








Rancher House With Basement in Langley: What Buyers Should Know
Interest in a rancher house basement Langley property has risen as downsizers, multi‑generational families, and investors look for single‑level living with flexible lower-level space. In Metro Vancouver's Fraser Valley, ranchers with daylight or walkout basements bridge lifestyle and income needs, and they compete well with other houses with basements for sale across the region. Below is practical, BC‑aware guidance to help you assess fit, zoning, value, and timing.
What buyers mean by “rancher house basement Langley”
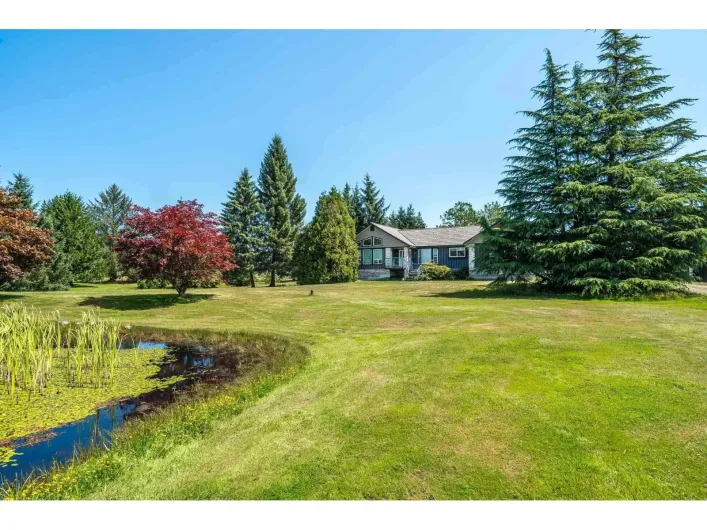
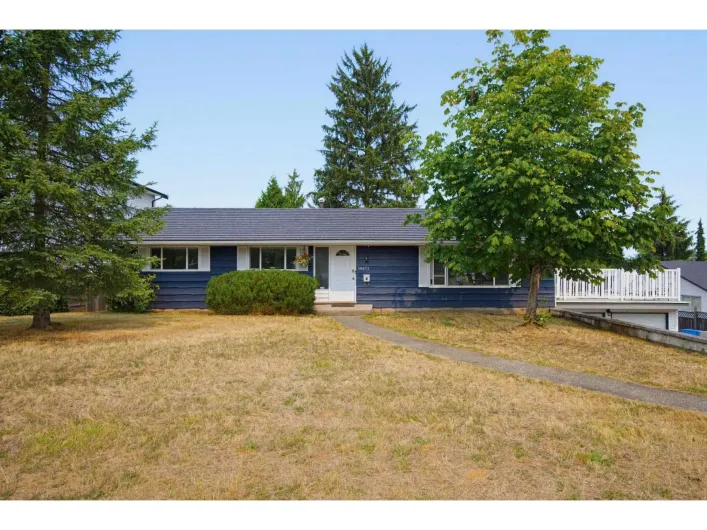
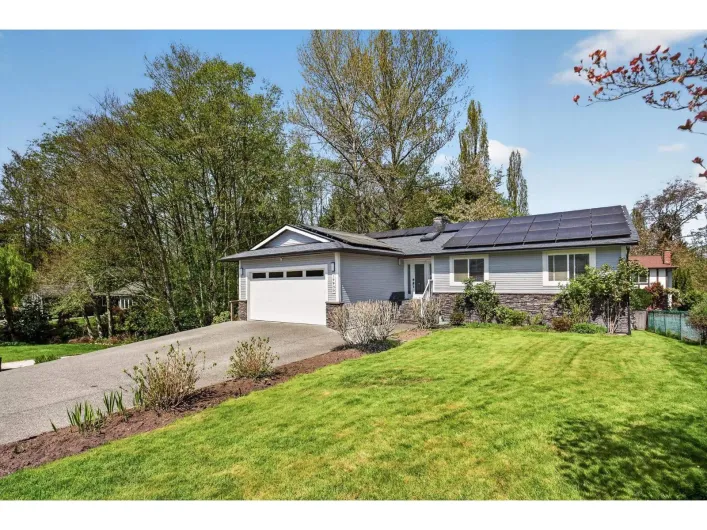
Locally, “rancher” typically describes a main floor with most living on one level, often over a full or partial basement. In Langley (City and Township), many 1970s–1990s ranchers were built on larger lots; newer builds in Willoughby and parts of Murrayville may offer modern ranch‑style plans with finished lower levels.
Common configurations:
- Full basement (often 7–9 ft ceilings), sometimes with separate entry for a suite or in‑law space.
- Daylight or walkout basement on sloped lots. These command a premium for light and usability; see current walkout basement homes in Langley for examples of grading and exposure.
- Partial basement or crawlspace in older areas; useful for storage and mechanicals, but limited suite potential.
Zoning, secondary suites, and local rules
Langley is split between the City (more urban) and the Township (larger geographic area with suburban and rural zones). Zoning and suite permissions vary:
- Most urban single‑family zones permit one secondary suite, subject to building and fire code, parking, and size limits. Some strata developments prohibit suites—check bylaws.
- Rural and ALR parcels have distinct rules. The Agricultural Land Reserve generally allows secondary suites, but municipal bylaws, on‑site septic capacity, and additional dwelling policies apply.
- BC's recent housing legislation has expanded where secondary suites are allowed in serviced urban areas, but implementation details are municipal. Always confirm with the City or Township of Langley planning department whether a basement suite is “legal” (permitted) or “unauthorized.”
Practical takeaway: A legal suite tends to appraise and insure better; an unauthorized suite may impact financing, insurance, and liability.
Basement types, site conditions, and build details
Walkout and daylight basements are common where lots slope to the rear—frequent in Willoughby/Yorkson and parts of Walnut Grove. A few technical checks matter:
- Drainage and water management: Look for perimeter drain updates, sump access, and evidence of hydrostatic pressure mitigation. In older areas with clay soils, ask about past moisture incidents.
- Ceiling heights, egress, fire separation: BC Building Code sets minimum clear heights and requires proper escape windows or doors and smoke/CO alarms. Verify permits for finished basements.
- Floodplain/designation: Near the Salmon River and in parts of Fort Langley, development permits or elevation requirements may apply.
Income, “homesuitehome,” and financing notes
Many buyers frame the lower level as a “homesuitehome”—either for family or mortgage helper income. Lenders typically:
- Use a portion of market rent for a permitted suite to increase borrowing capacity. The percentage and documentation vary by lender and insurer.
- Discount or exclude income from unauthorized suites. Expect stricter appraisals and insurance questions.
Insurers often request proof of permits and may price policies differently for suite-bearing homes. Budget for smoke/CO interconnected alarms, proper fire-rated drywall, and dedicated suite heating/electrical subpanels where required. If you're comparing returns to other regions, note that finished‑basement income plays a similar role in Ontario markets—browse how a finished-basement home in Ajax or a full-house basement in Brampton is presented for rent potential versus Langley's norms. Appraisal methodology is similar, but rental comps and vacancy trends differ.
Resale potential and buyer profiles
Ranchers with bright, usable basements have enduring demand because they check multiple boxes:
- Downsizers and accessibility-minded buyers value main‑floor living.
- Multi‑gen families leverage the lower level for privacy without leaving the same roofline.
- Investors target legal suites in transit‑served pockets with strong tenant demand.
Premiums accrue for walkout exposure, separate entries, soundproofing, and recent permits. Street appeal and lot width in older neighbourhoods (Brookswood, Murrayville) also support resale. Properties that combine lifestyle extras (e.g., yard size, workshops, or even pool potential—see examples among Langley houses with pools) with conforming suites tend to outperform in tight markets.
Lifestyle and neighbourhood context
Langley's ranchers appear across Walnut Grove (established, family amenities), Willoughby (newer services, schools, freeway access), Murrayville (quieter streets, hospital access), and Brookswood (larger treed lots, mix of septic/municipal services). Commute routes via Hwy 1, Fraser Hwy, and 200th Street make suite rentals viable for commuters. Walkout basements shine on greenbelt or ravine lots where patio-grade doors extend living to the yard.
Seasonal market trends and timing
Across the Fraser Valley, the spring listing surge brings the most choice; fall offers a second window with motivated sellers. Summer can be competitive for family‑oriented homes near schools; winter often yields negotiation room but thinner inventory. Rate decisions from the Bank of Canada can abruptly shift demand for houses for sale with basements that include suite income. If you're benchmarking against other Canadian basements to gauge value, compare activity in places like Barrie finished-basement houses, Milton finished-basement homes, or Hamilton full finished basements where seasonality and rate sensitivity show similar patterns.
Inspections, permits, and insurance: the basement-specific checklist
Be thorough with lower-level due diligence:
- Ask the seller for final inspection documents for the suite or finished basement. “Permit history” is a key valuation lever.
- Look for moisture staining, efflorescence, sump pumps, and functioning backwater valves.
- Confirm egress window sizes, bedroom window wells, and stair enclosure details align with code.
- Test for radon; while Lower Mainland risk is generally lower than the Interior, Health Canada recommends testing any below‑grade living space.
- Clarify suite status on the insurance quote; misrepresentation can void coverage.
Short-term rentals and basement suites
BC's Short‑Term Rental Accommodations Act restricts most non‑principal residence STRs in designated communities (which include Langley). In practice, this means a basement suite used for nightly rentals usually must be part of your principal residence, and must comply with local business licensing and safety standards. Rules are evolving; verify with the City or Township before planning STR income. For many buyers, long‑term tenancy remains the safer underwriting assumption for valuation.
Rural pockets, septic/well capacity, and a cottage‑style scenario
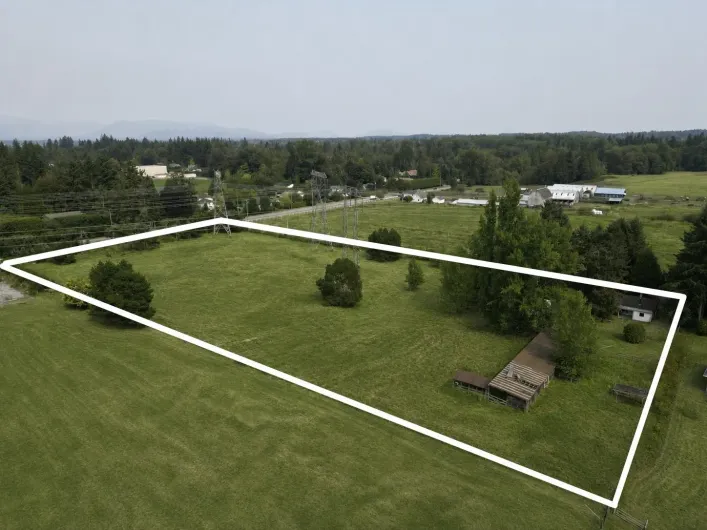
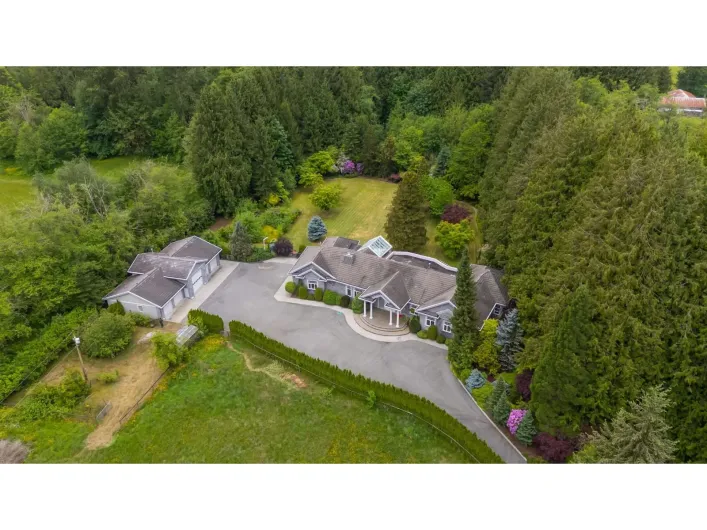
In the Township's rural areas (Otter, Glen Valley, Campbell Valley), many homes rely on private wells and septic systems. If you plan to add or legalize a basement suite, the septic system must be sized for the additional bedrooms/fixtures, and the health authority may require upgrades. Wells should be tested for flow and potability.
Scenario: A family accustomed to a lake cottage with well/septic considers a Langley rancher on a half‑acre with a basement. Their lender requests a water potability certificate and septic inspection, similar to a cottage purchase. The appraiser adjusts value based on the suite's legality and the age of the septic field. This mirrors diligence you'd do in recreational markets, even when the home isn't seasonal.
Comparative perspective: walkouts and finished basements across Canada
To understand pricing for ranch homes with basement for sale near me, it helps to compare how walkouts price in different cities and terrains. Prairie markets have plentiful walkout lots; see how Edmonton walkout-basement houses are described relative to slope and pond backing. In the GTA, grade-separated entries and transit access drive premiums—review examples like a Toronto house with a walkout basement or a Mississauga walkout-basement home to understand how natural light and separate access affect value compared with Langley.
Where to research and verify
KeyHomes.ca is widely used by BC and out‑of‑province buyers to explore houses for sale with basements, walkouts, and legal suites while cross‑checking market data and zoning context. You can contrast Langley listings with finished-basement inventory elsewhere—such as Ajax or Barrie—to understand how suite presentation, rent estimates, and permit notes vary by municipality. For Langley walkouts specifically, browsing walkout basement listings in Langley helps set realistic expectations on light, lot slope, and backyard usability.
Buyer takeaways that protect value
- Verify the basement's permit and suite status in writing. It affects financing, insurance, rentability, and resale.
- Budget for drainage, suite safety upgrades, and potential septic improvements in rural pockets.
- Target walkout/daylight exposure where possible for lifestyle and resale lift.
- Align expectations with seasonality; spring offers choice, winter negotiability.
For additional due diligence and to connect with licensed professionals familiar with Langley's City and Township rules, many buyers lean on KeyHomes.ca as a neutral research hub—useful for surfacing comparable houses with basements for sale across multiple regions while you narrow the right fit here at home.