
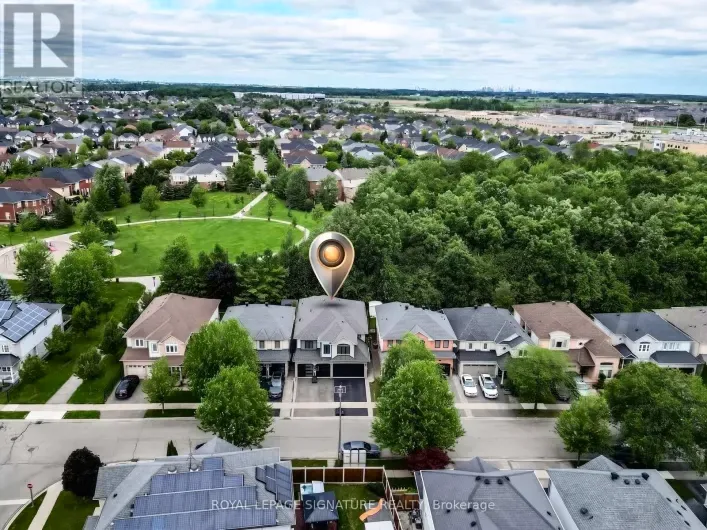
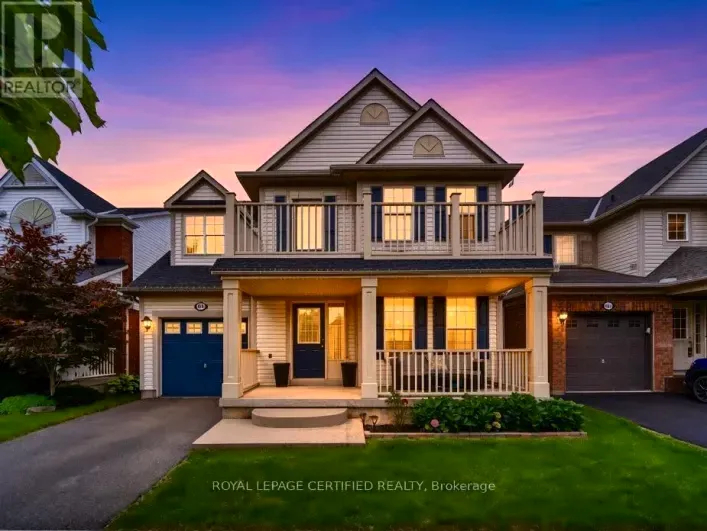
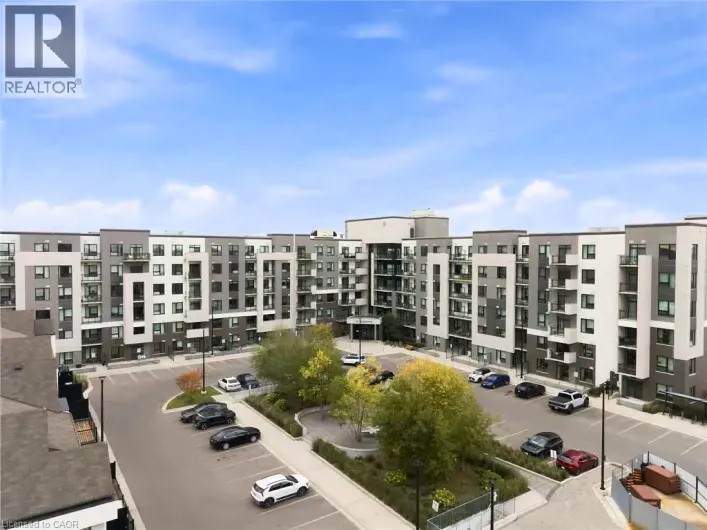
Ravine Milton Homes For Sale

(24 relevant results)
Sort by

View map

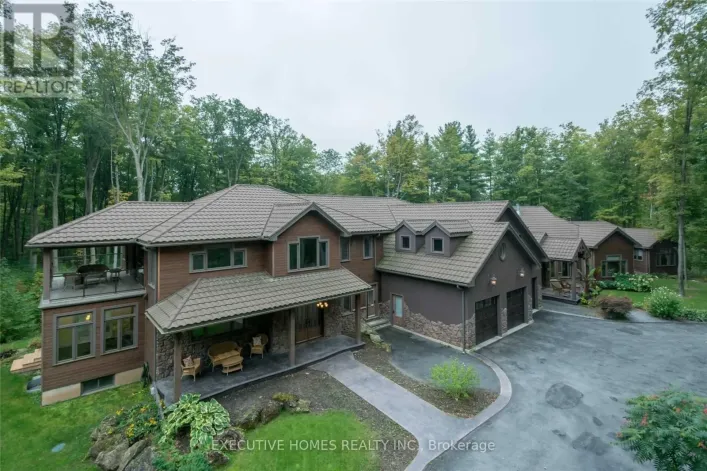
House for sale: 7651 MILBUROUGH LINE, Milton

35 photos

$8,990,000

7651 Milburough Line, Milton (Rural Milton West), Ontario L0P 1E0

11 beds
11 baths
164 days

Welcome to 7651 Milburough Line, an exceptional private estate set on 42 acres of picturesque countryside in Milton, complete with a spring-fed pond and 30 acres of mature sugar maple forest. A long, tree-lined private drive leads to this remarkable custom-built residence offering approximately

Michael Chen,Global Bricks Executive Homes Realty
Listed by: Michael Chen ,Global Bricks Executive Homes Realty (647) 282-4928
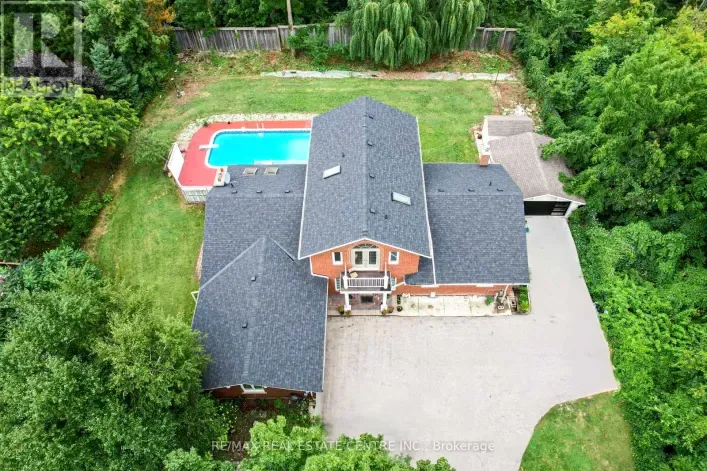
House for sale: 7750 5 SIDE ROAD, Milton

48 photos

$1,699,900

7750 5 Side Road, Milton (1034 - MN Milton North), Ontario L9T 2K7

7 beds
6 baths
57 days

Welcome to this exceptional countryside estate within the city, set on a rare 0.63-acre lot just 5 minutes from downtown Milton and 2.5 km from Hwy 401. Offering over 6,200 sq. ft. of living space, this fully upgraded home features 6+2 bedrooms, 6 bathrooms, hardwood flooring, porcelain tiles,

Fazal Hussain,Re/max Real Estate Centre Inc.
Listed by: Fazal Hussain ,Re/max Real Estate Centre Inc. (905) 270-2000
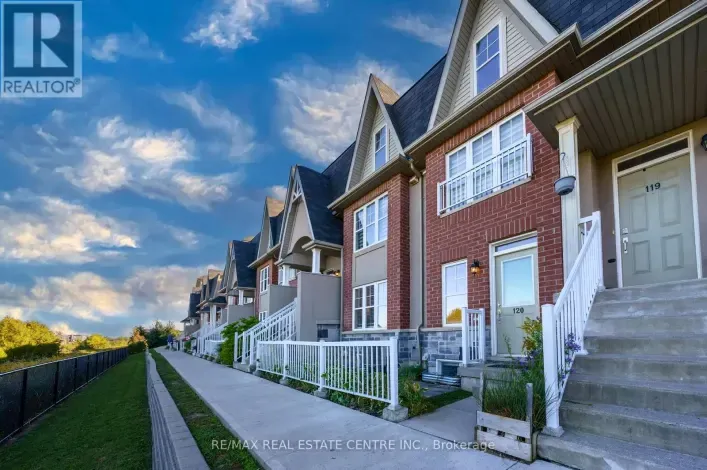
Row / Townhouse for sale: 120 - 1380 COSTIGAN ROAD, Milton

33 photos

$599,900

120 - 1380 Costigan Road, Milton (1027 - CL Clarke), Ontario L9T 8L2

3 beds
2 baths
10 days

Thinking of downsizing? Park in your attached garage, walk in through the interior entrance and everything you need day to day is on one floor. This upgraded stacked townhouse offers approx. 1,500 sq ft of low-maintenance living, with a $200/month condo fee that includes building insurance

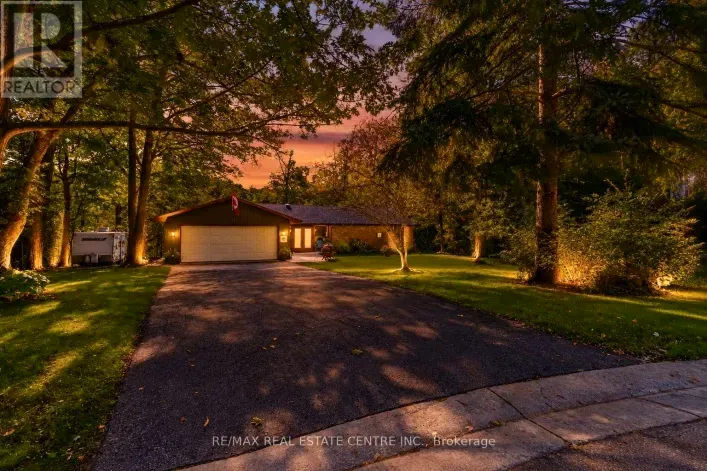
House for sale: 80 GLENDA JANE DRIVE, Milton

50 photos

$1,299,000

80 Glenda Jane Drive, Milton (Campbellville), Ontario L0P 1B0

4 beds
3 baths
50 days

Charming BUNGALOW with WALK-OUT BASEMENT Surrounded By Nature: 3+2 Bedroom home set back at the END of a CUL-DE-SAC in a sought-after family-friendly neighbourhood where there is a true sense of COMMUNITY! Situated on a gorgeous 0.9-ACRE PIE-SHAPED RAVINE LOT, this home offers 3370 SF of finished

House for sale: 1090 TRUDEAU DRIVE, Milton

34 photos

$1,199,999

1090 Trudeau Drive, Milton (1023 - BE Beaty), Ontario L9T 0A3

6 beds
4 baths
36 days

Backing Onto A Serene Ravine In The Highly Sought-after Beaty Community, This Exceptional Corner-lot Residence Offers Privacy, Style , and Versatility In One Of Milton's Most Desirable Neighbourhoods...grand Double-door Entry, Formal Living And Family Room & Main-floor Laundry, 4 Large Size

Listed by: Naznin Daruwalla ,Re/max Crossroads Realty Inc. (905) 305-0505
House for sale: 420 NAIRN CIRCLE, Milton

50 photos

$1,619,900

420 Nairn Circle, Milton (1036 - SC Scott), Ontario L9T 8A6

4 beds
3 baths
27 days

Welcome to your private outdoor oasis! Nestled on a sprawling, pie-shaped premium lot with tree-lined ravine views, this remarkable 4-bedroom, 3-bathroom home delivers an incredible blend of functional family living and private outdoor luxury. Bright, open-concept living spaces flow seamlessly

Listed by: Patrick Michael Ducharme ,Right At Home Realty, Brokerage (905) 637-1700
House for sale: 563 BEAM COURT, Milton

48 photos

$1,199,000

563 Beam Court, Milton (1032 - FO Ford), Ontario L9E 1L4

5 beds
5 baths
9 days

Set on a quiet court and backing onto mature trees in a private, ravine-like setting, 563 Beam Court offers a level of privacy rarely found in Milton's Ford community. Built in 2021, this four-bedroom detached home pairs generous, light-filled living spaces with a setting that feels more retreat

Listed by: Andres Rivadeneira (647) 330-9821
House for sale: 1492 WELLWOOD TERRACE, Milton

49 photos

$1,690,000

1492 Wellwood Terrace, Milton (1026 - CB Cobban), Ontario L9T 1V2

6 beds
5 baths
3 days

Beautiful corner-lot detached home in Milton offering over 4,400 sq. ft. of living space, featuring 4 spacious bedrooms and a 2-bedroom legal basement apartment with a separate entrance. Enjoy 9-ft ceilings on the second floor, with 3 bedrooms featuring walk-in closets, a luxurious primary

Saroosh Fatima,Homelife/miracle Realty Ltd
Listed by: Saroosh Fatima ,Homelife/miracle Realty Ltd (647) 897-6587
House for sale: 461 PARENT PLACE, Milton

40 photos

$1,474,900

461 Parent Place, Milton (1032 - FO Ford), Ontario L9E 1L2

6 beds
5 baths
24 days

There's something special about coming home to a beautiful ravine backdrop. Welcome to 461 Parent Place, over 3700sqft of living space in Milton's Ford neighbourhood, built by Country Homes in 2020 and thoughtfully upgraded throughout. The grand foyer welcomes you through 8' double doors, while

Apartment for sale: 521 - 1105 LEGER WAY, Milton

20 photos

$449,900

521 - 1105 Leger Way, Milton (1032 - FO Ford), Ontario L9E 1K7

2 beds
1 baths
31 days

This 684 sqft lower penthouse suite is one of the larger modern units in a newer low-rise Mattamy building with low maintenance fees in Milton's sought-after Ford community. The open-concept layout offers 1 bedroom plus a den - ideal as a home office, nursery or private guest room. Highlights

Satinder Singh Mangat,Re/max President Realty
Listed by: Satinder Singh Mangat ,Re/max President Realty (416) 432-1832
House for sale: 483 HINCHEY CRESCENT, Milton

50 photos

$1,679,999

483 Hinchey Crescent, Milton (1036 - SC Scott), Ontario L9T 7Y7

5 beds
5 baths
30 days

Welcome to Absolutely stunning Arista built "Wakefield" Model in Sought After Scott Neighbourhood,3553 sqft with 4200+ Total Living Space on a PREMIUM RAVINE LOT with W/O FINISHED Basement with WET BAR and Full WASHROOM. This 4 BRM + LOFT home offers Upgraded Espresso Hrdwd Thru-Out on Main,

Listed by: Indivar Sharma ,Homelife Silvercity Realty Inc. (905) 913-8500
Apartment for sale: 424 - 1105 LEGER WAY, Milton

43 photos

$440,000

424 - 1105 Leger Way, Milton (1032 - FO Ford), Ontario L9E 1K7

2 beds
1 baths
22 days

Your search for the perfect Milton condo stops here! Located in Hawthorne South Village, a master-planned community by Mattamy Homes, Unit 424 puts everything you need just a few skips away. This awesome "Clarke" model is bright and inviting, with 9' ceilings throughout and a calming colour

House for sale: 585 JUNEBERRY COURT, Milton

40 photos

$1,149,500

585 Juneberry Court, Milton (1026 - CB Cobban), Ontario L9E 1M8

4 beds
4 baths
10 days

585 JUNEBERRY COURT, MILTON - LUXURY LIVING BACKING ONTO RAVINE! An exceptional home featuring a premium French Chateau elevation, elegant stone and stucco exterior, and a premium lot backing onto a beautiful ravine. Enjoy natural privacy, peaceful surroundings, scenic green views and no direct

Fazal Hussain,Re/max Real Estate Centre Inc.
Listed by: Fazal Hussain ,Re/max Real Estate Centre Inc. (905) 270-2000
House for sale: 284 HOLMES CRESCENT, Milton

49 photos

$1,249,000

284 Holmes Crescent, Milton (1036 - SC Scott), Ontario L9T 0R2

4 beds
4 baths
6 days

Gorgeous Sun-Filled Greenpark Home on a Premium Ravine Lot Backing Onto a Scenic Trail & Pond! Enjoy stunning views of the pond and escarpment from this exceptional fenced backyard, offering privacy and a beautiful natural setting. The main floor features 9-ft ceilings, hardwood floors, double-door

Listed by: Aatef Wali ,Re/max Gold Realty Inc. (905) 290-6777
House for sale: 379 ONTARIO STREET S, Milton

35 photos

$899,900

379 Ontario Street S, Milton (1037 - TM Timberlea), Ontario L9T 2N2

3 beds
2 baths
4 days

Rare Opportunity To Own A Character-Filled Residential Property With A Home Professional Office Component In A Prime Milton Location. Situated At 379 Ontario St. S., This Property Offers Excellent Visibility And Convenient Access To Downtown Milton, Shops, Restaurants, Parks, Schools, Transit,

Listed by: Micheal William Desormeaux ,Rock Star Real Estate Inc. (905) 361-9098
House for sale: 1013 FREEMAN TRAIL W, Milton

50 photos

$1,649,999

1013 Freeman Trail W, Milton (1023 - BE Beaty), Ontario L9T 5T3

5 beds
5 baths
60 days

This stunning home and its quiet prime neighbourhood are a True Gift for you and your family. Your dream home with all the possibilities it holds, awaits in the heart of Milton's most desirable Beaty community. This detached home blends over 4,500 sqft of luxury, comfort, and stylish living

Mona Attia,Royal Lepage Signature Realty
Listed by: Mona Attia ,Royal Lepage Signature Realty (905) 568-2121
House for sale: 834 FOURTH LINE, Milton

33 photos

$999,000

834 Fourth Line, Milton (1023 - BE Beaty), Ontario L9T 6M5

3 beds
3 baths
56 days

Stunning Detached Home in Milton's Highly Sought-After Beaty Neighbourhood! Welcome to this beautiful 2-storey detached home featuring 3 bedrooms, 3 washrooms, a full basement, attached garage and private driveway. Bright and spacious throughout, this home offers hardwood flooring, a welcoming

Yugi Dhaliwal,Royal Lepage Certified Realty
Listed by: Yugi Dhaliwal ,Royal Lepage Certified Realty (647) 287-5492
House for sale: 1522 SWANN CRESCENT, Milton

50 photos

$1,149,000

1522 Swann Crescent, Milton (1027 - CL Clarke), Ontario L9T 5K2

5 beds
4 baths
53 days

**Ravine Lot!**Welcome to 1522 Swann Crescent, set in a quiet, family-friendly neighbourhood. The main floor features 9-foot ceilings, brand-new hardwood flooring, and an upgraded kitchen with quartz countertops, ample cabinet storage, and a walkout through double doors with California shutters

House for sale: 69 GLENDA JANE DRIVE, Milton

46 photos

$1,228,000

69 Glenda Jane Drive, Milton (Campbellville), Ontario L0P 1B0

5 beds
3 baths
46 days

Unbelievable, Fantastic, Recently Renovated Property From Top To Bottom (2023-26), Including New Black Framed Windows, Outside Shutters, Front Walkway, Landscaping And Back Deck Overlooking Campbellville Pond! This 3+2 Bedroom, 3 Bathroom Home Sits On A Very Exclusive Cul De Sac With Views

Phil Mercurio,Royal Lepage Realty Centre
Listed by: Phil Mercurio ,Royal Lepage Realty Centre (905) 279-8300
Apartment for sale: 1306 - 8010 DERRY ROAD, Milton

23 photos

$399,999

1306 - 8010 Derry Road, Milton (1028 - CO Coates), Ontario L9T 9N3

2 beds
2 baths
45 days

Calling all first time home buyers, downsizers and investors! This modern 1+1 bedroom and 2 bathroom unit at the new Connectt Condominiums in the heart of Milton offers a functional layout and thoughtful living lifestyle. Enjoy an open-concept floorplan with 622 sqft of space including a balcony

Maria Douglas,Royal Lepage Frank Real Estate
Listed by: Maria Douglas ,Royal Lepage Frank Real Estate (905) 550-5252
House for sale: 1422 ORR TERRACE, Milton

50 photos

$1,289,000

1422 Orr Terrace, Milton (1032 - FO Ford), Ontario L9T 7K6

4 beds
3 baths
31 days

Stylish & updated family home backing onto a ravine! 2362 sqft above grade, 4 bed, 2.5 bath, 2 car garage with in-law suite potential via separate entrance. Attractive brick exterior, peaked rooflines with architectural detailing, and decorative shutters. 9' ceilings on the main floor with

Apartment for sale: 1105 LEGER Way Unit# 424, Milton

43 photos

$440,000

1105 Leger Way Unit# 424, Milton, Ontario L9E 1K7

2 beds
1 baths
21 days

Your search for the perfect Milton condo stops here! Located in Hawthorne South Village, a master-planned community by Mattamy Homes, Unit 424 puts everything you need just a few skips away. This awesome Clarke model is bright and inviting, with 9' ceilings throughout and a calming colour palette.

Apartment for sale: 305 - 640 SAUVE STREET, Milton

36 photos

$499,000

305 - 640 Sauve Street, Milton (1023 - BE Beaty), Ontario L9T 5Z4

2 beds
2 baths
19 days

Nature Views, Modern Upgrades & The Perfect Place to Call Home! Imagine enjoying your morning coffee on your balcony overlooking the pond and scenic nature trail! Welcome to Ravine View, where modern living meets peaceful surroundings. This beautifully maintained 2-bedroom, 2-bathroom condo

Jonathan Chan,Real Broker Ontario Ltd.
Listed by: Jonathan Chan ,Real Broker Ontario Ltd. (416) 627-3884
House for sale: 1422 ORR TERRACE, Milton

50 photos

$1,269,000

1422 Orr Terrace, Milton (1032 - FO Ford), Ontario L9T 7K6

4 beds
3 baths
1 day

Stylish & updated family home backing onto a ravine! 2362 sqft above grade, 4 bed, 2.5 bath, 2 car garage with in-law suite potential via separate entrance. Attractive brick exterior, peaked rooflines with architectural detailing, and decorative shutters. 9' ceilings on the main floor with

Ravine Milton properties appeal to buyers who want privacy, green views, and a long-term hold in a high-demand part of Milton, Ontario, Canada. If you're searching for ravine lot homes for sale, it helps to understand how conservation rules, municipal zoning, financing, and seasonal market rhythms shape both daily life and future resale. The guidance below draws on Halton Region norms and Town of Milton practices; where regulations vary by municipality or conservation authority, verify locally before you commit.

What makes a Milton ravine lot uniquely valuable

In Milton, a “ravine lot” typically backs onto protected valleylands, creeks, woodlots, or the broader Natural Heritage System. Expect enhanced privacy, reduced traffic behind, and a stronger sense of connection to trails and the Niagara Escarpment. That setting is a key driver of value—particularly in established neighbourhoods near Bronte/Sixteen Mile Creek and Escarpment-view pockets. Premiums tend to be highest for unobstructed vistas, walk-out basements, and wider rear exposure.

Keep in mind that “ravine” is a descriptive term rather than a zoning category; the land may also be mapped as hazard or environmental protection lands under Halton Region and Conservation Halton policies. Those designations influence what you can build, where you can fence, and how you maintain slopes or trees.

Ravine Milton: zoning, conservation, and what you can and can't do

Most urban lots are governed by the Town of Milton Zoning By-law (commonly referenced as 016-2014, as amended). If your rear lot line touches a valley or watercourse, additional layers apply:

  • Conservation Halton regulates development in and adjacent to watercourses, floodplains, and erosion hazards. Expect setback requirements from the stable top of bank; in some cases 7.5–30 metres or more may apply, depending on slope stability, soils, and feature sensitivity.
  • Greenbelt Plan and Halton's Natural Heritage System mapping can introduce limits on site alteration, tree removal, and grading.
  • Near the Escarpment, the Niagara Escarpment Commission (NEC) may require a Development Permit, particularly for lands designated Escarpment Natural or Escarpment Protection. See local examples of Milton Niagara Escarpment properties to understand typical settings.

Practical implication: pools, large decks, retaining walls, walk-out conversions, or additions often need both municipal permits and Conservation Halton clearance. Order a current zoning compliance letter and speak with the conservation authority before finalizing your offer. In some tracts, rear fencing and tree work require permits. Buyers on corridors like Derry Road or close to Guelph Line should also consider traffic, noise studies, and access constraints when the lot backs onto a valley feature.

Lot grading, drainage, and top-of-bank definitions

Top-of-bank is a technical term defined through a surveyor or geotechnical review, not just the visible slope edge. If you plan to re-grade or add hardscaping, anticipate engineered drawings and potential securities. On resale, providing stamped approvals for prior works can boost buyer confidence.

Financing, insurance, and appraisal notes

Most lenders treat Milton ravine homes as standard residential, but underwriters will review appraisal commentary about adverse conditions (erosion risk, encroachments, or limited yard usability). For homes with significant slopes or minor encroachments into regulated areas:

  • Appraisers may use fewer direct comparables; premiums are market-tested and vary by neighbourhood (e.g., Scott, Beaty, Willmott, Clarke). Data from portals like KeyHomes.ca helps appraisers and buyers triangulate appropriate adjustments.
  • Insurers may ask about prior water intrusion, sumps, or slope stability reports. Some carriers price higher deductibles for walk-out basements near watercourses.

Example: A buyer of a walk-out ravine in postal area L9T 2X7 obtains a recent topographic survey and a letter from Conservation Halton confirming no recent erosion activity. The appraisal cites this documentation to support value stability and the lender removes a conditional holdback.

Lifestyle appeal and day-to-day realities

Ravine living delivers fewer rear neighbours, mature trees, and better sightlines. In Milton, that often pairs with trail access and local parks. However, you'll also experience increased wildlife, leaf drop, and shade. Yard usability may be segmented: a flat “plateau” near the house, then a slope. Owners who prefer low maintenance might plan native plantings along the slope and a compact, level entertainment area at grade.

If transit is important, proximity to Milton GO Station–oriented listings can offset commute times while still delivering green-space appeal.

Resale potential and pricing dynamics

Ravine premiums reflect scarcity and orientation. Back-to-green with southwest exposure tends to sell faster than shaded north-facing lots of equal size. In tract-built communities, certain builder elevations and rear widths command outsized interest—profiled in neighbourhood snapshots like Scott Boulevard area homes and Mattamy-built Milton communities.

Key takeaway: Documentation sells. A tidy file with permits for decks or patios, a recent lot grading certificate, and conservation correspondence can preserve your premium at resale. If you're eyeing addresses near Hobbs Crescent L9T 0J1 or comparable pockets, review past sales on data-driven platforms such as KeyHomes.ca to understand the precise premium for your micro-location versus the local street grid.

Seasonal market trends for Milton's ravine segment

Spring typically yields the broadest buyer pool and strongest competition; late summer and December can offer relative value if inventory sits through vacations or holidays. Ravine segments can be more “event-driven”: when a rare model with an ideal exposure lists, multiple offers can surface even in balanced conditions. Conversely, heavy snow cover can obscure slope conditions in winter; some buyers prefer to inspect once thaw reveals grading and water flow. Expect nuanced pricing and time-on-market fluctuations around school calendars and rate announcements.

Rural, Escarpment, and cottage-style ravines near Milton

Beyond the urban grid, rural Milton and Escarpment corridors deliver cottage-like ravine settings with wells, septics, and larger treed lots. Explore examples via rural Milton listings and properties on acreage around Milton.

  • Wells: Ask for potability tests (coli/chem), well yield, and age/depth. Lenders often require a clear water test on closing.
  • Septic: Commission a septic inspection with pump-out and locate permits/as-builts. Ravine slopes may limit replacement options; reserve area sizing matters.
  • Drive access: In snow/ice, steep escarpment driveways can require 4WD and professional plowing; confirm winter serviceability.

Escarpment and valley influences can narrow building envelopes. A walk-out basement is attractive but must be engineered for drainage and egress. See Guelph Line corridor homes for examples of rural-ravine topography and Escarpment-adjacent options with NEC oversight.

Investment and short-term rental considerations

Investors like ravine lots for tenant appeal and lower turnover. However, short-term rental (STR) rules are municipality-specific and evolving across Ontario. In Milton, confirm the current Town by-law, licensing/registration status, and any condo corporation restrictions before underwriting revenue. Where STRs are permitted, additional parking and noise controls are common, and conservation setbacks still govern exterior changes. Conservative underwriting assumes standard long-term rents unless you have written municipal confirmation on STR eligibility.

Illustration: An investor near Hobbs Crescent L9T 0J1 models long-term rent for a 4-bed with a walk-out, then treats any STR income as upside only if municipal approvals, insurance riders, and platform compliance are firmly in place.

Neighbourhood and corridor notes

Urban ravine pockets are sprinkled through family-oriented subdivisions. Data-backed searches—such as owning a house in Milton guides and listings—can help you distinguish between true greenbelt backs and utility or storm blocks that look green but behave differently at resale. For buyers preferring single-level living with yard privacy, scan Milton bungalow options that back onto valleylands. If you commute along Derry, compare rear exposures via curated views of Derry Road–area homes; similarly, Scott Boulevard offers pockets with creek-adjacent trails attractive to families.

For buyers who prize walkability and transit, pairing a ravine backdrop with proximity to the Milton GO Station zone can future-proof resale. And if the Escarpment view is non-negotiable, keep an eye on Mattamy-era communities with strategic rear exposure as well as rural fringes along Guelph Line.

How to evaluate a specific ravine lot

  • Title and survey: Confirm lot limits, easements, and whether any part of the property is designated hazard or environmental protection.
  • Conservation file: Ask sellers for past approvals/permits; call Conservation Halton with roll number for site-specific guidance.
  • Physical inspection: After rainfall or snowmelt, check swales, sump activity, and slope weeping. Drone or elevated photos can help visualize the bank.
  • Neighbourhood comps: Use micro-area comparables (same builder series, rear width, and exposure). Resources like KeyHomes.ca aggregate recent sales and listing trends without the hype.
  • Insurance and utilities: Price water/sewer vs. well/septic; confirm insurer appetite for walk-out basements near watercourses.

Sample scenarios and buyer takeaways

Renovation plan: You wish to add a 12' deck to a home backing onto Sixteen Mile Creek. The Town requires a building permit; Conservation Halton requires a setback review. You may need helical piles engineered to avoid destabilizing the slope. Budget for consulting fees and longer timelines; approvals add confidence at resale.

Financing nuance: A lender conditions approval on an appraiser's view of marketability. You provide trailing six months of ravine sales in L9T 2X7 and documentation that no part of the structure is within a regulated hazard zone. The condition clears without a rate change.

Seasonal strategy: In late November, inventory is thinner but so are casual buyers. A well-presented ravine lot with fall foliage photos and summer deck permits pre-loaded can command attention even as showings slow.

Throughout your search, lean on credible, local sources. Many buyers start with neighbourhood research and filtered mapping on KeyHomes.ca, then validate findings with a licensed professional who understands conservation overlays and Milton's zoning layers. As you compare ravine lot homes for sale—whether near Hobbs Crescent L9T 0J1, along established corridors, or in rural Milton—align your plans with what's actually permitted today, not just what the view suggests is possible.