View map
65 photos
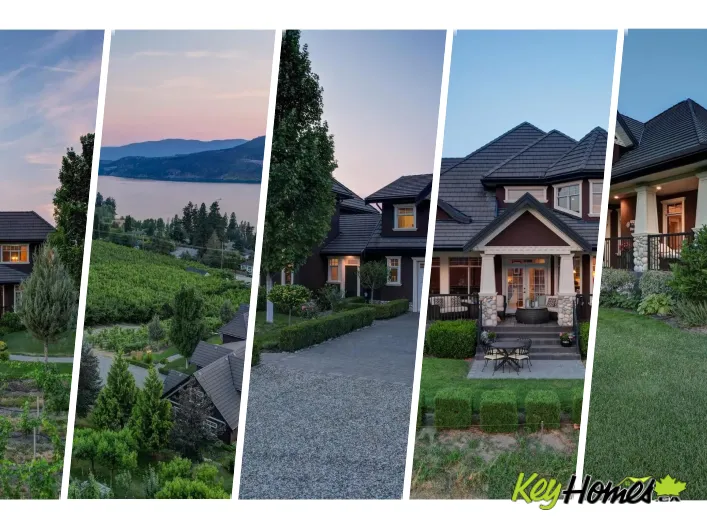
Welcome to an extraordinary custom estate offering over 6,200 sq. ft. of refined living space. Perfectly positioned to capture expansive lake and mountain views, this one-of-a-kind property blends timeless architecture with the beauty and productivity of a thriving orchard. Set on 7 manicured
25 photos
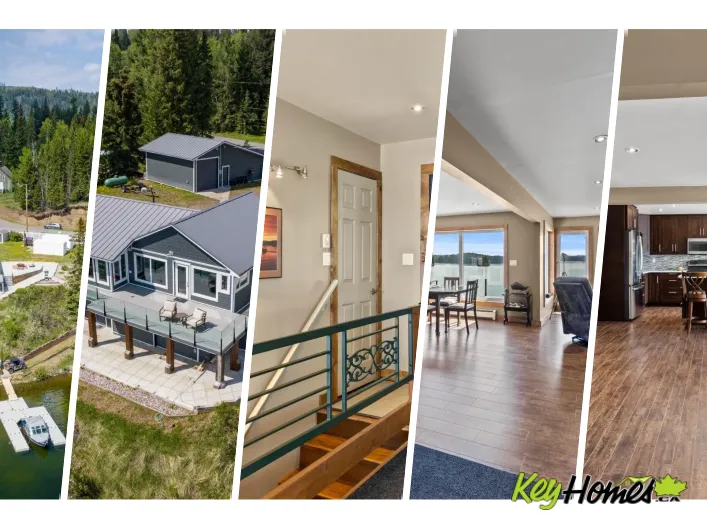
Bridge Lake Waterfront Paradise is a stunning estate on 257' of south-facing waterfront with breathtaking views. Set on over 1 acre, it offers privacy and year-round recreation. The renovated home features 3 bedrooms, 3 full baths, and an open-concept design with lake views from every room.

40 photos
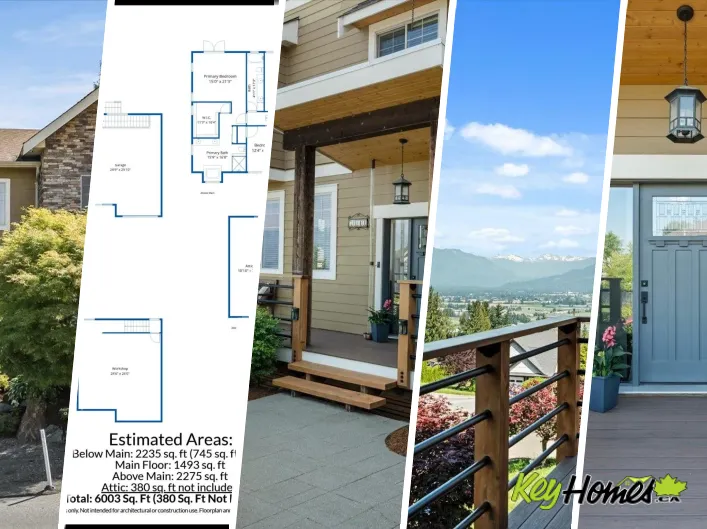
This home is packed with features you never imagined possible. Over 6,000sqft of beautifully designed living space. A chef's gourmet dream kitchen w/walk-in pantry, pot-filler faucet above the stove & an abundance of workspace + storage. The private primary suite features a luxurious ensuite
39 photos
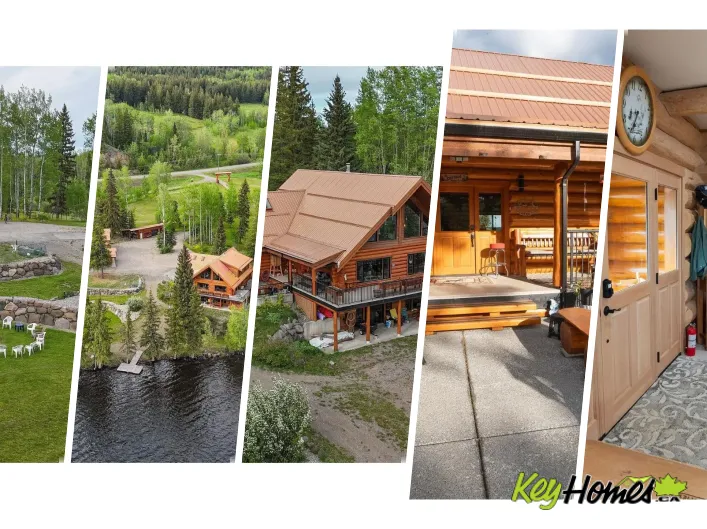
Exquisite 7.37-acre waterfront estate retreat on stunning Rose Lake with 630' of pristine frontage. This 4,654 sq. ft. handcrafted log masterpiece features a lavish 7-pc ensuite, walk-in closet, bonus room, wraparound decks, panoramic lake views, and double garage. The DREAM TOY BOX: a 3,000

66 photos
Tucked away at the end of a quiet road, 627 Hardie Road offers the kind of space, flexibility, and privacy that’s getting harder to find in Kelowna—while still being close to schools and everyday amenities. This is a five-bedroom, four-bathroom home with a thoughtful layout and nearly 2,915

38 photos
Welcome to 3953 Beachview Drive, a custom-built walkout rancher that captures the essence of the Okanagan lifestyle. Elevated to maximize the stunning lake and mountain views, this home offers nearly 3,000 sq. ft. with 4 bedrooms and 4 bathrooms, thoughtfully designed with warmth, function,
42 photos
Investment opportunity in Vernon's sought-after Lower East Hill neighbourhood. Zoned MUM (Multi-Unit Medium Scale), this property is located on a beautiful tree-lined street just minutes from downtown, schools, shopping and public transit. The level lot features ample off-street parking, room
40 photos
Elegant custom-built rancher in the prestigious Fairwinds Golf Resort community. 5 year old and still under new home warranty, this home showcases an open-concept design with high ceilings, crown moulding, built-in cabinetry, and a natural gas fireplace. The spacious kitchen features a large

89 photos
Located in the highly sought after Foothills neighborhood, this beautifully maintained 3 bedroom, 3.5 bathroom home offers the ideal space for the growing family. The bright open concept main floor features vaulted ceilings, expansive windows, gorgeous new hardwood floors and stunning views

41 photos
Your dream home awaits in this centrally-located Executive Aberdeen home, where comfort & breathtaking scenery come together! Perched to capture stunning panoramic views, this bright & spacious home offers an open main living area filled w/ tons of natural light. Relax by the cozy fireplace
48 photos
Easy living starts here at The Village at 10th & 10th. This beautifully maintained 2-bedroom, 2-bathroom home offers the comfort, convenience, & low-maintenance lifestyle that make this sought-after 55+ community so desirable. Ideally located just a short, flat walk to Piccadilly Mall, Save-On-Foods,

25 photos
Beautifully maintained 2 storey home on a 7,100+ sq ft lot with back lane access, located on a quiet no through street in the heart of Newton. Offering 5 bedrooms, 3 bathrooms, a double garage, RV parking, and plenty of additional parking, this home is ideal for growing families. Recent updates
63 photos
This updated 4-bedroom, 2-bathroom home is bright and has a functional layout. The renovated kitchen is open and inviting, offering plenty of counter space and cabinetry. The adjoining dining room offers direct access to the back deck, making it easy to extend your living space outdoors for

40 photos
Enjoy the perfect blend of country living and convenience just minutes from downtown Hope. This well-maintained 3-bedroom, 2-bathroom home sits on 1.3 acres of benched, landscaped property with room to live, work, and play. Ideal for hobby farmers and animal lovers, the property features a

51 photos
This beautifully updated four-bedroom home sits on a generous lot and blends modern upgrades with resort-style outdoor living. The kitchen impresses with quartz countertops and extensive cabinetry, while recent updates to the windows, roof, furnace, and central air ensure long-term comfort.

39 photos
4 Bedrooms,4 Bathrooms, 2 STOREY HOME W/ R.V PARKING, POOL & LOTS OF YARD SPACE TOO IN SHANNON HILLS! This home offers everything incl; A/C + an outdoor Oasis in your S.W. facing Backyard complete w/ Large pool, hot tub & covered deck space w/ BBQ area for entertaining! Main floor offers one

50 photos
Pride of ownership shines throughout this immaculate 4-bedroom, 2-bathroom home sitting on a fully fenced 9,818 sq ft lot along Highway 97 in Clinton. Owned by the same family for over 40 years, this move-in-ready property offers comfortable family living along with excellent exposure and future

38 photos
PRIME LOCATION~Listed below BC Assessment, (3 level) 2 Storey w/bsmnt, 3890 sf built home offers 8 bdrm+6 bath on 6,781 sq.ft Lot. Recently updated with new floors, paint, exterior cement & pavers, shed, fencing, sundeck, driveway & TURF landscaping. Main floor boasts vaulted ceilings, living

72 photos
Welcome to 1322 Ridgedale Avenue! This spacious family home is tucked away in one of Penticton's most desirable neighborhoods and offers plenty of room for everyone. With 5 bedrooms and multiple living spaces, this home has seen some fantastic recent updates, including a fully renovated basement
38 photos
Escape to your own private retreat just minutes from town! Situated on 6 park like acres, this custom-built log home offers the perfect blend of rustic charm and modern comfort. Built in 2000, this impressive 3-bedroom, 3-bathroom home features vaulted ceilings, sunken living room featuring

32 photos
Welcome to your new home! This updated and spacious home is perfect for first time home buyers and investors! Located in desirable Fairfield island, this home features 2 bedrooms in-law suite with its own SEPARATE LAUNDRY! Amazing mountain views and lots of natural sunlight. The private and
40 photos
MAPLEWOOD VILLAGE! This ONE-OWNER 2 bed, 2 bath rancher in a sought-after 55+ Agassiz community, set on 5996 Sq Ft CORNER LOT. This home has been meticulously maintained, with major updates including roof, gutters, A/C, and hot water tank all done recently. Enjoy a private backyard and lovely
40 photos
Welcome to your brand-new 5 bed/3.5 bath basement entry home in a peaceful rural setting with beautiful mountain views. The open-concept main floor is designed for everyday living, with a bright kitchen featuring a large island with eating bar, a handy pantry, and easy flow into the dining

32 photos
Opportunity awaits in this established family-friendly neighborhood, just two blocks from Ecole Frank Ross and conveniently located near public transit. This unique property offers exceptional flexibility with separate designated entrances and a layout well-suited for multi-generational living

31 photos
Excellent home in sought after Charella Gardens subdivision looking for a new family! This rancher style home comes with a fully finished basement that has a large recreational room and a 1 bedroom suite with it's own covered back entrance. The suite is bright and has its own pantry that can

33 photos
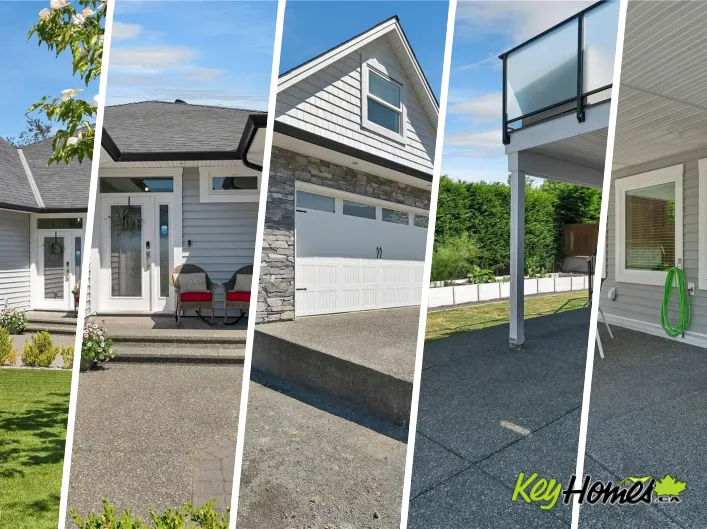
Tucked away at the end of a quiet no-thru road, this newly renovated home offers the perfect blend of privacy, comfort, and potential. The main floor has been completely updated and features 3 bedrooms, a full bathroom, a spacious kitchen, and a welcoming bright living room—all finished with

53 photos
Welcome to 164 Manor Park Avenue! This well-maintained home offers over 2,000 sq.ft. of living space plus an impressive detached workshop, all situated on a beautifully landscaped lot in a prime central Penticton location. Zoned R4-L, this property offers excellent flexibility and future potential.

45 photos
Immaculate home on a park like .42ac lot. With classic design & quality upgrades, this 1502sf, 2 bed/2 bath, crawlspace rancher is in the desirable Gaetjen neighbourhood. The living room, w/vaulted ceiling, boasts a gorgeous gas fireplace, pretty windows & a spacious family dining area. The

9 photos
Location, location, location! This spacious 4 bedroom, 3 bathroom home sits on a large 8,700 sq/ft lot in the highly desirable Sardis Park neighbourhood with subdivision potential. Enjoy your morning coffee on the massive covered sundeck while taking in beautiful mountain views, birds singing,
50 photos
This one-of-a-kind 3 bedroom/2 bathroom log home offers a rare opportunity to enjoy character, comfort & easy living in a desirable 55+ strata community at the base of Sugar Loaf Mountain in Departure Bay. Built in 1959 as the first home in the development, this well-loved residence is filled
48 photos
Affordable Okanagan living in Lakepointe MHP! This well-maintained 1,428 sq ft manufactured home offers 2 bedrooms, 2 bathrooms plus a den/3rd bedroom in a quiet 55+ community. Bright and open great room plan features a huge kitchen with ample cabinetry, generous counter space, pantry cupboard,
30 photos
Welcome to Fircrest Estates on Garibaldi Lane - where community meets convenience! This ground-floor 1-bedroom + den offers a great floorplan in one of the area's most welcoming 55+ communities. Whether you're downsizing or simplifying, this is an incredible opportunity to put your own personal
35 photos
Cute as a button! Check out this well cared for 2-bedroom, double-wide on a 0.23-acre lot. Nice entrance mudroom for extra storage. Spacious kitchen with open concept to the living room. Several vinyl windows throughout. Both bedrooms are a good size and can fit queen size beds and dressers

68 photos
Discover your dream home in the coveted Lakeview Heights neighbourhood with this stunning and updated split-level gem. Boasting 5 bedrooms and 3 bathrooms across nearly 2200 square feet, this residence offers ample space and storage, highlighted by a double garage and boat/RV parking. Enjoy

30 photos
Welcome to Apple Creek! One of the best family friendly complexes in Chilliwack! This beautiful 3 bedroom, 3 bathroom townhouse is over 1,700sqft, has a great main floor layout with a spacious kitchen, dining and living area. Walk out onto your patio to your private yard with no neighbours

40 photos
Extraordinary gated estate on a private 1-acre property in prestigious Anmore. This luxurious residence offers 7 bdrms, 8 baths & exceptional indoor/outdoor living. Open-concept main floor features an oversized chef´s kitchen with premium appliances, adjoining family room, formal dining, plus

62 photos
Located on a quiet cul-de-sac in beautiful Black Mountain, 411 Prestwick Street offers elevated Okanagan living with stunning views, premium finishes, and exceptional functionality. This custom-built 5-bedroom, 3-bathroom home offers a large, private, pool-sized yard, RV parking, extra parking,

27 photos
Welcome to 137 Victoria St. W, a charming three-bedroom, one-bath home in the heart of Vanderhoof. Nestled on a semi-private lot, it offers proximity to K-12 schools, parks, and everyday amenities just minutes away. This character home features a modern addition, a roof and chimney updated

47 photos
Location, Location Location!!! This 900+ sqft 2 bed, 1 bath home has been lovingly maintained by its current owners and is ready for its new chapter. Located only 7 houses from Kinsmen Park and Okanagan Lake, you will love the vibe of this location! Imagine taking your paddle board out of the
28 photos
On the market for the first time in 25 years this 1987 single level home on a 9150 sq ft corner lot offers comfortable living in a quiet, peaceful, convenient Colwood neighbourhood. This home features 3 bedrooms, 2 bathrooms, double garage and family room opening onto a beautiful, very private
40 photos
Designed for efficiency, comfort, and easy everyday living, this thoughtfully maintained home blends practical upgrades with inviting indoor and outdoor spaces. Enjoy privacy, mountain views, productive gardens, and beautifully established landscaping. Bright layout features laminate flooring,

40 photos
NO GST! Come see this nearly brand new rancher on Carter RD in Sardis. Built on an old school 17m wide lot this massive home lays out much better than most, taking full advantage of the extra wide lot. Great features include, huge master bedroom, five piece ensuite with soaker tub, triple car

61 photos
Wake up to breathtaking ocean views in this exceptional home designed for comfortable family living and flexible multigenerational use. The thoughtfully designed main level features three spacious bedrooms, including a luxurious primary suite complete with dual closets and a spa inspired ensuite

39 photos
Well maintained & MOVE-IN READY! This home feels like new inside, with extensive updates already completed for your peace of mind. Improvements include the roof, gutters, siding, plumbing, vinyl windows, lighting, insulation, kitchen, flooring, and more. The modern kitchen features a spacious

36 photos
Lakefront Duplex-Style Family Retreat on Nicola Lake — Fully Furnished & Move-In Ready A rare opportunity to own a turnkey, fully furnished lakefront retreat on the shores of Nicola Lake—ideal for shared family ownership, multi-generational living, or multiple families vacationing together.
54 photos
Tastefully updated and spacious 4 bed 4 bath townhome at EAGLE CREST, one of Shannon Lake’s sought after developments. Tucked into the cul-de-sac of an intimate 20-home complex, surrounded by friendly neighbours and a sense of COMMUNITY. This well cared for unit has ample storage, multi outdoor

28 photos
Executive living meets mountain-town charm in this beautifully updated 2,300+ sq. ft. home. Situated on a landscaped 0.46-acre lot on a family-friendly street, this property showcases stunning mountain views and a modem aesthetic throughout. Designed for both comfort and entertaining, the home

24 photos
Great value in popular Sandpointe. This unit needs some updating but for someone with fresh ideas, this unit could be their dream retirement home. The complex offers a clubhouse with games room, library, and fitness room as well as indoor and outdoor pools. It also has gated secure entry, RV

67 photos
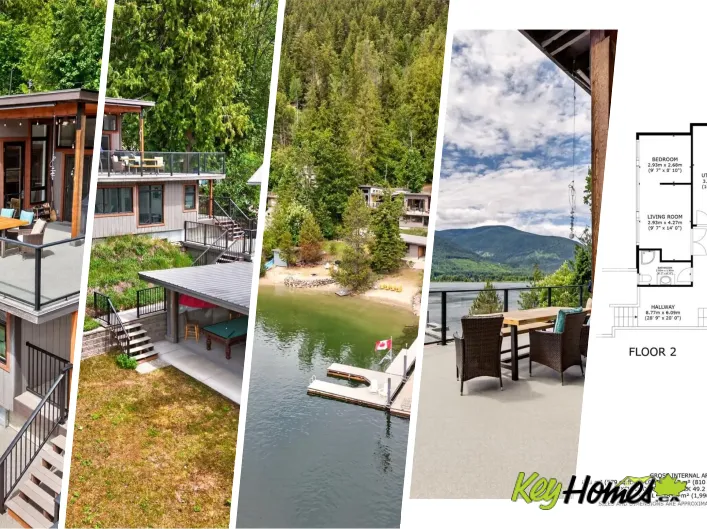
Welcome to 6506 Littlewood Drive, the ultimate seasonal summer recreational retreat nestled on the shores of Kootenay Lake. Perfectly designed for warm-weather getaways and making lifelong sunny-day memories, this beautifully renovated waterfront home features a bright and open main living
18 photos
Rare waterfront log home on a private 0.59-acre lot! This 2,300 sq. ft. home offers 4 bedrooms, 2.5 bathrooms, and a stunning custom kitchen. Located on a quiet dead-end street, it’s just a short walk to downtown, Riverside Park, schools, and the hospital. Enjoy breathtaking river views from