
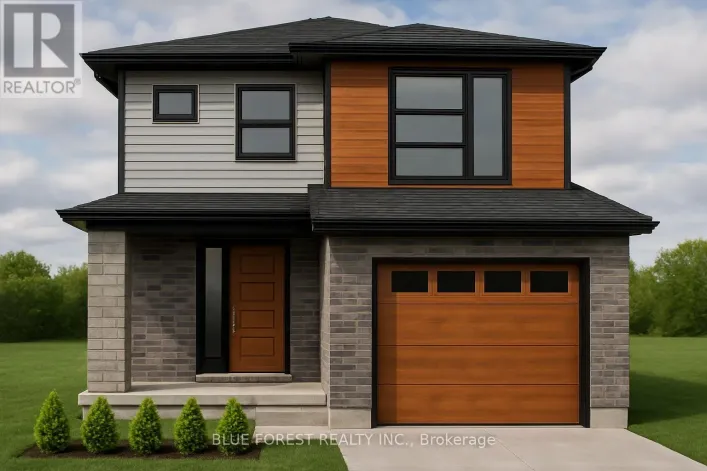
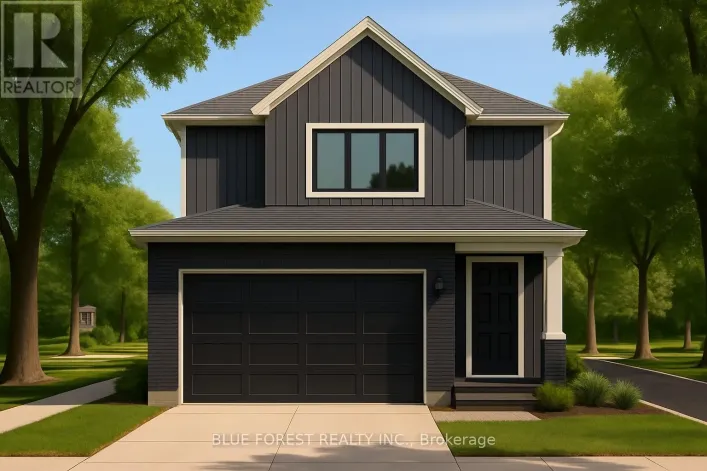
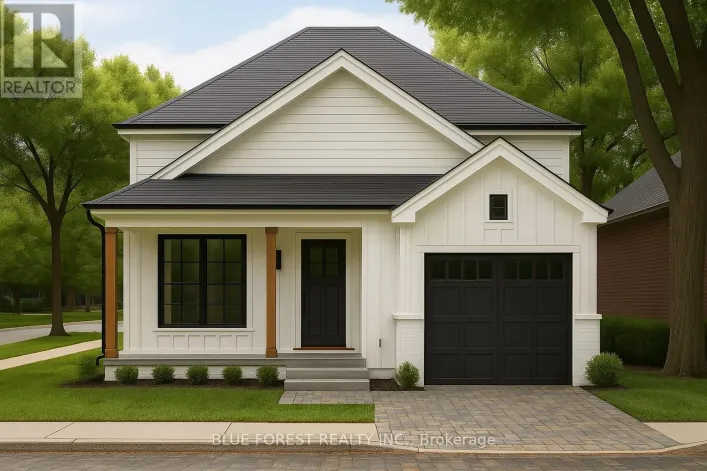
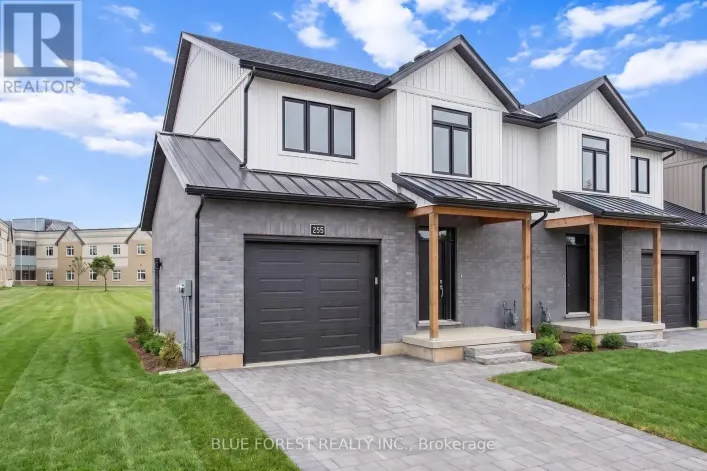
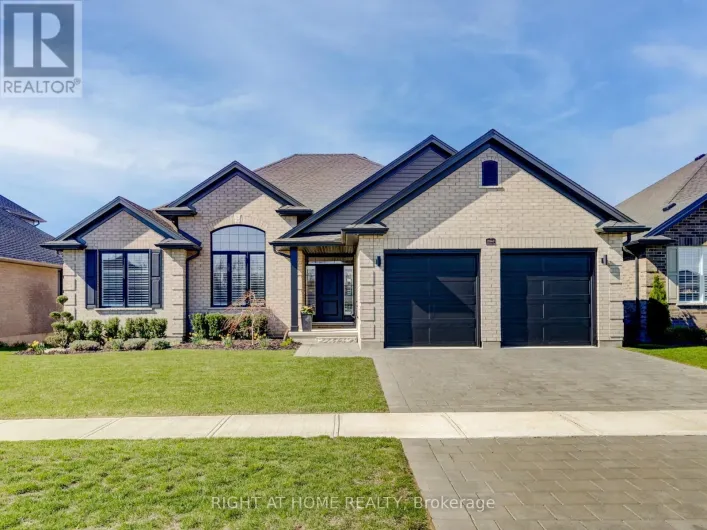

Strathroy Homes For Sale

(148 relevant results)
Sort by

View map

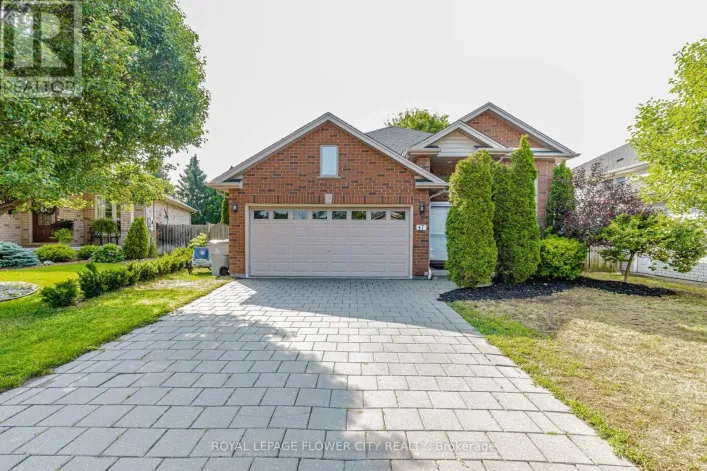
House for sale: 47 QUEENSWAY DRIVE, Strathroy-Caradoc

50 photos

$668,900

47 Queensway Drive, Strathroy-Caradoc (Rural Strathroy-Caradoc), Ontario N7G 4M2

5 beds
2 baths
48 days

Welcome to 47 Queensway Drive, a legally registered double dwelling home offering incredible versatility for investors or buyers looking to significantly offset their monthly mortgage payments. The bright and inviting main level features a seamlessly connected living, dining, and kitchen area

Listed by: Azfar Imam ,Royal Lepage Flower City Realty (905) 564-2100
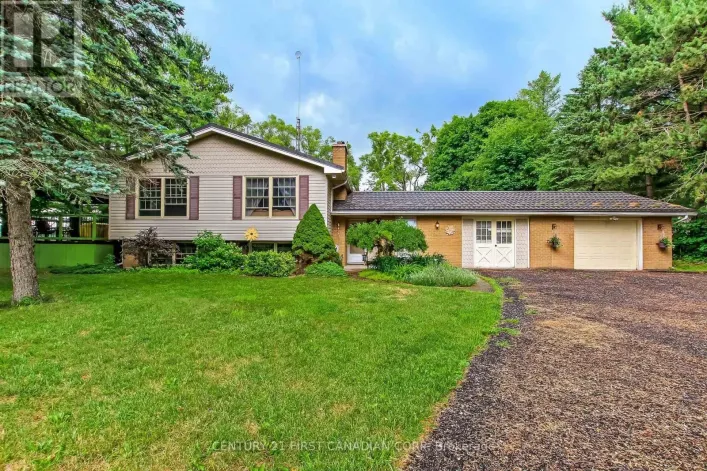
House for sale: 6892 CENTURY DRIVE, Strathroy-Caradoc

32 photos

$699,900

6892 Century Drive, Strathroy-Caradoc (Rural Strathroy-Caradoc), Ontario N6B 3N1

5 beds
3 baths
41 days

Here's the country property you've been waiting for! First, what's often not found in a rural setting, but is here, is natural gas for heating, availability of high speed internet and a quiet paved road eliminating paint chips and dust clouds. Add to that updates including a 50 year steel roof

John Lauckner,Century 21 First Canadian Corp
Listed by: John Lauckner ,Century 21 First Canadian Corp (519) 636-8819
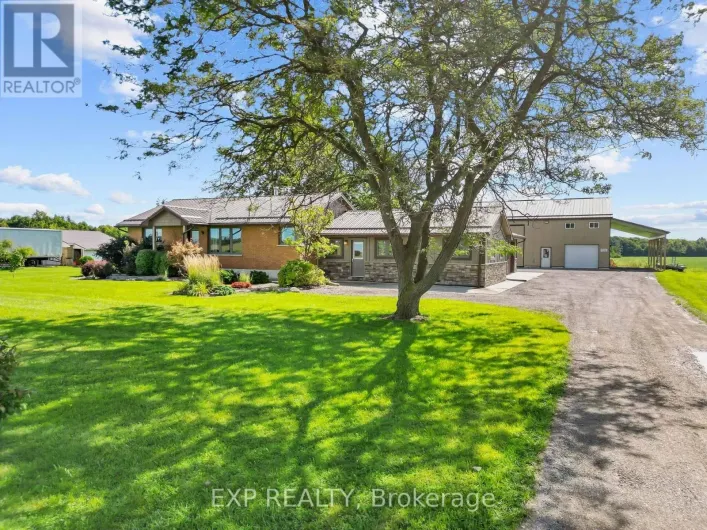
House for sale: 9221 HICKORY DRIVE, Strathroy-Caradoc

45 photos

$1,049,000

9221 Hickory Drive, Strathroy-Caradoc (Rural Strathroy-Caradoc), Ontario N7G 3H3

4 beds
2 baths
26 days

** 1.301 ACRES with A1 Zoning ** Country privacy meets unbeatable convenience on this extensively updated property, just 1 minute to the 402 and 4 minutes to downtown Strathroy. The bright and open living area is wrapped in windows on all sides, framing sweeping farmland views in every direction,

Georgia Tusch,Exp Realty
Listed by: Georgia Tusch ,Exp Realty (226) 271-4673
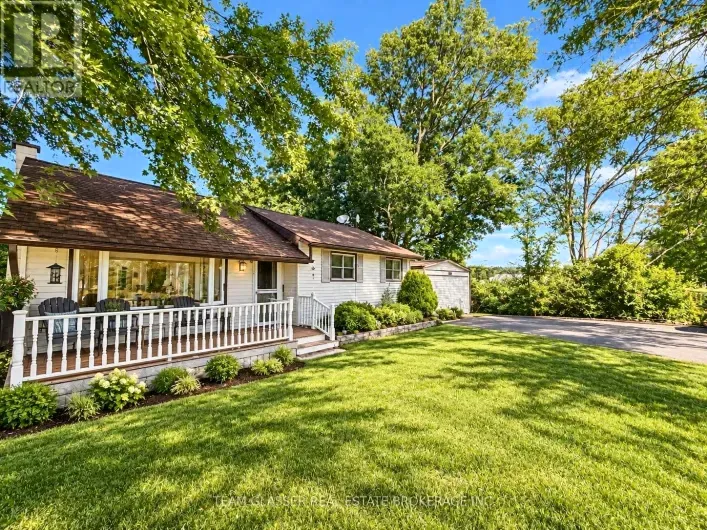
House for sale: 23014 SPRINGWELL ROAD, Strathroy-Caradoc

21 photos

$424,999

23014 Springwell Road, Strathroy-Caradoc (Rural Strathroy-Caradoc), Ontario N0L 1W0

2 beds
1 baths
7 days

Welcome to this charming 2-bedroom, 1-bathroom home offering plenty of space, privacy, and country-style living. Inside, you'll find a functional layout with a bright kitchen, comfortable living areas, and a spacious green room/sunroom surrounded by windows-perfect for relaxing, entertaining,

Listed by: Jack Cronk ,Team Glasser Real Estate Brokerage Inc. (519) 670-0385
House for sale: 547 REGENT STREET, Strathroy-Caradoc

35 photos

$739,000

547 Regent Street, Strathroy-Caradoc (Mount Brydges), Ontario N0L 1W0

4 beds
2 baths
90 days

MODEL HOME UNDER CONSTRUCTION** Welcome to Timberview Trails in Mount Brydges, proudly built by Banman Developments! Introducing The Cedar, our long-awaited and highly requested 1,651 sq. ft. bungalow, offering 3 bedrooms and 2 bathrooms with a thoughtfully designed layout that delivers effortless

House for sale: 538 REGENT STREET, Strathroy-Caradoc

3 photos

$692,000

538 Regent Street, Strathroy-Caradoc (Mount Brydges), Ontario N0L 1W0

4 beds
2 baths
90 days

Welcome to Timberview Trails in Mount Brydges, proudly built by Banman Developments! Introducing The Hemlock, our newest and most affordable design, offering 1,494 sq. ft. of thoughtfully planned living space with 3 bedrooms and 3 bathrooms in a modern two-storey layout. This home features

House for sale: 540 REGENT STREET, Strathroy-Caradoc

49 photos

$749,000

540 Regent Street, Strathroy-Caradoc (Mount Brydges), Ontario N0L 1W0

4 beds
2 baths
90 days

Welcome to The Oak, a beautifully designed 1,837 sq. ft. two-storey home offering 3 bedrooms and 3 bathrooms, complete with a spacious 2-car garage and a modern, open-concept layout. The main floor features 9' ceilings and engineered hardwood flooring throughout, creating a bright and welcoming

House for sale: 534 REGENT STREET, Strathroy-Caradoc

9 photos

$821,000

534 Regent Street, Strathroy-Caradoc (Mount Brydges), Ontario N0L 1W0

4 beds
2 baths
89 days

MOUNT BRYDGES (TO BE BUILT) "The Walnut" 2,070 sq. ft. | 3 Bed | 3 Bath | 2-Car Garage Welcome to Timberview Trails in Mount Brydges, proudly built by Banman Developments! Introducing The Walnut a beautifully designed 2-storey home offering 3 spacious bedrooms, 3 bathrooms, and a 2-car garage.

House for sale: 532 REGENT STREET, Strathroy-Caradoc

2 photos

$717,000

532 Regent Street, Strathroy-Caradoc (Mount Brydges), Ontario N0L 1W0

4 beds
2 baths
90 days

MOUNT BRYDGES (TO BE BUILT) The Douglas 1,794 sq. ft. | 3 Bed | 3 Bath | 2-Car Garage Welcome to Timberview Trails by Banman Developments! Discover The Douglas a bright and spacious 2-storey home featuring 3 bedrooms, 3 bathrooms, and an attached 2-car garage. Enjoy an open-concept main floor

House for sale: 536 REGENT STREET, Strathroy-Caradoc

50 photos

$734,500

536 Regent Street, Strathroy-Caradoc (Mount Brydges), Ontario N0L 1W0

4 beds
2 baths
90 days

MOUNT BRYDGES (TO BE BUILT) " THE BEACH" 1,884 sq. ft. | 3 Bed | 3 Bath | 2-Car Garage Welcome to Timberview Trails in Mount Brydges, proudly built by Banman Developments! Introducing The Beach bright and modern 2-storey home offering 1,884 sq. ft. of beautifully designed living space with

House for sale: 288 CARRIE STREET, Strathroy-Caradoc

41 photos

$589,900

288 Carrie Street, Strathroy-Caradoc (NW), Ontario N7G 3E1

4 beds
3 baths
89 days

This attractive 1,935 sq. ft. bungalow is situated on a 0.37-acre lot walking distance to conservation lands and close to local parks. The 4 bedroom, 3 bathroom home features an open concept kitchen, dining, and family room updated with newer windows and exterior doors (2018) and a new central

House for sale: LOT 91 BEER CRESCENT, Strathroy-Caradoc

2 photos

$640,000

Lot 91 Beer Crescent, Strathroy-Caradoc (NW), Ontario N7G 3K5

3 beds
3 baths
136 days

Welcome to "The Tova". This FREEHOLD new build offers 1,827 sqft over two storeys. The open-concept main level blends a bright living room, spacious dining area, and modern kitchen, creating a natural hub for family life. Upstairs, three well-proportioned bedrooms include a private primary

House for sale: LOT 90 BEER CRESCENT, Strathroy-Caradoc

3 photos

$665,000

Lot 90 Beer Crescent, Strathroy-Caradoc (NW), Ontario N7G 3K5

4 beds
3 baths
136 days

Bakker Design & Build Inc presents "The Abbey". This FREEHOLD new build offers 1,946 sqft., and delivers style, space, and versatility across two floors. The open main floor layout features a large living room, a family-friendly dining space, and a kitchen with plenty of counter space and storage.

House for sale: LOT 31 BEER CRESCENT, Strathroy-Caradoc

2 photos

$596,900

Lot 31 Beer Crescent, Strathroy-Caradoc (NW), Ontario N7G 3K5

3 beds
2 baths
125 days

Welcome to "The Mackenzie".This FREEHOLD 1,500 sq.ft two-storey design balances open-concept living with defined spaces. The main floor features a central kitchen with breakfast bar, adjoining dining area, and a comfortable living room that opens to the backyard. Upstairs, three bedrooms include

House for sale: LOT 32 BEER CRESCENT, Strathroy-Caradoc

2 photos

$552,900

Lot 32 Beer Crescent, Strathroy-Caradoc (NW), Ontario N7G 3K5

3 beds
1 baths
125 days

Introducing The Bentley by Patzer Homes, a modern and functional FREEHOLD 4-level back-split design that maximizes space across multiple levels. With 3 bedrooms, 1 bathroom, and an open-concept layout, this home offers flexibility and comfort. The main level features a bright and airy living

361 PARK STREET, Strathroy-Caradoc
Vacant land

2 photos

$199,900

361 Park Street, Strathroy-Caradoc (SW), Ontario N7G 3H5

96 days

Amazing building lot in the south end of Strathroy, just severed, fully serviced 42' x 160' close to the edge of town in a very quiet location. Municipal address has not been assigned yet; it will be done on closing. The previous address before severance was 361 Park St. Call today for more

House for sale: LOT 33 BEER CRESCENT, Strathroy-Caradoc

2 photos

$676,900

Lot 33 Beer Crescent, Strathroy-Caradoc (NW), Ontario N7G 3K5

3 beds
3 baths
125 days

Introducing the Talisman II by Patzer Homes a beautifully designed FREEHOLD two-storey home offering 1,707 sq. ft. of thoughtfully laid out living space. The main floor welcomes you with a bright and spacious foyer, leading into an open-concept layout ideal for modern family living. The kitchen

House for sale: LOT 35 BEER CRESCENT, Strathroy-Caradoc

2 photos

$552,900

Lot 35 Beer Crescent, Strathroy-Caradoc (NW), Ontario N7G 3K5

3 beds
1 baths
125 days

Welcome to The Briarwood by Patzer Homes, a beautifully designed FREEHOLD new build offering stylish and efficient one-floor living. This thoughtfully laid-out bungalow features three bedrooms and a full bath, ideal for families, first-time buyers, or those looking to downsize without compromising

House for sale: LOT 36 BEER CRESCENT, Strathroy-Caradoc

2 photos

$596,900

Lot 36 Beer Crescent, Strathroy-Caradoc (NW), Ontario N7G 3K5

3 beds
2 baths
125 days

Introducing the TALISMAN, a thoughtfully designed FREEHOLD 2-storey home offering 1,540 sq. ft. of living. This modern layout features an open-concept living and dining area and functional kitchen with easy flow for entertaining. A convenient powder room, laundry area, and direct access to

House for sale: LOT 37 BEER CRESCENT, Strathroy-Caradoc

2 photos

$552,900

Lot 37 Beer Crescent, Strathroy-Caradoc (NW), Ontario N7G 3K5

3 beds
1 baths
125 days

Introducing The Bentley by Patzer Homes, a modern and functional FREEHOLD 4-level back-split design that maximizes space across multiple levels. With 3 bedrooms, 1 bathroom, and an open-concept layout, this home offers flexibility and comfort. The main level features a bright and airy living

House for sale: LOT 39 BEER CRESCENT, Strathroy-Caradoc

2 photos

$578,000

Lot 39 Beer Crescent, Strathroy-Caradoc (NW), Ontario N7G 3K5

3 beds
2 baths
379 days

Liersch Custom Homes presents "THE TOPAZ." This 1,302 sq. ft. raised ranch blends comfort and flexibility across two finished levels. The main floor features an open concept bright living and dining area, modern kitchen, 4 pc bathroom and a private bedroom located at the back of the home. Upstairs,

House for sale: LOT 38 BEER CRESCENT, Strathroy-Caradoc

2 photos

$605,000

Lot 38 Beer Crescent, Strathroy-Caradoc (NW), Ontario N7G 3K5

4 beds
3 baths
379 days

Welcome to "The Emerald." Crafted by Liersch Custom Homes, this 1,570 sq. ft. two-storey design combines modern functionality with family-friendly living. The main floor offers an open-concept kitchen, dining, and living area, plus a convenient half bath, mudroom, and indoor garage access.

House for sale: LOT 98 BEER CRESCENT, Strathroy-Caradoc

2 photos

$619,000

Lot 98 Beer Crescent, Strathroy-Caradoc (NW), Ontario N7G 3K5

3 beds
3 baths
377 days

Welcome to The Onyx by Liersch Custom Homes, a thoughtfully designed two-storey home that blends modern style with functional living. Spanning 1,792 sq. ft., this home offers open-concept main floor living with a spacious great room, dining area, and a chef-inspired kitchen complete with island

Row / Townhouse for sale: 245 MCTAVISH STREET, Strathroy-Caradoc

38 photos

$557,000

245 Mctavish Street, Strathroy-Caradoc (NW), Ontario N7G 3K5

3 beds
3 baths
316 days

Strathroy's newest freehold townhomes are now ready for showings. The Clara, a stunning 1,800 sq. ft. townhome built to the Bakker Design & Build energy efficiency standards, boasts 9-foot main floor ceilings with tile and hardwood flooring throughout. The main floor is rounded out with a linear

House for sale: 15 BEER CRESCENT, Strathroy-Caradoc

2 photos

$640,000

15 Beer Crescent, Strathroy-Caradoc (NW), Ontario N7G 3K5

4 beds
3 baths
129 days

Step into this beautifully designed 4-bedroom, 3-bath new build offering just over 2,000 sqft. above grade and a layout crafted for modern family living. The main floor features an open and inviting flow with a bright family room, a dedicated dining area, and a stylish kitchen that keeps everyone

House for sale: 17 BEER CRESCENT, Strathroy-Caradoc

2 photos

$730,000

17 Beer Crescent, Strathroy-Caradoc (NW), Ontario N7G 3K5

4 beds
3 baths
129 days

Step into this beautifully designed 4-bedroom, 3-bath new build offering just over 2,000 sqft. above grade and a layout crafted for modern family living. The main floor features an open and inviting flow with a bright family room, a dedicated dining area, and a stylish kitchen that keeps everyone

House for sale: 13 KELLESTINE DRIVE, Strathroy-Caradoc

36 photos

$429,900

13 Kellestine Drive, Strathroy-Caradoc (SE), Ontario N7G 0C5

3 beds
2 baths
279 days

Welcome to the newest home in Twin Elm, a private, rent-controlled, adult-lifestyle land-lease community just a short walk to shopping and Caradoc Sands Golf Club.This 5 year old, energy-efficient Titan modular home sits on a clean, dry slab foundation crawlspace and includes a whole-home surge

House for sale: 215 SCOTT STREET W, Strathroy-Caradoc

4 photos

$589,900

215 Scott Street W, Strathroy-Caradoc (SW), Ontario N7G 1J9

3 beds
3 baths
114 days

Welcome to this beautifully designed new-build home, thoughtfully crafted for modern living.The open-concept main floor features a spacious kitchen with a large island, flowing seamlessly into the dining and living areas, ideal for everyday living and entertaining. A bright café area with

House for sale: LOT 48 BEER CRESCENT, Strathroy-Caradoc

4 photos

$631,000

Lot 48 Beer Crescent, Strathroy-Caradoc (NW), Ontario N7G 3K5

3 beds
3 baths
136 days

Welcome to The Francis, a thoughtfully crafted two-storey home by Bakker Design & Build, offering 1809 sq. ft. of beautifully designed living space. Known for quality craftsmanship and intentional design, this home blends functionality with timeless style. The main floor features a bright,

House for sale: LOT 49 BEER CRESCENT, Strathroy-Caradoc

4 photos

$561,000

Lot 49 Beer Crescent, Strathroy-Caradoc (NW), Ontario N7G 3K5

2 beds
1 baths
136 days

Introducing The Rosie, a thoughtfully designed 1275 sq. ft. home by Bakker Design & Build, offering smart use of space, functional flow, and elevated architectural details throughout. The main living area features an open-concept kitchen, dining, and living room designed for connection and

483 TANYA STREET, Strathroy-Caradoc
Vacant land

3 photos

$249,900

483 Tanya Street, Strathroy-Caradoc (NE), Ontario N7G 4A6

217 days

Don't miss out on this rare opportunity to buy a nice 40' x 100' building lot in the north end of town located on a quiet dead end street. See the over head photo for reference. The property is located close to great schools, the Gemini arena, the Rotary walking trail and has easy access to

Jamey Cann,Century 21 Red Robin Real Estate Ltd.
Listed by: Jamey Cann ,Century 21 Red Robin Real Estate Ltd. (519) 318-3954
House for sale: 18 HICKORY BOULEVARD W, Strathroy-Caradoc

26 photos

$579,000

18 Hickory Boulevard W, Strathroy-Caradoc (SE), Ontario N7G 4A9

4 beds
2 baths
139 days

Welcome to 18 Hickory Blvd West in Strathroy - a beautifully finished family home offering space, functionality, and a fantastic location! This impressive 4-level backsplit features 4 spacious bedrooms and is fully finished from top to bottom, providing plenty of room for the whole family to

Listed by: Wayne Ratelle (519) 782-4900
Row / Townhouse for sale: 247 MCTAVISH STREET, Strathroy-Caradoc

43 photos

$549,900

247 Mctavish Street, Strathroy-Caradoc (NW), Ontario N7G 3K5

3 beds
3 baths
175 days

Strathroy's newest freehold townhomes are now ready for showings. The Clara, a stunning 1,800 sq. ft. townhome built to the Bakker Design & Build energy efficiency standards, boasts 9-foot main floor ceilings with tile and hardwood flooring throughout. The main floor is rounded out with a linear

House for sale: 223 ELLOR STREET, Strathroy-Caradoc

34 photos

$649,000

223 Ellor Street, Strathroy-Caradoc (SE), Ontario N7G 2L2

5 beds
2 baths
112 days

Welcome to 223 Ellor Street, a beautifully maintained 3+2 bedroom, 2-bathroom side-split home, ideally located in the heart of Strathroy - just 25 minutes from London. This property features a double-wide concrete driveway and newer shingles (2019) and reflecting true pride of ownership throughout.The

Kenneth Tupholme,Holme Realty Inc.
Listed by: Kenneth Tupholme ,Holme Realty Inc. (519) 245-2222
Fourplex for sale: 431 ALBERT STREET, Strathroy-Caradoc

21 photos

$649,900

431 Albert Street, Strathroy-Caradoc (NW), Ontario N7G 1W8

3 beds
3 baths
127 days

This fourplex presents an excellent investment opportunity. The property boasts ample parking for both guests and tenants, and the lot may have potential for future development. Situated on almost three-quarters of an acre, three of the four one bedroom units are currently occupied by long-term

Mary Pat Pegg,Century 21 First Canadian Corp
Listed by: Mary Pat Pegg ,Century 21 First Canadian Corp (519) 673-3390
House for sale: LOT 99 BEER CRESCENT, Strathroy-Caradoc

4 photos

$596,000

Lot 99 Beer Crescent, Strathroy-Caradoc (NW), Ontario N7G 3K5

4 beds
3 baths
149 days

Welcome to "THE GARNET," a stunning raised ranch crafted by Liersch Custom Homes offering 2,118sqft. of finished living space. Be greeted when you walk inside the front foyer by the open-concept main floor features a stylish kitchen with an island overlooking a bright dining and great room.

Other for sale: 25 MILLER STREET, Strathroy-Caradoc

34 photos

$199,900

25 Miller Street, Strathroy-Caradoc (SE), Ontario N7G 1A5

2 beds
1 baths
118 days

Some places make life feel complicated. This isn't one of them. Set in the well-kept community of Twin Elm Estates, this home is part of a setting where things are looked after, neighbours are familiar, and life has a quieter, more manageable rhythm. Low-maintenance living here isn't a promise-it's

House for sale: 19 BEER CRESCENT, Strathroy-Caradoc

2 photos

$640,000

19 Beer Crescent, Strathroy-Caradoc (NW), Ontario N7G 3K5

4 beds
3 baths
129 days

Welcome to this newly built home by Modern Manor, offering 2,063 sq. ft. of finished living space with a layout that just makes sense.The main floor is open and bright, with the kitchen, dining, and living area all flowing together. Great for everyday living and entertaining guests. There's

House for sale: 2056 MOCKINGBIRD STREET, Strathroy-Caradoc

35 photos

$1,949,000

2056 Mockingbird Street, Strathroy-Caradoc (Mount Brydges), Ontario N0L 1W0

3 beds
3 baths
112 days

Welcome to Whispering Woods, an exclusive private enclave where nature, craftsmanship, and luxury living come together. Tucked away among 16 acres of forest, this magnificent timber frame residence built by Confederation Log Homes offers the perfect escape from the urban rush while keeping

John Crosby,Royal Lepage Triland Realty
Listed by: John Crosby ,Royal Lepage Triland Realty (519) 672-9880
71 FRANK STREET, Strathroy-Caradoc
Business for sale

16 photos

$699,900

71 Frank Street, Strathroy-Caradoc (NW), Ontario N7G 2R5

125 days

. (id:27476) Cross Streets: m. ** Directions: Frank Street.

Jim Mccarvell,Re/max Centre City Realty Inc
Listed by: Jim Mccarvell ,Re/max Centre City Realty Inc (519) 667-1800
8757 8759 GLENDON DRIVE, Strathroy-Caradoc
Vacant land

4 photos

$799,000

8757 8759 Glendon Drive, Strathroy-Caradoc (Mount Brydges), Ontario N0L 1W0

118 days

Power Of Sale Opportunity! Exceptional Commercial Development Land In The Growing Community Of Mount Brydges. High-Exposure Location On Glendon Drive With Excellent Visibility And Accessibility.Gas Station Development Application Is Reportedly In Progress, Presenting A Unique Opportunity For

David Xue Dong Liu,Bay Street Group Inc.
Listed by: David Xue Dong Liu ,Bay Street Group Inc. (647) 238-9518
House for sale: LOT 75 BEER CRESCENT, Strathroy-Caradoc

2 photos

$623,900

Lot 75 Beer Crescent, Strathroy-Caradoc (NW), Ontario N7G 3K5

4 beds
3 baths
112 days

Set in Buchanan Crossings, one of Strathroy's most up-and-coming communities, this is your chance to get in early and be part of a neighbourhood that's quickly taking shape. Introducing The Oakmont II, a thoughtfully designed 2-storey home by trusted builder Stonehaven Homes. The Oakmont II

House for sale: LOT 74 BEER CRESCENT, Strathroy-Caradoc

2 photos

$593,900

Lot 74 Beer Crescent, Strathroy-Caradoc (NW), Ontario N7G 3K5

3 beds
3 baths
112 days

Set in Buchanan Crossings, one of Strathroy's most up-and-coming communities, this is your chance to get in early and be part of a neighbourhood that's quickly taking shape. Introducing The Turnberry, a thoughtfully designed 2-storey home by trusted builder Stonehaven Homes, offering 1,551

House for sale: LOT 73 BEER CRESCENT, Strathroy-Caradoc

2 photos

$631,900

Lot 73 Beer Crescent, Strathroy-Caradoc (NW), Ontario N7G 3K5

4 beds
3 baths
112 days

Set in Buchanan Crossings, one of Strathroy's most up-and-coming communities, this is your chance to get in early and be part of a neighbourhood that's quickly taking shape. Introducing The Wickham, a thoughtfully designed 2-storey home by trusted builder Stonehaven Homes, offering 1,668 sq

House for sale: LOT 72 BEER CRESCENT, Strathroy-Caradoc

2 photos

$606,900

Lot 72 Beer Crescent, Strathroy-Caradoc (NW), Ontario N7G 3K5

4 beds
3 baths
112 days

Set in Buchanan Crossings, one of Strathroy's most up-and-coming communities, this is your chance to get in early and be part of a neighbourhood that's quickly taking shape. Introducing The Oakmont, a thoughtfully designed 2-storey home by trusted builder Stonehaven Homes. The Oakmont offers

House for sale: LOT 71 BEER CRESCENT, Strathroy-Caradoc

2 photos

$599,900

Lot 71 Beer Crescent, Strathroy-Caradoc (NW), Ontario N7G 3K5

3 beds
4 baths
112 days

Buchanan Crossings in Strathroy is quickly gaining attention as one of the area's most up-and-coming communities--offering your opportunity to get in early and secure your place as it continues to grow. Introducing The Harborview, a thoughtfully designed 2-storey home by trusted builder Stonehaven

125 VICTORIA STREET, Strathroy-Caradoc

7 photos

$1,249,900

125 Victoria Street, Strathroy-Caradoc (NW), Ontario N7G 3B3

0 beds
0 baths
112 days

125 Victoria St, an approx. 10,650 Sq Ft freestanding commercial building located on 1.1 acres in Strathroy. The building includes 1,650 Sq Ft of office space with the remaining 9,000 Sq Ft allocated to warehouse/light industrial use with a clear height of 10'8 to the bottom of the ceiling

Listed by: Connor Dalton ,Thrive Realty Group Inc. (226) 926-7719
Row / Townhouse for sale: 255 MCTAVISH STREET, Strathroy-Caradoc

46 photos

$565,000

255 Mctavish Street, Strathroy-Caradoc (NW), Ontario N7G 3K5

3 beds
3 baths
112 days

Strathroy's newest freehold townhomes are now ready for showings. The Clara, a stunning 1,800 sq. ft. townhome built to the Bakker Design & Build energy efficiency standards, boasts 9-foot main floor ceilings with tile and hardwood flooring throughout. The main floor is rounded out with a linear

House for sale: 2043 LOCKWOOD CRESCENT, Strathroy-Caradoc

44 photos

$849,900

2043 Lockwood Crescent, Strathroy-Caradoc (Mount Brydges), Ontario N0L 1W0

3 beds
2 baths
103 days

Welcome to this beautifully crafted one-floor home by Johnstone Homes, perfectly situated on a spacious lot in the sought-after South Creek community of Mount Brydges. From the moment you arrive, you'll appreciate the wonderfully landscaped front yard and inviting curb appeal. Inside, the home

Brad Thomson,Right At Home Realty, Brokerage
Listed by: Brad Thomson ,Right At Home Realty, Brokerage (519) 614-2336
Modular for sale: 12 KELLESTINE DRIVE, Strathroy-Caradoc

37 photos

$389,000

12 Kellestine Drive, Strathroy-Caradoc (SE), Ontario N7G 0C5

2 beds
2 baths
103 days

Welcome to 12 Kellestine Drive in Twin Elm Estates! Enjoy comfortable, low-maintenance living in this beautifully updated home, ideally located just 20 minutes from London and close to shopping, hospitals, and everyday amenities. This well-maintained home features an open-concept layout with

Strathroy: Southwestern Ontario's Small-Town Hub with Big-County Practicalities

Strathroy sits squarely along the Highway 402 corridor between London and Sarnia, offering a pragmatic blend of commute convenience, agricultural roots, and a walkable core along the Sydenham River. For home buyers, investors, and seasonal cottage seekers who need year-round amenities without big-city premiums, Strathroy can be a sensible alternative—provided you understand local zoning, infrastructure, and how regional trends across Middlesex County affect value trajectories and holding costs.

Strathroy real estate market at a glance

In most years, Strathroy behaves like the rest of Southwestern Ontario: a brisk spring market, family-focused summer moves tied to school calendars, a steady fall for investors and downsizers, and quieter winters where well-priced listings can trade with fewer competing offers. Detached freeholds dominate, with a mix of newer subdivision builds and older in-town homes from the late-19th and early-20th centuries. Inventory ebbs and flows with new subdivisions and estate-lot releases on the edges of town.

Resale dynamics: commuter-friendly access to the 402, proximity to Strathroy Middlesex General Hospital, and family amenities tend to drive demand. Homes on larger lots with garages and updated mechanicals (200-amp service, modern HVAC) consistently draw broader buyer pools. Century homes with quality restorations can command premiums, while properties requiring major foundational or knob-and-tube electrical overhauls need sharper pricing to move.

Zoning and land-use essentials

Strathroy-Caradoc's Official Plan and Zoning By-law set the rules for intensification, secondary units, and rural land use. Inside town limits, typical residential zones (e.g., low- and medium-density residential) regulate height, lot coverage, parking, and setback standards. Ontario's province-wide housing policy changes (including additional residential units) support gentle density, but always verify locally: standards for parking, services, and entrances can differ by street and lot type. Corner lots and unique infill shapes may carry site-specific provisions.

In the rural hinterland, agricultural zoning, Minimum Distance Separation (MDS) from livestock operations, and conservation authority overlays are decisive. Development in floodplains or near the Sydenham's hazard lands typically requires clearance from the relevant conservation authority. Severances on farmland are tightly controlled; lot creation for non-farm uses often faces hurdles. Where investors consider mixed-use or main-street conversions, compare intensities (and lender appetite) to a larger urban precedent—see the spectrum suggested by a Toronto mixed-use example to understand how use and density shape valuation and financing, even if local rules are more modest in scale.

Property types and resale potential

Newer subdivisions: Practical layouts, attached garages, and energy efficiency appeal to families and commuters. Good odds of stable resale, particularly near schools and parks.

Century homes: Charm and walkability to downtown. Pay attention to wiring, insulation, and foundation updates; buyers reward well-permitted renovations. Appraisals can vary, so document upgrades thoroughly.

Bungalows and accessibility: Single-level living is in demand across Ontario, a trend you can see broadly reflected in markets like this bungalow reference in York Region. In Strathroy, single-floor layouts resell well among downsizers and aging-in-place buyers.

Rural homes and hobby farms: Check well and septic, fire insurance ratings (distance to hydrants/ halls), and agricultural uses nearby. MDS and nutrient management can limit future building plans, so research before you budget for additions or outbuildings.

Rental demand, short-term stays, and investor notes

Long-term rentals benefit from proximity to London's employment base and Strathroy's own healthcare and manufacturing jobs. Ontario's Residential Tenancies Act applies province-wide. Note that newer residential rental buildings first occupied on or after November 15, 2018 are typically exempt from provincial rent control; earlier buildings are not. LTB timelines can be lengthy, so conservative vacancy and legal reserves are prudent.

Short-term rental (STR) rules vary by municipality and can change. Some communities license STRs, cap occupancy, or restrict them in certain residential zones. Confirm with Strathroy-Caradoc staff before offering nightly or weekly stays. For context on cottage-country licensing and seasonal constraints, compare township frameworks in areas like Addington Highlands or lakeside markets such as Chemong Lake, where shoreline, septic capacity, and parking rules influence feasibility and cash flow.

Rural, farm, and cottage-adjacent considerations from a Strathroy base

While Strathroy itself isn't a classic “cottage town,” many local residents weekend along Lake Huron (Pinery Provincial Park, Grand Bend) or in the Frontenacs and Kawarthas. The same fundamentals that matter up north or out west apply to rural holdings near Strathroy:

  • Water and wastewater: Expect potability and flow tests for wells; septic inspections and pump-outs are common conditions. Lenders may hold back funds until issues are resolved.
  • Heat sources and insurance: Wood stoves typically require a WETT inspection. Insurers price risk based on distance to a fire hall and hydrant access.
  • Road access: Year-round maintained municipal roads are preferred by lenders; private lanes may complicate financing and winter access.

If you're comparing rural assets across provinces for portfolio diversification, notice how topography, services, and local bylaws shape use: an Alberta lakefront such as Floating Stone Lake, a Kootenay-area waterbody like Rosen Lake, or Ontario's rugged terrain near Ompah each present different shoreline rules, utility setups, and seasonal access realities. Even seemingly simple rural parcels—think a Chipman-area property—demand the same diligence on wells, septic, and road maintenance that you should apply just outside Strathroy's urban boundary.

Financing, closing costs, and timing the Strathroy buy

Down payments: Owner-occupied purchases can start at 5–10% down (subject to CMHC/insurer limits), while non-owner-occupied residential typically requires 20%+. Rural properties may prompt stricter appraisal review and condition requirements due to fewer comparables.

Inspections and lender holdbacks: It's common to see conditions tied to water potability, septic function, and wood-burning appliance inspections in rural transactions. For in-town properties, check for outstanding permits, electrical panel capacity, and signs of moisture management in basements.

Closing costs: Include land transfer tax (Ontario), legal fees and disbursements, title insurance, survey or Real Property Report equivalents, and adjustments for property taxes/ utilities. New-build HST treatment depends on end use; development charges and utility connection fees can apply.

Seasonality: Spring brings more inventory and competition; late fall and mid-winter can favour buyers willing to accept fewer options in exchange for firmer negotiation leverage. Agricultural listings often follow their own rhythm, trending to post-harvest availability.

Micro-neighbourhoods and lifestyle appeal

Expect a practical mix: established in-town streets near the Sydenham with mature trees and walkability, and newer subdivisions on the town's edges offering bigger garages and open-plan interiors. Families value proximity to schools, arenas, and parks; commuters appreciate quick 402 access. Outdoor-minded residents have easy drives to Komoka Provincial Park and Pinery's beaches. Inside town boundaries, municipal water and sewer simplify ownership; just outside, the conversation shifts to wells, septic systems, and winter plowing.

Older housing stock rewards buyers who verify upgrades. Key checks: 100–200 amp service with copper wiring, drainage improvements around foundations, and window/roof updates with permits where required. For seniors and anyone prioritizing lifestyle amenities, researching age-friendly communities in other Ontario markets (such as Amberwood Village in Stittsville) can help benchmark what to look for in local condo and townhouse options as Strathroy grows.

Commercial and mixed-use context for investors

Strathroy's commercial landscape serves local demand first. Investors should underwrite based on local household counts and traffic patterns rather than big-city assumptions. Consider build form, parking, signage visibility, and loading access. To understand how use permissions shape value, compare with higher-density urban stock (again, a Toronto mixed-use reference) and specialty assets like a commercial kitchen facility in Calgary. While these aren't apples-to-apples, they illustrate how tenant type and zoning specificity drive cap rates, lender criteria, and exit liquidity—principles that still apply in a smaller market like Strathroy.

Due diligence checklist for Strathroy and area

  • Zoning and overlays: Confirm permitted uses, setbacks, and any conservation authority constraints (floodplains, erosion hazards).
  • Title and surveys: Look for easements, mutual drives, utility corridors, and drainage tiles on rural parcels.
  • Building and permits: Ensure prior renovations were permitted and closed; check for outstanding orders to comply.
  • Environmental: Radon testing is prudent in basements across Southwestern Ontario. Older oil tanks, if present, require proper decommissioning.
  • Noise and infrastructure: Proximity to Highway 402, rail, or industrial areas can affect valuation and future resale.

Where to research and compare

To contextualize Strathroy pricing, inventory, and property types, Canadian buyers often cross-compare with other towns and recreational areas. A curated portal such as KeyHomes.ca is useful for reviewing real inventory across asset classes—from rural waterfronts like Chemong Lake, Rosen Lake, and Floating Stone Lake, to urban arrangements like mixed-use main-streets in Toronto or specialized commercial facilities in Calgary.

For those eyeing a home base in Strathroy with weekend access to cottage country, browse rural Ontario examples such as Addington Highlands, the Ompah area, or properties like Chipman to understand septic, shoreline, and access nuances—and align those lessons back to due diligence on the outskirts of Strathroy. KeyHomes.ca's market data and licensed professional network provide a reliable way to ground those comparisons in current regulations and financing realities.

Expert takeaway: Strathroy rewards buyers and investors who match the asset to the neighbourhood's use, verify services and zoning early, and underwrite with Ontario-specific tenancy and rural servicing rules in mind. With the right diligence, it offers a balanced mix of value, commute convenience, and small-town lifestyle that's increasingly scarce along the 401/402 corridors.