View map
25 photos
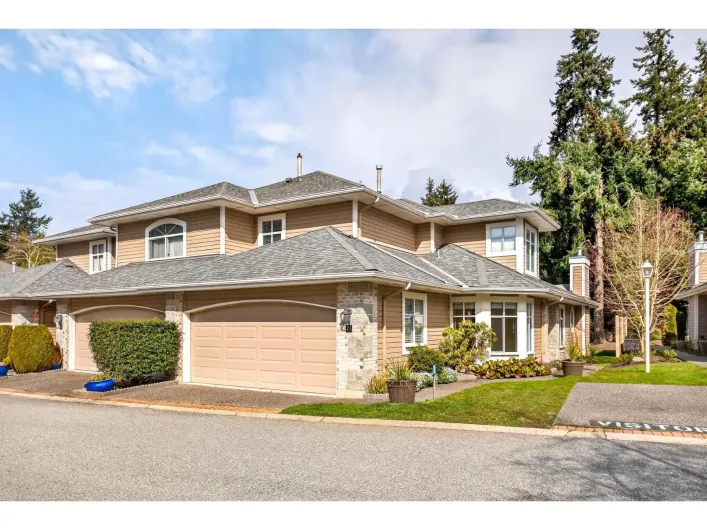
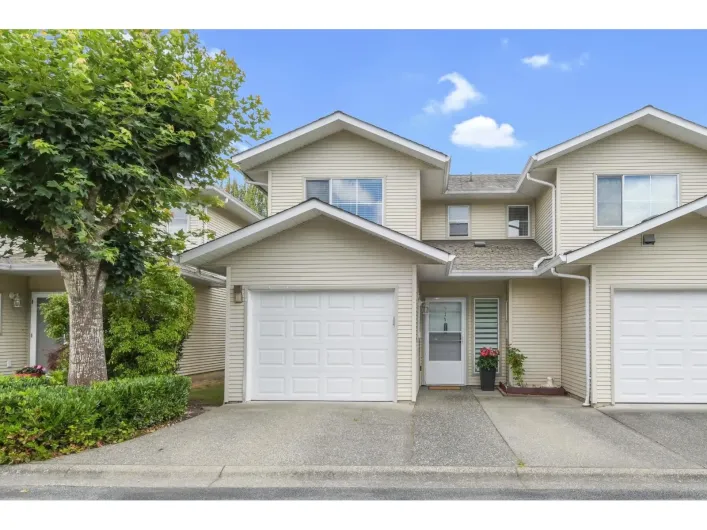
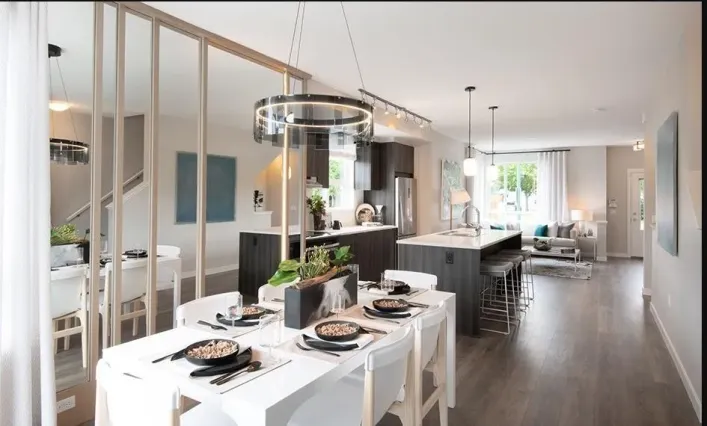
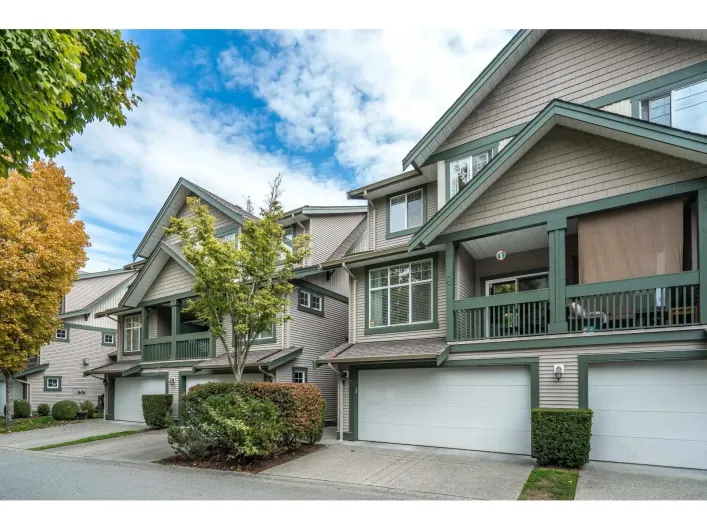
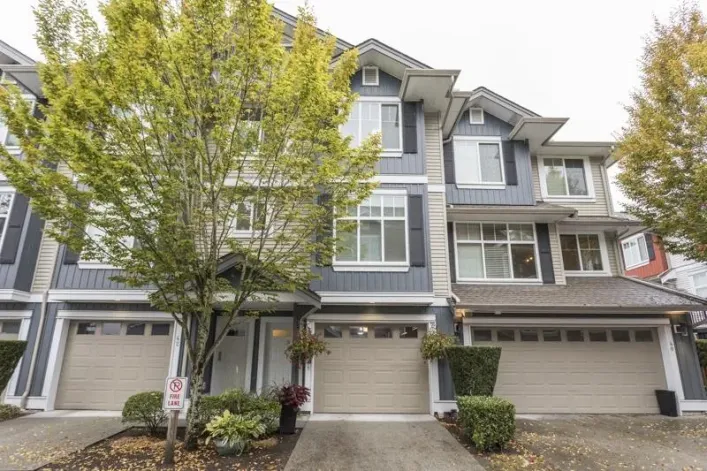
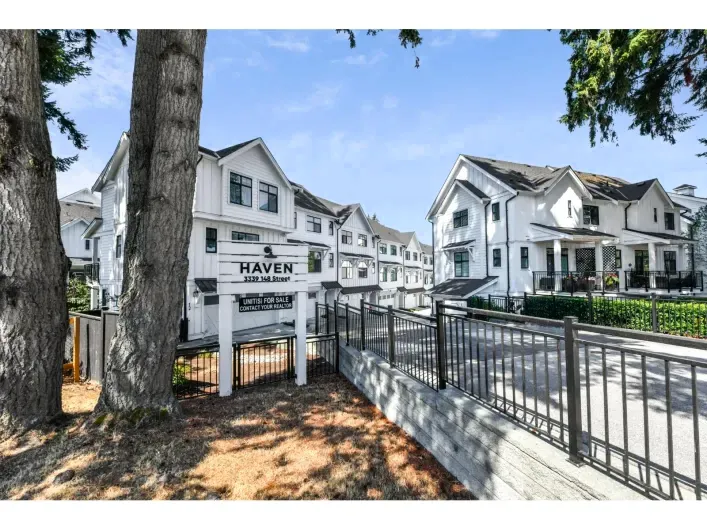
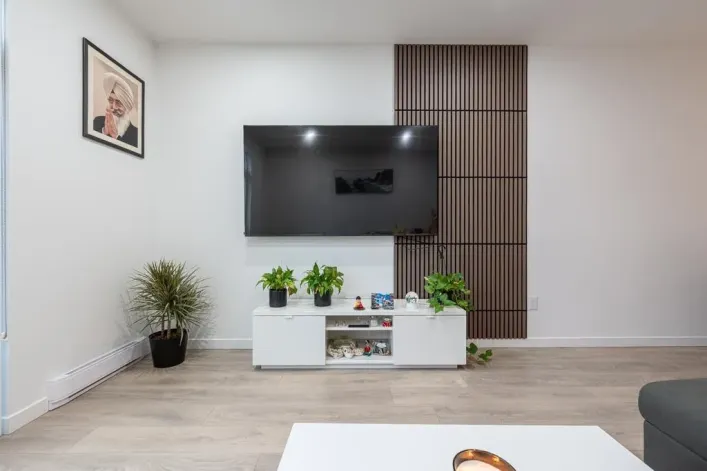
Popular Haven townhomes. Awesome farm-style modern look and feel and preferred end unit. Great convenient area close to Choices, Restaurants, commutes, shopping, beaches and more! Upgrades include garage floor coating, A/C Unit, all stairway carpets replaced with matching hardwood. Nice private

40 photos
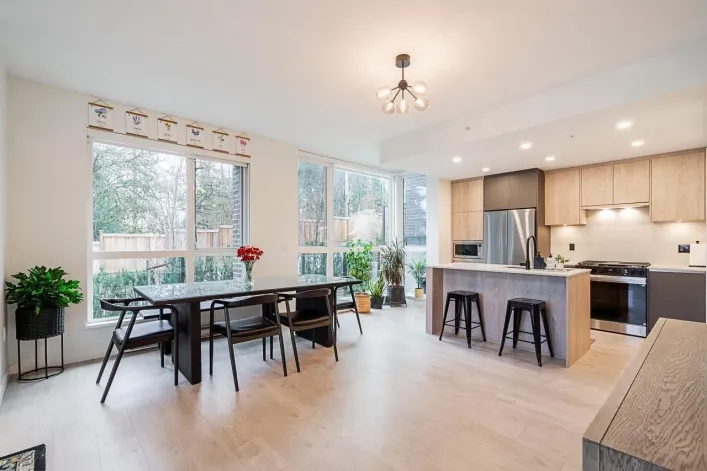
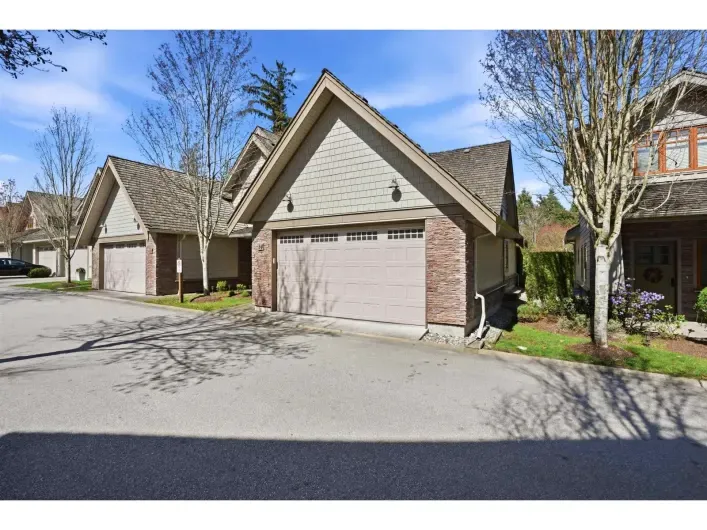
Welcome to this stunning home at Wood & Water by Anthem family oriented community in Surrey's highly desirable Fleetwood neighbourhood, located directly across from Guildford Golf course. The main floor boasts high ceilings, and a spacious open concept floor plan, stainless steel appliances,

40 photos
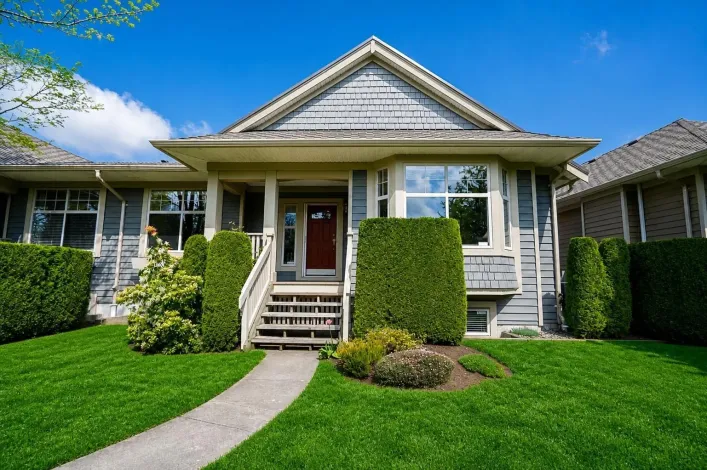
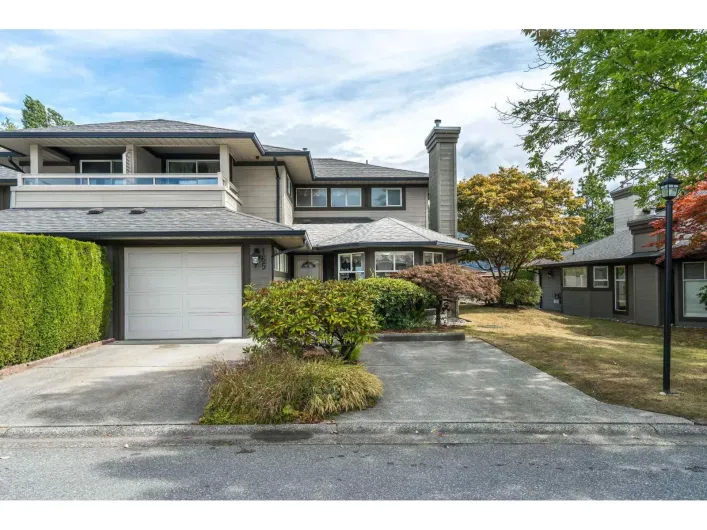
Primary Bedroom on the Main with Spa like ensuite and french doors opening to a private backyard. This is a former show home, duplex style townhome in award winning Wills Creek. Significantly updated from original with amazing waterfall feature wall, Bright Chef Kitchen, Fisher & Paykel Stainless

40 photos
Lovingly cared for bright & welcoming 3-bd, 2.5-bth Fleetwood home offers over 2,000 sq. ft. across 2 levels. Abundant windows & 2 skylights fill the home w/ beautiful natural light. Main floor feat spacious livng rm w/ a 2-sided gas f/p shared w/ the dining rm, a lrge kitchen, & a versatile

31 photos
Welcome to Woodbridge! This spacious and incredibly functional townhome offers room for the whole family! The bright main level features generous living & dining areas, while upstairs you'll find two well-sized bedrooms & an impressive primary suite with walk-in closet & ensuite featuring double

16 photos
Welcome to this exceptional townhouse at Park Avenue West, offering enhanced privacy and a peaceful setting in the heart of Surrey City Centre. The upper level features three well-appointed bedrooms, perfect for family living. Enjoy convenient backdoor access to resort-style amenities, including

21 photos
Quietly positioned with its rear outlook facing the landscaped garden, this rarely available townhouse at Park Avenue West offers enhanced privacy and a peaceful setting in the heart of Surrey City Centre. The upper level features three well-appointed bedrooms, ideal for family living or flexible
32 photos
Welcome to Aura 3! This bright and spacious 1,301 SF townhome offers an open-concept layout with large picture windows and 9 ft ceilings, creating a perfect blend of comfort and style. Enjoy numerous upgrades including updated flooring and carpet, along with a new range, fridge, microwave,

30 photos
Welcome to IXIA! An expansive family townhome with a functional 21' x 20' side-by-side double garage. Perfectly laid out with 3 upstairs bedrooms, including a primary bedroom with a beautiful private ensuite and walk-in closet. Downstairs features a huge basement rec room, while the main level
36 photos
Walk 3.5 blocks to the new Hillcrest SkyTrain station! Rare private rear townhome in the sought-after Manors 4-plex in Provinceton, built by award-winning Vesta. This 3-bedrm, 2.5-bath home is ideally located across from a park & playground. Main-floor entry means no stairs to carry groceries

38 photos
Welcome The Crescent, a well-managed 55+ community where pets are welcome. The spacious 3,500 square foot townhome boast the Primary bedroom on the main, while two bonus bedrooms up provide comfortable accommodations for family, guests or office space. The fully finished basement is designed

40 photos
Welcome to refined living at the CRESCENT, a sought-after 55+ community. This beautifully RENOVATED duplex-style townhome offers 2,361 sqft of sophisticated living with the rare convenience of a PRIMARY BEDROOM ON THE MAIN. Tucked into a peaceful, private setting, the home enjoys a stunning
12 photos
Welcome to the Berkley Village, DO NOT MISS this townhouse featuring large SIDE by SIDE garage and an incredible PRIVATE ROOFTOP DECK. 9 ft ceilings on main floor and large windows fill the kitchen with natural light. Kitchen Aid stainless steel appliances with 5 burner gas range and quartz
34 photos
Sought after Alderwood III townhouse complex. 2 storey home w/3 large bedrooms upstairs, big wi closet, 4 piece bthrm. Primary has an extra flex area for added space! The main floor has your kitchen w/eating area, a lvg rm w/wood fp, dng rm w/sliders to your private backyard, facing mature
36 photos
This beautifully maintained townhouse in a gated community of The Peninsula offers the ease of main-floor living with a spacious primary bedroom on the main-a true standout feature. Freshly painted throughout, the home feels bright, clean, and move-in ready. Enjoy a private, quiet backyard

16 photos
Welcome to this beautifully renovated townhouse in the highly desirable Queen Mary Park area of Surrey! This spacious home features a large open-concept living and dining area filled with natural light, perfect for entertaining or relaxing with family. The updated kitchen boasts modern finishes,upgraded

27 photos
Welcome to reputable family oriented complex "MONTANA" in Clayton Heights! This RARELY available well kept unit. Main floor has living, dining with a powder room and kitchen with eating area . Upstairs offers 2 spacious bedrooms & 2 full bathrooms plus newer washer & dryer. Downstairs hosts
40 photos
Welcome to Hyde Park, where this one-of-a-kind corner residence, custom built by the developer, offers 2,857 SF of exceptional living space, expansive decks, and a private backyard retreat. Surrounded by windows, the open-concept main floor showcases quality finishings and a striking double-sided
36 photos
Welcome to Kitchner by Mosiac! CORNER unit with SIDE-BY-SIDE DOUBLE GARAGE. Stepping in, you'll notice luxurious finishes throughout to the bright and airy home from its large windows and 10' high ceilings on main. Crafted with fine details; stylish Herringbone pattern laminate wood floors,

39 photos
This one ticks off all the boxes! Located on one of the best lots in BISHOP'S GREEN with Mountain Views. DUPLEX, CORNER END unit, feels like a house. This RANCHER WITH WALKOUT BASEMENT is tastefully updated throughout with NEW FLOORING, PAINT, LIGHT FIXTURES, KITCHEN, BATHROOM CABINETRY, HOT

40 photos
Beautifully renovated & move in ready, sought after location in Alderwood. You won't be disappointed; Open plan with entertaining sized dining and living area on main + powder room. Sliders to large peaceful gated deck & access to green area. Gorgeous kitchen, new paint, all windows & sliding
24 photos
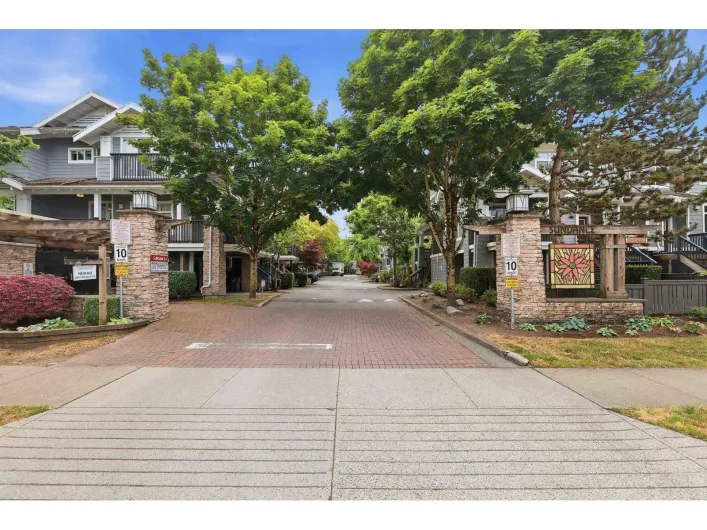
Welcome to SUNDANCE by award winning Adera in highly sought after Rosemary Heights. This well maintained unit offers 3 good sized bedrooms, 3 full bathrooms, enclosed garage + additional carport. Bright and spacious open layout for comfortable townhouse living. Other features include Den with
31 photos
Welcome to this meticulously maintained and recently renovated 1,704 sq. ft. home in a quiet, family-oriented complex. Ideally situated in one of the best locations, it features a huge, private east-facing backyard and spacious bedrooms overlooking peaceful green space. The functional floor
40 photos
Welcome to this beautifully maintained 3-level townhouse in the heart of Guildford! Offering 1,470 sq. ft. of functional living space, this home features 2 spacious bedrooms, 2 bathrooms, and a bright, open layout. Enjoy one of the best locations in the complex with a huge, private, south-facing
35 photos
Welcome to Harvest at Bose Farms by the award-winning Platinum Group, a thoughtfully designed community where you can live, grow, and play. This beautifully appointed home offers an open-concept layout with upscale finishes throughout. The gourmet kitchen features premium KitchenAid appliances,

32 photos
. (id:27476)

30 photos
4-PLEX House NOT facing 72nd Ave with a private fenced back yard!!! This lovely home boasts of 2 spacious primary bedrooms upstairs as each have their own full bath ensuite!! Downstairs you will find a great space with a nice size bedroom, big family room and another full bathroom and a convenient

36 photos
LUMINA townhouse complex equipped with energy saving geothermal heating and AC cooling system, located in the heart of Sullivan Station near shopping, parks and all levels of school. This bright corner unit boasts 2,098 sqft of living space with formal living, dinning and family rooms on the

1 photos
CORNER HOME! LIKE-NEW! Welcome to Townsend by Polygon! This beautifully maintained bright corner home offers an exceptional layout with windows on multiple sides and an abundance of natural light. Originally showcased as the show home, it features a spacious open-concept main floor, contemporary

40 photos
Discover a truly attractive residential property in great condition at 55 6050 166 STREET, Surrey, BC, CA. This craftsman-style home offers a harmonious blend of classic design and contemporary living, creating an inviting atmosphere from the moment you arrive. The kitchen is a culinary enthusiast's

40 photos
Rare two-storey townhouse offering soaring 20-ft ceilings, tons of floor-to-ceiling windows and a rare find main floor bedroom with a generous double sink ensuite. A wraparound ground floor patio extends your living space, while the sleek kitchen features built-in appliances, modern cabinetry,

35 photos
Former "show home" rancher with walk-out basement at Gillis Walk, built by Polygon. Tucked in a quiet location. This superior floor plan features the primary bedroom on the main level, gorgeous ensuite, beautiful renovations throughout, 9ft ceilings, and gas fireplace. The large chef's kitchen
39 photos
Welcome to Chestnut in the heart of West Cloverdale! This spacious end unit offers over 1,800 sqft with a bright, open layout and direct access to a huge, private wraparound yard, plus a bonus side balcony. The main floor den has plumbing roughed in for an optional 4th bathroom. Upstairs features
37 photos
Welcome to Braemore at Carrington, tucked into the heart of Morgan Creek-one of South Surrey's most sought-after communities. This light-filled,beautifully maintained home offers 2531 sqft of spacious living, plus an additional 891 sqft of unfinished basement-perfect for a media room, guestspace,
1 photos
Upgrade "quality" kitchen with lovely Granite countertops, island, energy efficient Stainless Steel appliance package, self clean range, microwave hood fan, smart track lighting! Walk out main floor to sunny back yard. Gorgeous ensuite with double sinks, Granite counter & large glass shower!

37 photos
Welcome to The Edge, a well run, perfectly situated complex adjacent to Katzie Elementary school & park. So many upgrades: Custom crown molding, built-in entertainment surround, new LVP flooring on the main, paint, garage floor finish, etc. The kitchen is the heart of this home with a center

32 photos
Don't miss out on this Bright and Spacious end unit in sought after Arista with Fenced Yard for your kids, pets or gardening. Soaring 10 ft ceilings and extra windows on this Corner unit fill the open concept space with natural light and there's a convenient Powder Room on the main floor. Expanded

30 photos
Welcometothisupdated,andwell-maintained t/house in Kennedy Woods, offering over 1,993 sq. ft. of spacious living space.The main floor features a bright, open living room with a gas fireplace and balcony, a spacious dining area, and an updated kitchen with a convenient nook and additional balcony.

40 photos
A RARE OPPORTUNITY IN WEDGEWOOD ESTATES! Discover the sought-after 5,000 sq. ft. Firestone Plan in Morgan Creek's exclusive gated community, just steps from Morgan Creek Golf Course. Offering exceptional space, privacy, and luxury, this home features bright, expansive living areas and a private

20 photos
Your search ends now with this rare CORNER UNIT two-level townhouse! Situated in a desirable neighbourhood surrounded by shopping, schools, recreation centre and much more! Features include a fenced yard, sundeck, vaulted ceilings and a primary bedroom on the main floor. Open concept yet cozy,
40 photos
The most affordable 3 bedroom townhomes on the market in Sullivan Station, and built by Dawson + Sawyer, one of the Fraser Valley's most reliable townhome builders. This 3-bedroom townhome offers 3 bedrooms with 2 full bathrooms and 1 half bathroom, with a bright, open-concept layout that lives

34 photos
Welcome to Hathaway Village by Polygon located in the heart of West Newton! This beautifully crafted 3-bedroom, 2-bathroom townhome by Polygon offers the perfect blend of comfort and convenience. Nestled in a quiet, family-oriented community, it's ideal for growing families or savvy investors.
17 photos
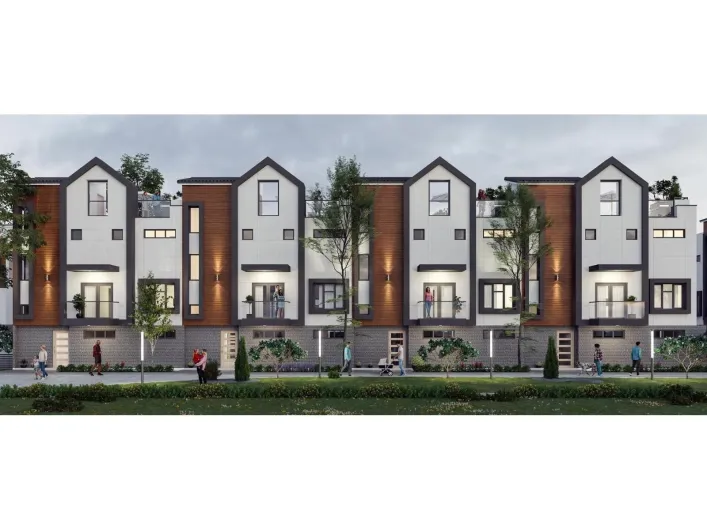
Finestra's Scandinavian inspired 3 bedroom & den & 4 bedrooms + den townhomes offer a spacious retreat, where urban living meets West Coast wonders. Here, you can have it all. South Surrey's newest development offers award-winning architecture in stunning 3 level townhomes and rooftop patios
27 photos
Welcome to this beautifully maintained end-unit townhome in the highly desirable Panorama Ridge community. This 3 bedroom, 3 bathroom home features a bright open-concept layout with a spacious living and dining area. The modern kitchen offers a full pantry and ample cabinetry for added convenience.

24 photos
In the Heart of East Newton 2 story Renovated 3 bedroom, 2 bathroom spacious Townhome located in the calm neighbourhood. Updates include New Paint, New Kitchen, Counter Top and Feature walls. This townhouse has Spacious Master Bedroom, 2 Parking Spots. Cats, Dogs and Rentals allowed. Close
17 photos
Welcome to prestigious Steller Panorama in Panorama Ridge! This bright and spacious 3-bedroom, 3-bath + large den townhome offers 1,649 sqft of modern living with thoughtful design and high-end finishes throughout. The open-concept layout features a gourmet kitchen with stainless steel appliances
28 photos
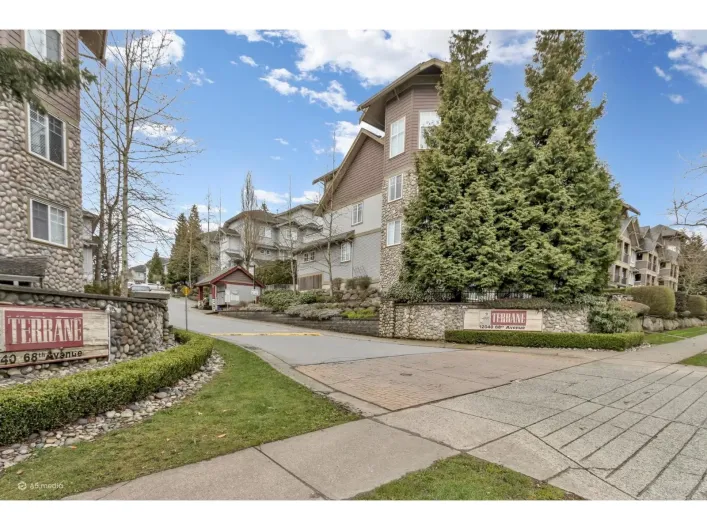
Beautiful and refined townhome at Terrane. This meticulously well maintained corner unit, 3-bedroom, 2-bathroom original owner's residence offers 1,540 sq ft of thoughtfully designed space, featuring a very big wrap-around covered balcony, spacious living/dining area with elegant fireplace,

37 photos
Welcome to Rhapsody Hill, a boutique self managed 4plex in the heart of Clayton Heights with incredibly low strata fees. This bright and functional 1,436 sq ft 3 bed, 4 bath townhome features fresh paint throughout, refreshed kitchen and bathroom cabinetry, newer stainless steel appliances,
26 photos
Discover the perfect blend of modern elegance and mesmerizing view of mountains, valleys and golf course in this 3-bedroom, 2.5-bath townhouse nestled in a diverse, family-friendly neighborhood and steps away from parks (Cloverdale Athletic Park) Schools (AJ McLellan Elementary School) and

37 photos
Welcome to unit 45 at Hazelwood, a beautifully appointed 3 bed townhome in the heart of Grandview. The open-concept design features 9-foot ceilings, a stylish kitchen with premium KitchenAid appliances and gas cooking, and bright living spaces ideal for everyday living. 3 bedrooms and 2 full