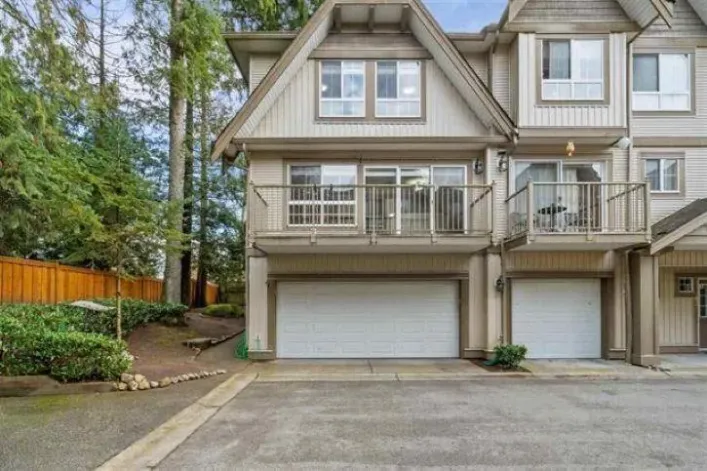
View map
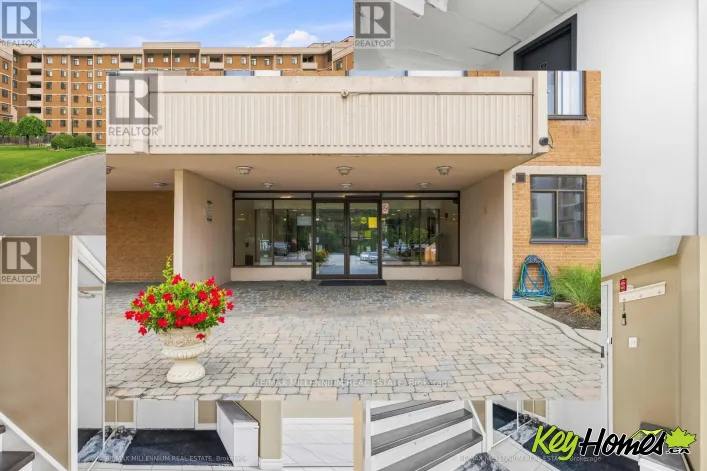
35 photos
Jane St & Sheppard Welcome to this spacious and beautifully maintained 4 bedroom stacked townhouse condo, offering the perfect blend of comfort, functionality, and convenience. Ideal for families, first time buyers, or multi generational families, this bright and inviting home features a well

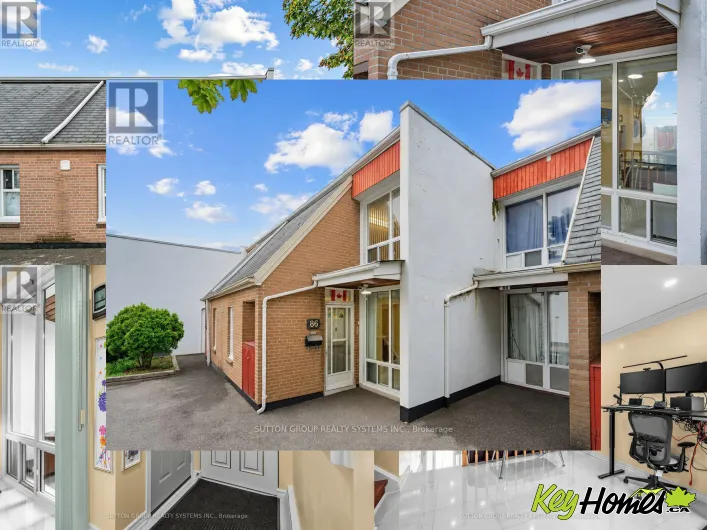
34 photos
Jane / Finch Beautiful, Bright & Move-In Ready! Welcome to this spacious 3-bedroom townhouse in a convenient North York location. Freshly updated with stylish renovations, this home features large white ceramic flooring, elegant pot lights, decorative ceiling trim, and a carpet-free interior
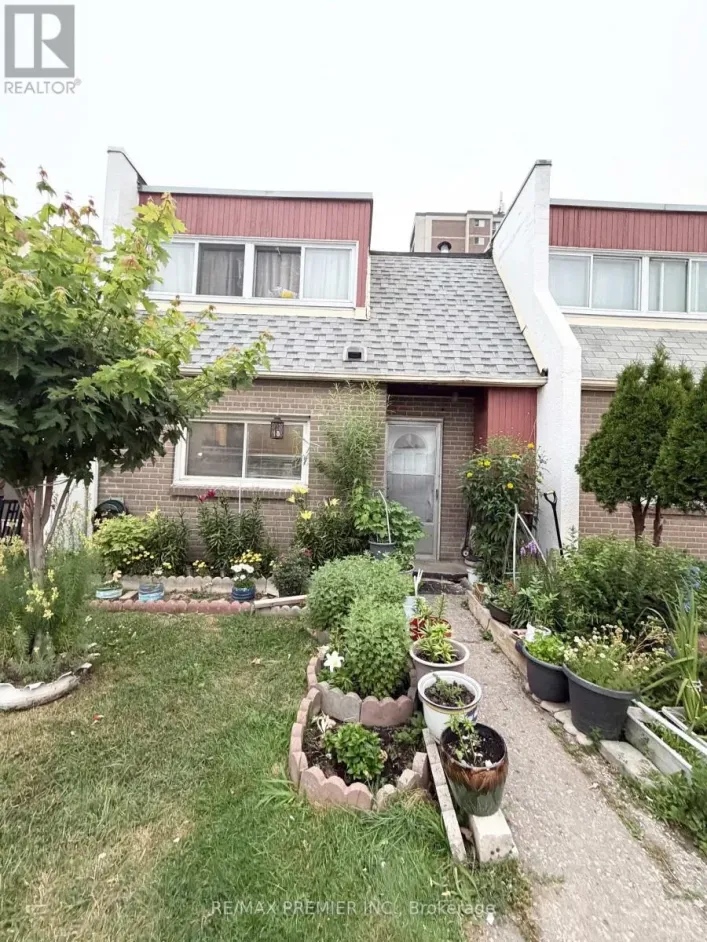
1 photos
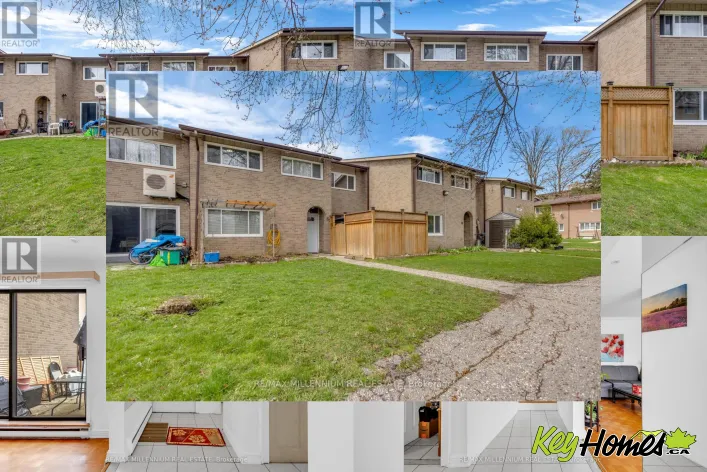
Jane/Finch Rare Forced-Air Gas Furnace. Central A/C & Owned Hot Water Tank! Beautifully updated 3-bedroom. 2-bathroom townhouse perfect for first-time buyers. families, or investors. This move-in ready home features hardwood flooring throughout, a modern kitchen with quartz countertops, stylish
38 photos
Jane/Finch Welcome to this well-maintained 2-storey condo townhouse located in the vibrant community of Glenfield-Jane Heights & a Quiet Neighbourhood. This is perfect for first-time buyers, growing families, or savvy investors looking for unbeatable value in a prime location.Featuring a practical
43 photos
Cross Streets: Jane & Sheppard. ** Directions: From Sheppard Ave W, Turn North on Jane St, Right into SpendValley, Right on Whitebread. Welcome to this END UNIT Townhouse with a finished basement. Hardwood and Ceramic tile flooring throughout. The main level features a living and dining area,
40 photos
Jane / Sheppard Spacious & Sun Filled 3-Storey Condo Town Conveniently Located With Walking Distance To Parks,Schools & Shops! Ttc At The Door! Close To Highways! Perfect For First Time Home Buyer,Investor Or A Downsizing Family! 5 Bedrooms & Bathrooms! With City View! (id:27476)
21 photos
Cross Streets: Jane street and Eddystone Ave. ** Directions: Corner of Jane street and Eddystone Ave. 5-bedroom unit, over 1200 sf. 2 washrooms. 1 covered underground parking. Move-in-ready condition. Listing price reflects condition. *For Additional Property Details Click The Brochure Icon
23 photos
Cross Streets: Finch/Driftwood. ** Directions: Unit access is located directly on venetian crescent. Perfect For First-Time Buyers, Investors, Or Growing Families! This Move-In Ready Condo Townhouse Has Been Extensively Updated With A Brand New Kitchen (2026), Fresh Paint Throughout (2026),
30 photos
Jane and Sheppard Welcome to a bright and spacious home designed for comfortable family living and entertaining. The high-ceiling living room features large windows that fill the space with natural sunlight, while the dining room overlooks the living area, creating an open and inviting atmosphere.
24 photos
Jane And Sheppard Welcome to 9 Bur Oak Way, a beautifully maintained and move-in ready townhouse offering exceptional value in the heart of North York. Perfect for first-time buyers, growing families, and investors alike, this spacious home combines comfort, functionality, and convenience in
34 photos
Welcome to #2 at 1354 Rutland Road, a modern and thoughtfully designed four bedroom, four bathroom townhome with an incredible central location, close to transit and just a quick drive to UBCO. With a functional layout, quality finishes, and an in-law suite, this home offers excellent flexibility
36 photos
Sheppard/Weston Welcome To This Bright And Spacious 2-storey Condo Townhouse Located In A Friendly Family Neighborhood. Conveniently Situated Within Walking Distance To Parks, Schools, Shopping, And TTC Access Just Steps Away. Close To Highway 400 & 401, Hospitals, Churches, And Many Other

28 photos
Cross Streets: Keele St & Finch Ave W. ** Directions: GPS. Location! Location! Location! Beautiful And Spacious 2+1 Bedroom Condo Townhome Backing Onto A Private Ravine Setting In A Prime Location. This Well-Maintained Home Offers A Practical Layout, 9-Foot Ceilings, And An Open-Concept Living
24 photos
This brand-new townhouse, built in 2023 and never before offered for sale, features over 1,500 sq. ft. of modern living space with 4 bedrooms and 4 bathrooms. The lower-level room includes a full bathroom and a separate rear entrance, making it ideal as a mortgage helper, home office, guest
13 photos
Steele and Jane POWER OF SALE. Experience the perfect blend of space, location, and affordability with this charming two-bedroom condo in a highly desirable neighborhood. This property offers low maintenance fees and minimal property taxes, making it an exceptional value for both end-users
31 photos
Weston Rd & Jane Street Move in ready warm and inviting 3-bedroom, 2-bathroom condo offering 1,225 sq. ft. of thoughtfully designed living space in a community that feels connected, convenient, and easy to call home. Step inside to a functional layout that gives everyone room to breathe. The
28 photos
Cross Streets: Weston/Jane/ Eglinton. ** Directions: Unit on the south east side of building 52. Spacious & Renovated Unit, 3 Bedroom 2 Full Baths, Stacked One-Level Townhouse, All Bedrooms On Same Level, No Stairs To Climb - Like A Bangalow Living Experience! Brand New Vinyl Flooring (June

38 photos
Jane & Major Mac TOP 3 REASONS YOU WILL LOVE THIS HOME: 1. LOCATION IS KEY. Nestled In A Kid-Friendly Neighborhood In The Heart Of Maple. Close To Top-Rated Schools, Grocery, Banks, Hospital, Transit, HWY, Canada's Wonderland, Vaughan Mills And Everything You Need. 2. VALUE. 3 + 1 Bedroom,
43 photos
Cross Streets: Jane Street & Major Mackenzie Drive West. ** Directions: Jane Street north of Major Mackenzie. An immaculate, fully renovated 3-bedroom, 3-bathroom townhouse offering the perfect turnkey, move-in ready lifestyle for young professionals and families in prime Maple. This home has

35 photos
Jane & Major Mackenzie Freehold Townhouse on high demand, treed, child safe court, updated 3 bdrm. 4 bathrooms, with finished basement. Picture perfect, maintenance free, fenced, oasis backyard, professionally landscaped back and front with extra seating area at front. Updated kitchen, newer
20 photos
Corner unit in Starwood renovated townhouse, very quiet and private, 4 bed 4 baths, double garage,. Close to Kwantlen University, Martha Jane Norris Elementary ,Tamanawins Secondary school, Transit & Park are a short walk away. An open and large space & updated bathroom. 3 Bedrooms are upstairs,

33 photos
Cross Streets: BAYVIEW / 19TH. ** Directions: Hwy 404 / Elgin Mills / Stouffville. Modern double garage townhome with 4 bedrooms and 4 bathrooms, includes two en-suite bedrooms, inspired by award-winning designer Jane Lockhart, prestigious trendy and elegant architectural design interior and
18 photos
Cross Streets: Hwy 7/Jane St. ** Directions: S. Welcome to a brand new 2-bedroom, 2.5-bathroom end-unit condo townhouse with approx. 1,082 sq.ft., by Menkes in a prime location across from Vaughan Metropolitan Centre! Walking distance to the VMC subway and close to IKEA, Vaughan Mills, Walmart,
29 photos
Cross Streets: JANE & HIGHWAY 7. ** Directions: JANE & HIGHWAY 7Directions: JANE & HIGHWAY 7. Welcome to Your Dream Home in the Heart of Vaughan Metropolitan Centre! luxury upper end unit condo townhouse offers modern, family-friendly living at its finest. Featuring 3 spacious bedrooms and
8 photos
HIGHWAY 7 & JANE ST P-O-W-E-R O-F S-A-L-E! POWER OF SALE. ONE BEDROOM STACKED TOWNHOUSE AVAILABLE IN THE HEART OF VAUGHAN. MINUTES FROM SUBWAY STATION. 11 FT. SMOOTH CEILINGS AND CUSTOM KITCHEN WITH HIGH END APPLIANCES. MOVE IN READY! (id:27476)

12 photos
Highway 7 & Jane St Welcome to exquisite 2-bedrooms 2.5- Washrooms Brand New never lived Townhome! This 2-level home Offers a Stylish and comfortable Living Space That is Perfect for Those Seeking a Modern And Convenient Lifestyle. The Main Level Features W/9 Ft Ceilings, Top Quality Finishes

16 photos
Jane and Steeles Step into this modern and well maintained townhouse. Perfect for families or investors looking for extra rental income. Ideally situated close to schools, parks, shopping malls, LTR and transit stations. Walk through the luxurious and Modern Kitchen including Quartz Countertop,
44 photos
Hwy 7 & Jane St. Welcome to this three year new corner condo townhome with a northeast exposure. It has 3 bedrooms, 3 washrooms and over 1,600 sq. ft. of well planned living space, plus a large private rooftop terrace for relaxing or entertaining. Wraparound windows bring in natural light all

31 photos
Cross Streets: Jane/Rutherford. ** Directions: South. 3D Virtual Tour Available*** Welcome To This Bright And Spacious End-Unit Townhome In The Heart Of Vellore Village! Situated On A Generous Lot, This Well-Maintained Home Offers Exceptional Natural Light Through Large Windows, Added Privacy,
30 photos
Hwy 7/ Jane St Welcome To This Stunning End-Unit Townhome In The Heart Of Vaughan! This Bright And Modern Home Features An Open-Concept Layout With 2 Spacious Bedrooms, 3 Washrooms, And A Walk-Out To A Large Private Balcony. Perfect For First-Time Home Buyers, Investors, Or End Users, This
37 photos
Hwy 7/Jane Welcome To This Stunning Townhome In The Heart Of Vaughan by Mobilio TH by Menkes! This Bright And Modern Home Features An Open-Concept Layout With 3 Spacious Bedrooms, 3 Washrooms, And A Walk-Out To A Large Private Balcony. This Home Offers Exceptional Convenience With Walking Distance
46 photos
Cross Streets: Kandahar Lane and Grey Rd 19. ** Directions: Grey Rd 19 to Kandahar Lane. Right on Kellie's Way. Second Right onto Jane's Crt. Your ticket to hassle free, four season living in style! One of the largest townhomes in Mountain Ridge with 1800 square feet and a fully finished basement.

33 photos
Jane/Major Mackenzie Welcome home to 96 Islay Crescent, a beautifully maintained end-unit townhome in one of Maple's most desirable pockets, featuring parking for four with a brand new driveway, an extra-wide side yard and the space, privacy and light of a detached home without the detached

24 photos
Cross Streets: Weston & Jane. ** Directions: Unit is on the south side of building 64. The space you need, with the low-maintenance lifestyle you want! This 3-bedroom, 3-bathroom condo townhouse offers the perfect balance of functionality and comfort across approximately 1,400 sq ft of thoughtfully

20 photos
Jane & Major Mackenzie The Perfect 2 Bed 2 Bath Condo Townhome Located in The Heart of Maple * Prime Location Steps To Canada's Wonderland * All Brick Exterior * Bright East Exposures * Open Concept Layout * Hardwood Floors Throughout * Sunfilled Kitchen W/ Stainless Steel Appliances, Undermount
17 photos
Jane and Hwy 7 Welcome to this beautifully upgraded luxury condo townhouse in the heart of Vaughan Metropolitan Centre, built by Menkes. This move-in-ready home offers modern, family-friendly living with high-end laminate flooring throughout main floor, soaring 9-ft ceilings, pot lights, and

30 photos
Major Mackenzie Dr W & Jane St Welcome to 94 Kelso Crescent, ideally situated in Vaughan's desirable Maple community. This beautifully maintained 3-bedroom, 3-bathroom home offers a bright, open-concept layout featuring a spacious living area, a well-appointed kitchen with a centre island,
25 photos
Cross Streets: Major Mackenzie / Jane / Teston. ** Directions: Major Mackenzie & Jane St. DON'T MISS THE OPPORTUNITY TO OWN THIS BEAUTIFULLY MAINTAINED END-UNIT FREEHOLD TOWNHOME, nestled in one of Maple's most desirable family-friendly communities. Bright, spacious, and thoughtfully designed,

33 photos
Yorkdale Blvd & Hullmar Dr This is a rare 2-storey 3-bedroom t/house unit with 3 washrooms, additional 2-bdrm in bsmt in excellent move-in condition with a private backyard. Fridge & stove are brand new. Two TTC bus stop within 100 meters along Jane Street. Very low maintenance fees, and located
48 photos
Weston/Jane Wow! This Very Attractive Family End Unit Townhouse Features: Lr/Dr Open Concept, Family Size Kitchen, 3 Bedrooms, 1x4 + 2x2 pc Baths, Ceramic + Hardwood Floor Throughout, Skylights, Roof Re-Shingled'2018, Private Walkway, B/I Garage W/Acess From Inside & Bsmt W/O To A Fenced Backyard
32 photos
Cross Streets: Denison RD/WESTON RD. ** Directions: WESTON AND JANE STREET. Built in 1998, 4 Bedrooms, 4 washrooms, 2 kitchens, separate entrance, hardwood floor, Steps to everything (id:27476)

42 photos
Jane & Steels Welcome to 24-25 Gosford Blvd. Step into this modern and well-maintained townhouse. Perfect for families or investors looking for extra rental income. A beautifully maintained and thoughtfully designed residence offering comfort, functionality, and exceptional value in one of

12 photos
Cross Streets: Jane / Finch. ** Directions: Driftwood. Welcome to this beautifully remodelled 4-bedroom end-unit townhouse in a prime, family-friendly neighbourhood! the condo walls and ceilings are all new with new insulation.energy-efficient windows and doors. modern storm door for the main