View map
48 photos
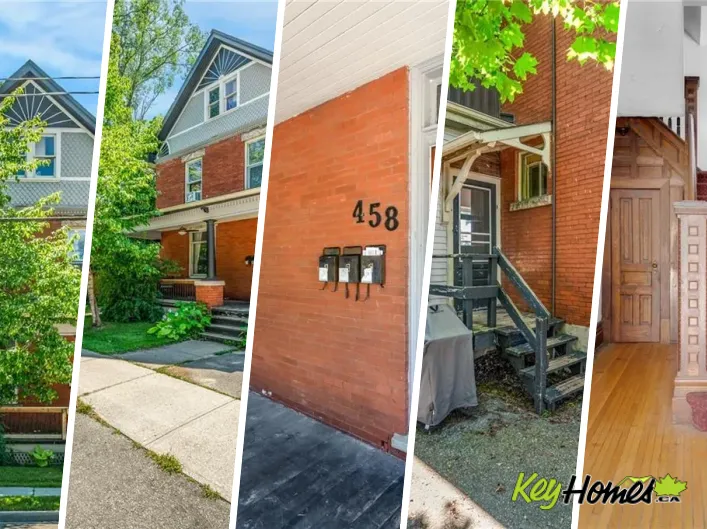
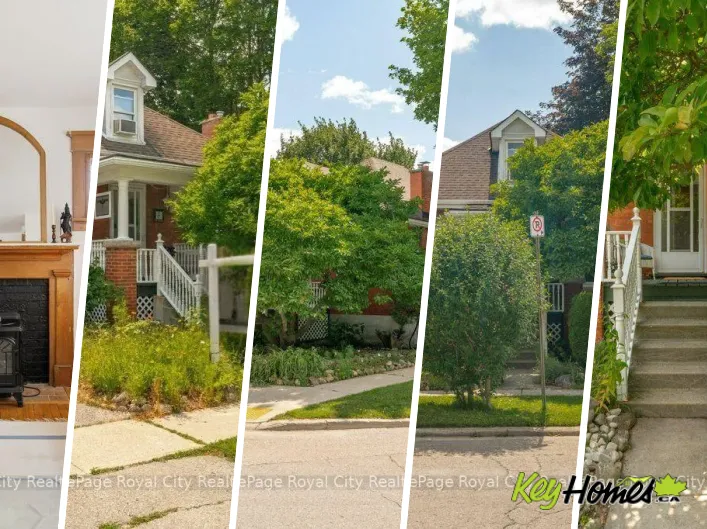
Cross Streets: Edinburgh , Alma. ** Directions: Edinburgh. Welcome to 66 Raglan St, a captivating red-brick 1.5-storey century home in Guelph's highly sought-after Junction neighbourhood, lovingly maintained by the same owner for 45 years. Framed by a show-stopping magnolia tree and climbing

7 photos
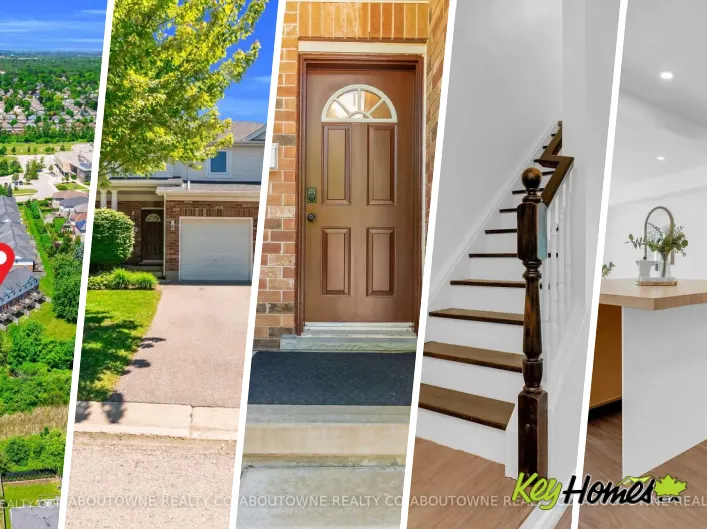
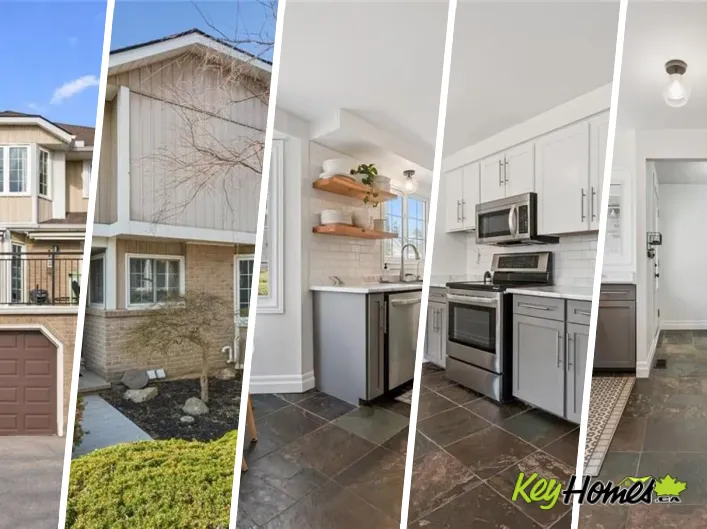
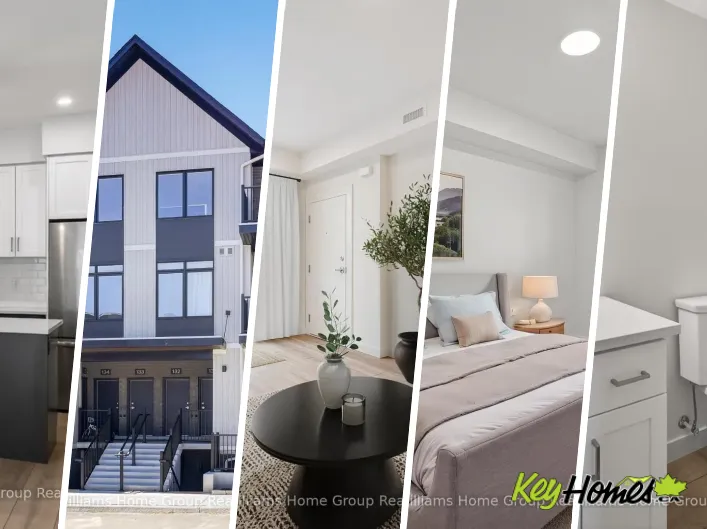
Cross Streets: Woodlawn Road & Woolwich Street. ** Directions: Woodlawn Road to Woolwich Street. Take advantage of HST/GST rebate savings with this Move-In Ready Terrace Level home in Guelph's sought after Northside community. Offering 900 sq.ft. of smartly planned living space, this stylish

27 photos
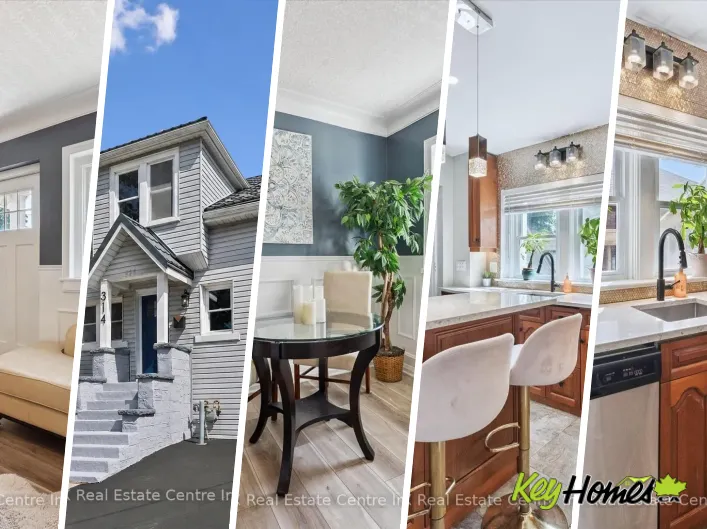
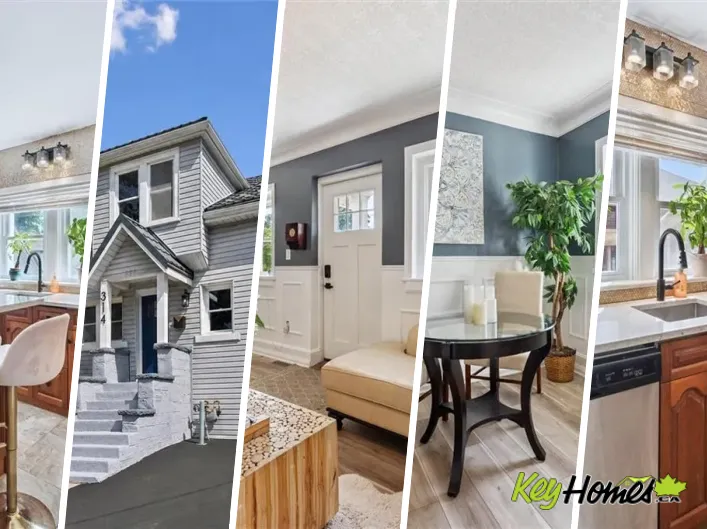
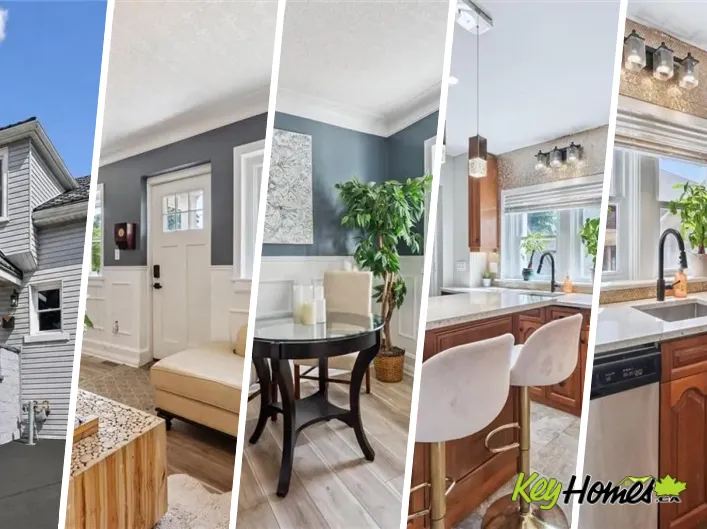
Edinburgh Rd N 314 Paisley Rd is a 4-bdrm LEGAL duplex in prime location just a short walk to downtown! Offering excellent income potential, this property can easily be converted into a triplex W/the bsmt already featuring a bdrm, bathroom & living room. Vacant possession available allowing
27 photos
Edinburgh Rd N 314 Paisley Rd is a 4-bdrm LEGAL duplex in prime location just a short walk to downtown! Offering excellent income potential, this property can easily be converted into a triplex W/the bsmt already featuring a bdrm, bathroom & living room. Vacant possession available allowing
27 photos
Edinburgh Rd N 314 Paisley Rd is a 4-bdrm LEGAL duplex in prime location just a short walk to downtown! Offering excellent income potential, this property can easily be converted into a triplex W/the bsmt already featuring a bdrm, bathroom & living room. Vacant possession available allowing

27 photos
Edinburgh Rd N 314 Paisley Rd is a 4-bdrm LEGAL duplex in prime location just a short walk to downtown! Offering excellent income potential, this property can easily be converted into a triplex W/the bsmt already featuring a bdrm, bathroom & living room. Vacant possession available allowing
35 photos
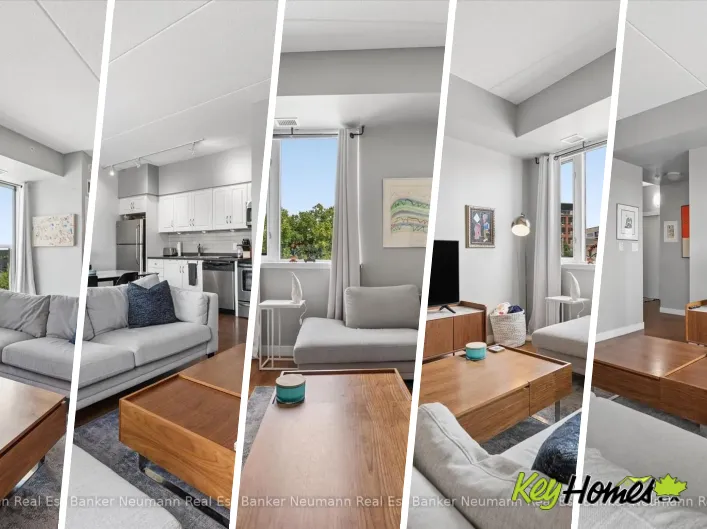
Cross Streets: Woolwich & Marilyn Drive. ** Directions: Heading north on Woolwich rune right onto Marilyn Dr and left into driveway. There is something undeniably special about a home where the kitchen truly is the heart of it all-and Suite 902 at 24 Marilyn Drive in Riverside Park is exactly

31 photos
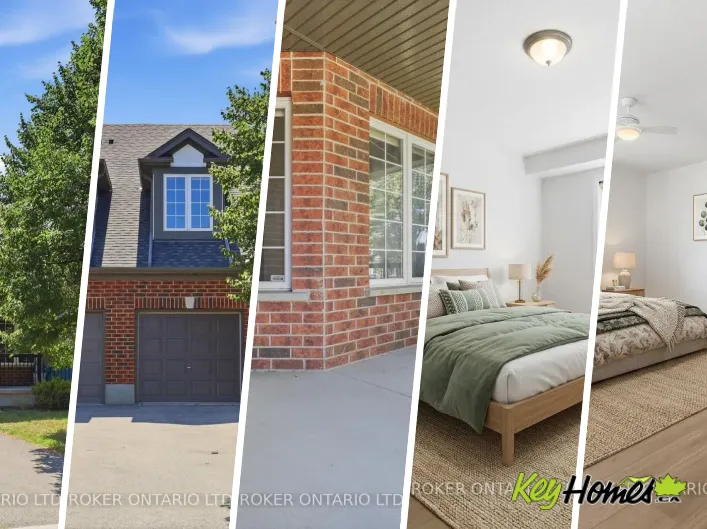
Cross Streets: Gordon St & Clair Rd E. ** Directions: Gordon St - Clairfields Dr E. Move right into this beautifully maintained 3+1 bedroom townhome with a walk-out basement and total 3 parkings in South Guelph's highly sought-after Westminster Woods community. Freshly painted and tastefully

49 photos
Cross Streets: Gordon St and Clair Rd W. ** Directions: Clairfields Dr W to Gibbs Cres. Right onto Carroll. Welcome to 17 Carroll Crescent, a beautifully maintained 2-storey home in Guelph's desirable south end, offering stylish finishes, functional living space, and a family-friendly location
44 photos
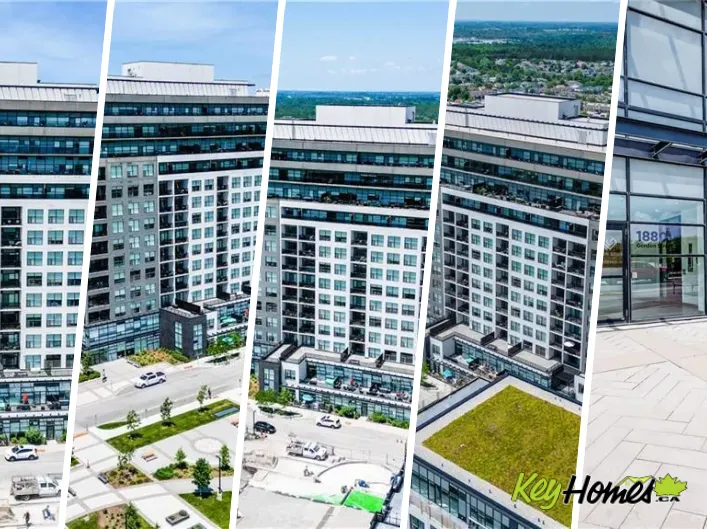
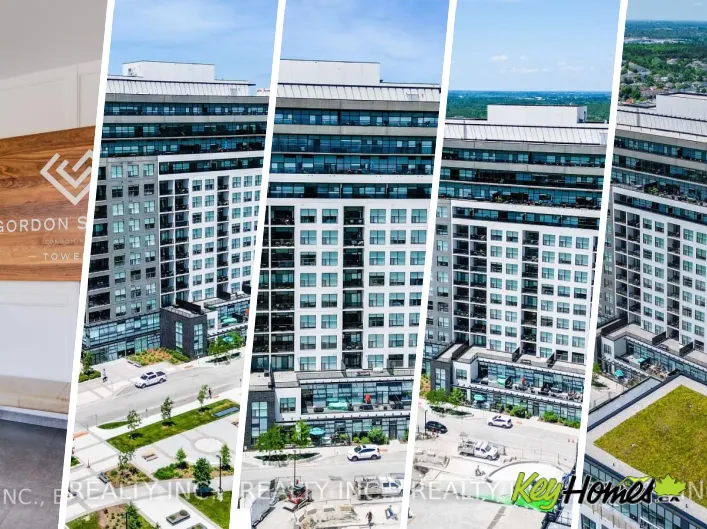
Gordon St and Gosling Gardens Welcome to Suite 401 at 1880 Gordon Street, an exceptional 1-bedroom, 1-bathroom condo in the highly sought-after Gordon Square II. Offering 731 sq. ft. of beautifully updated, carpet-free living space, this south-facing suite combines thoughtful design, premium
47 photos
Gordon St South, past Clair Rd and Poppy Dr. Welcome to this beautifully upgraded 2-bedroom, 2-bathroom condominium in the highly desirable Gordon Square community, where natural light flows effortlessly throughout the open-concept living space. Thoughtfully designed with both style and comfort
47 photos
Gordon St South, past Clair Rd and Poppy Dr. Welcome to this beautifully upgraded 2-bedroom, 2-bathroom condominium in the highly desirable Gordon Square community, where natural light flows effortlessly throughout the open-concept living space. Thoughtfully designed with both style and comfort
39 photos
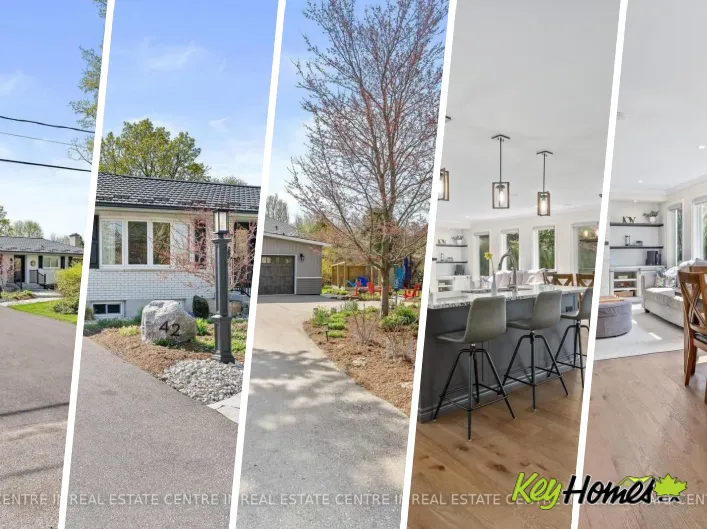
Cross Streets: Gordon and Arkell. ** Directions: Arkell-Marlvern-Ridgeway. Introducing a remarkable opportunity to embrace the epitome of refined living in this exquisitely RENOVATED 2 + 1 bedroom BUNGALOW nestled on an expansive 80' X 185' LOT boasting extensive mature landscaping and peaceful

46 photos
Imperial Rd & Paisley Rd Welcome to a home having over 3000 SQFT of finished living space, where timeless elegance blends seamlessly with modern comfort and everyday functionality. Nestled in the desirable West End of Guelph, this meticulously maintained two-storey residence with Finished Basement

45 photos
Imperial Rd & Paisley Rd Welcome to a home having over 3000 SQFT of finished living space, where timeless elegance blends seamlessly with modern comfort and everyday functionality. Nestled in the desirable West End of Guelph, this meticulously maintained two-storey residence with Finished Basement
27 photos
Cross Streets: Paisley Rd and Silvercreek Pkwy N. ** Directions: Paisley Rd and Silvercreek Pkwy N, 1st driveway in from Paisley Rd. HELP FOR 1ST TIME HOMEBUYERS: 1 YEAR OF CONDO FEES INCLUDED IN PRICE. Cozy, sunny and move-in ready townhouse with 2+1 bedrooms. Compared to others - this kitchen
50 photos
Clair Rd W & Gordon St Exceptional Family Home in a Prime Location! Nestled on a quiet side street, this beautifully maintained home offers the perfect blend of space, comfort, and convenience. A large paved driveway accommodates up to 6 vehicles in addition to the double-car garage. Inside,

50 photos
Gordon Street & Gosling Gardens Luxurious Corner Residence Unlike Any Other.....Welcome To This Bright And Spacious 3+1 Bedroom Executive Condominium Townhome In The Sought-After Gordon Square Community-South Guelph's Premier Address For Sophisticated, Maintenance-Free Living. Offering Over

25 photos
Gordon Street *** Additional Listing Details - Click Brochure Link *** ATTENTION INVESTORS & FIRST-TIME BUYERS! ** Rare opportunity to own a legal detached duplex situated on a premium, oversized 58 ft x 106 ft deep lot in the highly coveted historical core of Downtown Guelph. Boasting exceptional
32 photos
Cross Streets: Silvercreek/Speedvale. ** Directions: Take either Willow Road or Speedvale Ave to Silvercreek Parkway North, take the 208 entrance, Lutheridge is ahead on the left. Welcome home to this bright and spacious two bedroom, main floor unit. Conveniently located just steps from the

32 photos
Cross Streets: Silvercreek/Speedvale. ** Directions: Take either Willow Road or Speedvale Ave to Silvercreek Parkway North, take the 208 entrance, Lutheridge is ahead on the left. Are you looking for a new home, to potentially downsize while still maintaining your entertaining and hosting skills?
33 photos
Cross Streets: Silvercreek/Speedvale. ** Directions: Take either Willow Road or Speedvale Ave to Silvercreek Parkway North, take the 208 entrance, Lutheridge is ahead on the left. Welcome home to this beautiful, two bedroom, top floor unit. This unit has plenty of windows drenching this over
49 photos
Cross Streets: Gordon and Vaughan. ** Directions: Gordon Vaughan. Welcome to 82 Vaughan! This spacious detached South End home offers over 3,800 square feet of finished living space, thoughtfully designed to maximize both comfort and income potential. Featuring four generous bedrooms and four
5 photos
Cross Streets: Shakespeare and Eramosaa. ** Directions: East on Eramosa, North on Shakespeare. Rare Freehold Corner Unit with Double Car Garage! Built by award-winning Terra View Homes, this to-be-built residence offers over 1,700 sq. ft. of refined living space-with zero condo fees. The bright

39 photos
Cross Streets: Watson Pkwy N/Grange. ** Directions: Entrance to the buildings parking lot is just South of the intersection of Watson/Grange. East End living with a top-floor view! This bright and spacious 2-bedroom, 2-bathroom + den condo offers the perfect blend of style, comfort and convenience.
44 photos
Open House - Saturday, August 8th from 2:00 - 4:00 pm. Welcome to The Cottages, a highly sought-after community at 1550 Gordon Street in Guelph's desirable south end. Tucked away from Gordon Street and backing onto beautiful greenspace with scenic walking trails, this peaceful enclave offers
44 photos
Cross Streets: Gordon/Poppy. ** Directions: Gordon, South East of Clair Rd E. Step into stylish, low-maintenance living in vibrant South Guelph-one of the city's most dynamic and expanding neighbourhoods. This inviting 10th-floor condo offers a fantastic entry point into homeownership, downsizing,

49 photos
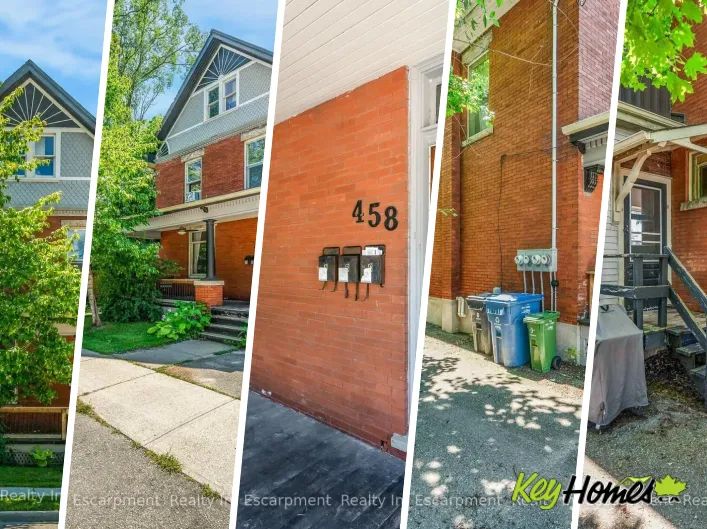
Cross Streets: Clark St. West and Woolwich. ** Directions: Clark St. West to Woolwich Street. Perfectly positioned steps from downtown Guelph, this century triplex puts Exhibition Park, cafés, restaurants, boutique shopping and the Farmers' Market within easy walking distance, with the bus
47 photos
Cross Streets: Gordon and Arkell. ** Directions: Turn right from Arkell. Welcome to 8 Malvern Crescent, a home designed for living life to the fullest. Nestled on an impressive oversized lot in one of Guelph's most established neighbourhoods, this property offers something increasingly rare:

48 photos
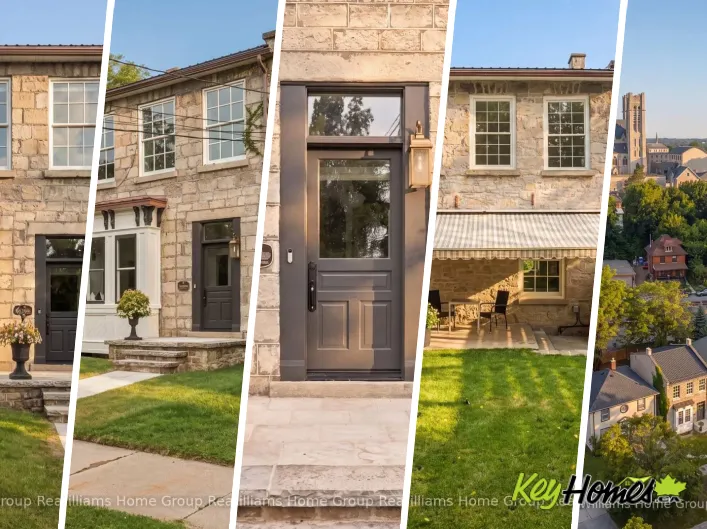
Cross Streets: Gordon St and Waterloo Ave. ** Directions: Gordon St heading north, turn left on Waterloo Ave, turn north on Dublin and turn right on back driveway. Steeped in history and thoughtfully restored, this beautiful limestone home is a rare opportunity to own a piece of Guelph's architectural
36 photos
Clark Street W. to Woolwich Perfectly positioned steps from downtown Guelph, this century triplex puts Exhibition Park, cafés, restaurants, boutique shopping and the Farmers' Market within easy walking distance, with the bus route right at the door. Locations with this level of walkability
21 photos
Country Club Dr Beautifully renovated 2-bdrm, 3.5-bath townhome offering stylish move-in-ready living in highly desirable community W/in-ground pool & tennis/pickleball courts! From the moment you step inside you’ll notice warmth of hardwood flooring & thoughtful updates throughout. Eat-in
21 photos
Country Club Dr Beautifully renovated 2-bdrm, 3.5-bath townhome offering stylish move-in-ready living in highly desirable community W/in-ground pool & tennis/pickleball courts! From the moment you step inside you'll notice warmth of hardwood flooring & thoughtful updates throughout. Eat-in
41 photos
Cross Streets: Paisley Rd & Stephanie Dr. ** Directions: Stephanie Dr. Move in this summer and be settled before the new school year begins!This beautiful West End family home is located in one of the city's most sought-after neighbourhoods and offers everything a growing family needs: 3 spacious

36 photos
Gordon St. and Waterloo Ave. Welcome to Unit 309 at 5 Gordon St - Market Commons, right in the heart of downtown Guelph. This 650 sq ft, 1 bed, 1 bath suite is smartly laid out, with a wide-open living, dining, and kitchen space that makes the most of every square foot. The kitchen features
24 photos
HIGHWAY 6 & PAISLEY Welcome to this stunning executive townhome in the heart of Guelph, offering modern living, abundant natural light, and exceptional convenience. Features include hardwood floors, pot lights, an open-concept layout, and a spacious kitchen with stainless steel appliances,
24 photos
Hwy 6 & Paisley welcome to this stunning executive townhome in the heart of Guelph, offering modern living, abundant natural light, and exceptional convenience. Features include hardwood floors, pot lights, an open-concept layout, and a spacious kitchen with stainless steel appliances, extended
37 photos
Gordon St & Clair Rd E Stunning semi-detached bungalow-loft in sought-after Westminster Woods, freshly painted throughout with new laminate flooring on every level.2,123 sq ft as per MPAC. Driveway with no sidewalk gives you 3-car parking. Main-floor primary bedroom with an ensuite and his/her

30 photos
Cross Streets: On Gordon near Kortright. ** Directions: Gordon St south of Kortright. This Fabulous condo townhouse is ideally located only 3km from Guelph University. Perfect for parent investors, this is a superb complex with very reasonable maintenance fees. The townhome development is beautifully

26 photos
Cross Streets: Gordon and Clair Road West. ** Directions: South of Clair Road, east of Gordon. Turn onto Gosling. Suite 320 at Gordon Square III is an exceptional 2-bedroom plus den, 2-bathroom condominium offering 1,410 sq. ft. of thoughtfully designed living space. This rare suite combines

37 photos
SOUTH OF CLAIR- ON EAST SIDE OF GORDON STREET Rarely found in condo living, this bright, suite offers an unusually wide floor plan, wheelchair-accessible, generous storage and 963 sq. ft. of total living space, including an 893 sq. ft. unit and a 69 sq. ft. open balcony. Step inside to a thoughtfully

43 photos
Woolwich St/Yarmouth St Downtown Guelph Living at a Price That Stands Out. Perfect for empty nesters and first time buyers. Experience incredible value in established downtown Guelph, complete with unobstructed views and beautiful sunsets. Priced at approximately $439 per square foot, compared
50 photos
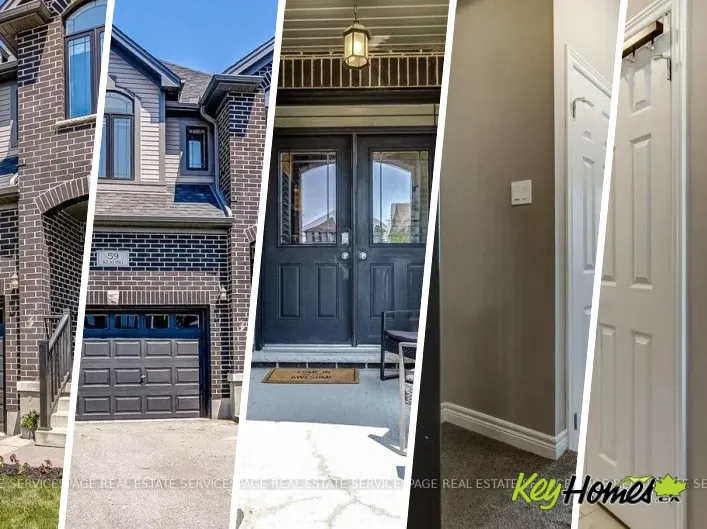
Cross Streets: Starwood and Everton Dr. ** Directions: Watson's Parkway to Starwood, Everton to Keating St. Welcome to 59 Keating Street in the Sought after Grange Hill area of East Guelph.This Stunning Fusion Built home 4 bedrooms upstairs and a Full Finished Walk out basement! Over 2100 Square
39 photos
Cross Streets: CLAIR & GORDON. ** Directions: SOUTH OF CLAIR- ON EAST SIDE OF GORDON STREET. Rarely found in condo living, this bright, suite offers an unusually wide floor plan, wheelchair-accessible, generous storage and 963 sq. ft. of total living space, including an 893 sq. ft. unit and
50 photos
Cross Streets: Woolwich. ** Directions: Corner of Wellington and MacDonnell. SPACIOUS AND SOPHISTICATED LIVING 1,558 SQ. FT., 2 BEDROOMS + DEN, 2 BATHROOMS, CORNER SUITE, RIVER VIEWS. This beautiful fifth-floor corner suite is filled with natural light and offers Speed River views through floor-to-ceiling

46 photos
Cross Streets: Clair Rd. W. & Clairfields Dr. W. ** Directions: North on Gordon, left on Clair Rd. W., right on Clairfields Dr , left on Boulder Cres. Welcome to 63 Boulder Crescent - a warm, welcoming home in one of Guelph's most family-friendly south-end neighbourhoods. Imagine walking the

21 photos
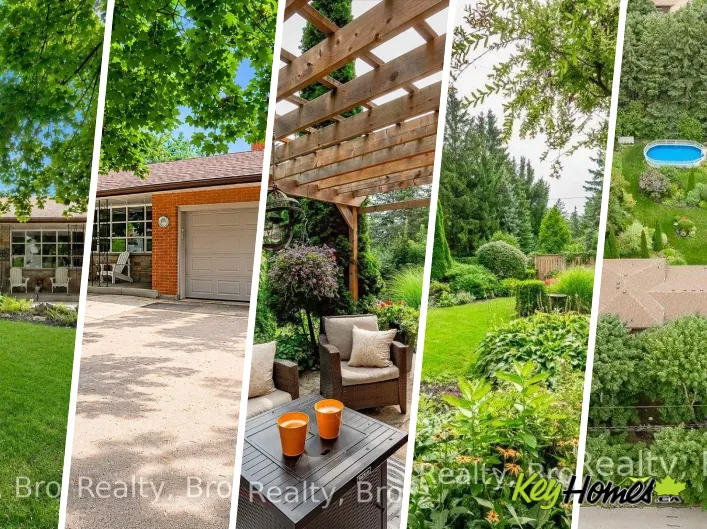
Welcome to 289 Speedvale Ave E, charming 3+1-bedroom bungalow offering a finished basement with in-law suite, separate entrance & incredible backyard oasis W/beautiful in-ground pool! Filled with potential, this home presents an exciting opportunity for someone to update the space to reflect
46 photos
Cross Streets: Stephanie Drive & Paisley Road West. ** Directions: From Hanlon Parkway, take Paisley Road W, turn left onto Stephanie Drive, turn left onto Castlebury . Follow Castlebury Drive to #12. Some homes offer more than just extra space - they offer flexibility, privacy, and the comfort
38 photos
Elmira to Tovell to Westra With over $50K in upgrades, this beautifully finished 2-bedroom, 1450sqft. condo townhome is the definition of turnkey living, perfect for first-time buyers who want modern style without the renovation headaches. Just move in and enjoy. The bright open-concept layout

21 photos
Metcalfe St Welcome to 289 Speedvale Ave E, charming 3+1-bedroom bungalow offering a finished basement with in-law suite, separate entrance &incredible backyard oasis W/beautiful in-ground pool! Filled with potential, this home presents an exciting opportunity for someone to update the space