View map
45 photos
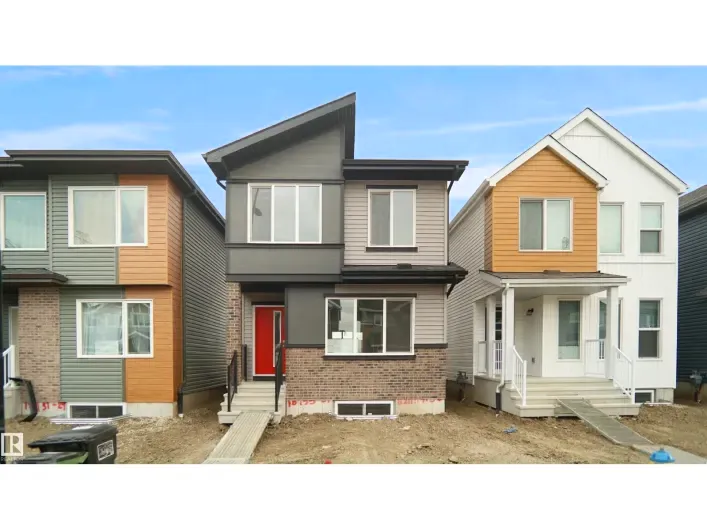
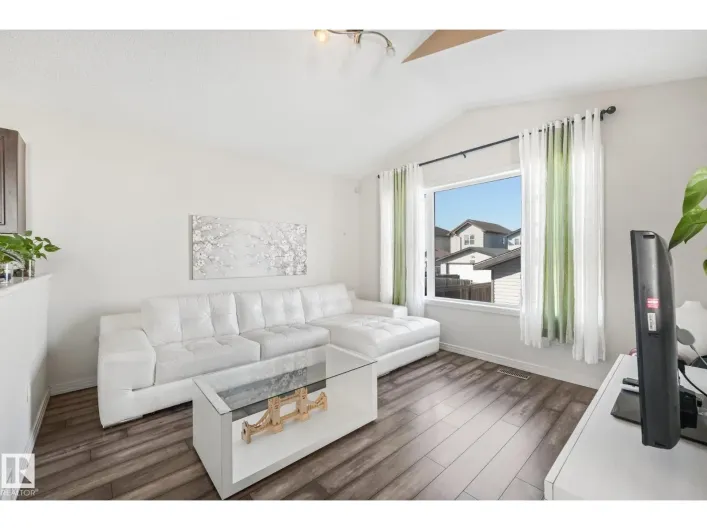
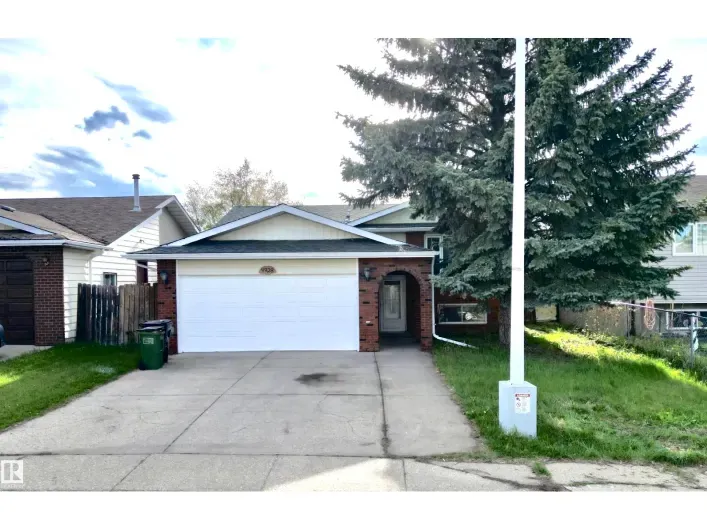
HUGE 559 SQ. M. LOT! FULLY FINISHED BASEMENT WITH 2-BED! 5 BEDROOMS, 2.5 BATHS, 2 KITCHENS, DOUBLE ATTACHED GARAGE ON QUIET CUL-DE-SAC! Exceptional bi-level offering space, functionality, and an unbeatable location for large or extended families. Main floor features 3 spacious bedrooms including

70 photos
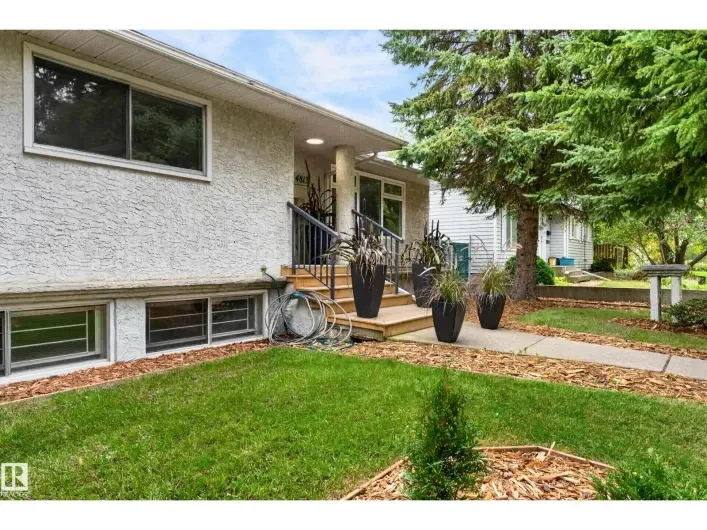
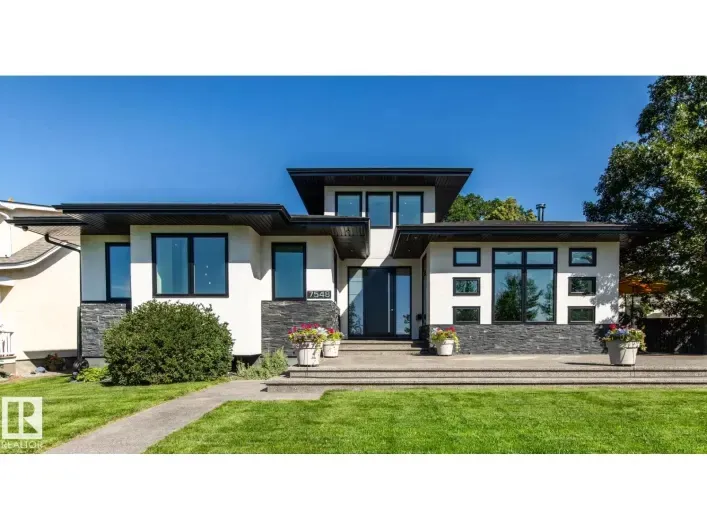
Located close to the Ravine, this thoughtfully designed & immaculately maintained 2287 sq ft bungalow blends luxury with modern efficiency. Features in this Open Concept home including the 16’ entrance with custom lighting and pot lights, Kentwood hardwood flooring, European-style kitchen,

34 photos
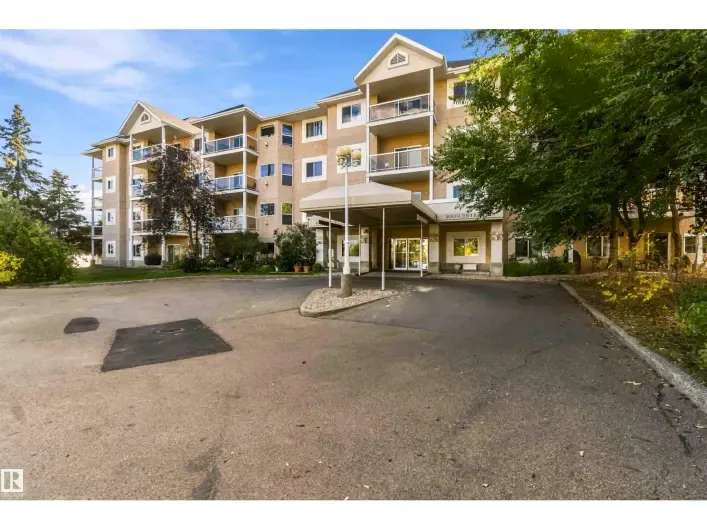
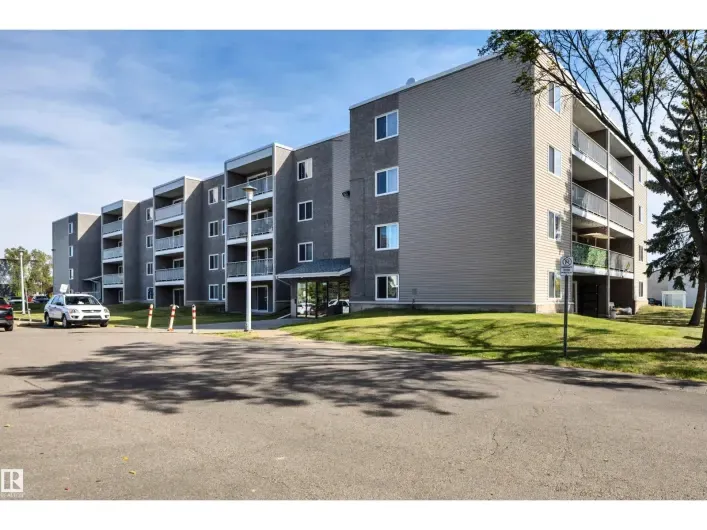
FIRST-TIME BUYER or INVESTOR? Here is your perfect opportunity! Affordability is a great word to describe this main floor unit. Functionality is another one. Layout includes two spacious bedrooms on either end, each with its own ensuite. A large living room, galley kitchen, and dining area

61 photos
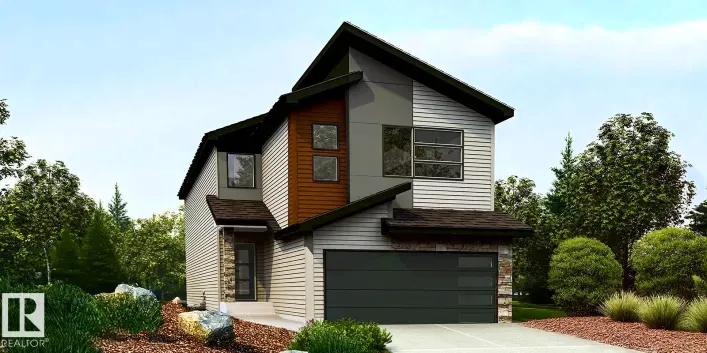
Beautiful family home combining durable construction with polished elegance. Features a double attached garage with floor drain, separate side entry, 9' ceilings on the main and basement levels, and LVP flooring throughout the main floor. The foyer offers a large coat closet, while a full 3-pc
34 photos
This recently renovated 6-bedroom home is packed with potential! Featuring two kitchens, Boasting a large double car garage plus back lane access for RV parking or extra storage. The generous lot (15.54m x 38.18m) backs onto green space for added privacy. Woodcroft is moving into the future
14 photos
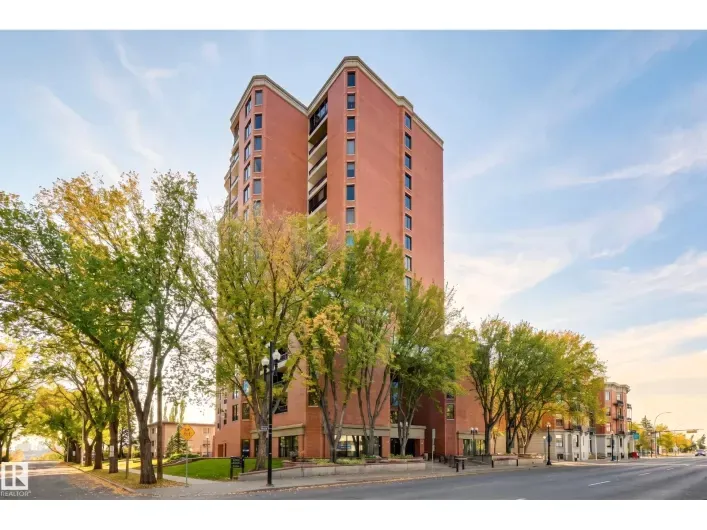
Imagine waking up in the heart of downtown Edmonton, where the city is right outside your door and your car becomes optional. Welcome to Cambridge Lofts—a place where convenience, affordability, and an exciting urban lifestyle come together. Freshly painted and featuring newer appliances,

18 photos
Downtown living doesn’t get much more convenient—or affordable! Welcome to Cambridge Lofts, where you can enjoy the energy and convenience of Edmonton’s vibrant downtown right outside your door. This freshly painted home features newer appliances and offers an affordable opportunity for
28 photos
Welcome to Aloft Skyview, where great views, modern style, and zero upstairs neighbours make life just a little sweeter. This immaculate 735 sq. ft. top-floor suite offers 2 bedrooms, 9’ ceilings, and a bright open-concept layout with plenty of natural light. The stylish kitchen features
59 photos
This stunning home in the desirable mature neighborhood of Parkallen has been thoroughly renovated inside and out and is move- in ready! This home has 4 bedrooms, 3 bathrooms, huge chefs kitchen with quartz countertops, finished basement, and a yard created for entertaining and relaxing. The

63 photos
Calling all renovators, investors, and buyers ready to roll up their sleeves! This property offers an opportunity to create value in a great neighbourhood, with a park directly behind the home. Several of the big-ticket items have already been taken care of, including a new furnace, hot water
24 photos
NO CONDO FEES | ATTACHED GARAGE | 2018 BUILD | DIRECT LAKE TRAIL ACCESS. Stop searching—this is the COMPLETE PACKAGE. Step directly from your doorstep onto scenic walking trails winding straight down to the lake. Built in 2018, this PRISTINE HOME delivers modern, low-maintenance living paired

48 photos
~ 4 BEDROOM, 2 BATH 4 LEVEL SPLIT in CUMBERLAND ~ DOUBLE ATTACHED GARAGE ~ BEAUTIFUL LANDSCAPED CORNER LOT ~ OVER 1485 SQ FT of FINISHED SPACE ~ RENOVATED KITCHEN & MAIN BATH ~ Beautiful home in the amazing community of Cumberland. Located on a quiet Cresent ~ New and existing schools including

34 photos
Pride of ownership shows throughout this immaculately maintained family home! This Bilevel is situated on a cul-de-sac in the established neighbourhood of Lago Lindo surrounded by mature trees AND offers added privacy backing onto green space. The bright main level features bay windows, vaulted

38 photos
Opportunity knocks in Woodcroft with this 1108 sq ft, 3+2 bedroom bungalow on a 44'x123' corner lot with alley access, right across the street from a school park! The open living space flows into a kitchen featuring modern cabinets, granite countertops, soft close drawers, glass backsplash
29 photos
RARE, UPDATED & METICULOUSLY MAINTAINED CORNER UNIT with THREE GENEROUSLY SIZED BEDROOMS, TWO FULLY RENOVATED MODERN BATHROOMS & TWOHEATED U/G PARKING SPOTS—unbelievable value! Truly MOVE-IN READY, this exceptionally quiet home offers plenty of space & flexibility. Features include newer

59 photos
Situated directly across from beautiful Mount Pleasant Park, this bungalow sits on a generous 550 sq.m. corner lot, offering outstanding potential for future infill development, fix-and-flip or renovation. The main floor features 3 bedrooms, a 4-piece bathroom, and a bright south-facing living
53 photos
RENOVATED TO PERFECTION, this rare PET-FRIENDLY 3-BEDROOM UNIT (2 bedrooms plus large den), west-facing residence at Oxford Bay offers refined, move-in-ready luxury. Freshly painted throughout, the light-filled open floor plan features durable LUXURY VINYL PLANK FLOORING. The UPDATED KITCHEN

42 photos
Experience city and river valley views from this completely renovated 1,936 sq.ft., 2-bed, 2-bath condo in LeMarchand Tower! The open-concept layout boasts high-end finishes, new knockdown ceilings, and hardwood floors. A chef’s dream kitchen features a massive island, walk-in pantry, and
45 photos
A must to see! Stunning 2 storey built by Landmark Homes located in Rivers Edge. You will be impressed by the premium package, 9 foot ceilings and separate side entrance, perfect for future development. Bright and spacious open concept main floor with open to below design in Living room complete
66 photos
The expensive upgrades have already been completed to this 5 bedroom home with triple garage! Bring your decorating ideas to modernize this home, but don't worry about the big ticket costly renovations. Updates include: vinyl windows, shingles, high efficiency furnace and hot water tank, Central

48 photos
BEAUTIFULLY UPDATED BUNGALOW IN A FABULOUS LOCATION - close to Whyte Ave, the River Valley and the University of Alberta, with a short drive to Downtown! This home offers the perfect mix of updates and original charm, starting with a 2024 kitchen renovation featuring an induction stove, quartz
41 photos
Fully developed 1,797 sq. ft. bungalow offering 6 bedrooms and 3 bathrooms with a spacious layout suited to a variety of living arrangements. The main floor features fresh paint, extensive windows, separate living, family and dining areas, and an updated kitchen with stainless steel appliances.
60 photos
Welcome to this beautifully maintained home in The Hamptons! The bright main floor features hardwood floors, a spacious kitchen with granite countertops, stainless steel appliances, and a walkthrough pantry. Enjoy multiple living spaces, including a cozy living room with gas fireplace, separate

57 photos
Modern living in PARKVIEW with approximately 4,560 SQ. FT. OF FINISHED SPACE across all three levels, 4 BEDROOMS, 3.5 BATHS and a TRIPLE DETACHED GARAGE. Step inside to 10’ CEILINGS, HERRINGBONE HARDWOOD and an open concept layout leading to a CHEF INSPIRED KITCHEN with luxury appliances

46 photos
STOP RENTING & get into home ownership with this fantastic condo in Edmonton's desirable Riverbend area. Over 1700 sq ft PLUS basement in this 3 bed, 2.5 bath townhouse. Large living room has tons of space for entertaining family & friends. There's even extra space for a home office or big
26 photos
4 bed rooms, over 1500 sq of living space townhouse in the Gables in Pollard Meadows! This beautifully renovated and recently painted 3-bedroom townhome features brand-new flooring and plenty of space for comfortable living. The main floor offers a convenient half bath, laundry room, spacious
22 photos
Welcome to the Phoenix built by the award-winning builder Pacesetter homes and is located in the heart of The Uplands at Riverview. Once you enter the home you are greeted by luxury vinyl plank flooring throughout the great room, kitchen, and the breakfast nook. Your large kitchen features

28 photos
Welcome to the Dakota built by the award-winning builder Pacesetter homes and is located in the heart of Stillwater and only steps from the new provincial park. Once you enter the home you are greeted by luxury vinyl plank flooring throughout the great room, kitchen, and the breakfast nook.
32 photos
Welcome to the Phoenix built by the award-winning builder Pacesetter homes and is located in the heart of Stillwater . Once you enter the home you are greeted by luxury vinyl plank flooring throughout the great room, kitchen, and the breakfast nook. Your large kitchen features tile back splash,
38 photos
YES, THAT COULD BE YOUR BACKYARD! Tucked away in a peaceful cul-de-sac in the desirable community of Dunluce, this beautifully maintained 4-level split offers 1,180 sq. ft. of above-grade living space, 4 bedrooms, 3 bathrooms, and a HUGE backyard perfect for family gatherings, summer BBQs,

66 photos
Welcome to this beautiful bungalow in one of Edmonton’s most sought-after communities, Holyrood. This property offers a legal basement suite with a separate entrance, making it an excellent opportunity for homeowners or investors. Featuring 6 bedrooms and 3 bathrooms, this spacious home is
44 photos
So much character in this home and neigbourhood. This Tudor-style home is in the heart of Griesbach. This gorgeous 2-storey offers 1,751 sq ft above grade plus a fully developed basement, with 5!? bedrooms and 3.5 baths. The main floor centers on a double-sided fireplace shared by the living

51 photos
This 1305 sq.ft. home offers 6 bedrooms and 3 bathrooms. It's located in a crescent on a LOW TRAFFIC street. Some of the things the sellers like about their home: the square footage and SPACIOUS layout, big SOUTH FACING yard, all the bedrooms and bathrooms it has, the HEATED GARAGE, APPLE and

49 photos
Welcome to a rare find—a solid bi-level on a massive 60' x 157' street-to-alley corner lot. Original hardwood greets you at the entrance and staircase, flowing into a spacious living room. The updated kitchen boasts stainless steel appliances, large tile flooring, and a floating island, opening

23 photos
Welcome to Cambridge Lofts in the heart of Downtown Edmonton. This unique loft style condo offers high ceilings, oversized windows, and an open layout that creates a bright, modern living space. The efficient floor plan includes a spacious living area, kitchen, dining space, comfortable bedroom
50 photos
REFINED, SOPHISTICATED & EXCLUSIVE Manhattan Style 1,616 sq. ft. Condo with a LOFT & Gorgeous Designer Window Overlooking the River Valley in the Prestigious, Gated & Securely Monitored Highrise Complex Located on the Edge of Downtown! Professionally Renovated last Summer so when You See this
48 photos
Welcome to this spacious Kilkenny bungalow offering 6 bedrooms, 2.5 bathrooms and over 2,400 sq. ft. of finished living space! The bright main level features vaulted ceilings, a generous living room, dining area, oak kitchen with eating area, 3 bedrooms, 4-piece bath and 2-piece ensuite. Downstairs,
69 photos
More than meets the eye! This elegant 1,475 sq. ft. bungalow sits on a large, south-facing lot on a quiet residential street. Upgrades include a rubber-paved driveway and backyard walkway, triple-pane windows, solar panels, upgraded lighting, and Wi-Fi thermostats for the house and garage.

13 photos
Welcome home to this brand new row house unit the “Brooke” Built by StreetSide Developments and is located in one of West Edmonton's newest premier communities of Uplands. With over 950 square Feet, it comes with front yard landscaping and a single over sized rear detached parking pad this
33 photos
TOP FLOOR condo in Palisades Park Villas comes with TWO TITLED PARKING STALLS: 1 underground stall with STORAGE CAGE & 1 surface stall. This TWO-BEDROOM, TWO-BATHROOM unit comes with CENTRAL A/C. It is a rare find with this combination of features. You will love the location of this NW Edmonton

48 photos
Welcome to this beautiful 2-storey home in the desirable community of Tamarack! Featuring 3 bedrooms, 2.5 bathrooms, and a main-floor den, this home offers granite countertops, stainless steel appliances, and an open-concept layout. The unfinished walkout basement with a roughed-in bathroom

2 photos
Welcome to this brand-new 2026 built townhouse nestled in the vibrant community of Rosemont in Edmonton's west end. This stylish Townhouse offers the perfect blend of modern design and everyday functionality, ideal for first-time buyers, young professionals, or savvy investors. With 2 spacious
61 photos
Corner-unit living, a cozy gas fireplace, and south-facing front windows make Unit 35 at Morello Gate easy to picture as home this winter. This 1,350 sq ft, 3-bed, 2.5-bath end-unit townhouse offers a spacious living room, open dining area, and kitchen with a corner pantry. Patio doors lead

20 photos
The ULTIMATE EXECUTIVE ANCHOR NEAR Calgary Trail. LOCATION, SCALE & SOPHISTICATION. This massive 1369 sq ft (including balcony) CORNER UNIT is a masterclass in urban layout. Offering 3 FULL BEDROOMS to accommodate a Home Office and a Guest wing, it features a sprawling floorplan that flows
27 photos
Enjoy stylish urban living in this bright and inviting 2-bedroom condo in Edmonton’s Brewery District. Set on a quiet street yet just steps from Grant MacEwan University, the Ice District, Downtown and array of shops, restaurants and amenities, this location offers exceptional convenience.

58 photos
This bright bi-level single-family home w/ DBL detached garage & back deck offers 3 BDRMS & 2 full BATHS. A functional open-concept layout w/ vaulted ceilings & large windows bring in plenty of natural light, while the kitchen features a centre island W/ seating, pantry, ample cabinetry & counter

48 photos
Welcome to this well-designed 4-bedroom, 2-bath home offering 1,486 sq.ft. of RMS-compliant above-grade floor area. The main floor features a spacious living room with a fireplace, dining area, kitchen, primary bedroom, additional bedroom, versatile den, and 4-piece bath. The second floor offers

27 photos
Location, location, location! This spacious 1,281 sq. ft. unit is ideally situated within walking distance to public transportation, shopping, and everyday amenities. Just 11 minutes drive to the University of Alberta, 5 minutes to Southgate Centre, and 11 minutes to South Edmonton Common,

64 photos
Immaculate bungalow with TRIPLE GARAGE & RV parking on a quiet tree-lined street. This home has great curb appeal & is perfect for a family that needs space with its large fully fenced south facing yard, triple garage & spacious rooms. Upstairs are 3 large bedrooms and a modern kitchen with