
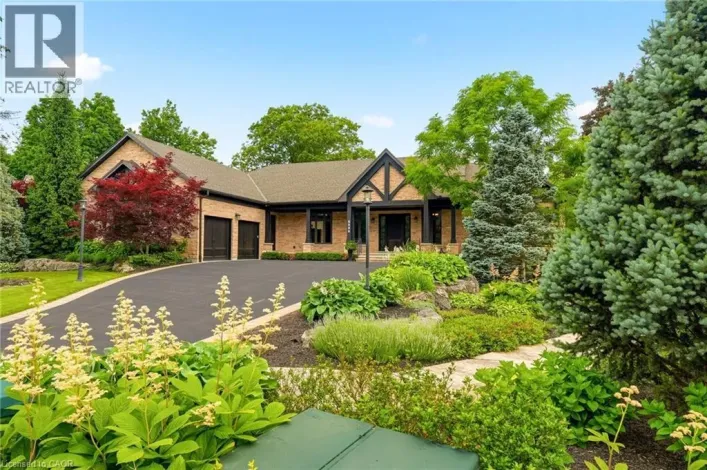
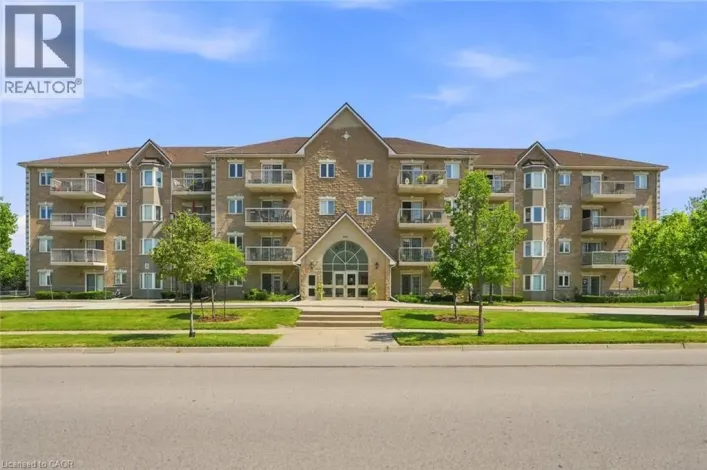
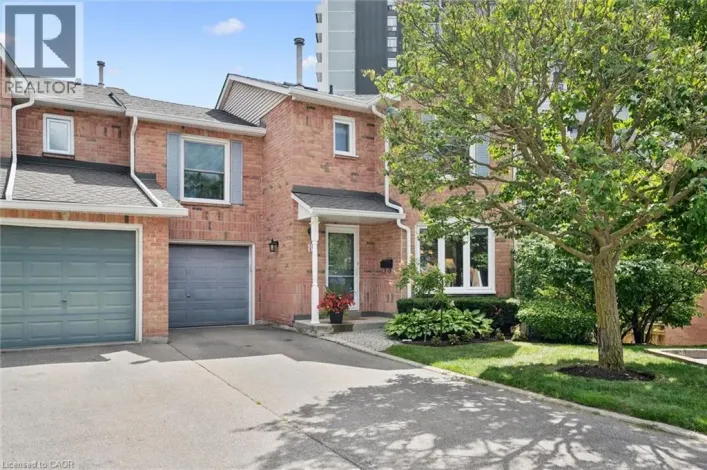
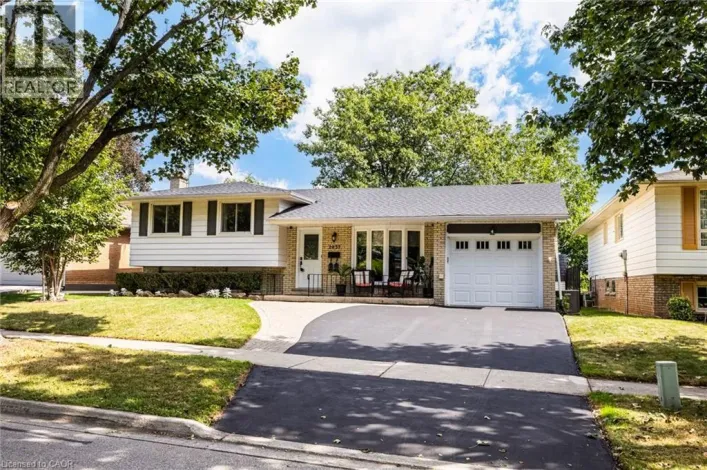
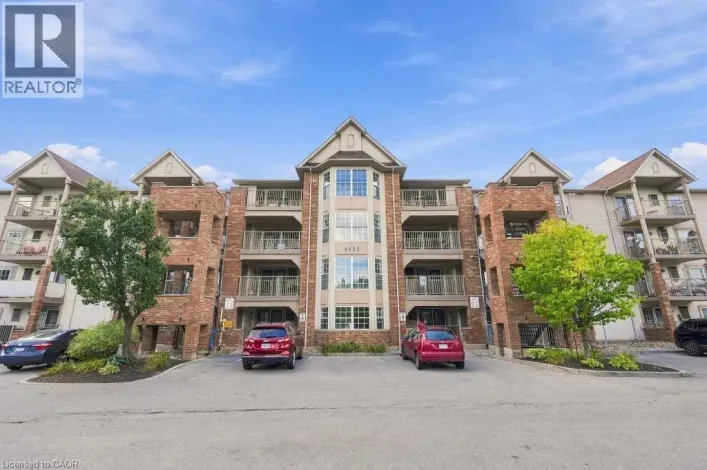
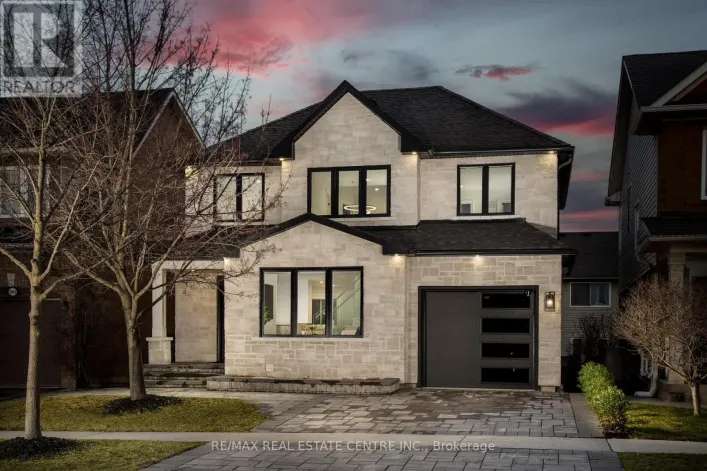
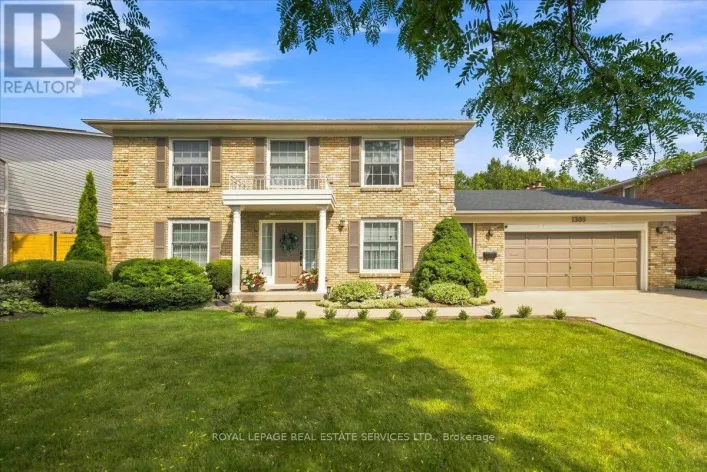

Upper Middle Burlington Homes

(125 relevant results)
Sort by

View map

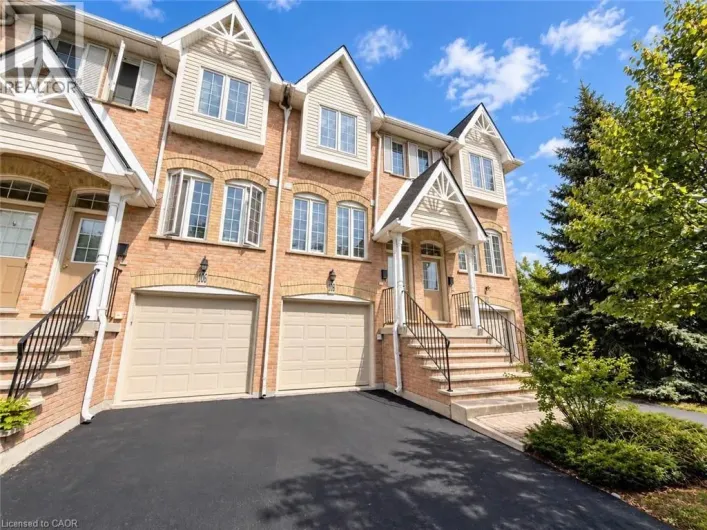
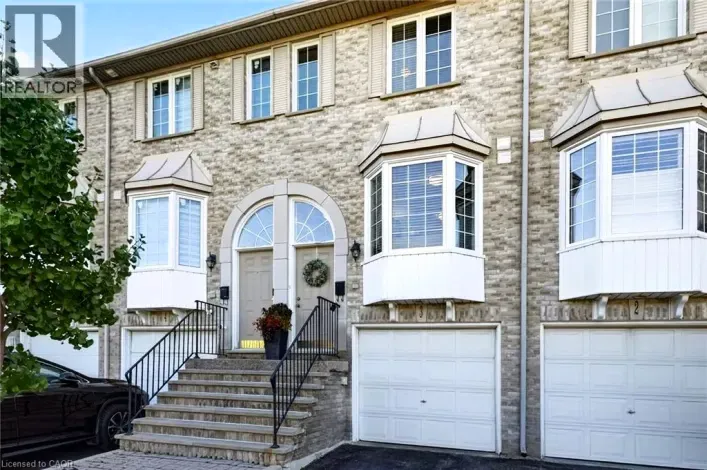
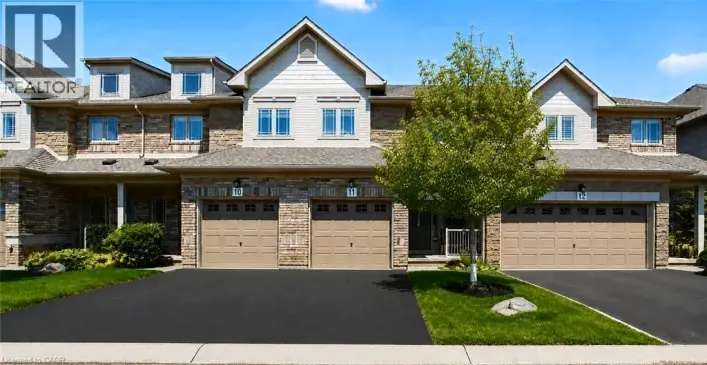
Row / Townhouse for sale: 65 - 3480 UPPER MIDDLE ROAD, Burlington

49 photos

$684,900

65 - 3480 Upper Middle Road, Burlington (Palmer), Ontario L7M 4S1

2 beds
2 baths
58 days

Cross Streets: Walkers Line / Upper Middle Rd. ** Directions: Walkers Line/Upper Middle Rd. There's an Open House Sat/Sun 2-4pm. Welcome To Tuck's Forest Townhomes! Rarely Offered Ravine-Backed Unit with Breathtaking Views, Incredible Privacy and No Rear Neighbours In One Of The Most Desirable

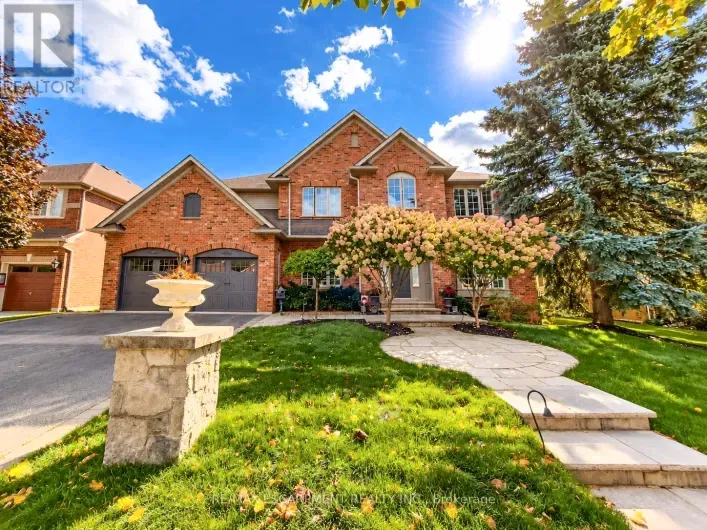
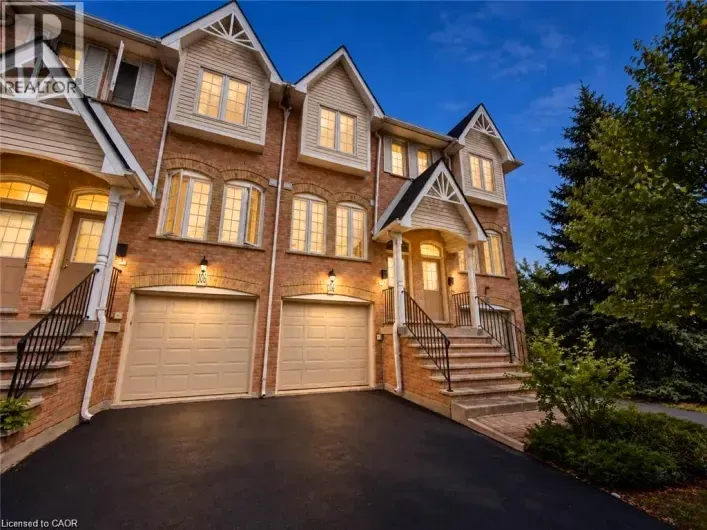
House for sale: 2258 TURNBERRY Road Unit# 3, Burlington

29 photos

$1,549,000

2258 Turnberry Road Unit# 3, Burlington, Ontario L7M 4S6

3 beds
4 baths
52 days

Upper Middle Rd to Millcroft Park Dr to Turnberry Rd Stunning renovated semi-detached BUNGALOFT backing onto the prestigious Millcroft Golf Course! Offering just shy of 3,000 sq.ft. of total living space, this beautifully updated home features 3 bedrooms, 3.5 bathrooms, a fully finished basement,

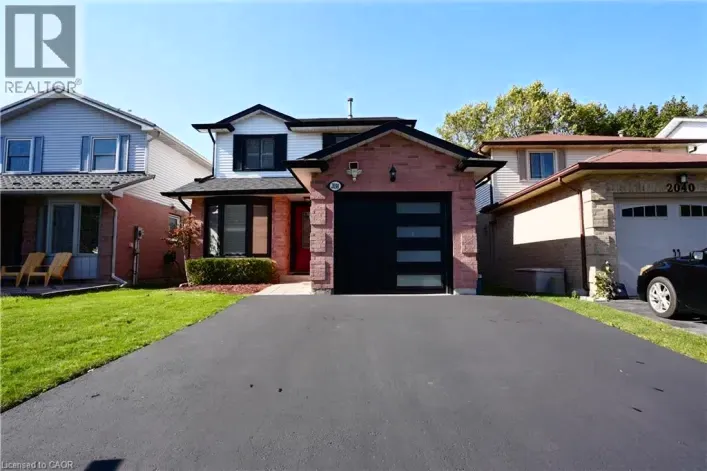
House for sale: 2069 WATERBRIDGE DRIVE N, Burlington

50 photos

$1,619,000

2069 Waterbridge Drive N, Burlington (Rose), Ontario L7M 3W2

4 beds
3 baths
48 days

Cross Streets: Walkers Line with Middle Upper Rd. ** Directions: Directions: From Walkers Line, turn right onto Millcroft Park Drive, then take the next right onto Waterbridge Drive. Welcome to 2069 Waterbridge Drive, a fully renovated family home in the highly desirable Millcroft community

Listed by: Jimmy Botea ,Right At Home Realty, Brokerage (905) 637-1700
Row / Townhouse for sale: 1451 TOBYN DRIVE, Burlington

50 photos

$1,150,000

1451 Tobyn Drive, Burlington (Tansley), Ontario L7M 5A6

3 beds
4 baths
31 days

Cross Streets: Walkers Line & Upper Middle Rd. ** Directions: Walkers Line to Kilmer to Tobyn Dr. Welcome to this fully top-to-bottom upgraded townhome, where the owner has invested over $200K in high-end interior finishes and professional landscaping in the backyard. This beautiful, carpet-free

Listed by: Shant Marcus ,Right At Home Realty (905) 565-9200
Row / Townhouse for sale: 4200 KILMER Drive Unit# 3, Burlington

24 photos

$644,900

4200 Kilmer Drive Unit# 3, Burlington, Ontario L7M 4Y2

2 beds
2 baths
23 days

Upper Middle Road and Walkers Line Maintenance-free living in Burlington's sought-after Tansley Woods community. This all-brick townhome offers 2 bedrooms, 2 bathrooms, and 1493 sf of finished living space. Nestled within a quiet, well-managed complex, this move-in-ready home combines functionality,

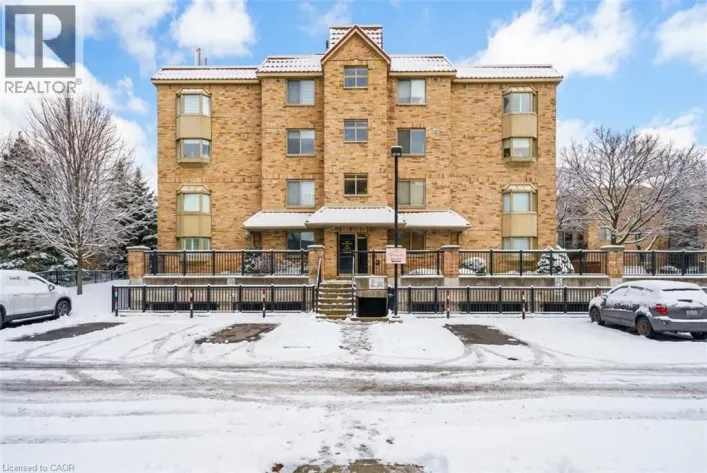
Apartment for sale: 107 - 1830 WALKER'S LINE, Burlington

23 photos

$534,999

107 - 1830 Walker's Line, Burlington (Palmer), Ontario L7M 4V5

2 beds
1 baths
21 days

Walkers Line & Upper Middle Simply Stunning! This beautiful 2 bedroom unit is a perfect opportunity for first time home buyers, and downsizers, seeking quiet, comfortable, and low-maintenance living. Freshly painted and featuring brand-new vinyl flooring throughout, this unit boasts a newly

Listed by: Hazel Flores ,Engel & Volkers Oakville (905) 815-8788
Row / Townhouse for sale: 69 - 2050 UPPER MIDDLE ROAD, Burlington

31 photos

$479,900

69 - 2050 Upper Middle Road, Burlington (Brant Hills), Ontario L7P 3R9

3 beds
2 baths
16 days

Brant to Upper Middle TWO STOREY 3 BEDROOM TOWNHOME PLUS WALKOUT BASEMENT WITH BACKYARD Perfect for first time buyers looking to get into the market or investors. Move right in and enjoy this charming open concept 3 bedroom townhome with a finished walk-out basement. Enter in from the quiet

Rob Pearson,Century 21 Miller Real Estate Ltd.
Listed by: Rob Pearson ,Century 21 Miller Real Estate Ltd. (905) 845-9180
Row / Townhouse for sale: 2055 WALKERS Line Unit# 117, Burlington

45 photos

$679,000

2055 Walkers Line Unit# 117, Burlington, Ontario L7M 4B5

4 beds
3 baths
6 days

Upper Middle, Walkers Line, 2055 Walkers Line Welcome to Arbor Lane South Village! This beautifully laid-out 2+2 bedroom, 3 full bathroom townhouse offers the perfect blend of space, comfort, and low-maintenance living in one of Burlington’s most highly sought-after communities.Step inside

James Mccloskey,Re/max Realty Enterprises Inc.
Listed by: James Mccloskey ,Re/max Realty Enterprises Inc. (905) 336-1010
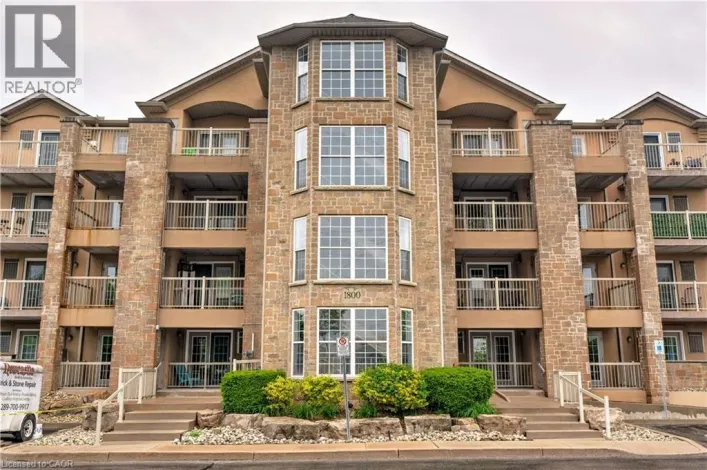
Apartment for sale: 206 - 1800 WALKERS LINE, Burlington

12 photos

$429,000

206 - 1800 Walkers Line, Burlington (Palmer), Ontario L7M 4V2

2 beds
1 baths
11 days

Upper Middle & Walkers Line Welcome to Unit 206 at 1800 Walkers Line in Burlington! This bright and inviting one bedroom + den condo offers the perfect opportunity for first-time home buyers, downsizers or investors seeking comfortable, low-maintenance living. The functional layout features

Listed by: Alden Adelan Tupe ,Skybound Realty (905) 798-6060
House for sale: 5566 THORN Lane, Burlington

36 photos

$1,250,000

5566 Thorn Lane, Burlington, Ontario L7L 6V8

5 beds
3 baths
3 days

Upper Middle Road to Deer Place to Thorn Lane “Your Dream Home Awaits!” Stunning 4+1 bedroom, 2.5 bath detached home with over 80K in upgrades in Burlington’s desirable Orchard! The bright main floor features a newly renovated white kitchen with quartz countertops, backsplash, functional

House for sale: 4184 ARBOURFIELD Drive, Burlington

50 photos

$2,500,000

4184 Arbourfield Drive, Burlington, Ontario L7M 4A5

6 beds
5 baths
47 days

Upper Middle Road to Country Club Drive to Arbourfield Drive Set on one of Millcroft’s most desirable streets, this home backs directly onto Millcroft Golf Club in an area not included in the current development plan — a rare and valuable offering that ensures no rear neighbours, privacy

Rob Golfi,Re/max Escarpment Golfi Realty Inc.
Listed by: Rob Golfi ,Re/max Escarpment Golfi Realty Inc. (905) 575-7700
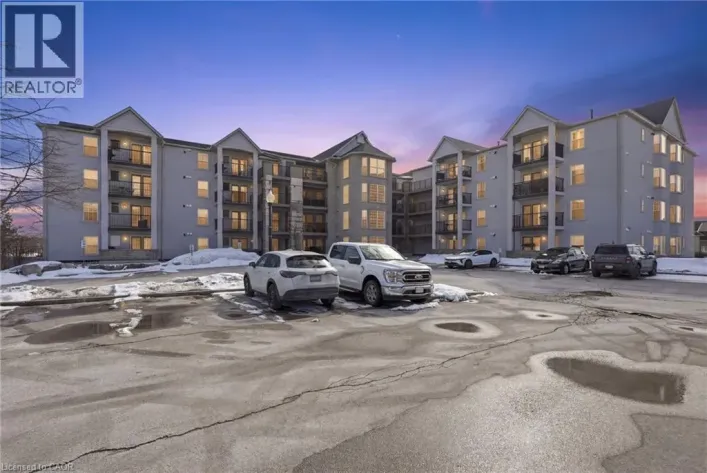
Apartment for sale: 3497 UPPER MIDDLE Road Unit# 402, Burlington

21 photos

$619,900

3497 Upper Middle Road Unit# 402, Burlington, Ontario L7M 4T6

2 beds
2 baths
39 days

Just west of Walkers Line - Driveway off of Cleaver Ave One floor care free living in the beautiful very well maintained Chelsea building. Great split floor plan with 2 full baths, primary with separate tub & shower. Loads of windows in this corner suite with East and North facing windows.

Listed by: Debbie Kennedy ,Casora Realty Inc. (905) 332-4111
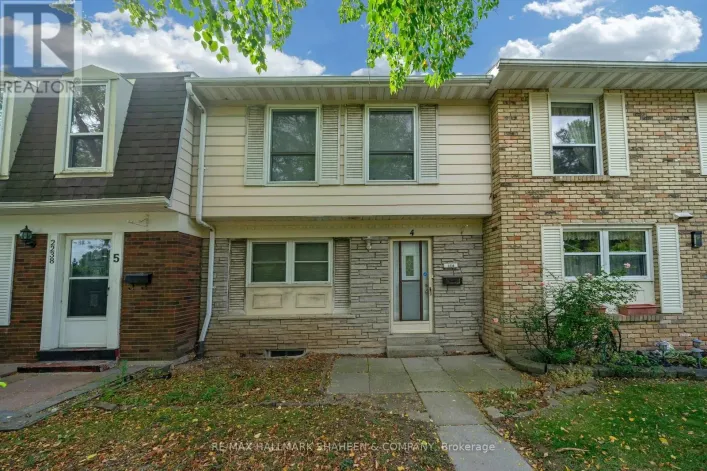
Row / Townhouse for sale: 2220 UPPER MIDDLE Road Unit# 4, Burlington

35 photos

$635,000

2220 Upper Middle Road Unit# 4, Burlington, Ontario L7P 2Z9

3 beds
3 baths
103 days

Exquisitely situated on the outer edge of the complex, this spacious end-unit townhome offers exceptional privacy and convenience. Featuring 3 bedrooms and 3 bathrooms, this carpet-free home showcases hardwood and vinyl flooring throughout.Enjoy the added convenience of a bathroom on every

Patricia Snowdon,Re/max Escarpment Realty Inc.
Listed by: Patricia Snowdon ,Re/max Escarpment Realty Inc. (416) 895-4462
Row / Townhouse for sale: 4 - 2220 UPPER MIDDLE ROAD, Burlington

33 photos

$635,000

4 - 2220 Upper Middle Road, Burlington (Brant Hills), Ontario L7P 3P4

3 beds
3 baths
105 days

Cross Streets: UPPER MIDDLE & CAVENDISH. ** Directions: Upper Middle west of Cavendish. Exquisitely situated on the outer edge of the complex, this spacious end-unit townhome offers exceptional privacy and convenience. Featuring 3 bedrooms and 3 bathrooms, this carpet-free home showcases hardwood

Patricia E. Snowdon,Re/max Escarpment Realty Inc.
Listed by: Patricia E. Snowdon ,Re/max Escarpment Realty Inc. (905) 631-8118
Apartment for sale: 4040 UPPER MIDDLE Road Unit# 106, Burlington

36 photos

$434,900

4040 Upper Middle Road Unit# 106, Burlington, Ontario L7M 0H2

2 beds
1 baths
24 days

Walkers Line to Kilmer to Tobyn Recently updated and superbly suited for seniors and entry buyers looking in Burlington! No elevator required- this ground level, 1 bedroom plus Den model is the epitome of easy condo living and has a rare walkout to an extra large private outdoor terrace, perfect

Row / Townhouse for sale: 2252 UPPER MIDDLE Road Unit# 4, Burlington

35 photos

$664,500

2252 Upper Middle Road Unit# 4, Burlington, Ontario L7P 2Z9

3 beds
3 baths
107 days

DUNDAS ST TO BRANT ST TO UPPER MIDDLE ROAD Freshly painted three-bedroom, two-and-a-half-bathroom town home in a well-managed Burlington community offering bright, move-in ready living and a functional layout. The main floor features a spacious living area with walkout to a private patio, creating

Drew Woolcott,Re/max Escarpment Realty Inc.
Listed by: Drew Woolcott ,Re/max Escarpment Realty Inc. (905) 332-9223
Row / Townhouse for sale: 4 - 2252 UPPER MIDDLE ROAD, Burlington

35 photos

$664,500

4 - 2252 Upper Middle Road, Burlington (Brant Hills), Ontario L7P 2Z9

3 beds
3 baths
107 days

Cross Streets: Brant Street. ** Directions: Dundas St to Brant St to Upper Middle Road. Freshly painted three-bedroom, two-and-a-half-bathroom town home in a well-managed Burlington community offering bright, move-in ready living and a functional layout. The main floor features a spacious living

Drew Woolcott,Re/max Escarpment Realty Inc.
Listed by: Drew Woolcott ,Re/max Escarpment Realty Inc. (905) 332-9223
House for sale: 1235 APPLEFORD LANE, Burlington

47 photos

$2,299,000

1235 Appleford Lane, Burlington (Tyandaga), Ontario L7P 3M1

5 beds
6 baths
69 days

Havendale & Upper Middle Introducing 1235 Appleford Lane in the sought-after Tyandaga community. This extensively renovated home now offers 5 bedrooms and 4 bathrooms on the upper level, including three bedrooms with ensuites and a primary suite retreat. Designed for modern living, the upper

Amy Bray,Sotheby's International Realty Canada
Listed by: Amy Bray ,Sotheby's International Realty Canada (905) 845-0024
Row / Townhouse for sale: 4066 MEDLAND Drive, Burlington

37 photos

$1,020,000

4066 Medland Drive, Burlington, Ontario L7M 4Z6

4 beds
4 baths
51 days

Walkers Line , north of Upper Middle to Medland Welcome to Millcroft community and to this quiet townhouse complex that backs to trees and ravine area. This spacious 3 plus 1 bedroom home has a private backyard that looks onto ravine setting with trees and walking trail. Close to all amenities,

Listed by: Catherine Simmons ,Stonemill Realty Inc. (416) 948-6227
House for sale: 2171 JARDINE CRESCENT, Burlington

50 photos

$1,750,000

2171 Jardine Crescent, Burlington (Orchard), Ontario L7L 7K1

5 beds
4 baths
47 days

Upper Middle / Sutton Luxury living meets peaceful ravine surroundings in this exceptional 3,000+ sq. ft. residence, tucked away on a quiet crescent in Burlington's highly sought-after Orchard community. Backing onto a mature, wooded forest, this 4+1 bedroom, 4-bathroom home offers remarkable

Row / Townhouse for sale: 2169 ORCHARD Road Unit# 11, Burlington

31 photos

$958,800

2169 Orchard Road Unit# 11, Burlington, Ontario L7L 7H9

3 beds
4 baths
49 days

Upper Middle to North on Quinte, west on Blue Spruce, north on Orchard Welcome to this beautifully maintained Losani-built townhome nestled in the highly sought-after enclave of The Greystones. Features include 3 spacious bedrooms and 4 baths. 9' ceilings and hardwood flooring on the main level.

Hilda Campbell,Re/max Escarpment Realty Inc.
Listed by: Hilda Campbell ,Re/max Escarpment Realty Inc. (905) 466-4772
Row / Townhouse for sale: 2110 HEADON Road Unit# 8, Burlington

38 photos

$824,900

2110 Headon Road Unit# 8, Burlington, Ontario L7M 4S2

3 beds
3 baths
41 days

UPPER MIDDLE RD. TO HEADON RD. Welcome to this stunning 3-bedroom, 2.5-bathroom townhouse located in one of Burlington’s most desirable neighborhoods. The main floor showcases a beautifully designed open-concept layout featuring an updated kitchen with a large island, new flooring, and a

Chris Dorsman,Keller Williams Edge Realty
Listed by: Chris Dorsman ,Keller Williams Edge Realty (905) 220-8693
Row / Townhouse for sale: 38 - 2301 CAVENDISH DRIVE, Burlington

50 photos

$779,000

38 - 2301 Cavendish Drive, Burlington (Brant Hills), Ontario L7P 3M3

3 beds
3 baths
41 days

Brant St & Upper Middle Rd Welcome to Cavendish Drive - Burlington's Hidden Gem. Some neighbourhoods just feel right for raising a family or Retire Peacefully. Cavendish Drive is one of them and highlights quiet, established, and surrounded by nature, yet with everything you need just minutes

Sudarshan Sharma,Right At Home Realty
Listed by: Sudarshan Sharma ,Right At Home Realty (416) 817-8687
Row / Townhouse for sale: 26 - 2022 ATKINSON DRIVE, Burlington

31 photos

$829,999

26 - 2022 Atkinson Drive, Burlington (Rose), Ontario L7M 4H6

3 beds
2 baths
31 days

Atkinson/Upper Middle This well-maintained and highly desirable condominium townhouse in Burlington. It is a well-maintained two-storey dwelling with average-to-good-quality finishes and California shutters. The main floor has hardwood and ceramic flooring, an updated kitchen with quartz-style

Listed by: Carlos Montilla ,Re/max Real Estate Centre Inc. (905) 270-2000
Row / Townhouse for sale: 4066 MEDLAND DRIVE, Burlington

40 photos

$1,020,000

4066 Medland Drive, Burlington (Rose), Ontario L7M 4Z6

4 beds
4 baths
34 days

Cross Streets: Walkers & Upper Middle. ** Directions: Walkers Line, North of Upper Middle to Medland. Welcome to Millcroft community and to this quiet townhouse complex that backs to trees and ravine area. This spacious 3 plus 1 bedroom home has a private backyard that looks onto ravine setting

Paul Ribau,Stonemill Realty Inc.
Listed by: Paul Ribau ,Stonemill Realty Inc. (905) 847-5900
Row / Townhouse for sale: 2252 UPPER MIDDLE Road Unit# 1, Burlington

47 photos

$659,000

2252 Upper Middle Road Unit# 1, Burlington, Ontario L7P 2Z9

3 beds
2 baths
23 days

Guelph Line to Upper Middle Beautiful end-unit townhouse in desirable Forest Heights. Features a bright kitchen with shake cabinetry, pot lights, oak hardwood flooring. Bright living/dining area with a gas fireplace and walkout to a private fenced yard. Upstairs offers 3 bedrooms, including

House for sale: 5550 TWELVE MILE Trail, Burlington

50 photos

$4,198,000

5550 Twelve Mile Trail, Burlington, Ontario L7L 7L3

4 beds
6 baths
24 days

Upper Middle Rd. to Sutton Dr. to Valleyhigh Dr. to Twelve Mile Trail Tucked away on an exclusive private enclave, backing onto ravine and the natural beauty of Bronte Provincial Park, this extraordinary custom-built home offers a rare combination of uncompromising craftsmanship, serene surroundings,

House for sale: 5550 TWELVE MILE TRAIL, Burlington

50 photos

$4,198,000

5550 Twelve Mile Trail, Burlington (Orchard), Ontario L7L 7L3

4 beds
6 baths
24 days

Cross Streets: Sutton Drive and Valleyhigh Drive. ** Directions: Upper MIddle Rd. to Sutton Dr. to Vallehigh Dr. to Twelve Mile Trail. Tucked away on an exclusive private enclave, backing onto ravine and the natural beauty of Bronte Provincial Park, this extraordinary custom-built home offers

Rhonda Brierley,Royal Lepage Burloak Real Estate Services
Listed by: Rhonda Brierley ,Royal Lepage Burloak Real Estate Services (905) 849-3777
Row / Townhouse for sale: 8 - 3008 PALMER DRIVE, Burlington

28 photos

$619,900

8 - 3008 Palmer Drive, Burlington (Palmer), Ontario L7M 1L2

4 beds
2 baths
22 days

Cross Streets: UPPER MIDDLE RD / GUELPH LINE. ** Directions: Turn East onto Palmer Drive from Guelph Line. Complex on the corner. Welcome to Barrington Square - a quiet, family-friendly townhouse community offering green space, an outdoor pool, parkette, and a convenient location close to everyday

Listed by: Cody Smith ,Re/max Garden City Realty Inc, Brokerage (289) 213-5738
House for sale: 2367 MIDDLESMOOR CRESCENT, Burlington

32 photos

$799,999

2367 Middlesmoor Crescent, Burlington (Brant Hills), Ontario L7P 3X4

5 beds
2 baths
21 days

Cross Streets: Upper middle/Brant. ** Directions: Upper Middle - Sheffield - Melissa - Middlesmoor. Welcome to 2367 Middlesmoor crescent, a beautifully renovated semi-detached property in the Brant Hills neighbourhood. The main level is open and spacious with a modern fireplace and kitchen

Listed by: Caroline Griffin ,Re/max Aboutowne Realty Corp. (905) 338-9000
House for sale: 2084 WILLIAM O'CONNELL BOULEVARD, Burlington

45 photos

$1,449,900

2084 William O'connell Boulevard, Burlington (Rose), Ontario L7M 3V1

3 beds
3 baths
16 days

Cross Streets: Upper Middle Rd/William O'Connell Blvd. ** Directions: Upper Middle Rd to William O'Connell Blvd. Welcome to Millcroft! Situated in one of Burlington's most desirable neighbourhoods, 2084 William O'Connell Blvd is a beautifully upgraded and meticulously maintained 2-storey home

Emily Jones,Keller Williams Edge Realty
Listed by: Emily Jones ,Keller Williams Edge Realty (289) 259-7863
Row / Townhouse for sale: 2022 ATKINSON Drive Unit# 34, Burlington

37 photos

$849,900

2022 Atkinson Drive Unit# 34, Burlington, Ontario L7M 4H6

3 beds
3 baths
13 days

Upper Middle Road and Atkinson Drive Enjoy the space and comfort of this beautifully updated 3-bedroom, 2.5-bathroom townhome offering over 1,800 sq. ft. of finished living space in the heart of the highly sought after Millcroft neighbourhood. The main level features a spacious open-concept

Rob Golfi,Re/max Escarpment Golfi Realty Inc.
Listed by: Rob Golfi ,Re/max Escarpment Golfi Realty Inc. (905) 575-7700
Row / Townhouse for sale: 20 - 2230 WALKERS LINE, Burlington

34 photos

$805,000

20 - 2230 Walkers Line, Burlington (Headon), Ontario L7M 3Y8

2 beds
3 baths
14 days

Walkers Line & Upper Middle Rd Welcome to this sophisticated elegant townhome, ideally situated on a private ravine lot in the highly sought-after Headon Forest neighbourhood. Offering over 1,400 sq. ft. of beautifully finished living space across two floors, this home seamlessly blends natural

Nikita Vezina,Century 21 Miller Real Estate Ltd.
Listed by: Nikita Vezina ,Century 21 Miller Real Estate Ltd. (905) 845-9180
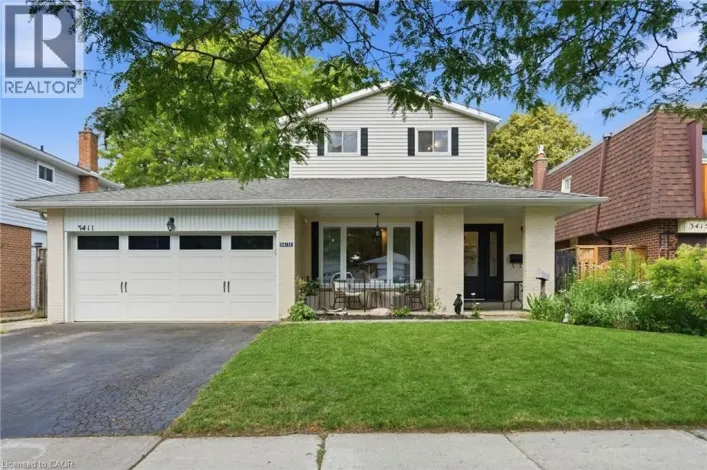
House for sale: 3411 LANSDOWN Drive, Burlington

44 photos

$1,324,900

3411 Lansdown Drive, Burlington, Ontario L7M 1S5

5 beds
3 baths
14 days

Upper Middle to Headon, Headon to Lansdown Five bedrooms above grade, three full bathrooms, and a double garage on a quiet, tree-lined street. A rare combination in family-friendly Palmer, where most homes offer three bedrooms and a single-car garage. A major 2013 renovation added the entire

Listed by: Piers Braaten ,Royal Lepage Macro Realty (289) 828-0288
House for sale: 5347 JAMESON CRESCENT, Burlington

48 photos

$1,999,000

5347 Jameson Crescent, Burlington (Orchard), Ontario L7L 6Z1

6 beds
5 baths
14 days

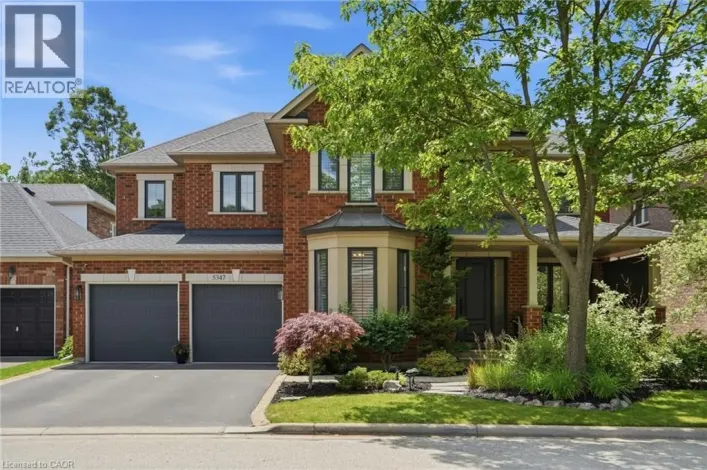
Cross Streets: Sutton Dr. ** Directions: Upper Middle Rd. to Sutton Dr. to Russet Crescent to Jameson Cres. IN-LAW/NANNY SUITE (SEPARATE ENTRANCE) & MAIN FLOOR BEDROOM W/4PC. BATH: Welcome to this exceptional Dover Model offering approximately 4,600 sqft. of beautifully finished living space.

Lisa Anne Baxter,Re/max Escarpment Realty Inc.
Listed by: Lisa Anne Baxter ,Re/max Escarpment Realty Inc. (905) 639-7676
House for sale: 4129 MILLCROFT PARK Drive, Burlington

50 photos

$1,875,000

4129 Millcroft Park Drive, Burlington, Ontario L7M 3V1

4 beds
3 baths
9 days

UPPER MIDDLE RD TO WILLIEAM O'CONNELL BLVD TO MILLCROFT PARK RD Experience classic Millcroft living at its finest in this impressive 3,000 square foot executive home, perfectly positioned on a beautifully landscaped lot. Located in one of Burlington’s most sought-after communities, close

Drew Woolcott,Re/max Escarpment Realty Inc.
Listed by: Drew Woolcott ,Re/max Escarpment Realty Inc. (905) 332-9223
House for sale: 4129 MILLCROFT PARK DRIVE, Burlington

50 photos

$1,875,000

4129 Millcroft Park Drive, Burlington (Rose), Ontario L7M 3V1

4 beds
3 baths
8 days

Cross Streets: William O'Connell Blvd & Millcroft Park Dr. ** Directions: Upper Middle Rd to William O'Connell Blvd to Millcroft Park Dr. Experience classic Millcroft living at its finest in this impressive 3,000 square foot executive home, perfectly positioned on a beautifully landscaped lot,

Drew Woolcott,Re/max Escarpment Realty Inc.
Listed by: Drew Woolcott ,Re/max Escarpment Realty Inc. (905) 332-9223
Row / Townhouse for sale: 20 - 2025 CLEAVER AVENUE, Burlington

46 photos

$748,888

20 - 2025 Cleaver Avenue, Burlington (Headon), Ontario L7M 4H8

2 beds
3 baths
6 days

Cross Streets: UPPER MIDDLE/WALKER'S LINE. ** Directions: Upper Middle to Cleave Ave. Lovely solid brick townhome in a quiet and well maintained complex in Headon Forest. 2 bed, 3 bath with a perfect layout to maximize every inch of the 1257 sq ft. The open concept main floor has a well appointed

Sharon Grace,Keller Williams Edge Realty
Listed by: Sharon Grace ,Keller Williams Edge Realty (905) 335-8808
House for sale: 1411 MOUNTAIN GROVE Avenue, Burlington

50 photos

$1,850,000

1411 Mountain Grove Avenue, Burlington, Ontario L7P 2H1

6 beds
4 baths
6 days

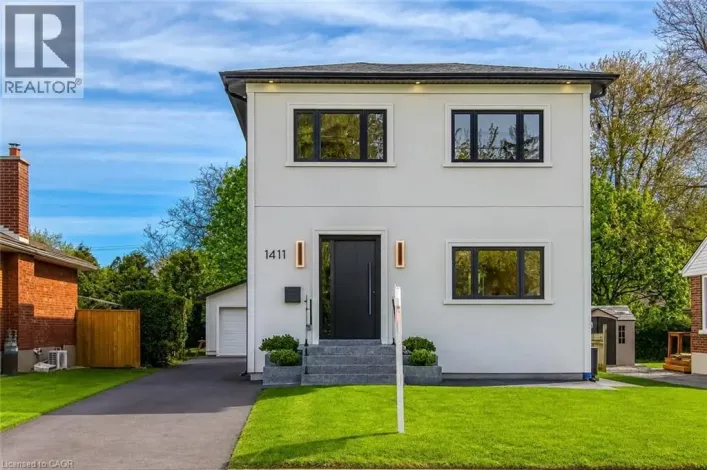
Upper Middle to Augustine to Parkway to Mountain Grove Welcome to 1411 Mountain Grove Ave, a custom-built contemporary masterpiece in Burlington's sought-after Mountainside. Completely rebuilt with full underpinning and all new systems, this home offers over 3,700 sq ft of meticulously finished

House for sale: 1411 MOUNTAIN GROVE AVENUE, Burlington

50 photos

$1,850,000

1411 Mountain Grove Avenue, Burlington (Mountainside), Ontario L7P 2H1

6 beds
4 baths
5 days

Cross Streets: Upper Middle & Augustine. ** Directions: Upper Middle to Augustine to Parkway to Mountain Grove. Welcome to 1411 Mountain Grove Ave, a custom-built contemporary masterpiece in Burlington's sought-after Mountainside. Completely rebuilt with full underpinning and all new systems,

Betsy Wang,Re/max Escarpment Realty Inc.
Listed by: Betsy Wang ,Re/max Escarpment Realty Inc. (905) 639-7676
Row / Townhouse for sale: 2234 COUNTRY CLUB DRIVE, Burlington

20 photos

$895,000

2234 Country Club Drive, Burlington (Rose), Ontario L7M 5A8

3 beds
3 baths
2 days

Walkers Line and Upper Middle Rd Executive Freehold Townhome in Sought-After Millcroft. Spacious 3 Bedroom/3 Washroom with a Finished Walk-Out Basement Backing Onto Green Space in sought after Millcroft. 9 Ft Ceilings On Main Floor, Hardwood Flooring On Main Floor And 2nd Floors, Bright Eat-In

Listed by: Tara Alkhalisi ,Right At Home Realty, Brokerage (905) 637-1700
House for sale: 2163 SUTTON DRIVE, Burlington

40 photos

$1,029,900

2163 Sutton Drive, Burlington (Orchard), Ontario L7L 7K5

3 beds
3 baths
Today

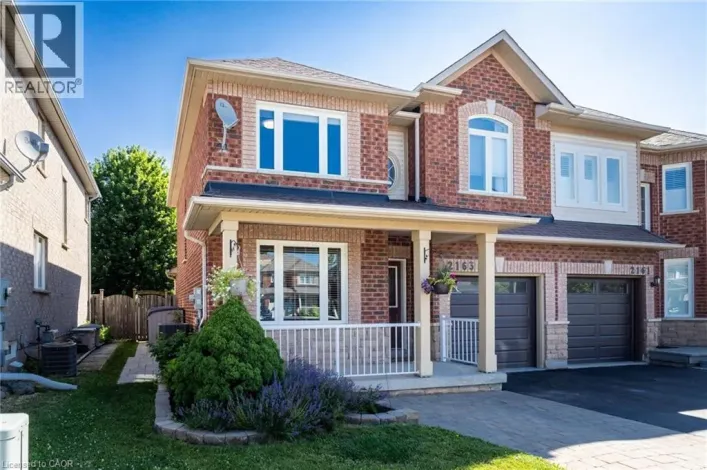
Cross Streets: Upper Middle Road. ** Directions: Upper Middle Road, north on Sutton Drive. Welcome to 2163 Sutton Drive in Burlington. This immaculately maintained 3-bedroom, 2.5-bathroom semi-detached home offers all the modern comforts & conveniences. Tastefully appointed with upgraded hardwood

Listed by: Tara Lorraine Dunn ,Sutton Group - Summit Realty Inc. (905) 399-2829
House for sale: 2044 WATERBRIDGE DRIVE, Burlington

29 photos

$1,999,900

2044 Waterbridge Drive, Burlington (Rose), Ontario L7M 3W2

6 beds
4 baths
Today

Cross Streets: William O'Connell/Upper Middle. ** Directions: West on Waterbridge from William O'Connell. Welcome to this exceptional modern executive family home, ideally situated on one of Millcroft's most sought-after streets. Offering spacious, thoughtfully designed living areas and a premium

Apartment for sale: 3499 UPPER MIDDLE Road Unit# 211, Burlington

44 photos

$379,900

3499 Upper Middle Road Unit# 211, Burlington, Ontario L7R 3X5

1 beds
1 baths
45 days

From Walkers Line turn West onto Upper Middle Rd An excellent opportunity to own in the well-established Walker's Square community, this beautifully maintained 1-bedroom, 1-bath condo offers a lifestyle defined by ease, comfort, and convenience. Sun-filled and thoughtfully laid out, the open-concept

211 - 3499 UPPER MIDDLE ROAD, Burlington

44 photos

$379,900

211 - 3499 Upper Middle Road, Burlington (Headon), Ontario L7R 3X5

1 beds
1 baths
45 days

Cross Streets: Walkers Line. ** Directions: From Walkers Line turn West onto Upper Middle Rd. An excellent opportunity to own in the well-established Walker's Square community, this beautifully maintained 1-bedroom,1-bath condo offers a lifestyle defined by ease, comfort, and convenience. Sun-filled

Listed by: Sarit Zalter ,Re/max Escarpment Realty Inc. (905) 304-3303
Apartment for sale: 214 - 3499 UPPER MIDDLE ROAD, Burlington

33 photos

$419,900

214 - 3499 Upper Middle Road, Burlington (Headon), Ontario L7M 4M7

2 beds
2 baths
161 days

Cross Streets: Walkers Line and Upper Middle Rd. ** Directions: west. Great opportunity. Welcome to a quiet, spacious home, located in Burlington's desirable Headon Forest neighbourhood, this well-maintained 940 sq. ft., 2-bedroom, 2-bathroom condo offers bright, open-concept living with plenty

Bob Julian,Royal Lepage Real Estate Services Ltd., Brokerage
Listed by: Bob Julian ,Royal Lepage Real Estate Services Ltd., Brokerage (905) 845-4267
Apartment for sale: 1411 WALKERS Line Unit# 213, Burlington

25 photos

$429,000

1411 Walkers Line Unit# 213, Burlington, Ontario L7M 4P5

1 beds
1 baths
54 days

Walkers Line South of Upper Middle Welcome to this beautifully maintained 1 bedroom + den condo apartment located in one of Burlington’s most sought-after complexes and neighbourhoods. Thoughtfully designed with a functional layout, this unit offers a spacious primary bedroom and a versatile

Michael St. Jean,Michael St. Jean Realty Inc.
Listed by: Michael St. Jean ,Michael St. Jean Realty Inc. (289) 239-8866
Apartment for sale: 222 - 4040 UPPER MIDDLE ROAD, Burlington

50 photos

$589,000

222 - 4040 Upper Middle Road, Burlington (Tansley), Ontario L7M 0H2

2 beds
2 baths
131 days

Cross Streets: Walkers Line/Upper Middle Rd. ** Directions: Walkers to Kilmer to Tobyn Dr. Welcome to this exceptional corner suite, perfectly situated in the heart of the highly sought-after Tansley neighbourhood. This bright and beautifully designed 2-bedroom, 2-bathroom residence offers

Apartment for sale: 218 - 2040 CLEAVER AVENUE, Burlington

31 photos

$449,000

218 - 2040 Cleaver Avenue, Burlington (Headon), Ontario L7M 4C4

2 beds
1 baths
76 days

Cross Streets: Walkers Line / Cleaver Ave. ** Directions: South off Upper Middle Rd, East of Walkers Line. Beautifully updated 2-bedroom condo in the heart of Burlington's Headon Forest WITH ONE PARKING SPOT. Located within the sought-after Forest Chase community, Suite 218 is a stylish 719

Listed by: Robert Cekan ,Real Broker Ontario Ltd. (888) 311-1172
Apartment for sale: 1800 WALKERS Line Unit# 302, Burlington

23 photos

$549,900

1800 Walkers Line Unit# 302, Burlington, Ontario L7M 4V2

2 beds
2 baths
46 days

From QEW - North on Walker's Line. Condo complex on West Side of Walker's Line, before Upper Middle. Welcome to this beautifully updated 2-bedroom, 2-bathroom corner unit offering 1,013 sq ft of stylish living in Burlington’s sought-after Palmer neighbourhood. This unit features an open-concept

Understanding “Upper Middle Burlington” in today's market

When buyers say upper middle burlington, they are usually referring to the residential corridor anchored by Upper Middle Road and the family-friendly neighbourhoods it threads together: Millcroft, Headon Forest, Palmer, Tansley Woods, Brant Hills, and, just north, parts of Alton Village and The Orchard. It's a suburban sweet spot—close to the QEW/403 and 407, minutes to Appleby and Burlington GO, and within strong school catchments—yet with a calmer pace than downtown Burlington or Toronto's inner suburbs.

Where it is and what you'll find

The Upper Middle corridor is an east–west spine with a mix of late-1980s/1990s detached homes, freehold townhouses, semis, and a growing number of mid-rise condos and stacked towns near retail nodes. Millcroft is known for its golf-course setting and larger executive homes, while Headon Forest and Palmer offer classic two-storey layouts with practical lots. The Orchard and Alton Village add newer freehold towns and detached homes with modern basements suitable for extended family or future additional units.

If you prefer walkable townhome formats with urban finishes, note that some Burlington stacked towns echo the feel of brownstone-style townhomes in Toronto, just with better parking ratios and quieter streets. Buyers who plan a long commute often target streets one or two blocks off Upper Middle Road to reduce traffic noise while staying close to transit and shops.

Upper Middle Burlington zoning and intensification

The City of Burlington's Official Plan emphasizes intensification near GO stations and key nodes. Upper Middle is primarily low-rise “Neighbourhood Area,” with commercial plazas at arterial intersections. Still, expect gradual change: some nodes may see mid-rise proposals or mixed-use refreshes over the coming cycle. Key takeaway: verify a property's zoning and any nearby development applications before firming up; small shifts in policy can influence traffic, streetscape, and future value.

Province-wide policy (e.g., the “More Homes Built Faster Act”) has pushed municipalities to allow up to three residential units on many lots. Burlington has adapted to permit Additional Residential Units (ARUs) subject to setbacks, servicing, and parking rules. In practical terms, a typical Headon or Palmer lot may be candidates for a basement suite plus a detached garden suite—if site dimensions and access comply. Always confirm with the City: permitted unit counts, entrances, lot coverage, and tree protection can vary by street and even by side yard.

Neighbourhood nodes in adjacent cities offer a preview of gentle density: think of how Rockwood Village in Mississauga blends low-rise homes with townhouses and services. Burlington's equivalents will remain suburban in scale, but with more housing choice over time.

Practical tip: For attached or condo-style options along Upper Middle, review bylaws on pets, rentals, BBQs, and EV charging. Some 1990s–2000s buildings may need special assessments for modernization; a cautious review of status certificates is essential.

Resale potential and buyer profiles

Resale in the Upper Middle area has been resilient due to school catchments (e.g., Dr. Frank J. Hayden S.S., Notre Dame C.S.S., and strong elementary options), family-friendly streets, and reliable commute routes. Executive homes in Millcroft draw move-up buyers who prize lot size and community feel. Three- and four-bedroom two-storeys with finished basements are perennial favourites for families seeking multi-generational living or potential ARUs.

Detached homes with four or more bedrooms absorb well even in slower cycles—use large-format comparables across the GTA for perspective, such as a five-bedroom detached in Oshawa. That said, value is hyper-local: a quiet crescent backing onto greenspace can command a premium; proximity to hydro corridors or busy intersections may require pricing discipline.

Ontario's municipal land transfer tax applies province-wide, but Burlington has no additional municipal LTT (unlike Toronto), which helps total closing costs relative to inner-city options.

Lifestyle and day-to-day living

Residents enjoy a “10-minute life”: groceries, fitness, clinics, and schools are close by, with community anchors like Tansley Woods Community Centre. Trails interlace creeks and parks; Bronte Creek Provincial Park is a short drive east, and the lakefront is accessible for weekend strolls. Golfers gravitate to Millcroft; cyclists appreciate quick access to escarpment routes via Walker's Line and Appleby Line.

Traffic on Upper Middle itself can be brisk at peak times. If you're sensitive to road noise, target homes one to three streets off arterials. Buyers who back onto the Millcroft course should ask about errant ball zones and fencing expectations, and review any homeowners' association communications or easements affecting yard use.

Seasonal market patterns and financing nuances

Across Halton, spring and early fall bring the most listings and competition, especially for family homes timed around the school year. Summer is active but can be price-sensitive; winter sees fewer listings, with more negotiability but limited choice. Mortgage rate cycles and Bank of Canada announcements can accelerate or pause activity, particularly for move-up buyers who are rate-dependent.

For those pairing an Upper Middle primary residence with a weekend property, note that rural or recreational homes often involve different diligence: wells, septics, conservation authority rules, and winter road maintenance. To understand rural attributes, browse examples like a 10-acre Ontario parcel or an acreage with a barn in Clarington. In smaller communities, a bungalow in Tillsonburg or a property around Beachville can illustrate typical septic layouts and well-water testing expectations.

Financing tip: some lenders treat seasonal properties differently from four-season homes. Insurers and lenders may require year-round road access, potable water tests, recent septic pump-outs, and WETT certifications for wood stoves. If you plan to leverage equity from a Burlington home to buy a rural retreat, secure a combined financing plan up front to avoid second appraisals or bridge financing surprises.

Investment lens: rents, ARUs, and rentals

Upper Middle Burlington attracts family tenants with stable employment and school priorities. Freehold townhomes and detached homes with secondary suites see solid demand. Burlington's vacancy rates tend to be low, but rent levels and turnover are sensitive to school calendars and relocations. Ontario's rent control rules exempt most units first occupied after November 15, 2018—note the difference when underwriting new-build vs. legacy stock.

Short-term rental rules vary by municipality and condo corporation. Burlington has bylaws for property standards and nuisance issues, and zoning can limit short-term rentals to a principal residence context; many condo boards restrict them altogether. Investors should confirm, in writing, whether short-term rentals are permitted at the specific address before waiving conditions.

For benchmarks on tenant profiles and layouts, compare family-oriented suburbs and student-adjacent markets: mid-size cities like Guelph (see a corridor example along Victoria Road in Guelph) and east-end options like a five-bedroom home in Oshawa can help frame achievable rents by bedroom count and proximity to campuses or GO lines. Townhouse formats near Burlington's nodes can behave similarly to Mississauga's Rockwood Village or infill towns reminiscent of Toronto brownstones, just with different condo fee structures and parking costs.

Regional risks and due diligence

Portions of Burlington include creeks and natural heritage systems overseen by Conservation Halton. Before adding a pool, deck, or garden suite, confirm setbacks and permits. If you are considering a lot near water or ravines, look at floodplain mapping and past insurance claims; as a general reference point, river-adjacent properties such as those along Riverside Drive in London highlight why flood coverage and grading reviews matter, even if your Burlington address is upslope.

Construction era matters. Late-1990s/2000s homes may warrant checks for engineered stucco (EIFS) and, in the early 2000s, potential Kitec plumbing—ask for documentation and budget for remediation if discovered. Older 1970s stock in nearby pockets can have aluminum wiring or cast-iron stacks; inspections and insurance questionnaires are prudent. Condo buyers should scrutinize reserve fund studies and special assessment history; reviewing a downtown condo case study like Riverside Drive in London, or cross-check mid-size city pricing using corridors such as Victoria Road in Guelph. The site's listing pages and market data help contextualize Burlington's value without the noise of hype, and readers can connect with licensed professionals when they need local, property-specific guidance.