44 photos
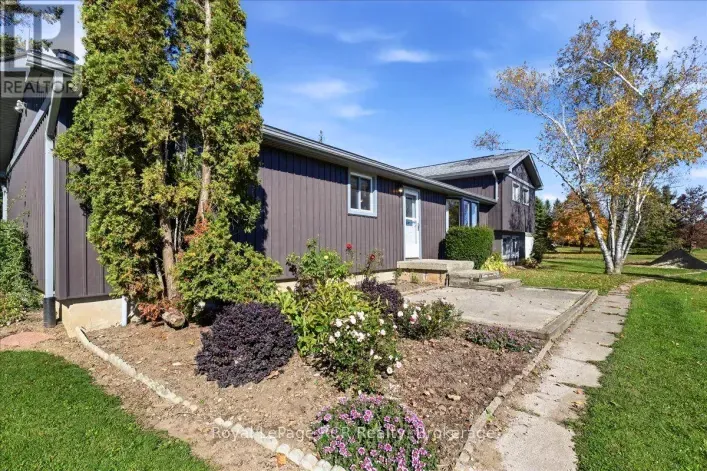
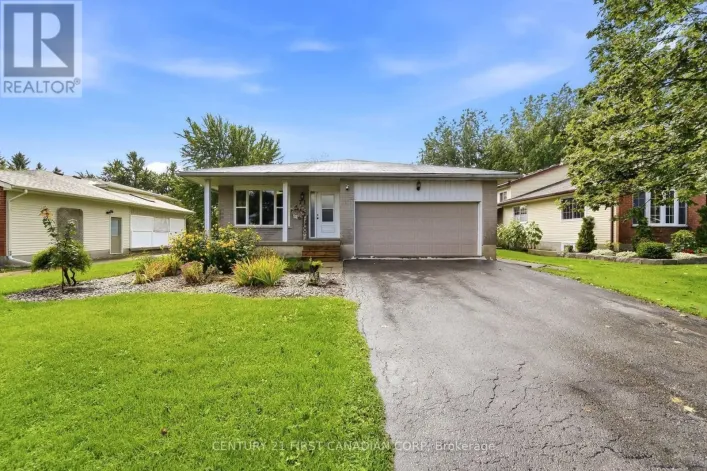
Cross Streets: Highway 6 & Sideroad 21. ** Directions: South of Arthur on Highway 6, left on Sideroad 21, sign on left. Situated on a beautifully maintained 2.25-acre lot, this spacious four-bedroom, one-bathroom sidesplit offers an outstanding combination of country privacy, mature grounds,
49 photos
Cross Streets: Concession Rd 12. ** Directions: Wellington Road 6, first road east of Rothsay (Sideroad 12), then south to sign on LHS. If you are looking for privacy, tranquility and character, this may be the property for you. Hidden from the road and nestled in the middle of a 3.25-acre
50 photos
Elora St S to Nesbitt St Welcome to 30 Nesbitt Street, Alma. Set on a beautiful 0.6-acre lot in a quiet, private subdivision, this spacious bungalow offers over 1,700 sq. ft. of main-floor living space, surrounded by mature trees & greenery. The bright, open-concept kitchen features generous
2 photos
Cross Streets: Bellevue St to Maple St. ** Directions: Green. Designed for Modern Family Living. Welcome to the Broderick, a 1,949 sq. ft. two-storey home designed with family living in mind. The open-concept living room and kitchen are beautifully finished with laminate flooring and 9 ceilings,
2 photos
Cross Streets: Bellevue St to Maple St. ** Directions: Green. Our Most Popular Model. Meet the Oxford 2, a 2,225 sq. ft. home blending timeless elegance with modern functionality. Enter through grand double doors into a welcoming open-concept main floor, featuring 9 ceilings, laminate flooring
10 photos
Cross Streets: Bedell X Main St W. ** Directions: Bedell Dr -- Reids Hill Dr. Welcome to Reid Hill, a thoughtfully designed new-build community offering modern finishes, functional layouts and quality construction. This stylish 3-bedroom, 3-bathroom home features a bright, open-concept main
3 photos
Cross Streets: Bellevue St to Maple St. ** Directions: Green. Elegant Living in a Welcoming Community. Step into the Bellamy, a beautiful 1,845 sq. ft. home that exudes comfort and style. The open-concept main floor welcomes you with 9 ceilings, laminate flooring, and a gorgeous kitchen featuring
48 photos
Cross Streets: Concession Rd 12. ** Directions: West of Wellington Rd 6 on Sideroad 12 to sign on N/S. Follow the winding paved driveway through more than 4 acres of mature trees to discover this private 4-bedroom, 2-bathroom retreat, tucked peacefully out of view. Offering nearly 3,000 sq.
4 photos
Cross Streets: Bellevue St to Maple St. ** Directions: Green. SEPARATE ENTRANCE TO THE BASEMENT. The Belair Model is beautifully designed 4-bedroom model offers over 2,447 sq. ft. of thoughtfully crafted living space. Located in a tranquil, family-oriented neighbourhood, this home blends elegance
47 photos
Main St. W & Drayton Queen St Spacious all-brick bungalow in a quiet Drayton neighbourhood, offering over 2,900 sq. ft. of finished living space! Built in 1997 and enjoyed by only two owners, this well-maintained home features 2 bedrooms on the main floor, including a generous primary suite
39 photos
Andrews Dr W Spectacular 2-bdrm, 2-bath bungalow with W/O bsmt on oversized lot in executive neighbourhood within walking distance to downtown Drayton! Stone exterior, stamped concrete-covered front porch, 2-car garage & landscaping create a refined first impression. 9' ceilings, open-concept
43 photos
Cross Streets: Ruth Anne Pl. ** Directions: Take Highway 86 from Elmira towards Listowel. Go to Wellington County Rd 10 and turn right towards Moorefield. Go over the bridge at the end of Conestoga Lake and up the hill and it's the second street on the left which is Ruth Anne Place. Spectacular
37 photos
Main St W to Beddell Dr Welcome to 39 Carriage Crossing RARE MAIN-FLOOR PRIMARY RETREAT + SEPARATE MAIN-FLOOR OFFICE! Absolutely stunning, approx. 3-year-old detached bungalow offering approx. 2,500 sq. ft. of beautifully designed living space on an impressive 50 x 108 ft lot in a quiet Mapleton
50 photos
Wellington Road 10 Space to live. Space to work. Space to grow. Set on over 3.5 acres, 7399 Wellington Rd 10 is a standout property offering an exceptional combination of a substantial family home, impressive outbuildings and incredible flexibility. Built in 2016, this beautifully constructed
49 photos
Cross Streets: Pine street. ** Directions: Property on the East side of Maple street in Drayton. Welcome to 29 Maple Street, a spacious two-storey family home offering approximately 1,764 sq. ft. of above-grade living space, plus a finished lower level. The main floor features a bright and
28 photos
Cross Streets: Main Street W & Wellington Street S. ** Directions: When going north on Wellington Street S turn right on Edward Street property will be coming up on your right side. Welcome to this beautiful detached back-split home in the charming community of Drayton, Ontario! Situated on
49 photos
Main St E / Wellington St N Welcome to prime family living in Drayton! This stunning and spacious 2,500+ sq ft detached residence offers 5 bedrooms and 3 bathrooms in a highly sought-after community. The open-concept main floor is an entertainer's dream, featuring a seamless flow between the
27 photos
Wellington St S (11) and Edward St Highly Motivated Seller! Discover the best of small-town living in this well-maintained, move-in-ready home, offering the space, comfort, and convenience a growing family needs. Leave the hustle and bustle of city life behind and enjoy a peaceful, safe, and
50 photos
Cross Streets: Country Rd 10. ** Directions: Take Highway 86 from Elmira towards Listowel. Go to Wellington County Rd 10 and turn right towards Moorefield. Go over the bridge at the end of Conestoga Lake and up the hill house on the left side. Welcome to this exceptional custom-built all-brick
27 photos
Ridgeview Dr 58 Carriage Crossing is a beautiful 4-bdrm bungaloft W/striking design, generous living space & private landscaped backyard! Situated in a family-friendly executive neighbourhood, it's within walking distance of downtown Drayton. Striking curb appeal welcomes you W/classic brick-&-stone
37 photos
Cross Streets: Main St/Wellington St. ** Directions: From the main intersection, turn onto Wellington St S, 34 Wellington st on the right hand side. Step into the charm and character of this circa 1924 brick two-storey, perfectly situated in the heart of Drayton. Original details including
50 photos
Cross Streets: Concession Rd 12. ** Directions: West of Wellington Road 6 on Wellington Road 11 to signs, or east of Drayton on Wellington Road 11 to signs. Welcome to this extraordinary custom-built walkout bungaloft set on a breathtaking 3.5-acre, beautifully treed property in the heart of
6 photos
Concession Rd 12 & Side Rd 12 Rare Opportunity to own 1.29 Acres of Agricultural Land with Development Potential in Moorefield Ontario (Wellington County). Discover the charm and possibilities of rural living with this exceptional 1.29-acre agricultural lot located in the peaceful community
4 photos
WELLINGTON RD 11/WELLINGTON RD 7 Exceptional Corner Lot in Moorefield (Wellington County) Build Your Dream Home! Presenting a fantastic opportunity to build your custom home on a rare 0.31-acre corner lot located in Wellington County! With approximately 95 feet of frontage and excellent visibility,
38 photos
Cross Streets: Bedell Dr. ** Directions: Bedell Dr to Ridgeview Dr. Outgrowing your space? This one's got the room to grow into.Built in 2017 by Duimering Homes (Drayton's luxury local builder), this one rarely hits the resale market - and once you see the street, you'll get why. Quiet. Kids
46 photos
Cross Streets: Concession Rd 12 and Sideroad 15. ** Directions: Concession Rd 12 to Sideroad 15. Welcome to the country lifestyle you've been dreaming of at 7323 Sideroad 15. Nestled on a picturesque one-acre lot, this beautifully maintained four-bedroom, three-bathroom sidesplit strikes the
7 photos
Cross Streets: Main/Bedell. ** Directions: Main to Bedell. Welcome to the lovely and quaint town of Drayton! This 2000+ sq ft end unit freehold town is currently being built by Grand Gate Custom Homes. This home is loaded with upgrades including 9' ceilings on the main floor, hardwood floors
6 photos
Cross Streets: Main/Bedell. ** Directions: Main to Bedell. Welcome to the lovely and quaint town of Drayton! This 2000+ sq ft freehold town is currently being built by Grand Gate Custom Homes. This home is loaded with upgrades including 9' ceilings on the main floor, hardwood floors throughout,
26 photos
Cross Streets: Edward St. ** Directions: Wellington St S - turn onto property at 84 Wellington St S - mobile home located at back left corner. Discover affordable year round living in the quiet and friendly Drayton Trailer Park-a small, well kept community located just steps from local amenities
37 photos
Cross Streets: Wellington St. S. ** Directions: Wellington St., S to Andrews Drive. The splash pad is literally your backyard. The park is your kids' playground. The school, the library, the grocery store are all a short walk away. And every bedroom your family needs is together on one floor,
40 photos
Wellington St N/Main St W Welcome to this charming and beautifully updated 3-bedroom, 1-bath 1.5-storey home nestled in the peaceful Township of Mapleton. Perfectly blending cozy character with modern upgrades, this move-in-ready property is ideal for first-time buyers, young families, or anyone
46 photos
Welcome to 114 Bedell Drive, a semi-detached home by Sabato Homes, currently under construction in the growing community of Drayton. Offering over 1,800 sq. ft. of thoughtfully designed living space, this two storey home features 3 bedrooms and 2.5 bathrooms, ideal for families, first-time
33 photos
Cross Streets: Ridgeview Dr. ** Directions: From Main Street W turn onto Bedell and follow down to the end. Downsize without compromise in this beautifully crafted middle unit bungalow townhome by Duimering Homes, located at the quiet end of Bedell Drive in Drayton. This "TO BE BUILT" home
49 photos
Cross Streets: Andrews & Wellington. ** Directions: Main St E, to Wellington St S to Andrews Dr W to Faith Dr. Beautiful brick bungalow in a fantastic location close to schools, shopping, parks, and everyday amenities. Bright and welcoming, this home features large windows throughout that fill
Your request has been received.