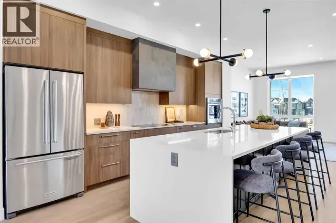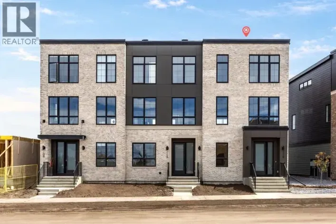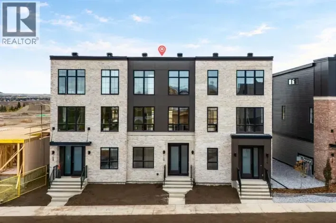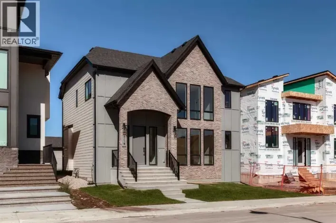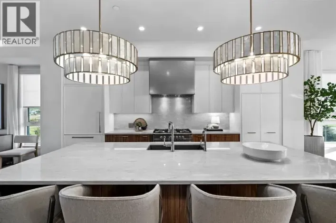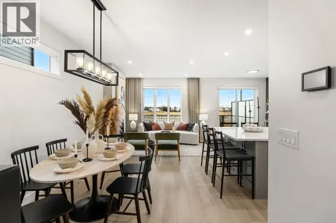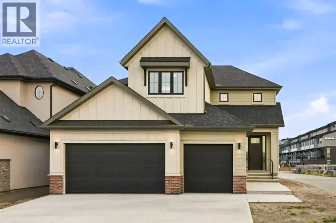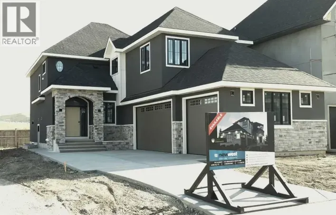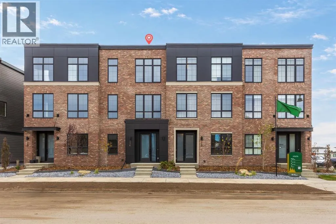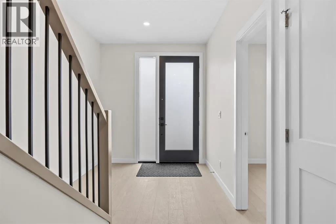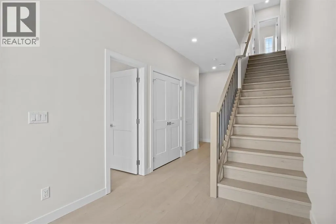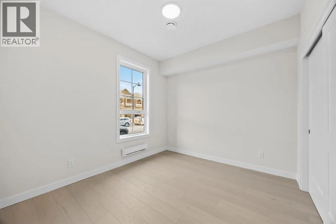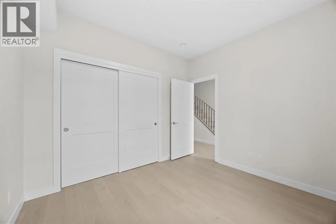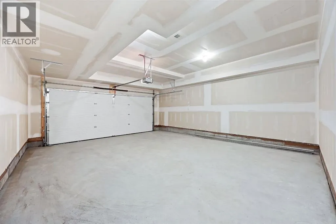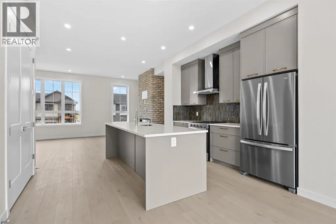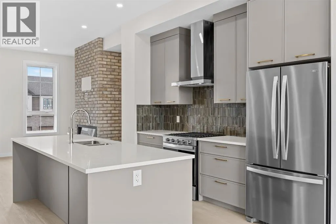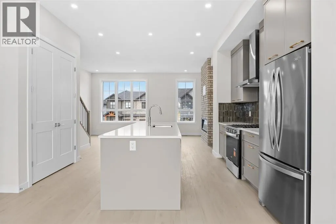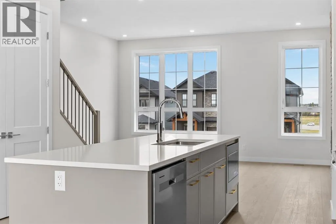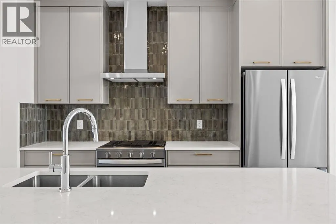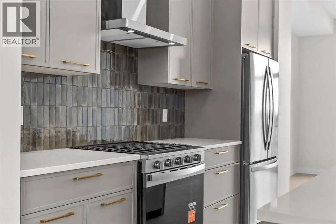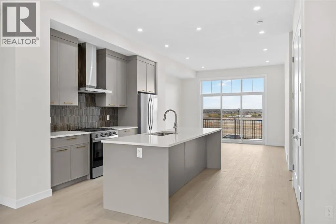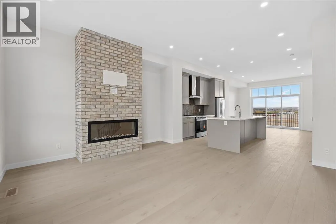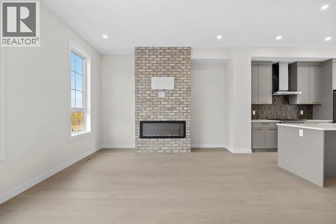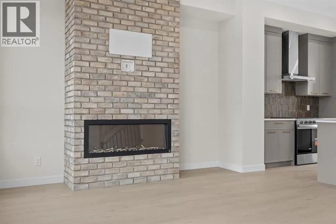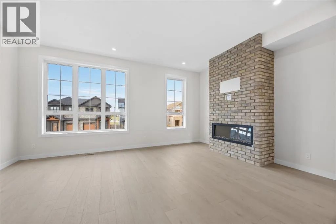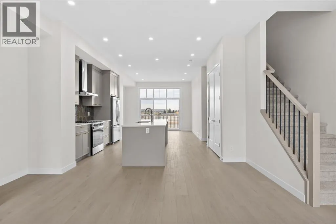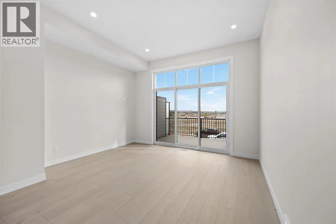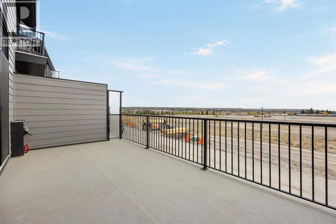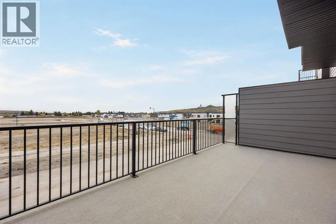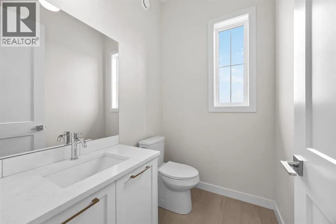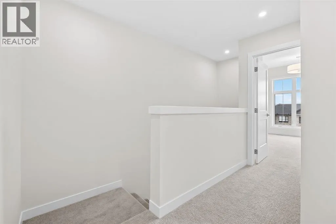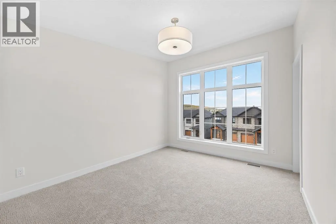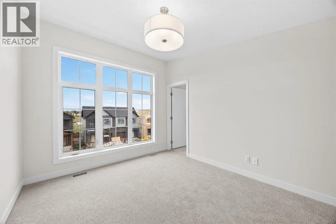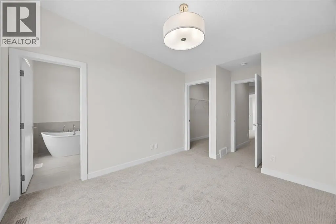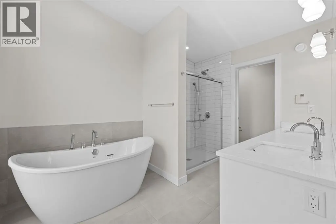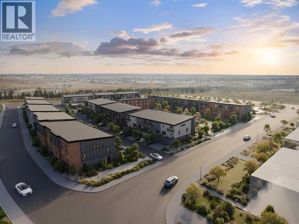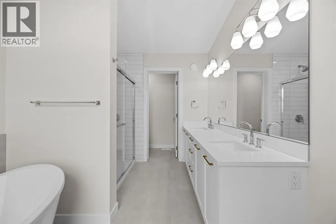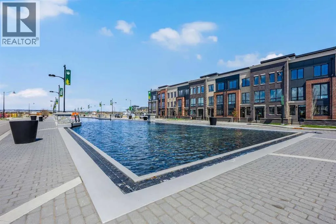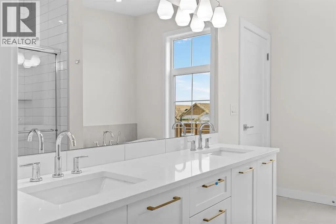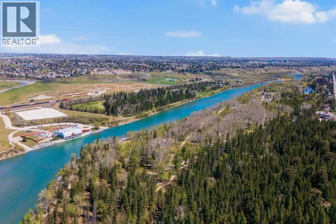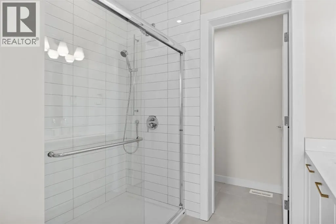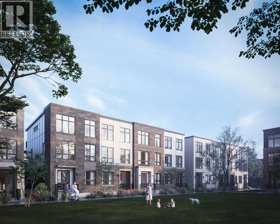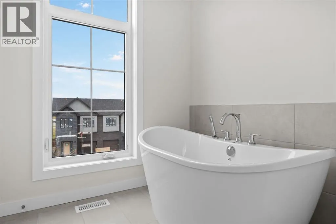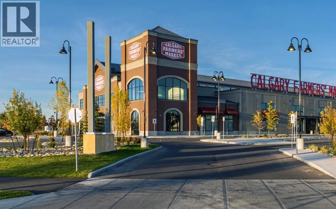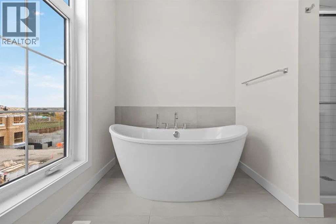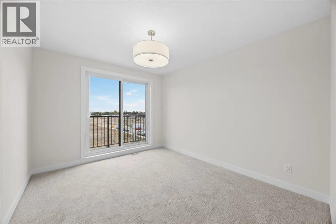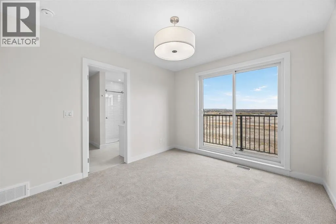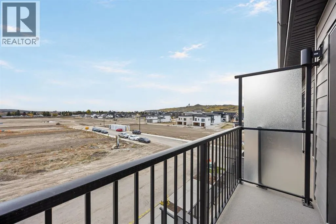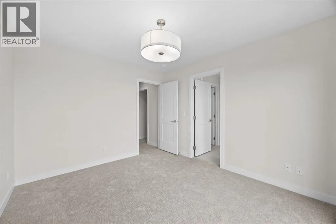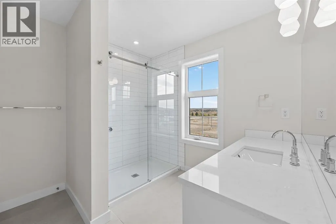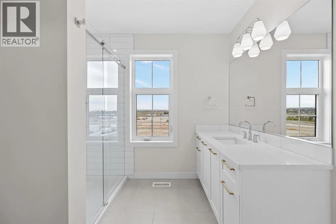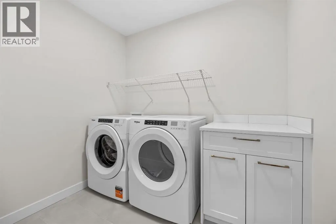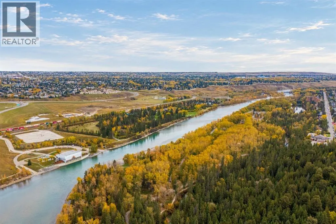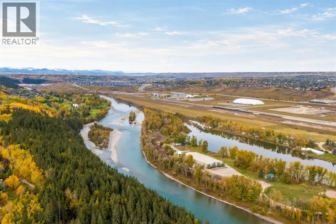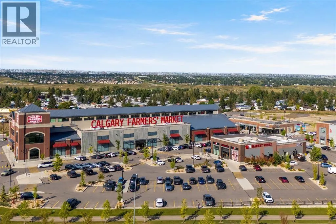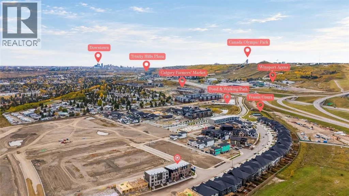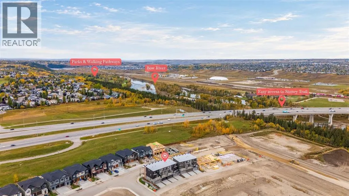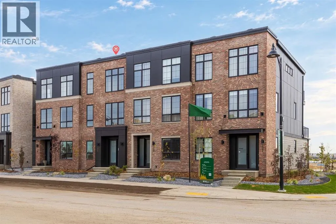
Welcome to the Maverick by Partners, a beautifully designed 2070 sq. ft. Classic Townhome offering a rare combination of no condo fees, a rear attached double garage, dual primary suites, and an exceptional location in Upper Greenwich, one of northwest Calgary’s most distinctive master-planned communities.Designed for buyers who want the ease of townhome living without sacrificing space, privacy, or ownership flexibility, the Maverick offers a thoughtful layout paired with elevated finishes and a location surrounded by some of west Calgary’s best recreation, shopping, and outdoor amenities.The bright, open-concept main floor is designed for both everyday living and entertaining, with the kitchen, dining area, and great room flowing seamlessly together. At the heart of the home, the kitchen features quartz countertops, full-height cabinetry, an upgraded designer backsplash, gas range, and a generous central island with plenty of room for prep, casual dining, and gathering with friends.The adjoining great room is anchored by an electric fireplace with a contemporary plaster-finish surround, creating a warm focal point while maintaining the home’s clean, modern aesthetic.Upstairs, the dual-primary layout sets this home apart. Rather than a traditional three-bedroom configuration, both bedrooms are designed as spacious private retreats, making the Maverick especially well suited to downsizers, couples wanting separate spaces, buyers with frequent guests, or those looking for additional privacy for extended family.The main primary suite features a vaulted ceiling and a beautifully appointed ensuite with dual vanities, a freestanding soaker tub, fully tiled shower, and private water closet. The second primary bedroom includes its own walk-in closet and private ensuite with shower and separate water closet. A spacious upper-level laundry room with side-by-side washer and dryer space and additional storage potential adds everyday convenience.Additional features include air conditioning rough-in, garage heater rough-in, upgraded quartz countertops and flooring selections, a BBQ gas line, thoughtfully selected interior finishes, and the convenience of a rear attached double garage.Beyond the home itself, Upper Greenwich is a major part of the appeal. Inspired by the character and walkability of New York’s Greenwich Village, the community has been designed around its signature canal, landscaped pathways, green spaces, playgrounds, and gathering areas, creating a neighbourhood that feels established, connected, and distinctly different from a typical suburban development.The location also puts everyday amenities and recreation within easy reach. Calgary Farmers’ Market West is just minutes away, along with WinSport and Canada Olympic Park, Trinity Hills shopping and dining, Bow River pathways, parks, and recreation opportunities throughout Calgary’s west side. (id:27476)