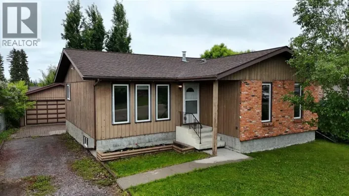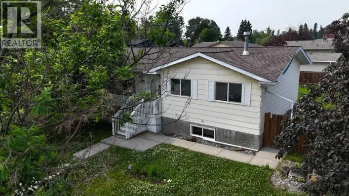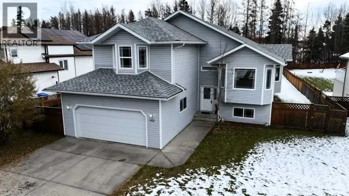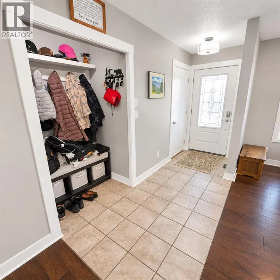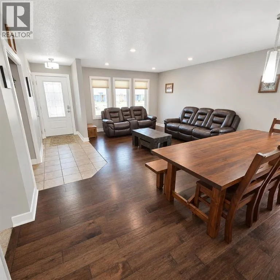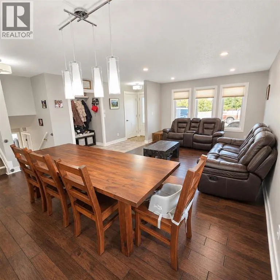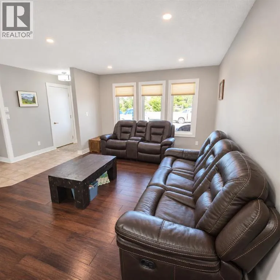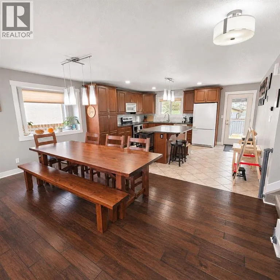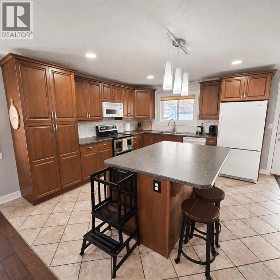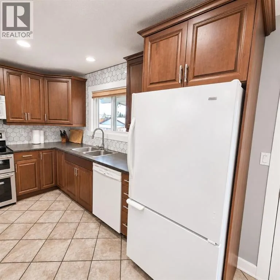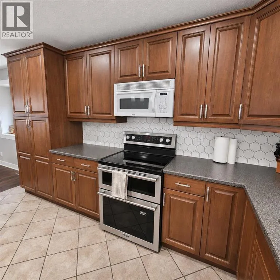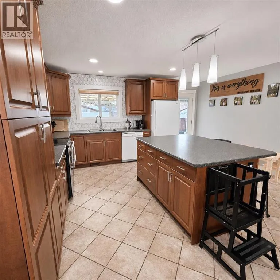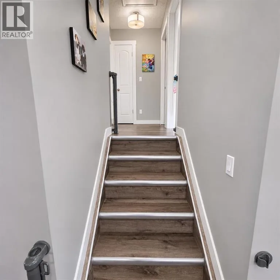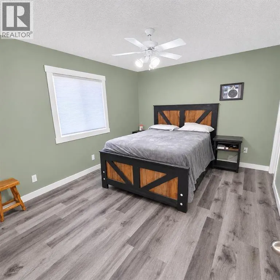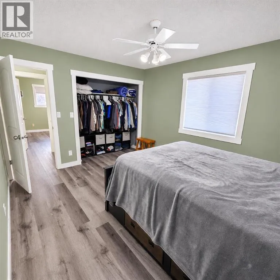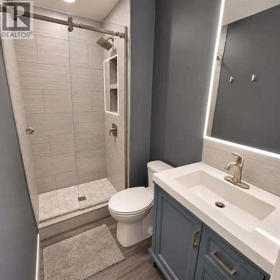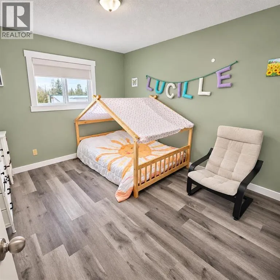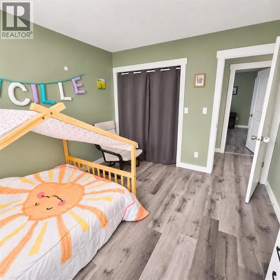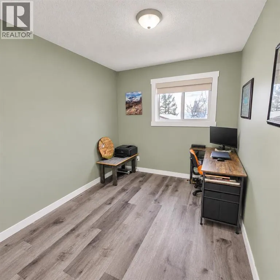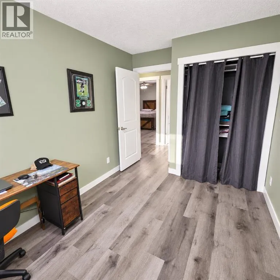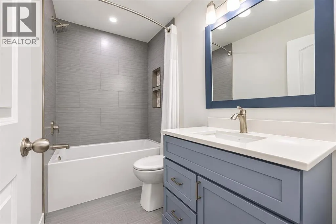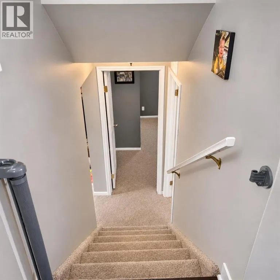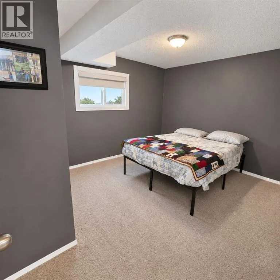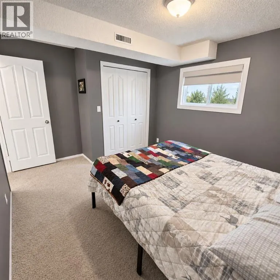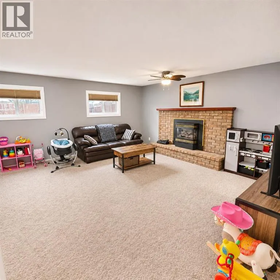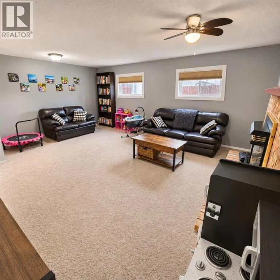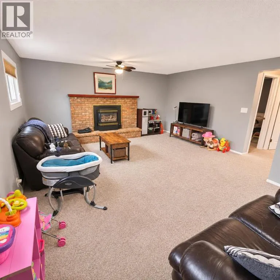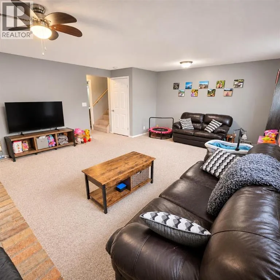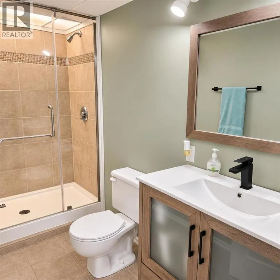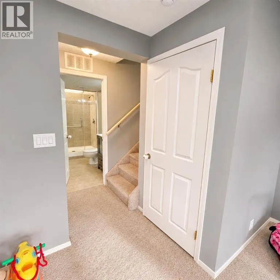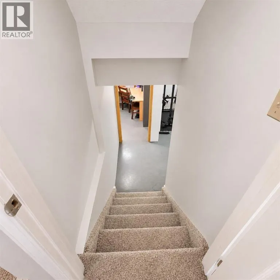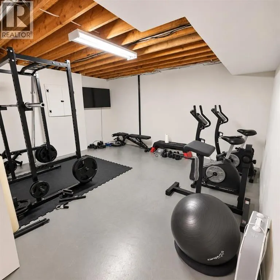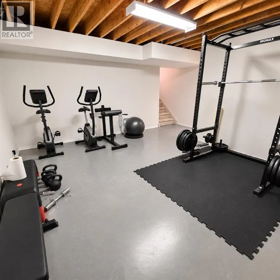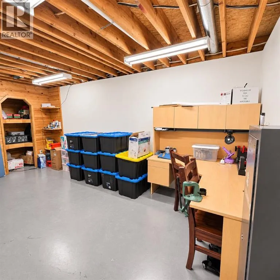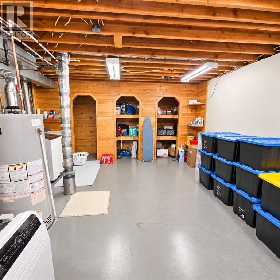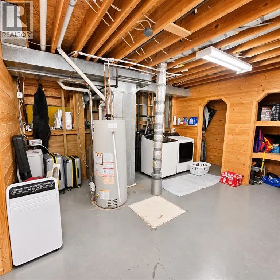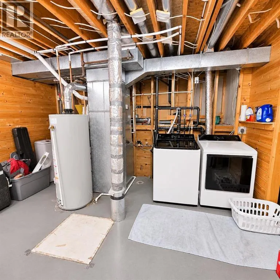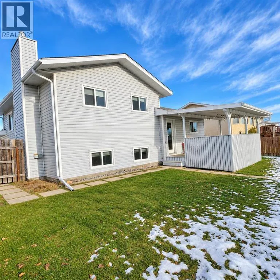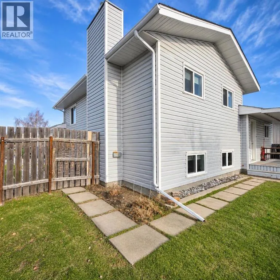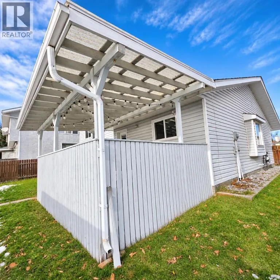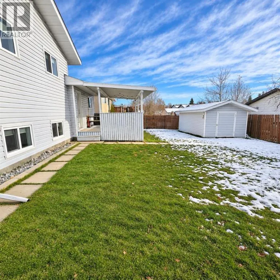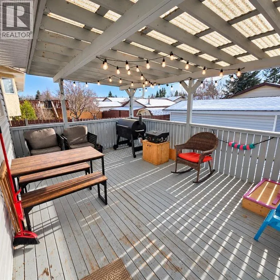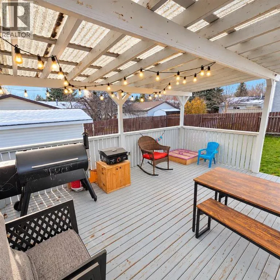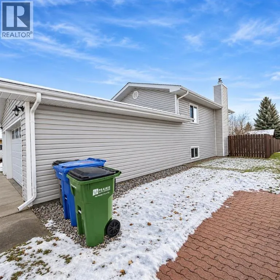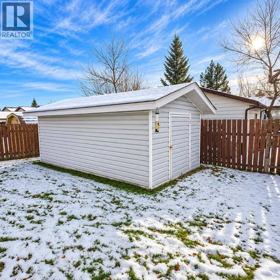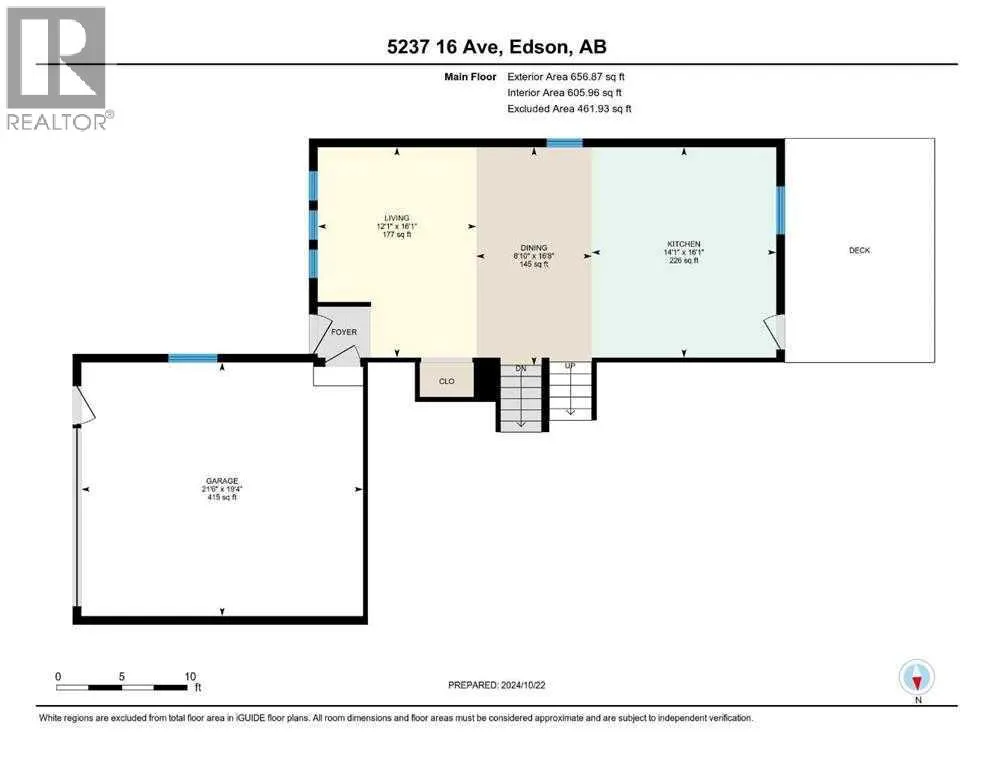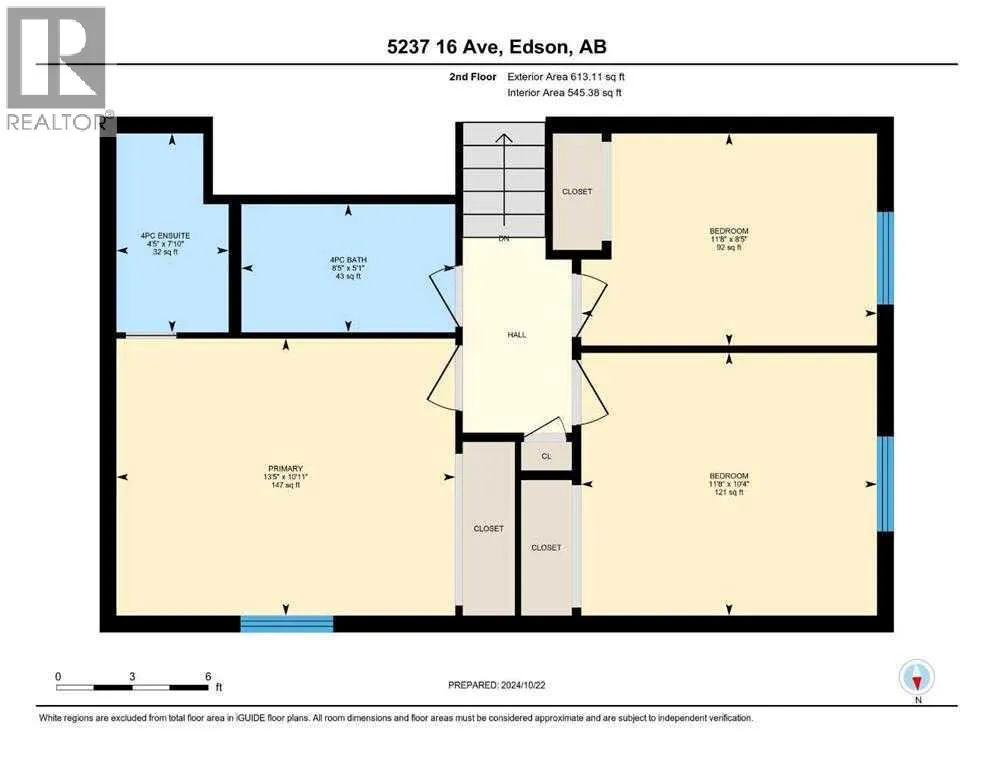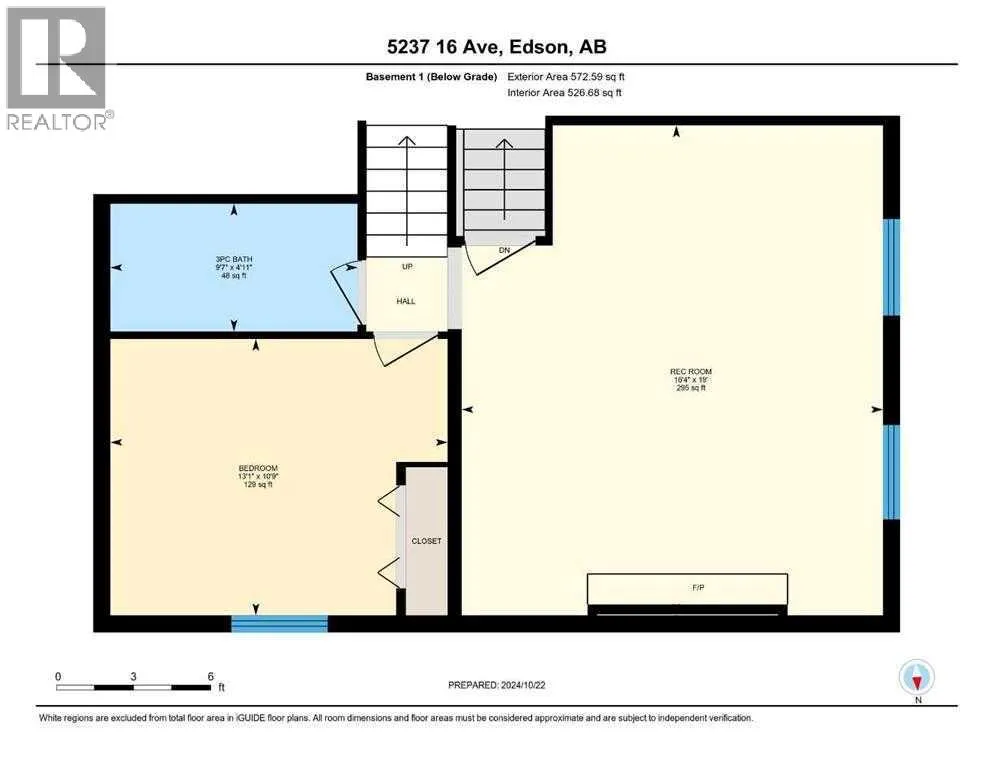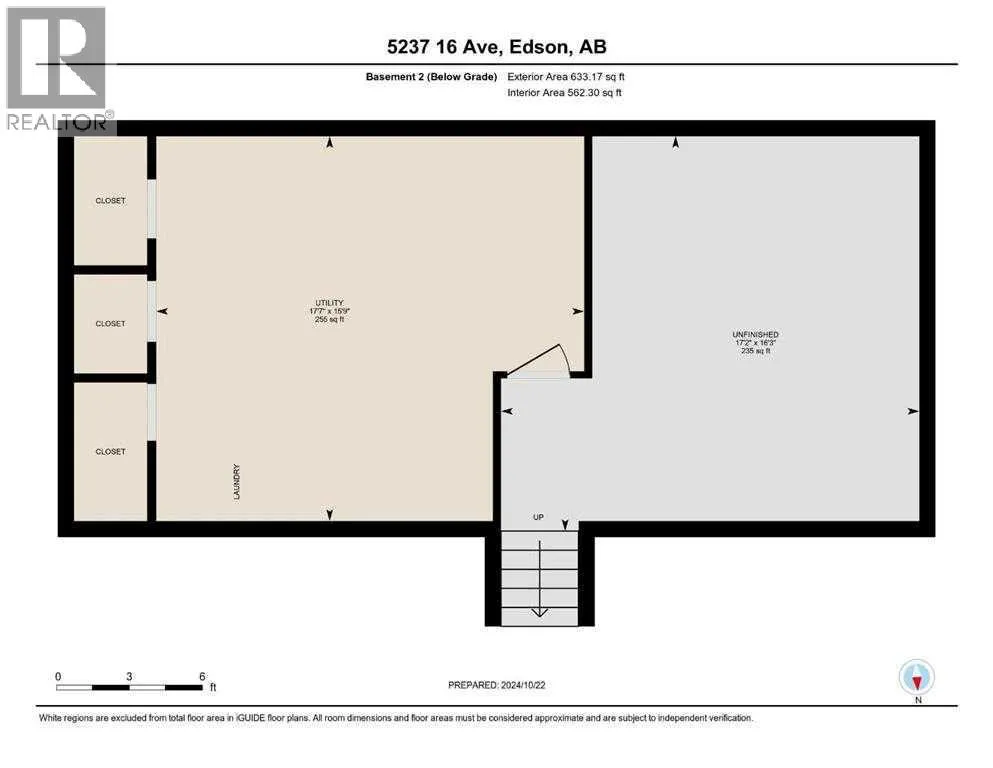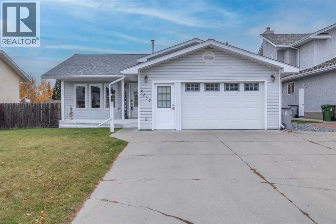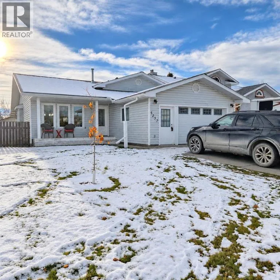
Beautifully Updated, Move-In Ready & Waiting for You! This beautifully updated four-level split offers four bedrooms, three bathrooms, plenty of versatile living space, an attached garage, and a lovely, fenced backyard, this home has so much to offer. From the moment you step inside, you'll appreciate the warm, welcoming atmosphere and thoughtful updates throughout. The entrance features a custom-built coat and shoe nook to keep everything organized, along with access to the attached garage. The bright and spacious main floor hosts the living room, a dining area perfect for family gatherings, and a fantastic kitchen that's sure to impress! The kitchen offers an abundance of maple cabinetry and counter space, a large island with power, a stylish tiled backsplash, and direct access to the back deck—perfect for summer BBQs and entertaining. Upstairs, you'll find the spacious primary suite featuring a beautifully renovated three-piece ensuite with a custom walk-in tiled shower. Two additional bedrooms and a newly renovated four-piece bathroom complete with a relaxing soaker tub finish off this level. The lower level is designed for comfort and relaxation, featuring a cozy family room with a brick-faced gas fireplace, plenty of room for your favourite sectional, and additional space for a home office nook or the kids' play area. You'll also find a fourth bedroom and an updated three-piece bathroom with another walk-in tiled shower. Need even more space? The basement offers a versatile flex room that could easily serve as a home gym, playroom, hobby room, or office. There's also a spacious laundry and utility area with plenty of built-in shelving to keep everything neatly organized. The attached garage is a great space for the handyman or hobbyist, complete with a powered workbench and plenty of storage. Outside, you'll love the fully fenced backyard, offering a safe and private space for kids and pets to play. Enjoy your morning coffee on the charming front veranda, rela x on the covered back deck, or entertain family and friends in your outdoor living space. A large storage shed provides plenty of room for your lawn and garden equipment. The extensive list of updates makes this home even more appealing! Recent improvements include a new furnace (2026), 50-gallon hot water tank (2025), shingles on the house (2018) and shed (2023), updated windows and exterior doors, updated flooring throughout the main and upper levels, fresh paint, updated trim, switches and outlets, modern light fixtures and recessed lighting, beautifully renovated main and ensuite bathrooms, a tiled kitchen backsplash, updated cabinet hardware, and custom window coverings. Beautifully maintained, thoughtfully updated, and truly move-in ready! Located in the sought-after Tiffin neighbourhood, surrounded by wonderful neighbours, this fantastic property offers the perfect combination of comfort, functionality, and space for the whole family. (id:27476)