334 Cottageclub Way, Rural Rocky View County, Alberta T2B 1B1

Listed for:
$765,000
2 beds
2 baths
Listed 12 days ago
House for rent: 334 Cottageclub Way, Rural Rocky View County, Alberta T2B 1B1

View all 41 photos

About

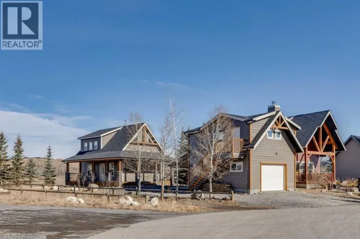
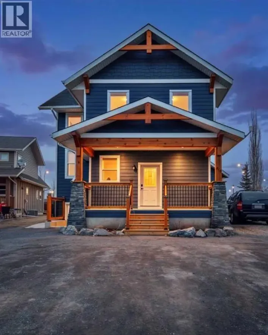
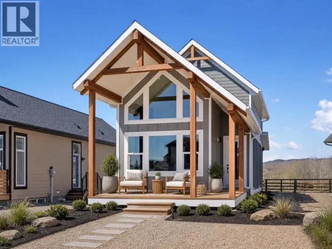
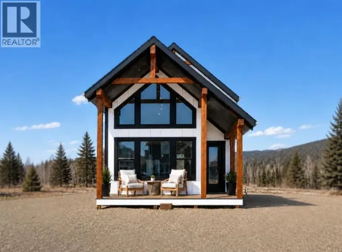
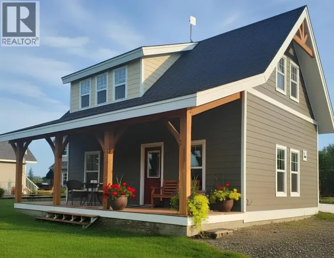
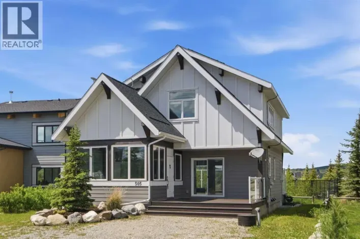
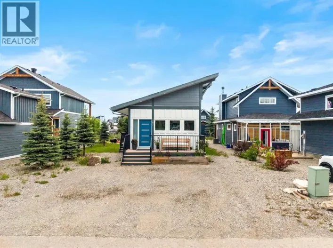
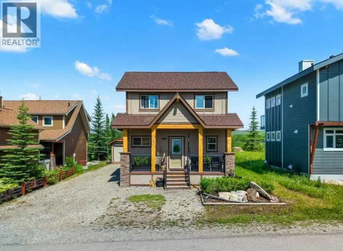
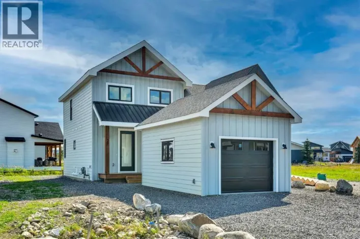
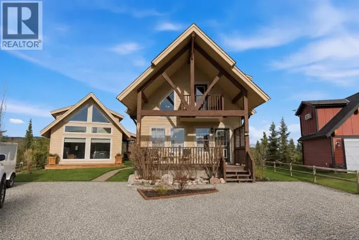
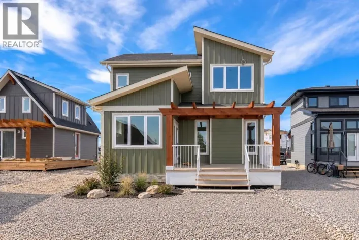
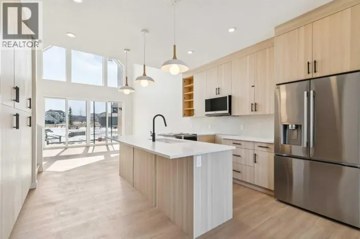
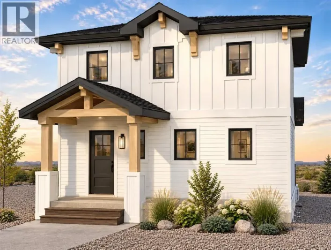
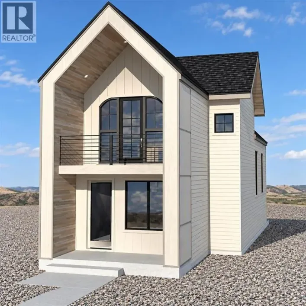
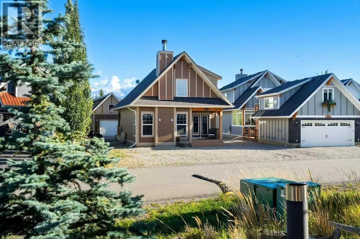
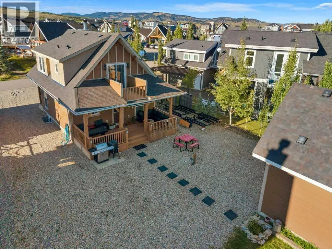
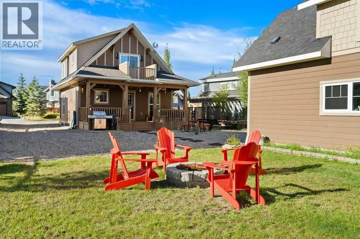
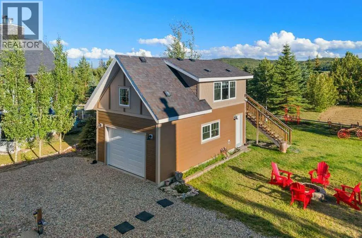
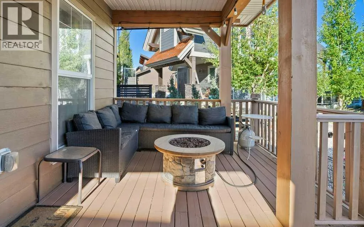
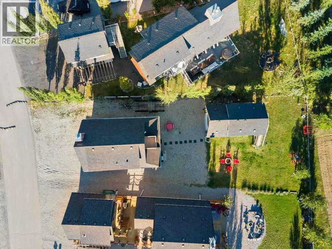
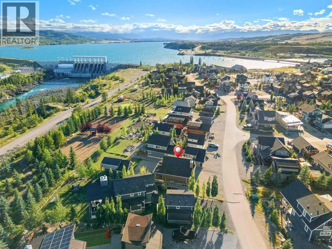
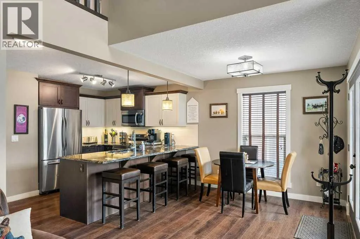
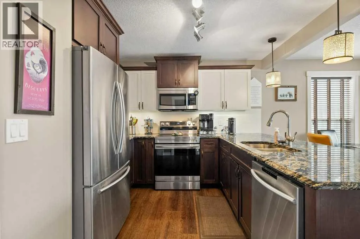
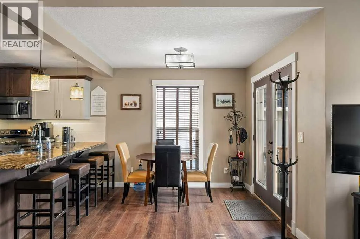
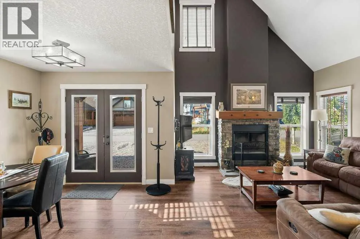
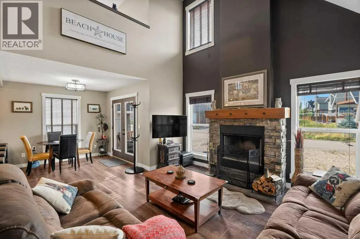
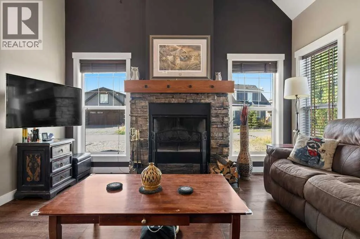
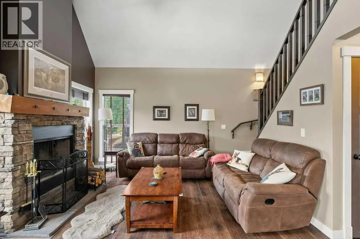
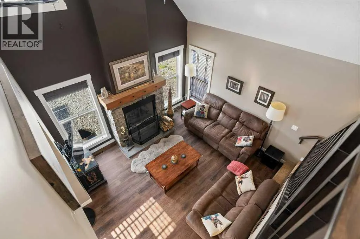
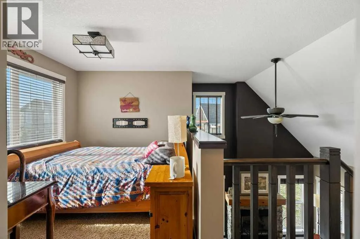
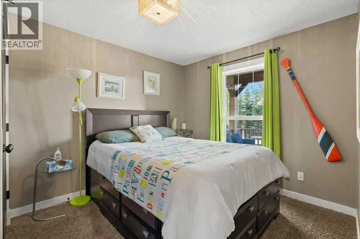
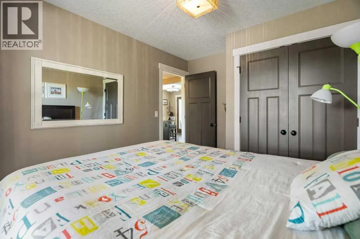
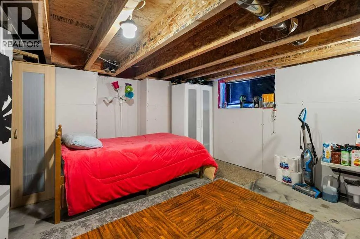
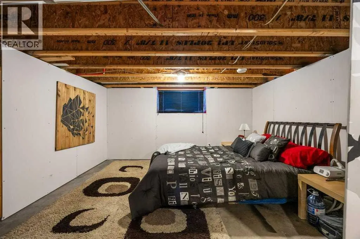
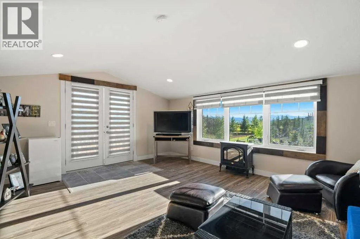
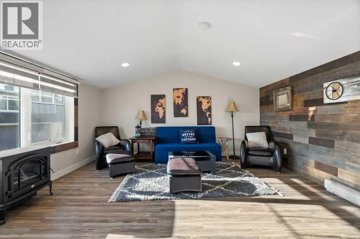
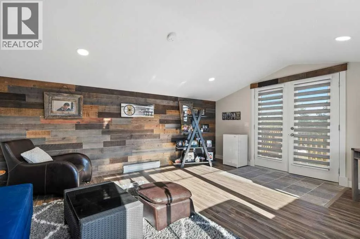
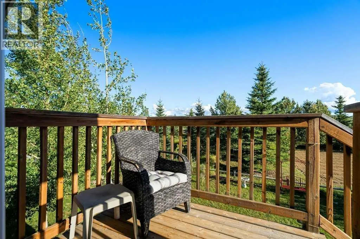
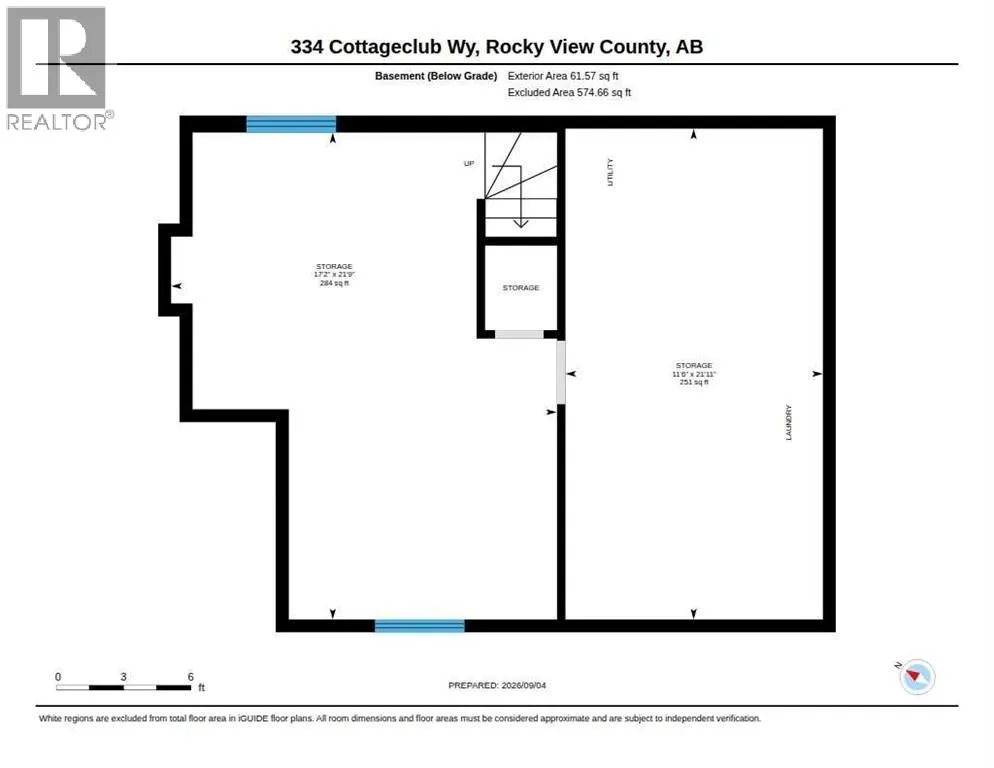
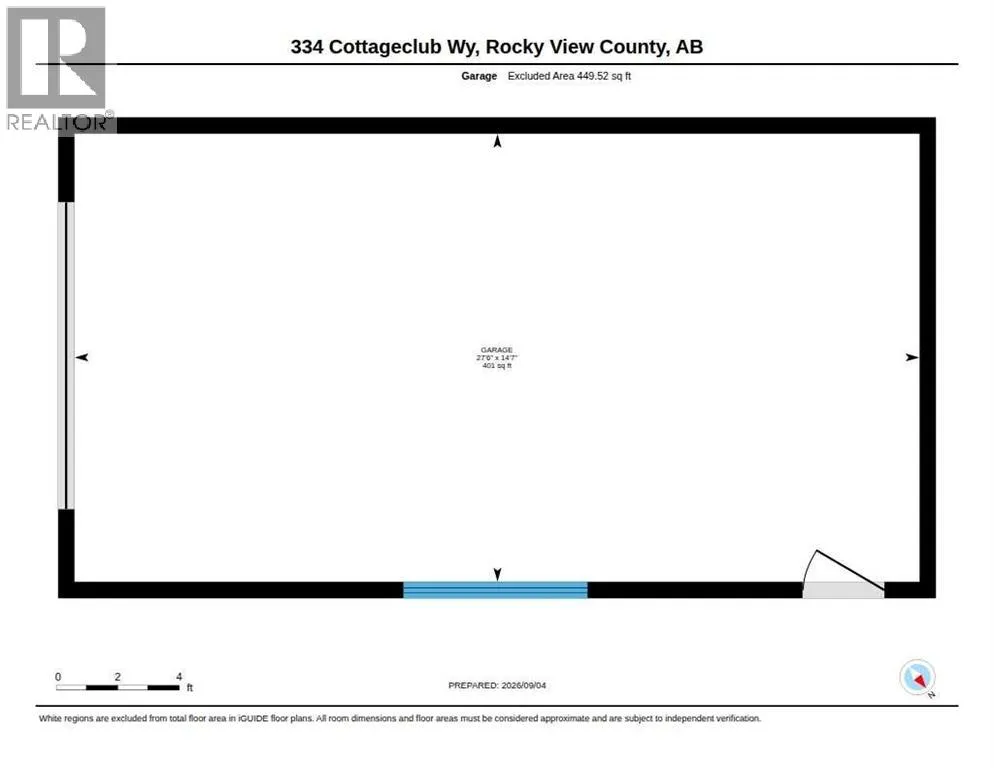
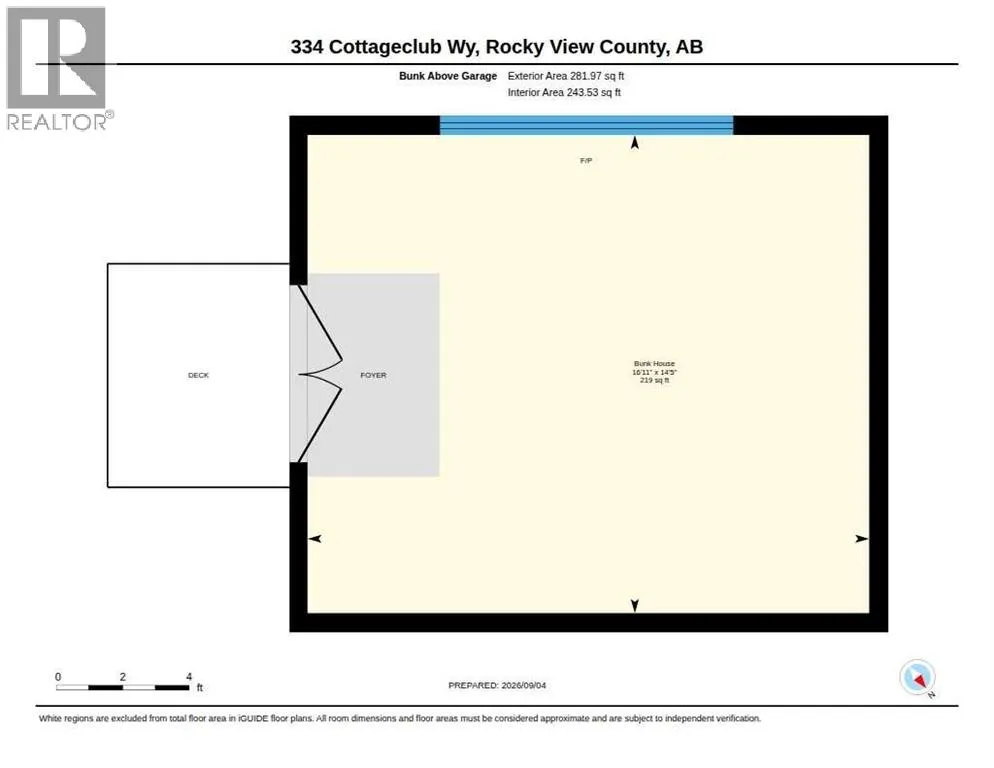
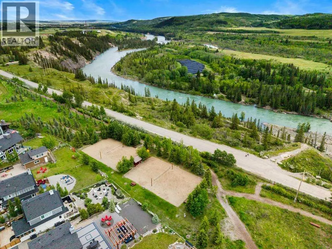
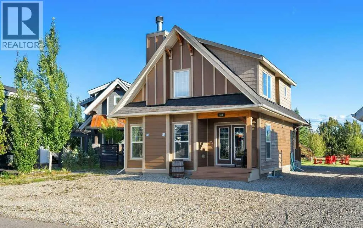
Backing onto the ridge and situated on an exceptionally large lot, this CottageClub retreat offers privacy, space and incredible flexibility for mountain living. The inviting main floor features a bedroom, an open and comfortable living area, and a beautiful wood-burning fireplace creating the perfect cozy atmosphere after a day outdoors.The detached garage offers tandem parking for two vehicles, with a bunkhouse above providing versatile additional space for guests, family, a home office or a private getaway. The property also features an RV electrical hookup, making it ideal for those bringing recreational vehicles and outdoor toys. A partially finished crawl space with approximately 6 ft. ceilings provides excellent additional storage and utility space.The home is currently heated with electricity and also has a gas hookup, offering added flexibility for future use. Outside, the huge lot backs directly onto the ridge, creating a peaceful and private natural setting with plenty of room to relax, entertain and enjoy the outdoors.A rare CottageClub offering combining an oversized lot, ridge backing, wood-burning fireplace, main-floor bedroom, tandem garage, RV hookup, bunkhouse and substantial storage space. A property with room to enjoy now and flexibility for years to come. (id:27476)

Property Highlights

MLS® Number
A2343411
Type
Single Family
Community Name
Cottage Club at Ghost Lake
Maintenance Fee
250.00
Ownership Type
Bare Land Condo/Strata
Land Size
0.19 ac|7,251 - 10,889 sqft
Parking Space Total
4

Building

Building Type
House
Storeys
2.00
Square Footage
1129 sqft
Bathrooms Total
2
Bedrooms Above Ground
2
Bedrooms Total
2
Amenities
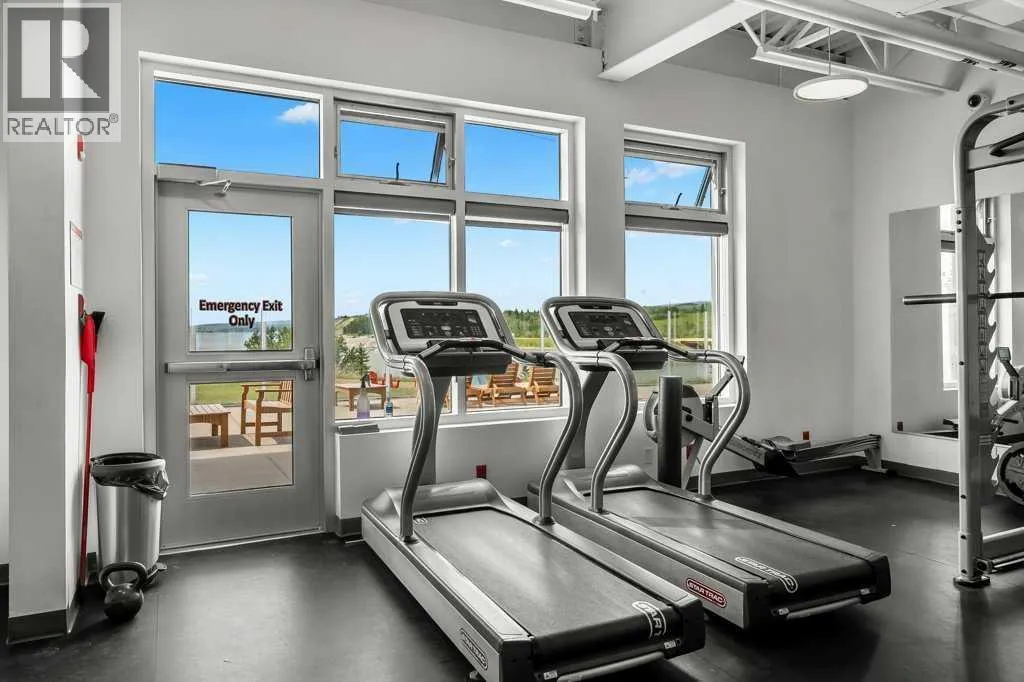
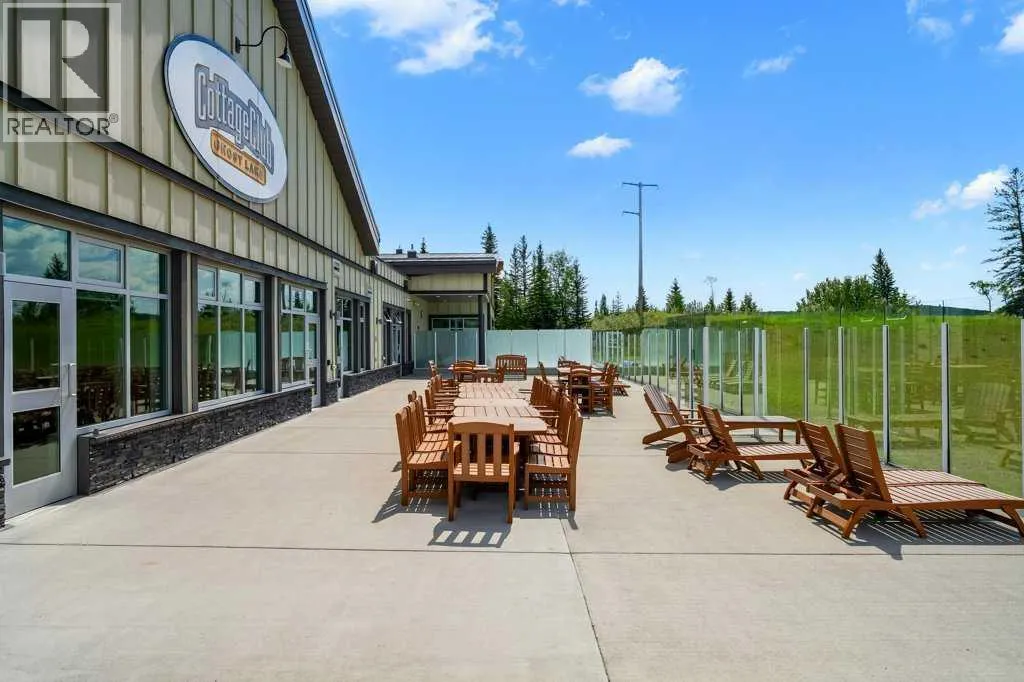
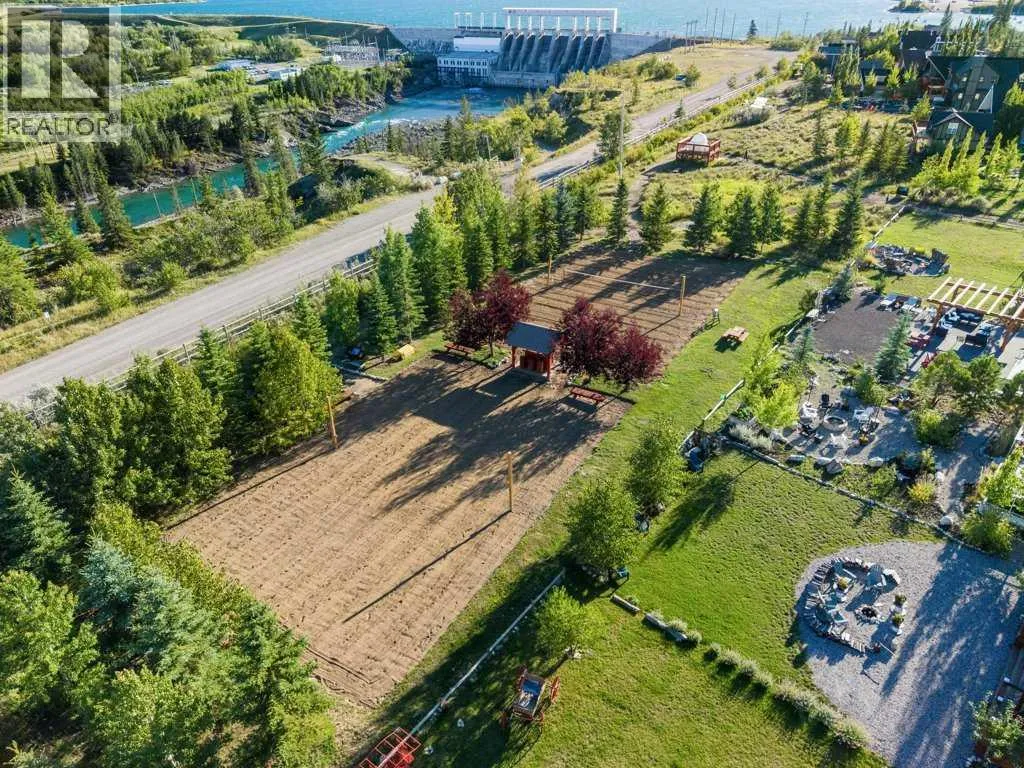
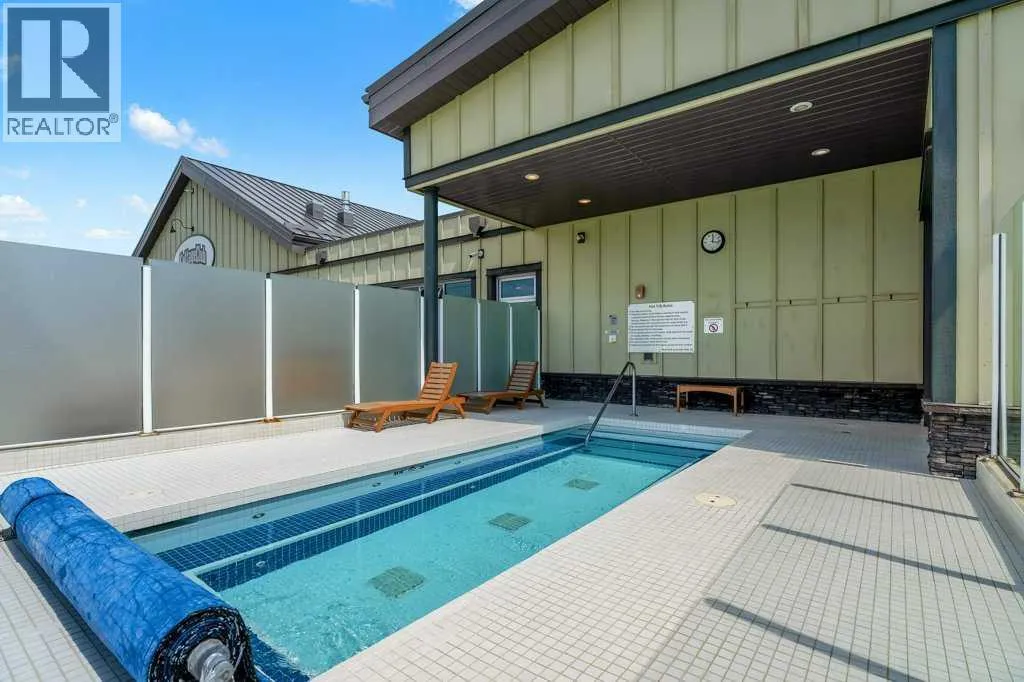
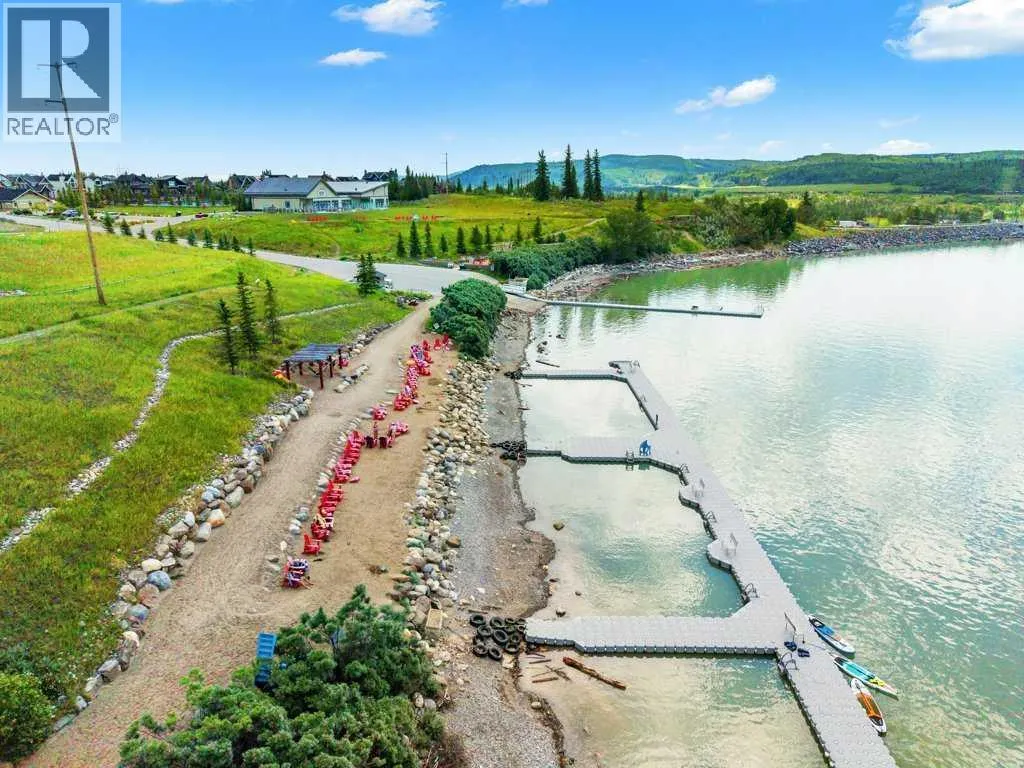
Clubhouse, Exercise Centre, Swimming, Party Room, Recreation Centre, Whirlpool Golf Course, Park, Recreation Nearby, Water Nearby
Exterior Finish
Composite Siding
Fireplace Present
Yes
Basement Type
Crawl space (Partially finished)
Basement Features
Building Heating Type
Forced air
Heating Fuel
Electric, Natural gas, Wood
Building Cooling Type
None

Utilities

Water
Private Utility
Utility Sewer
Holding Tank

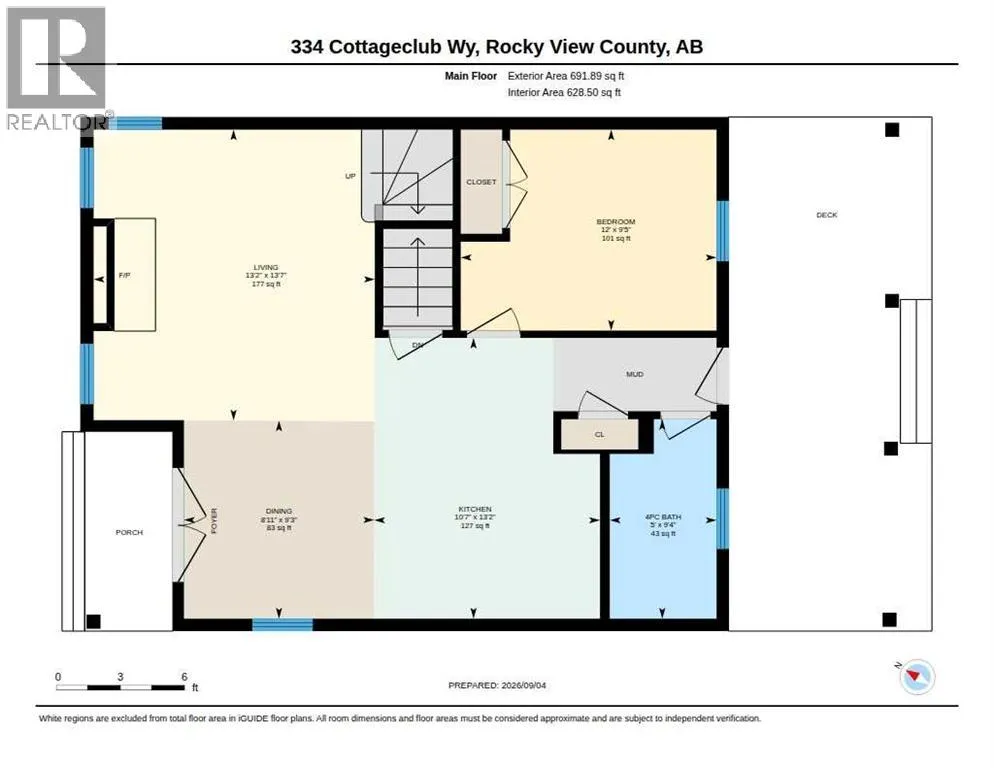
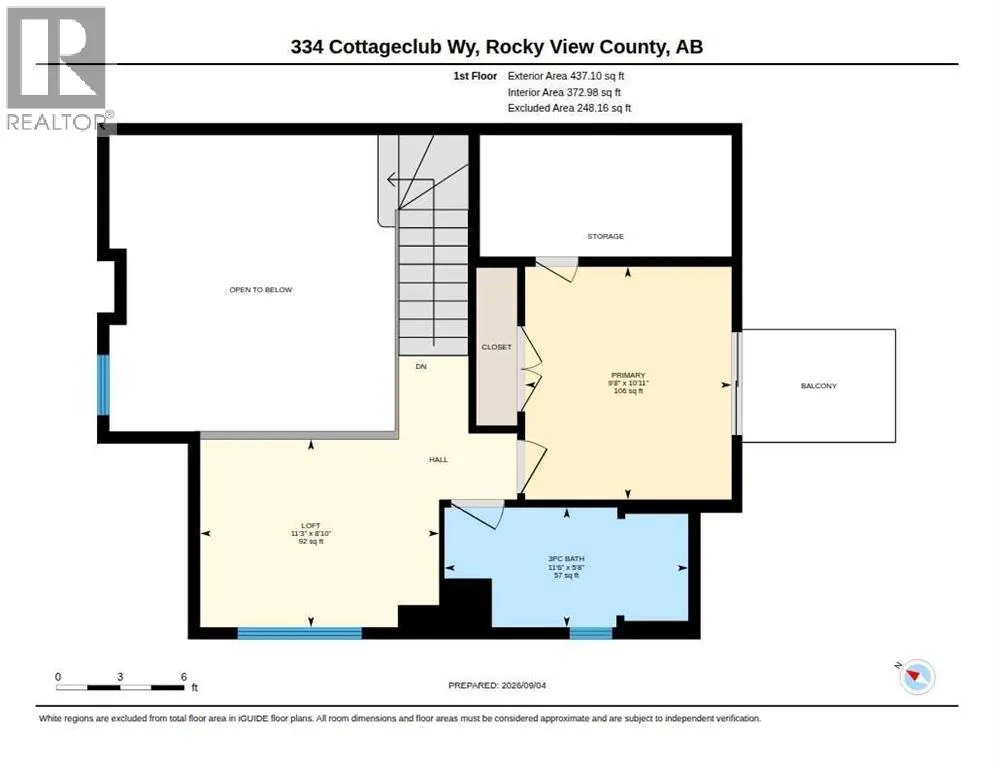
Room Layout

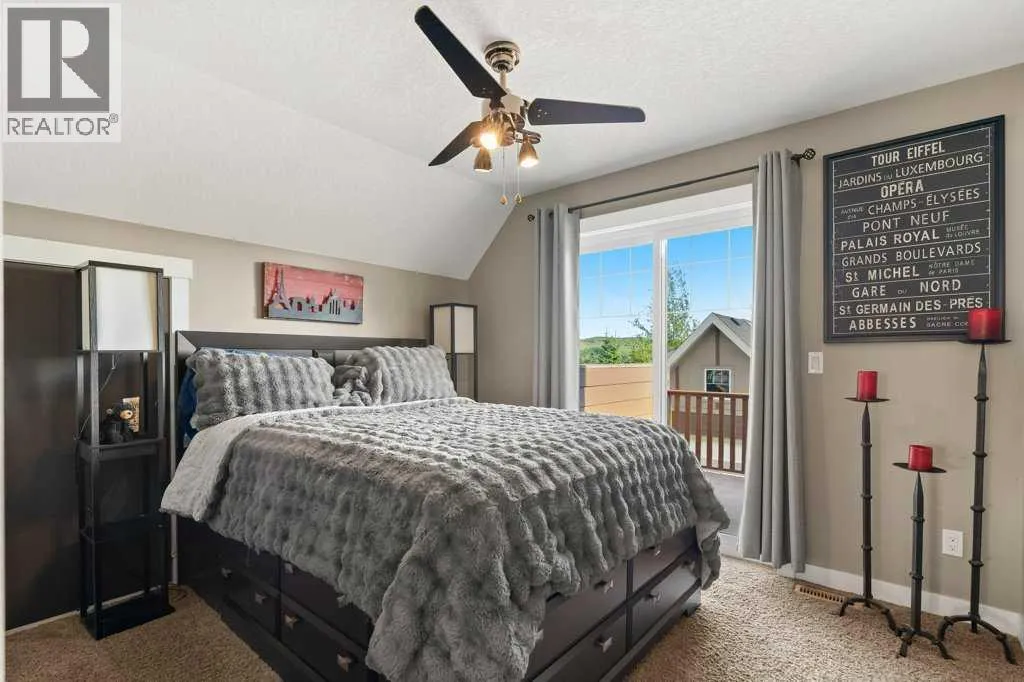
Primary Bedroom
Second level
9.67 Ft x 10.92 Ft
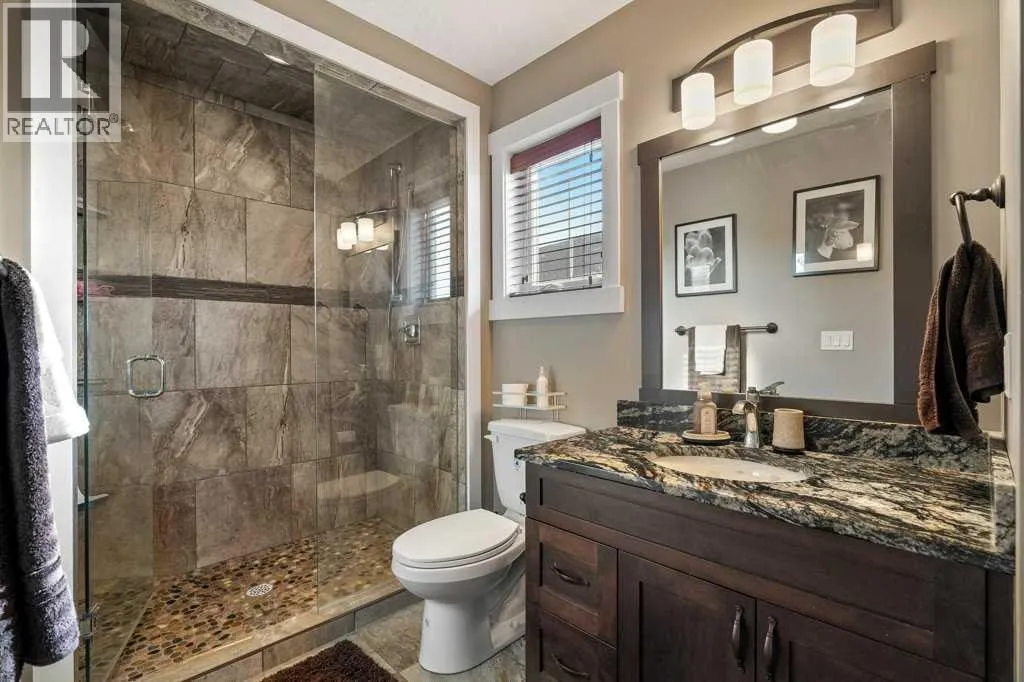
3pc Bathroom
Second level
11.50 Ft x 5.67 Ft
Loft
Second level
11.25 Ft x 8.83 Ft
Bedroom
Main level
12.00 Ft x 9.42 Ft
4pc Bathroom
Main level
5.00 Ft x 9.33 Ft
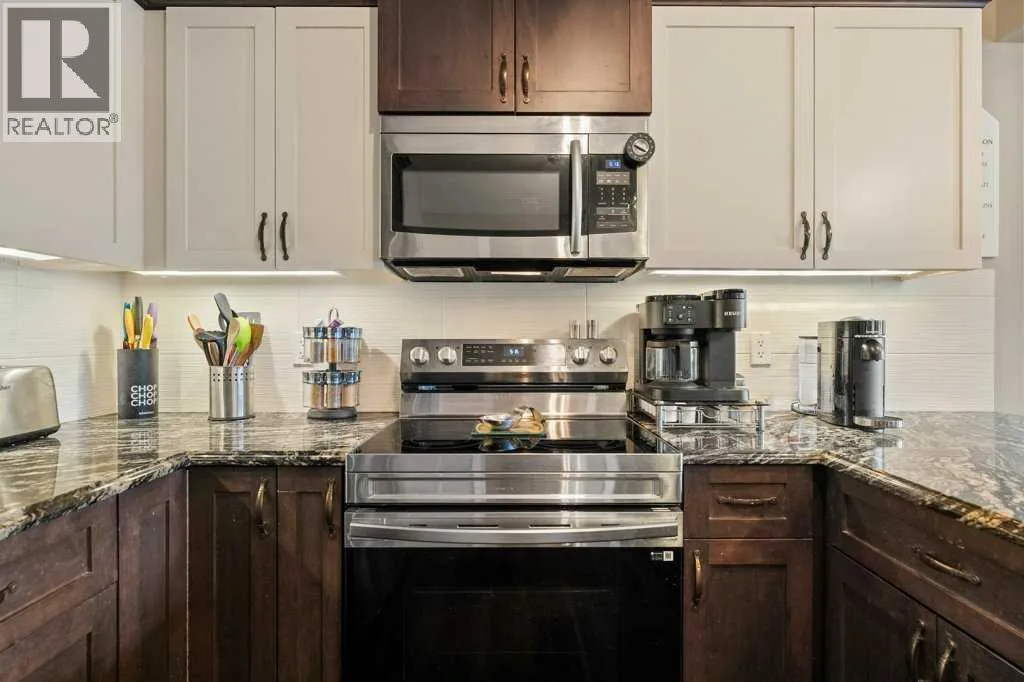
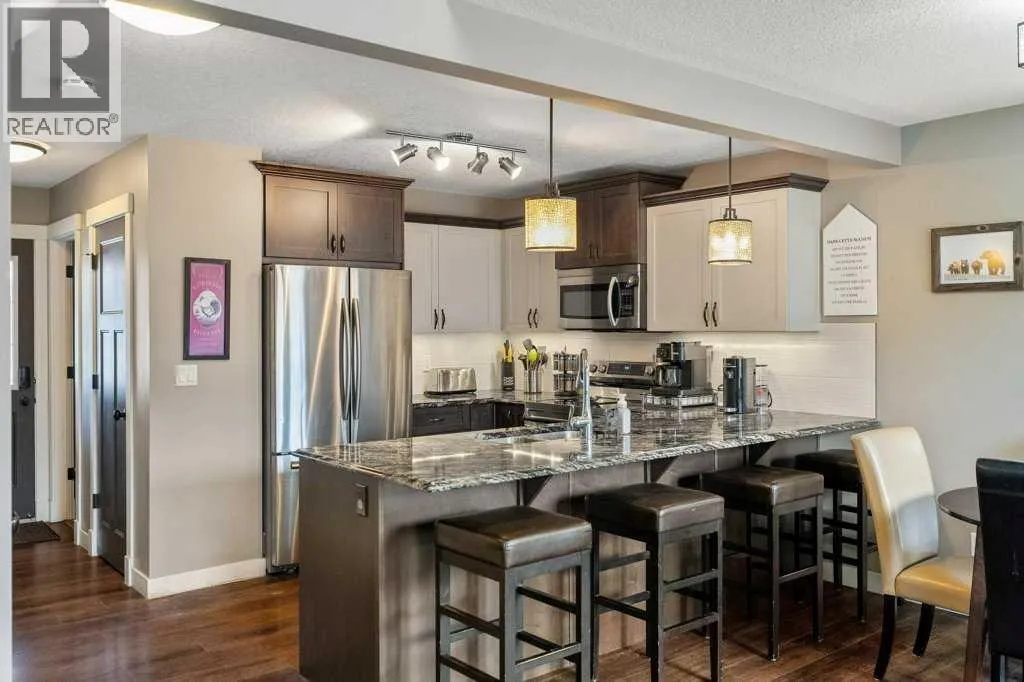
Kitchen
Main level
10.58 Ft x 13.17 Ft
Dining room
Main level
8.92 Ft x 9.25 Ft
Living room
Main level
13.17 Ft x 13.58 Ft
Other
Unknown
16.92 Ft x 14.42 Ft

Location

Learn more about this property
Listing provided by:
Coldwell Banker United
MLS® number:
A2343411
Agent:
Julie Araujo
*Indicates required field
Name is required
Email is required
Please enter a valid phone number (e.g., 416-111-1111).

Street Spotlight - For sale