44 Cottageclub Lane, Rural Rocky View County, Alberta T4C 1B1

Listed for:
$659,000
3 beds
3 baths
Listed 49 days ago
House for rent: 44 Cottageclub Lane, Rural Rocky View County, Alberta T4C 1B1

View all 42 photos

About

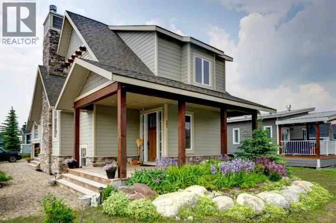
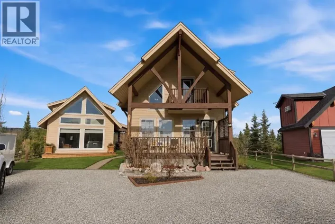
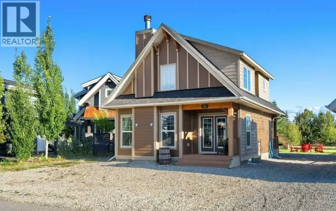
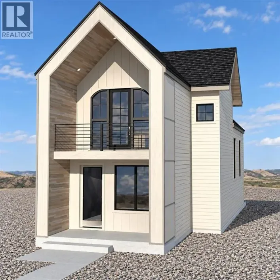
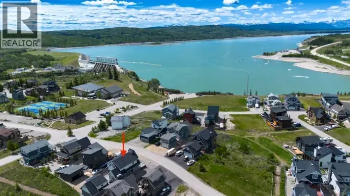
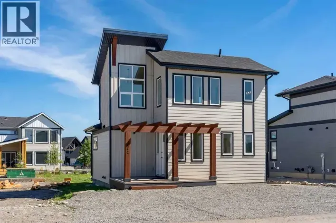
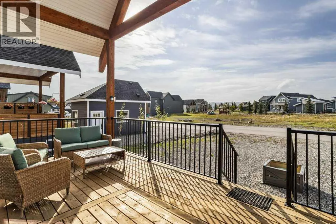
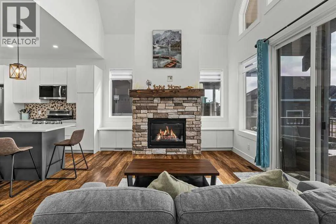
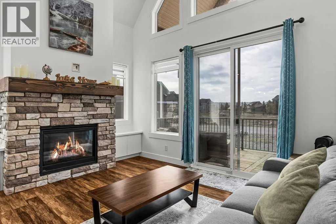
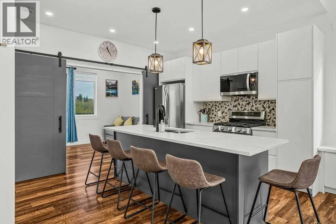
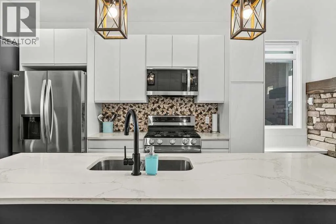
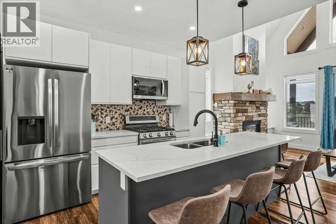
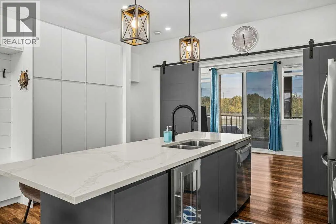
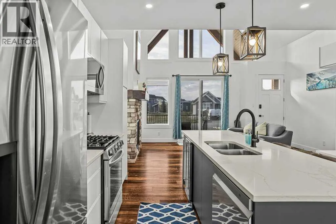
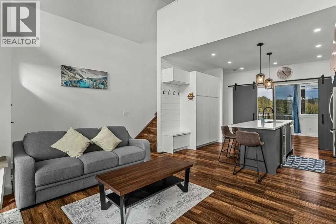
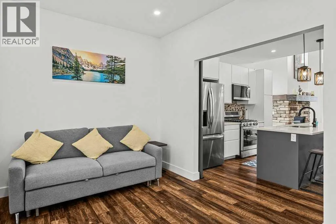
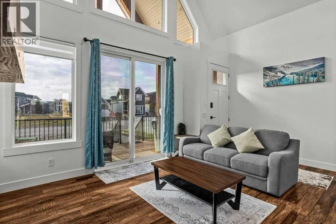
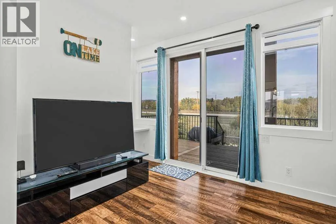
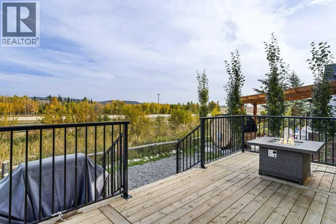
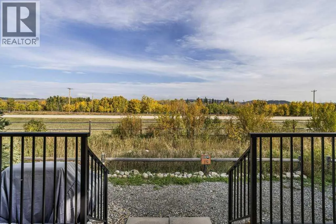
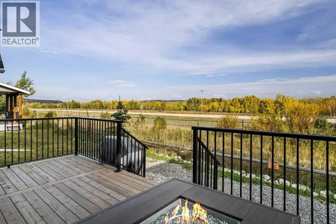
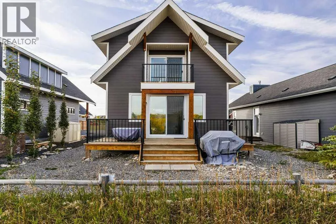
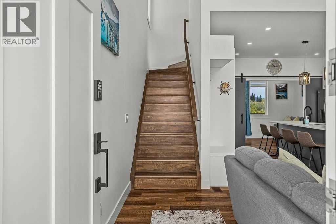
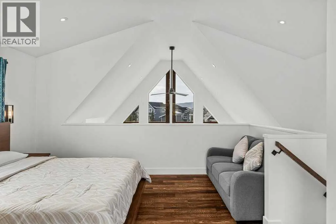
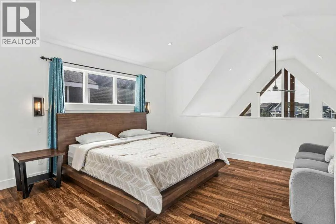
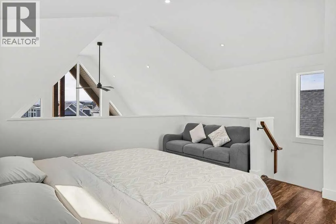
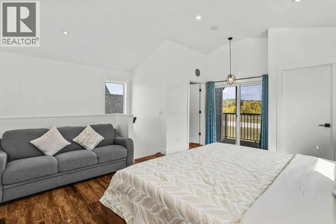
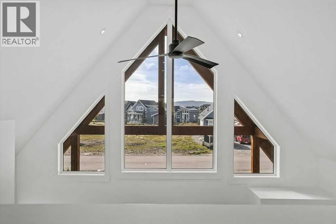
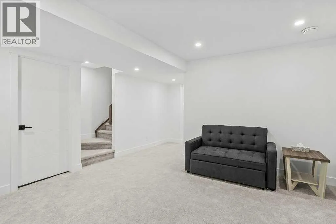
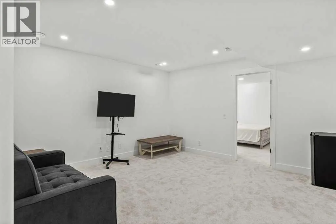
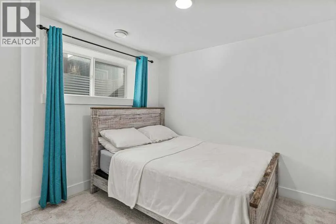
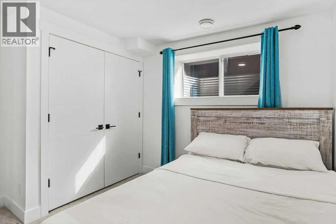
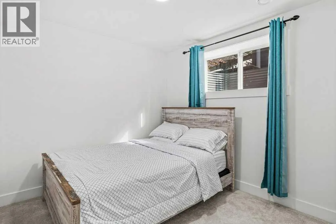
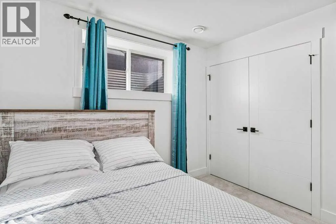
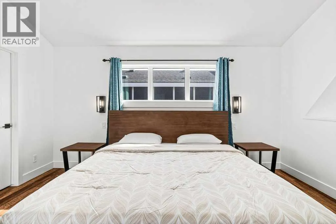
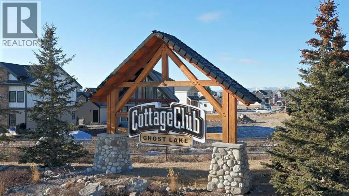
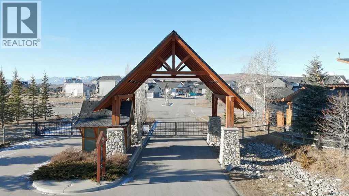
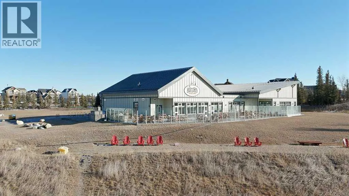
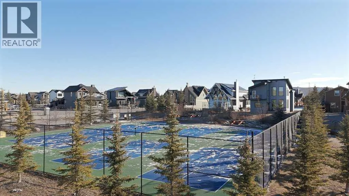
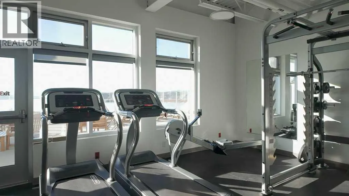
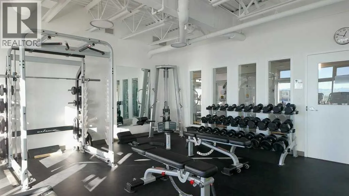
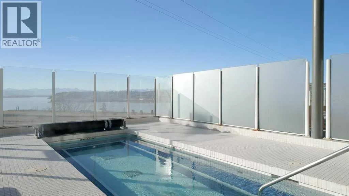
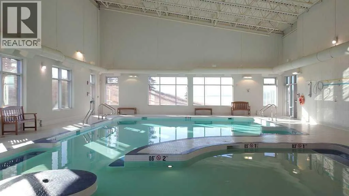
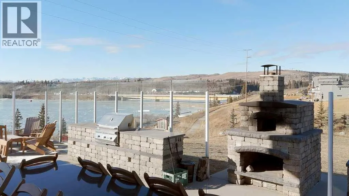
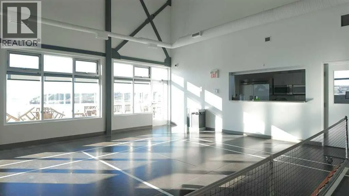
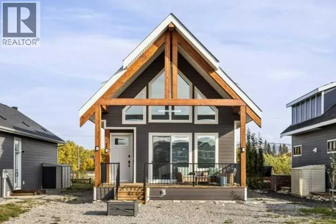
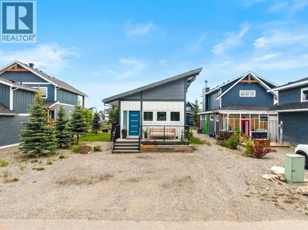
This is 44 Cottageclub Lane — your fully furnished getaway at Ghost Lake! This 3-bedroom, 3-bathroom home is tucked inside the gated CottageClub community, where year-round recreation starts right outside your door.Bright, inviting and exceptionally well cared for, the home features soaring ceilings, loads of natural light and a warm, open living space made for weekends with family and friends. Upstairs, the spacious primary retreat occupies the top floor and includes its own private north-facing deck. The developed basement adds comfortable living space and plenty of storage for all your lake and mountain gear, while the sunny front porch is the perfect place to start the day with a coffee.Used sparingly as a second home, this property still has that new-home feel — and it comes FULLY FURNISHED, making it truly turn-key.But CottageClub is about more than the house. Residents enjoy a private boat launch onto Ghost Lake, a year-round indoor pool, outdoor hot tub and an incredible collection of community amenities — all for a low monthly fee. Boating, paddling, swimming, skating, relaxing or simply escaping the city — there’s something to enjoy in every season.Pack your bags, grab your gear and start making weekends at the lake the best part of your week. (id:27476)

Property Highlights

MLS® Number
A2348353
Type
Single Family
Community Name
Cottage Club at Ghost Lake
Maintenance Fee
250.00
Ownership Type
Bare Land Condo/Strata
Land Size
3484 sqft|0-4,050 sqft
Parking Space Total
3

Building

Building Type
House
Storeys
2.00
Square Footage
1101 sqft
Bathrooms Total
3
Bedrooms Above Ground
1
Bedrooms Total
3
Amenities
Clubhouse, Exercise Centre, Swimming, Party Room, Recreation Centre, Whirlpool Playground, Recreation Nearby, Water Nearby
Fireplace Present
Yes
Basement Type
Full (Finished)
Basement Features
Building Heating Type
Forced air
Heating Fuel
Natural gas
Building Cooling Type
None

Utilities

Water
Private Utility
Utility Sewer
Holding Tank

Room Layout

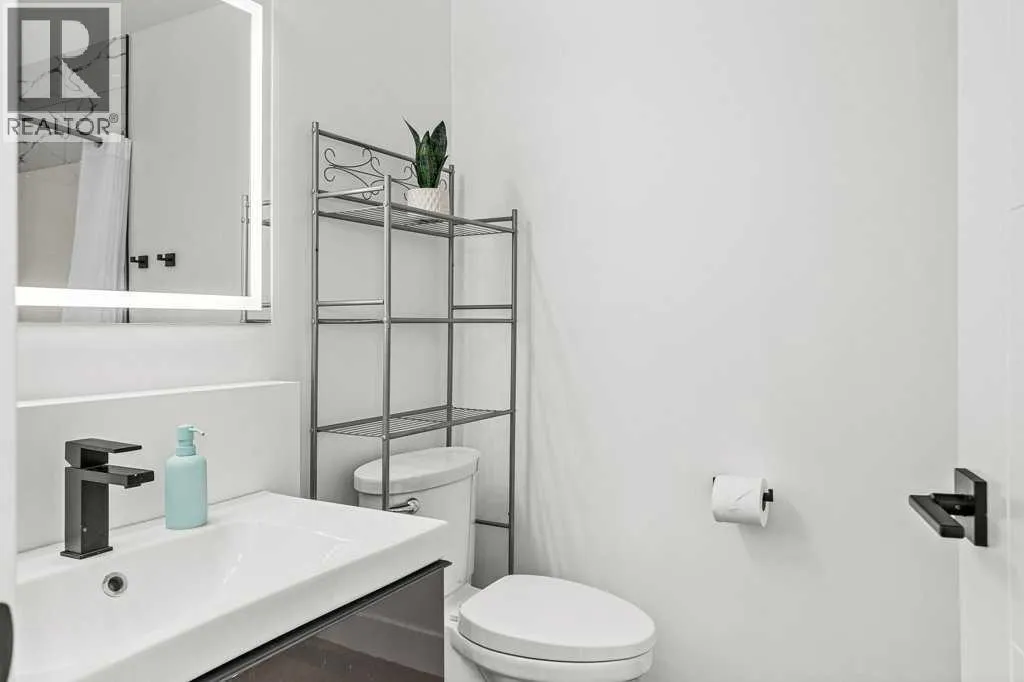
3pc Bathroom
Second level
5.58 Ft x 8.92 Ft
Primary Bedroom
Second level
14.75 Ft x 17.42 Ft
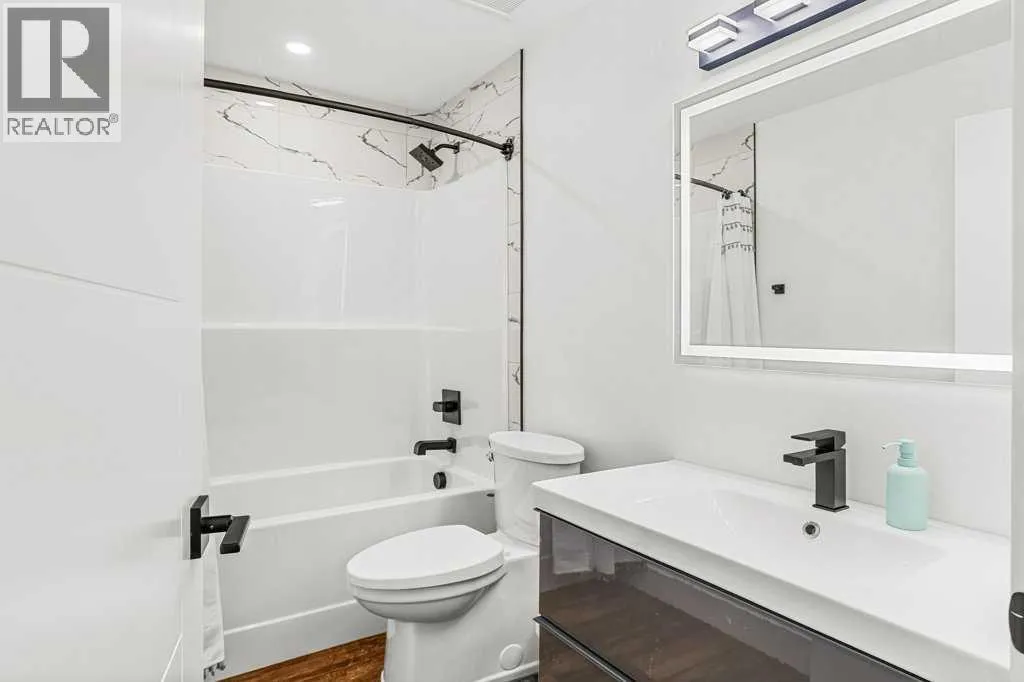
4pc Bathroom
Basement
8.92 Ft x 4.92 Ft
Bedroom
Basement
8.92 Ft x 11.75 Ft
Bedroom
Basement
9.92 Ft x 10.92 Ft
Recreational, Games room
Basement
14.25 Ft x 22.42 Ft
Storage
Basement
7.33 Ft x 10.92 Ft
Furnace
Basement
8.33 Ft x 8.33 Ft
3pc Bathroom
Main level
5.17 Ft x 8.83 Ft
Kitchen
Main level
14.75 Ft x 11.67 Ft
Living room
Main level
18.83 Ft x 12.58 Ft
Living room
Main level
15.50 Ft x 8.83 Ft

Location

Learn more about this property
Listing provided by:
GRASSROOTS REALTY GROUP
MLS® number:
A2348353
Agent:
Cory Hand
*Indicates required field
Name is required
Email is required
Please enter a valid phone number (e.g., 416-111-1111).

Street Spotlight - For sale