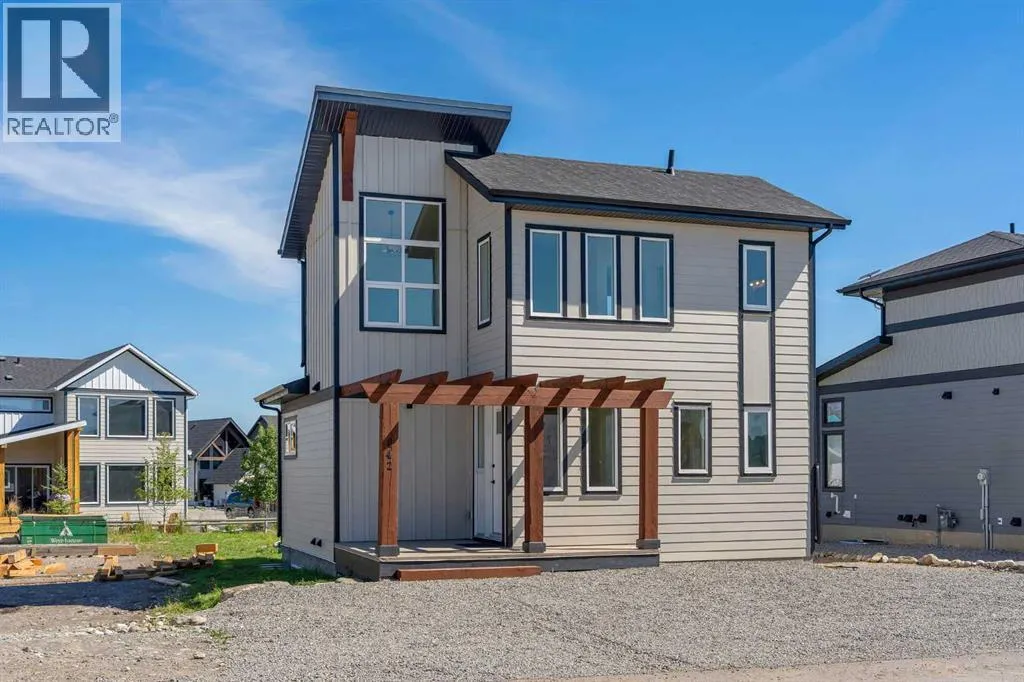
642 Cottageclub Bend, Rural Rocky View County, Alberta T4C 1B1

Listed for:
$660,000
2 beds
2 baths
Listed 15 days ago
House for rent: 642 Cottageclub Bend, Rural Rocky View County, Alberta T4C 1B1

View all 49 photos

About

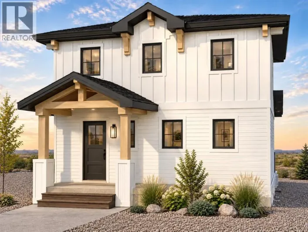
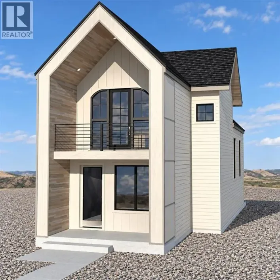
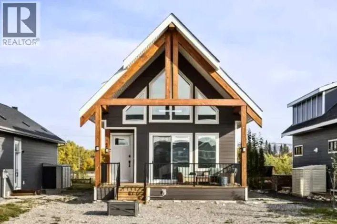
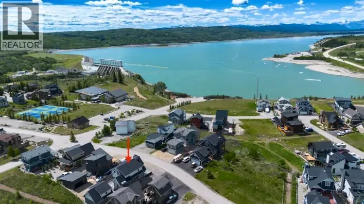
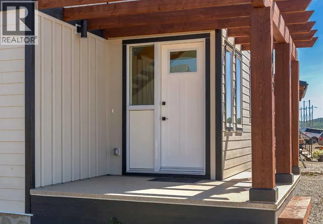
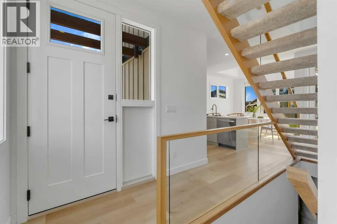
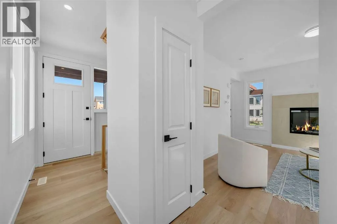
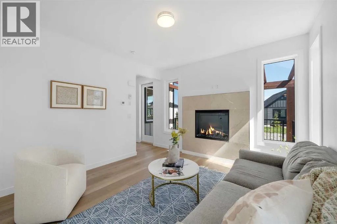
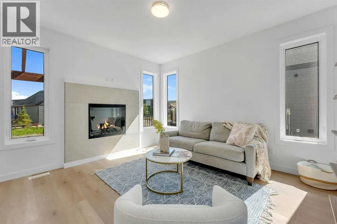
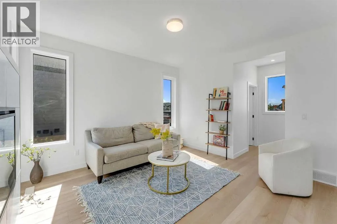
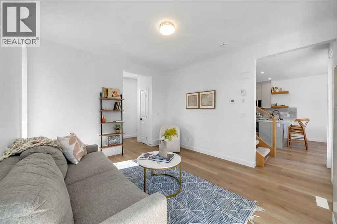
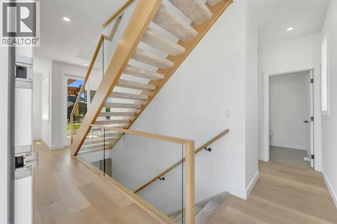
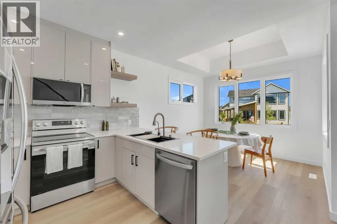
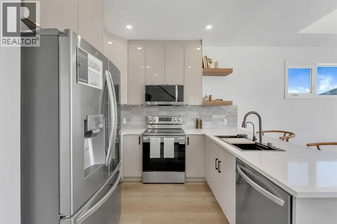
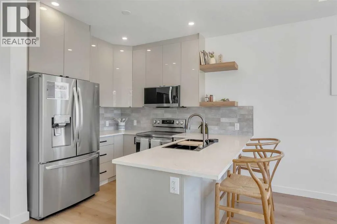
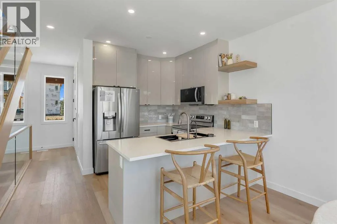
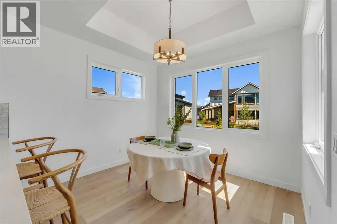
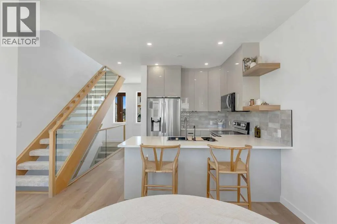
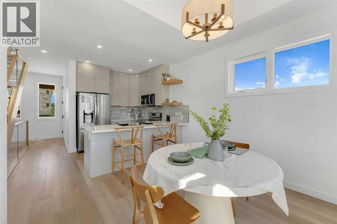
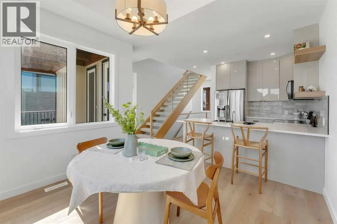
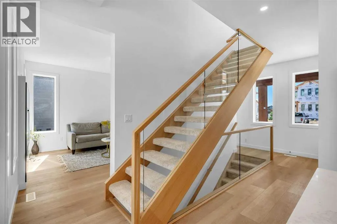
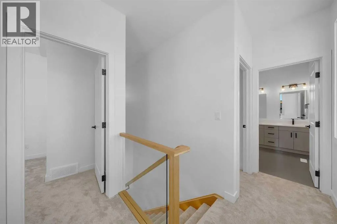
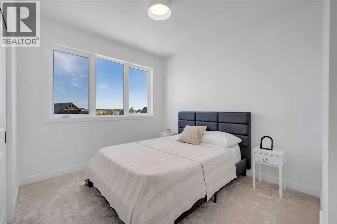
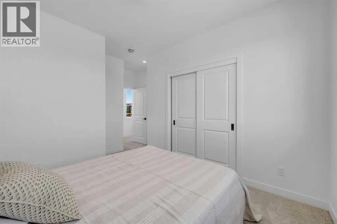
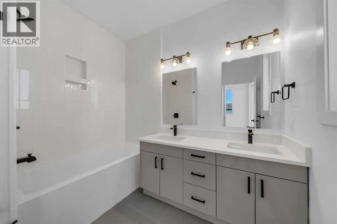
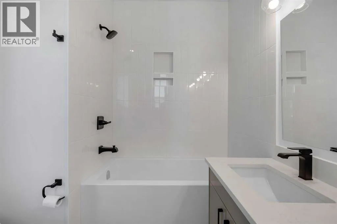
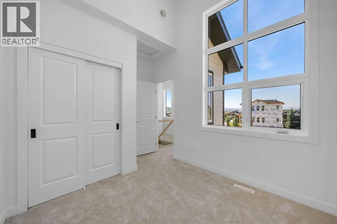
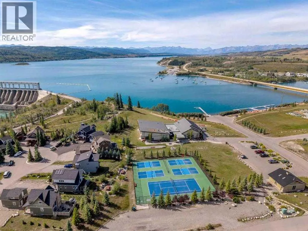
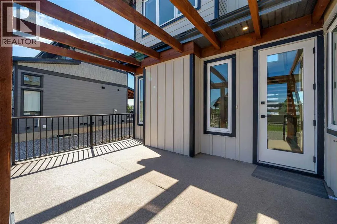
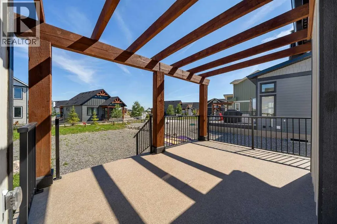
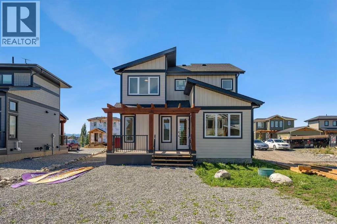
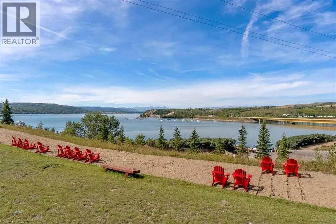
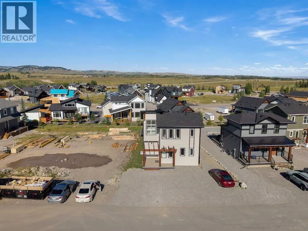
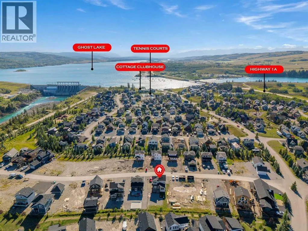
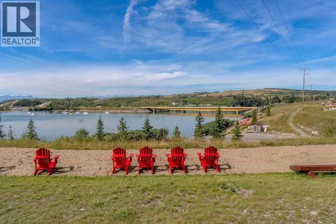
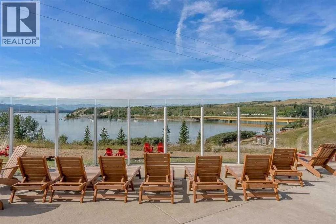
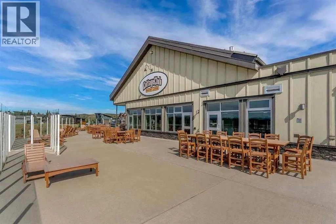
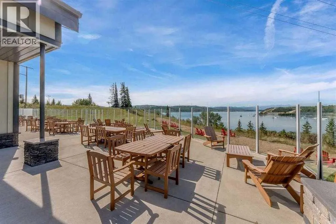
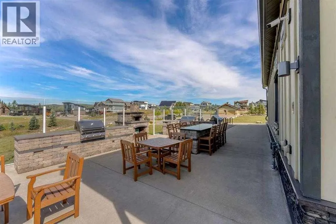
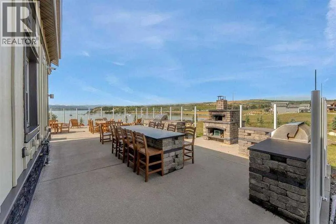
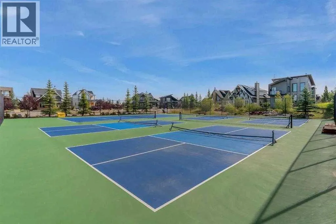
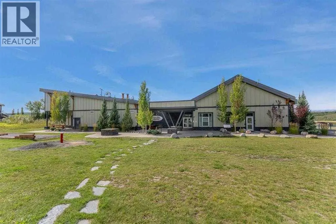
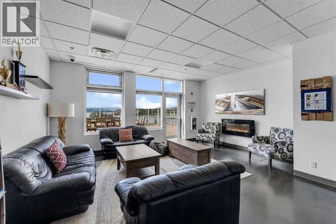
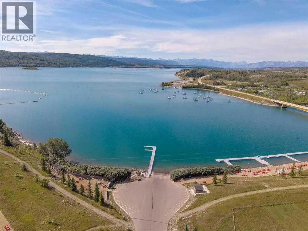
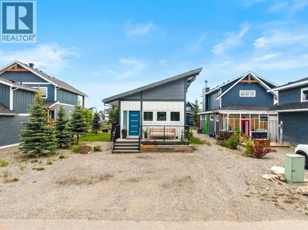
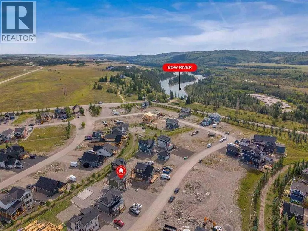
CHRISTMAS AT COTTAGE CLUB — Join us Sunday, November 29, from 12–3 PM! Register through me, PLEASE CALL FOR ACCESS THROUGH THE FRONT GATES!Welcome to 642 Cottageclub Bend! This brand-new home will offer three bedrooms and 2.5 bathrooms, including an additional bedroom and full bathroom in the basement. With modern finishes, mountain views and easy, low-maintenance living, there’s so much to love.The thoughtfully designed layout makes the most of the space, with the main living area looking out toward Darling Mountain. Whether you’re enjoying your morning coffee or winding down for the evening, the mountain backdrop makes being home feel a little more special.Two bedrooms upstairs, a full bathroom and a convenient half bath complement the main living space. The planned basement bedroom and full bathroom will provide extra room for family or overnight guests.Outside, the 5,000 sq. ft. lot offers room to garden, entertain or create your own outdoor retreat.Whether you’re looking for your first home, downsizing or searching for a getaway, come see what life at Cottage Club has to offer! (id:27476)

Property Highlights

MLS® Number
A2355753
Type
Single Family
Community Name
Cottage Club at Ghost Lake
Maintenance Fee
250.00
Ownership Type
Bare Land Condo/Strata
Land Size
0.11 ac|4,051 - 7,250 sqft
Parking Space Total
4

Building

Building Type
House
Storeys
2.00
Square Footage
1118 sqft
Bathrooms Total
2
Bedrooms Above Ground
2
Bedrooms Total
2
Amenities
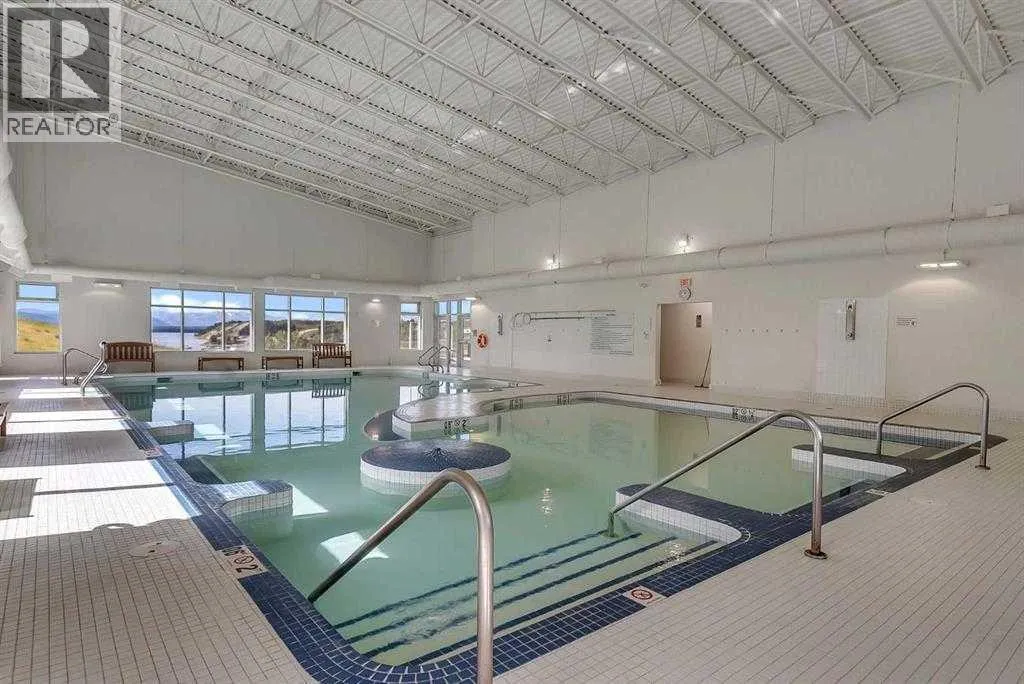
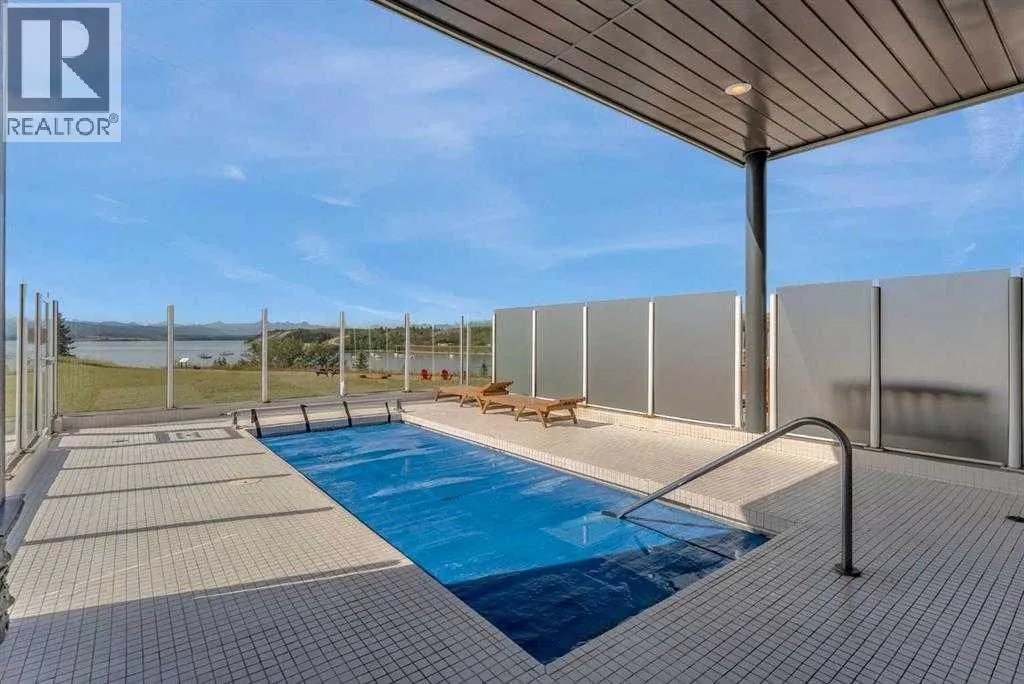
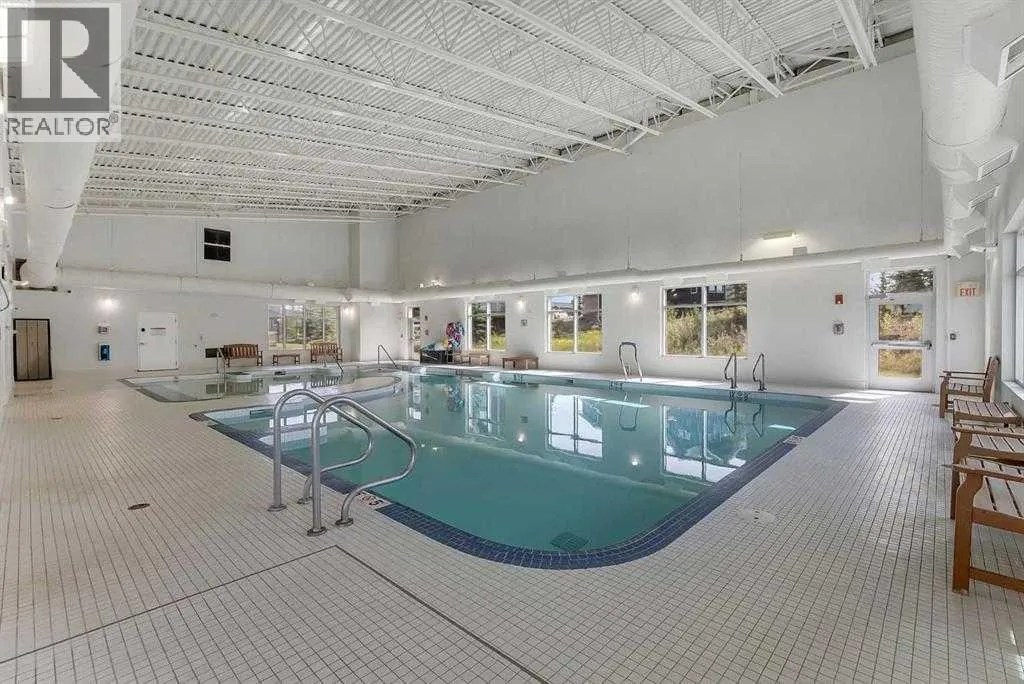
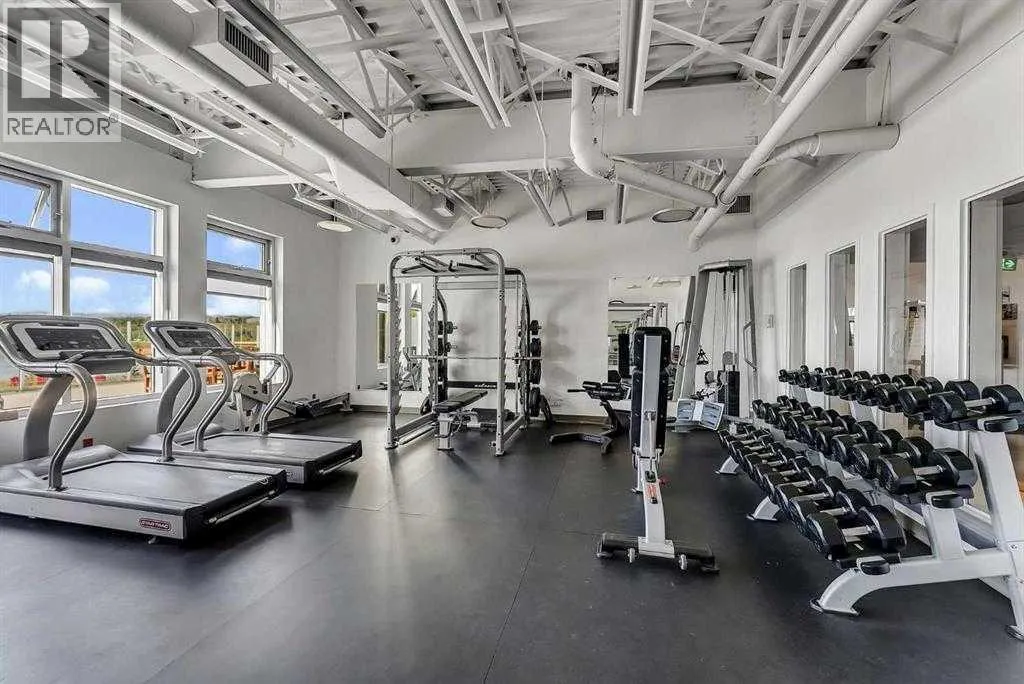
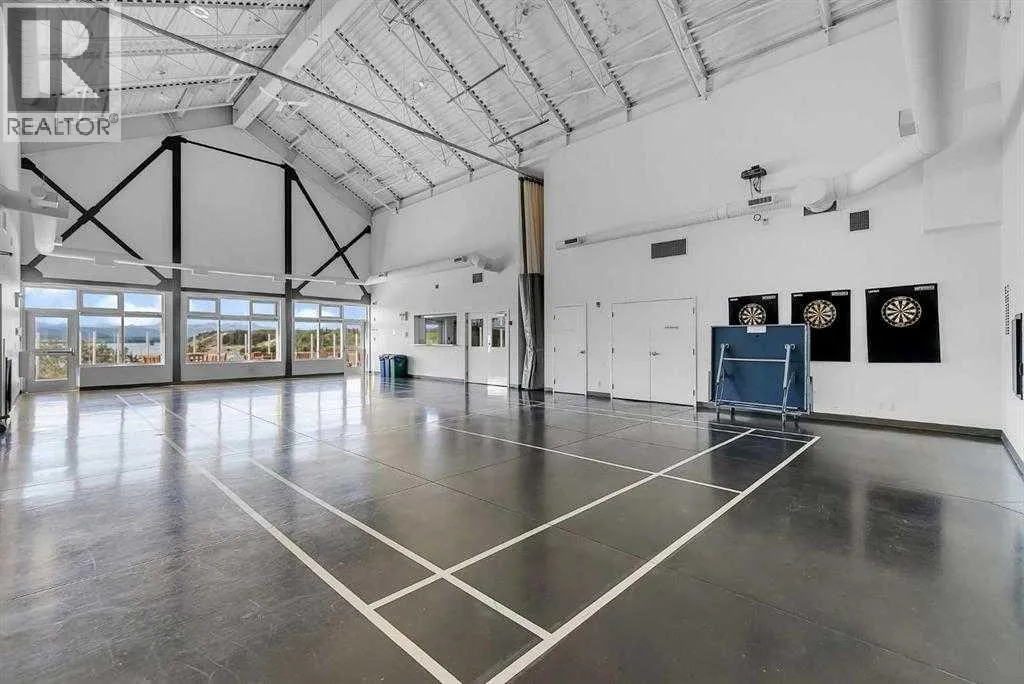
Clubhouse, Exercise Centre, Swimming, Party Room, Whirlpool Playground, Recreation Nearby, Water Nearby
Fireplace Present
Yes
Basement Type
Full (Finished)
Basement Features
Building Heating Type
Forced air
Heating Fuel
Natural gas
Building Cooling Type
None

Utilities

Water
Private Utility
Utility Sewer
Holding Tank

Room Layout

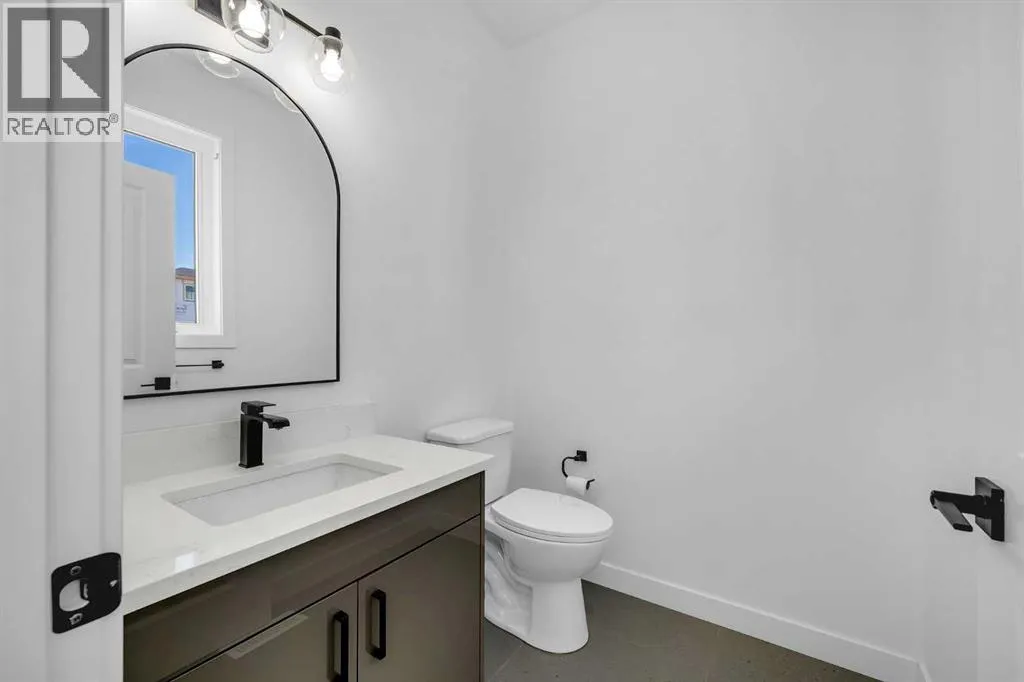
2pc Bathroom
Main level
6.00 Ft x 5.42 Ft
Dining room
Main level
11.00 Ft x 8.00 Ft
Kitchen
Main level
11.92 Ft x 11.92 Ft
Living room
Main level
12.42 Ft x 13.25 Ft
5pc Bathroom
Upper Level
8.50 Ft x 8.42 Ft
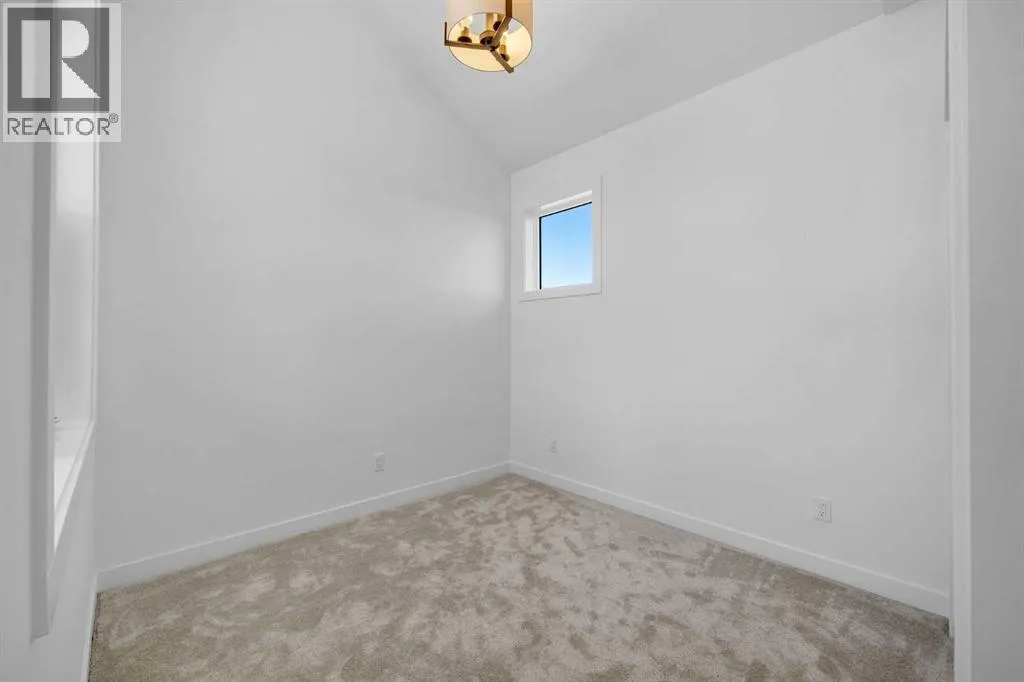
Bedroom
Upper Level
11.83 Ft x 8.92 Ft
Primary Bedroom
Upper Level
12.33 Ft x 16.08 Ft

Location

Learn more about this property
Listing provided by:
Century 21 Bravo Realty
MLS® number:
A2355753
Agent:
Suha Kordi
*Indicates required field
Name is required
Email is required
Please enter a valid phone number (e.g., 416-111-1111).

Street Spotlight - For sale