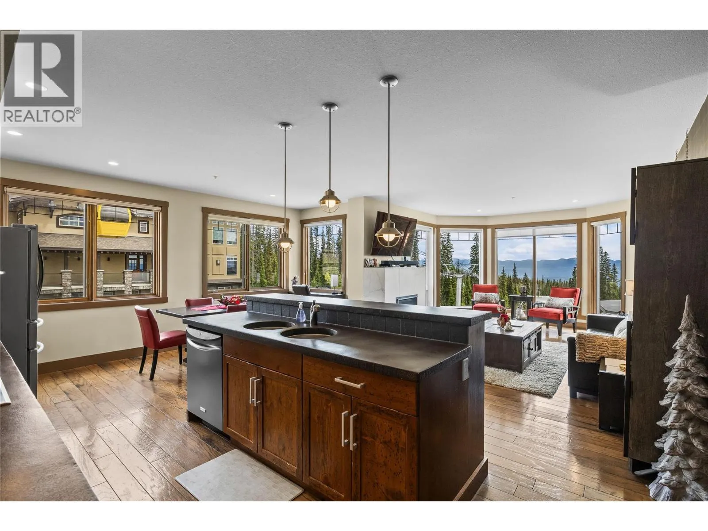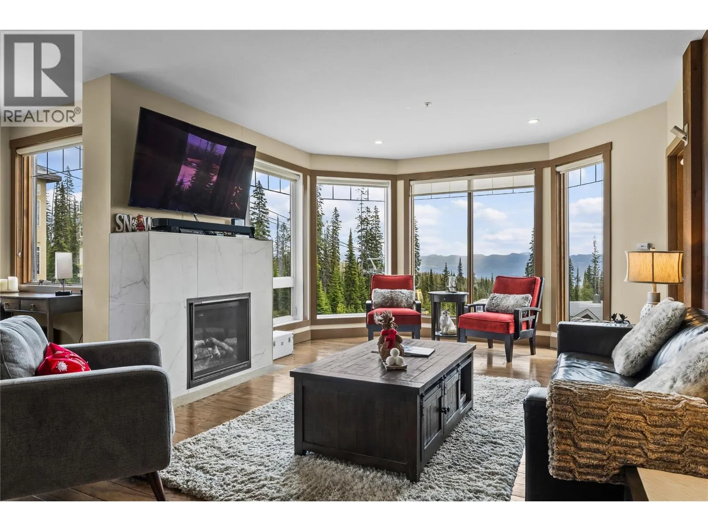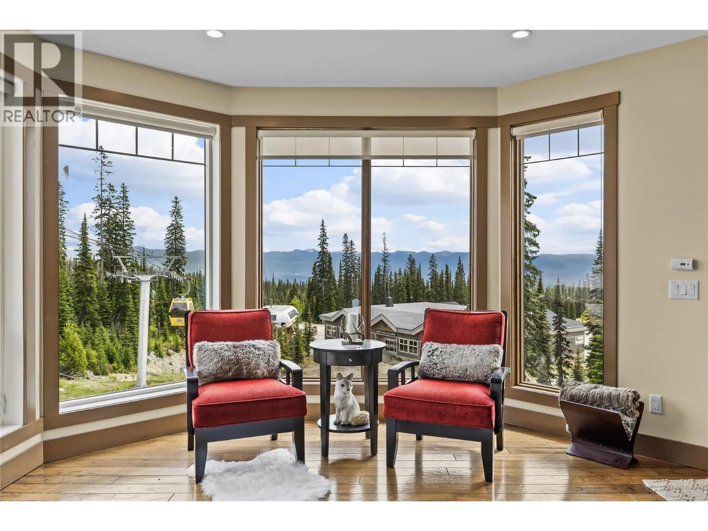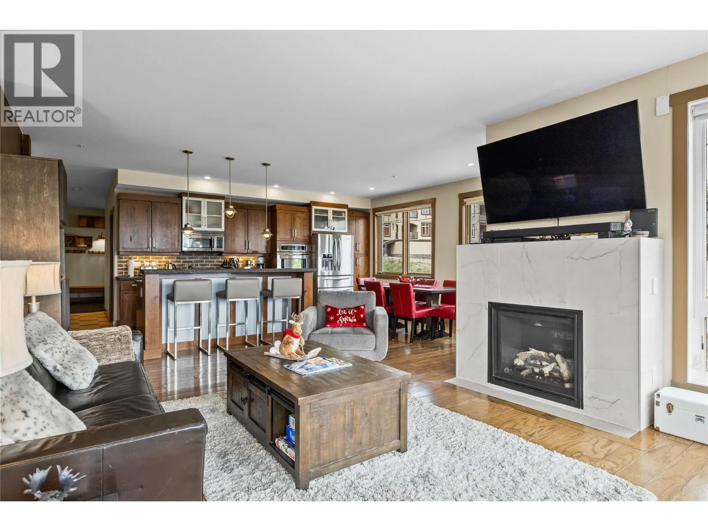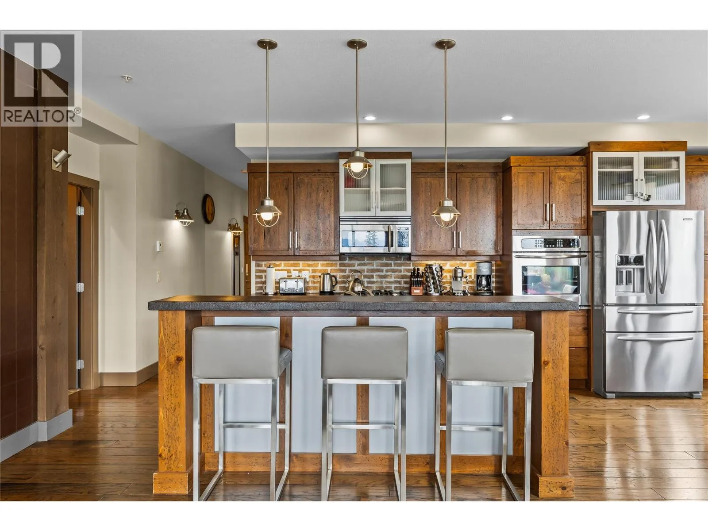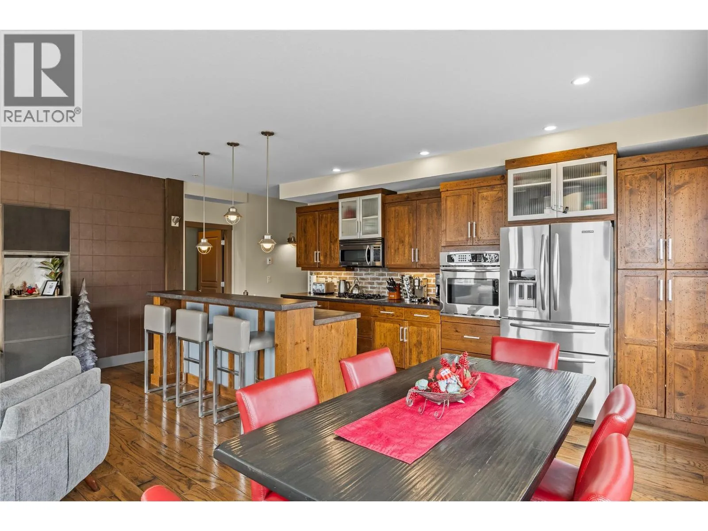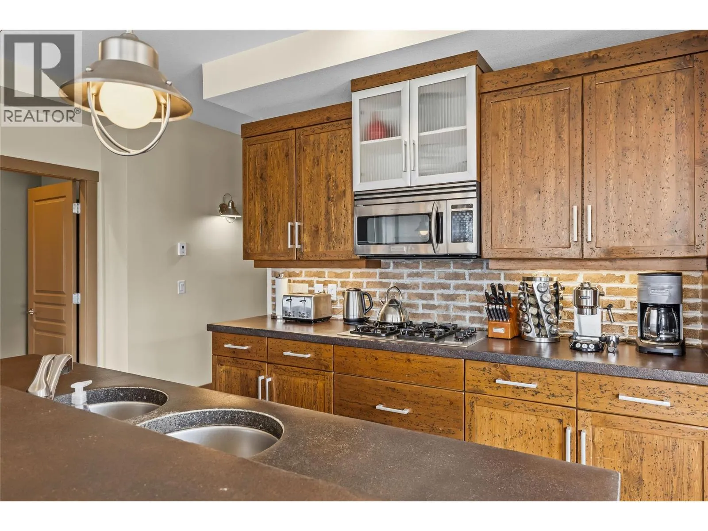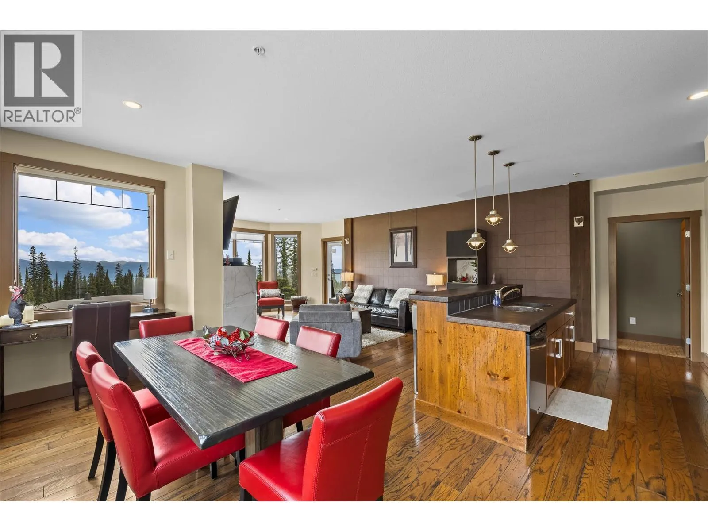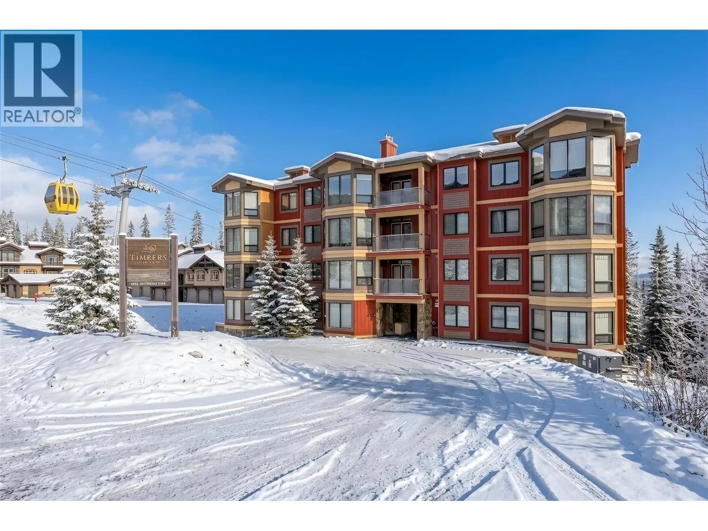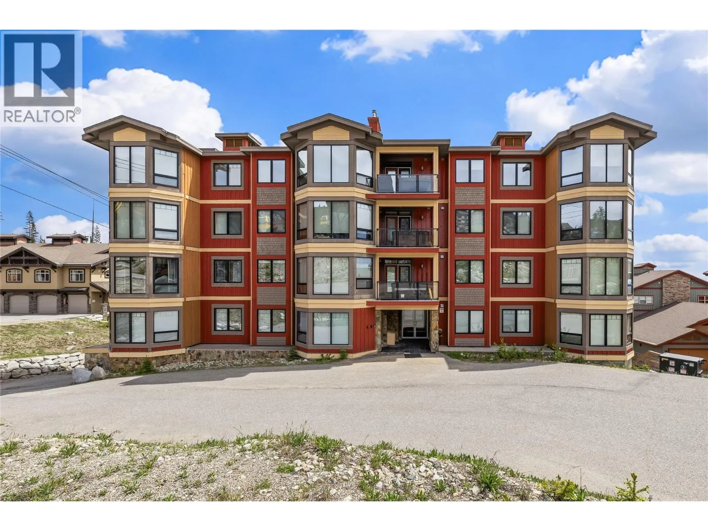
5085 Snowbird Way Unit# 103, Big White, British Columbia V1P 1T4

Listed for:
$719,000
2 beds
2 baths
Listed 29 days ago
Apartment for rent: 5085 Snowbird Way Unit# 103, Big White, British Columbia V1P 1T4

View all 46 photos

About

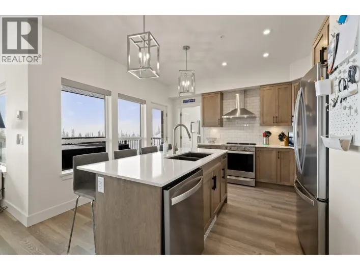
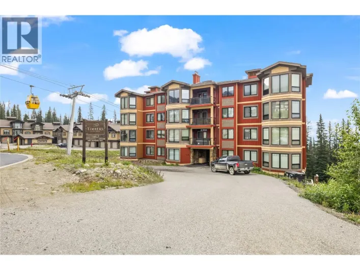
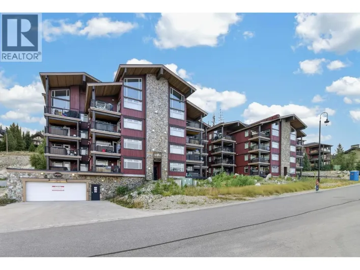
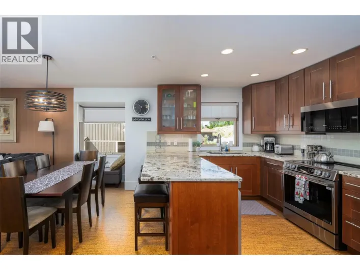
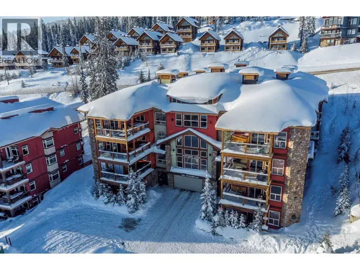
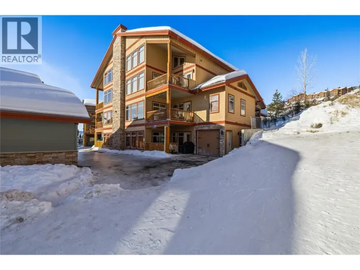
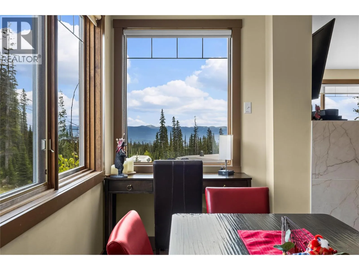
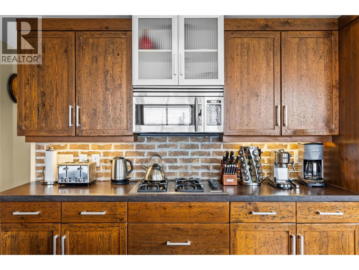
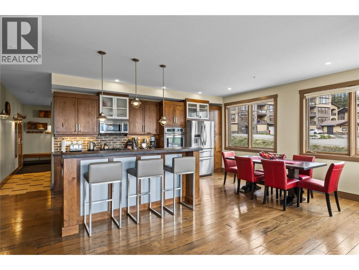
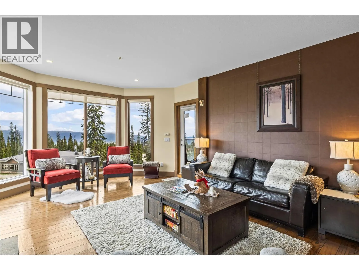
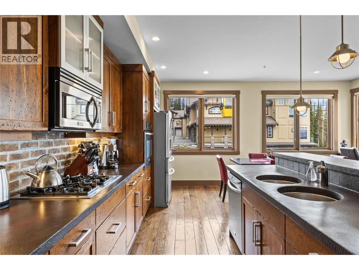
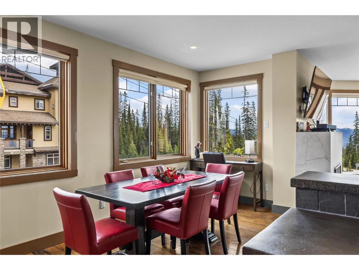
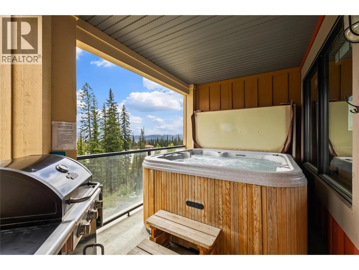
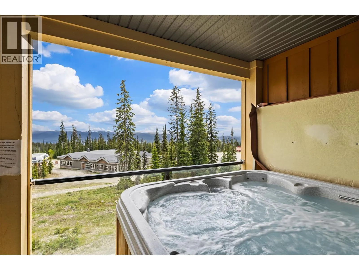
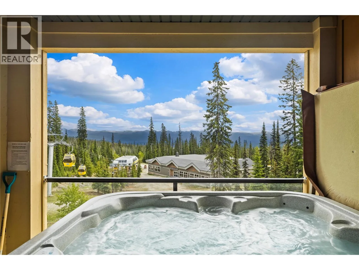
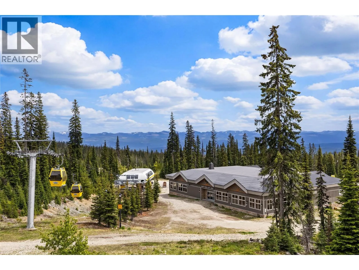
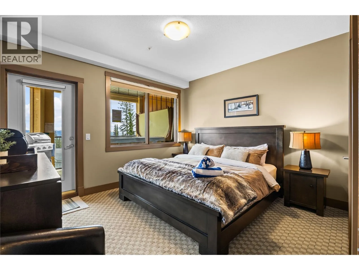
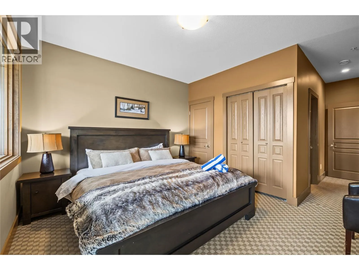
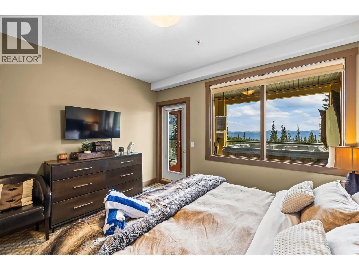
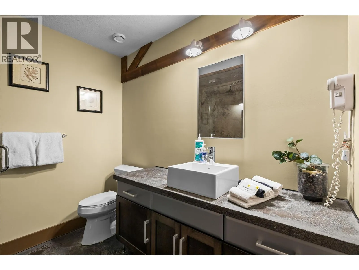
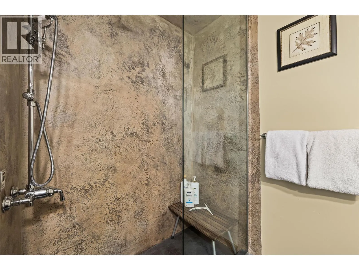
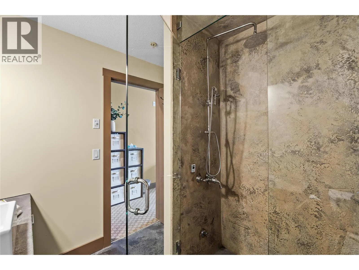
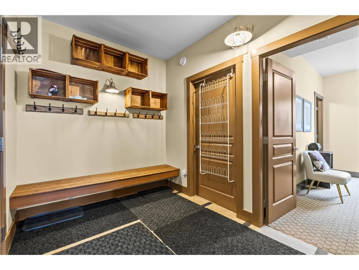
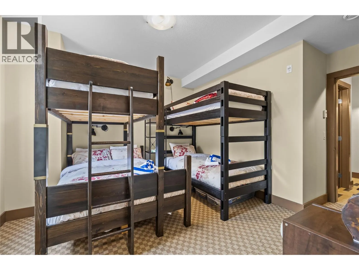
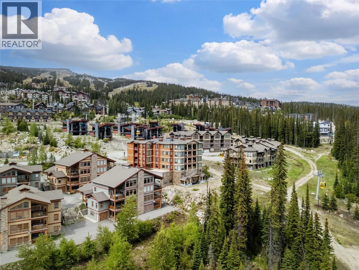
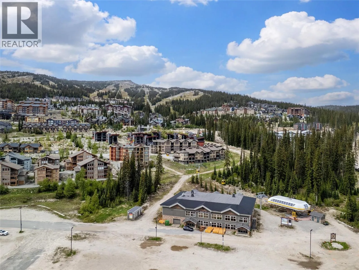
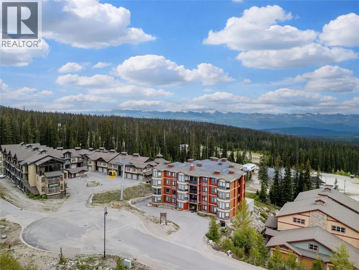
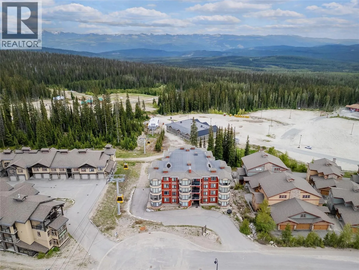
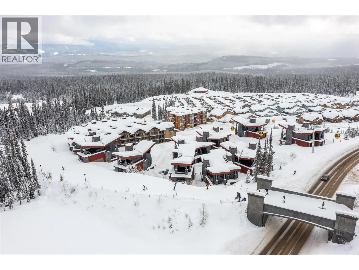
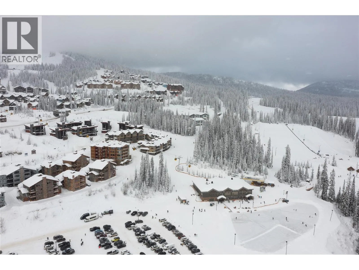
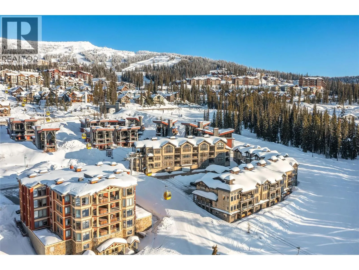
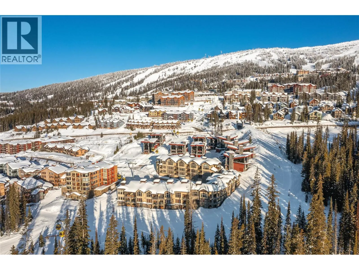
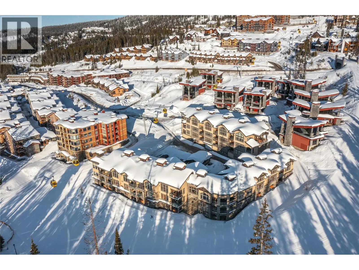
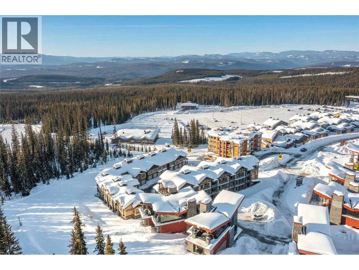
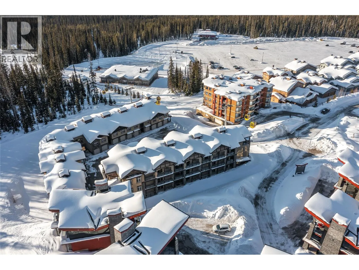
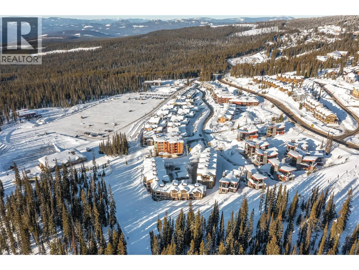
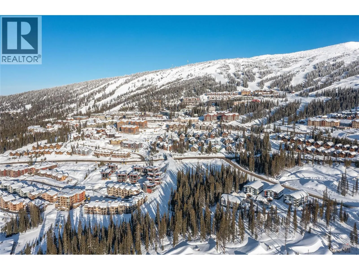

Welcome to Timbers, one of Big White's most sought-after ski-in, ski-out buildings, perfectly positioned in the heart of Happy Valley. Step outside your door and enjoy effortless access to the slopes, with the skating rink, tubing, restaurants, and family activities all just a short walk away. This spacious two-bedroom residence offers quality finishes throughout, including heated floors in every room, hardwood flooring, a steam shower, and a private hot tub overlooking the mountains—the perfect place to unwind after a day on the slopes. Offered fully furnished and move-in ready, the property also includes upcoming rental bookings, making it an excellent opportunity for personal enjoyment or investment. Timbers offers outstanding owner amenities including a fitness room, games room, convenient ski storage, and direct slope access. With no rental restrictions and one of the best locations on the mountain, this is your opportunity to own in one of Big White's premier developments. (id:27476)

Property Highlights

MLS® Number
10393037
Type
Single Family
Community Name
The Timbers
Maintenance Fee
788.00
Ownership Type
Strata
Land Size
under 1 acre
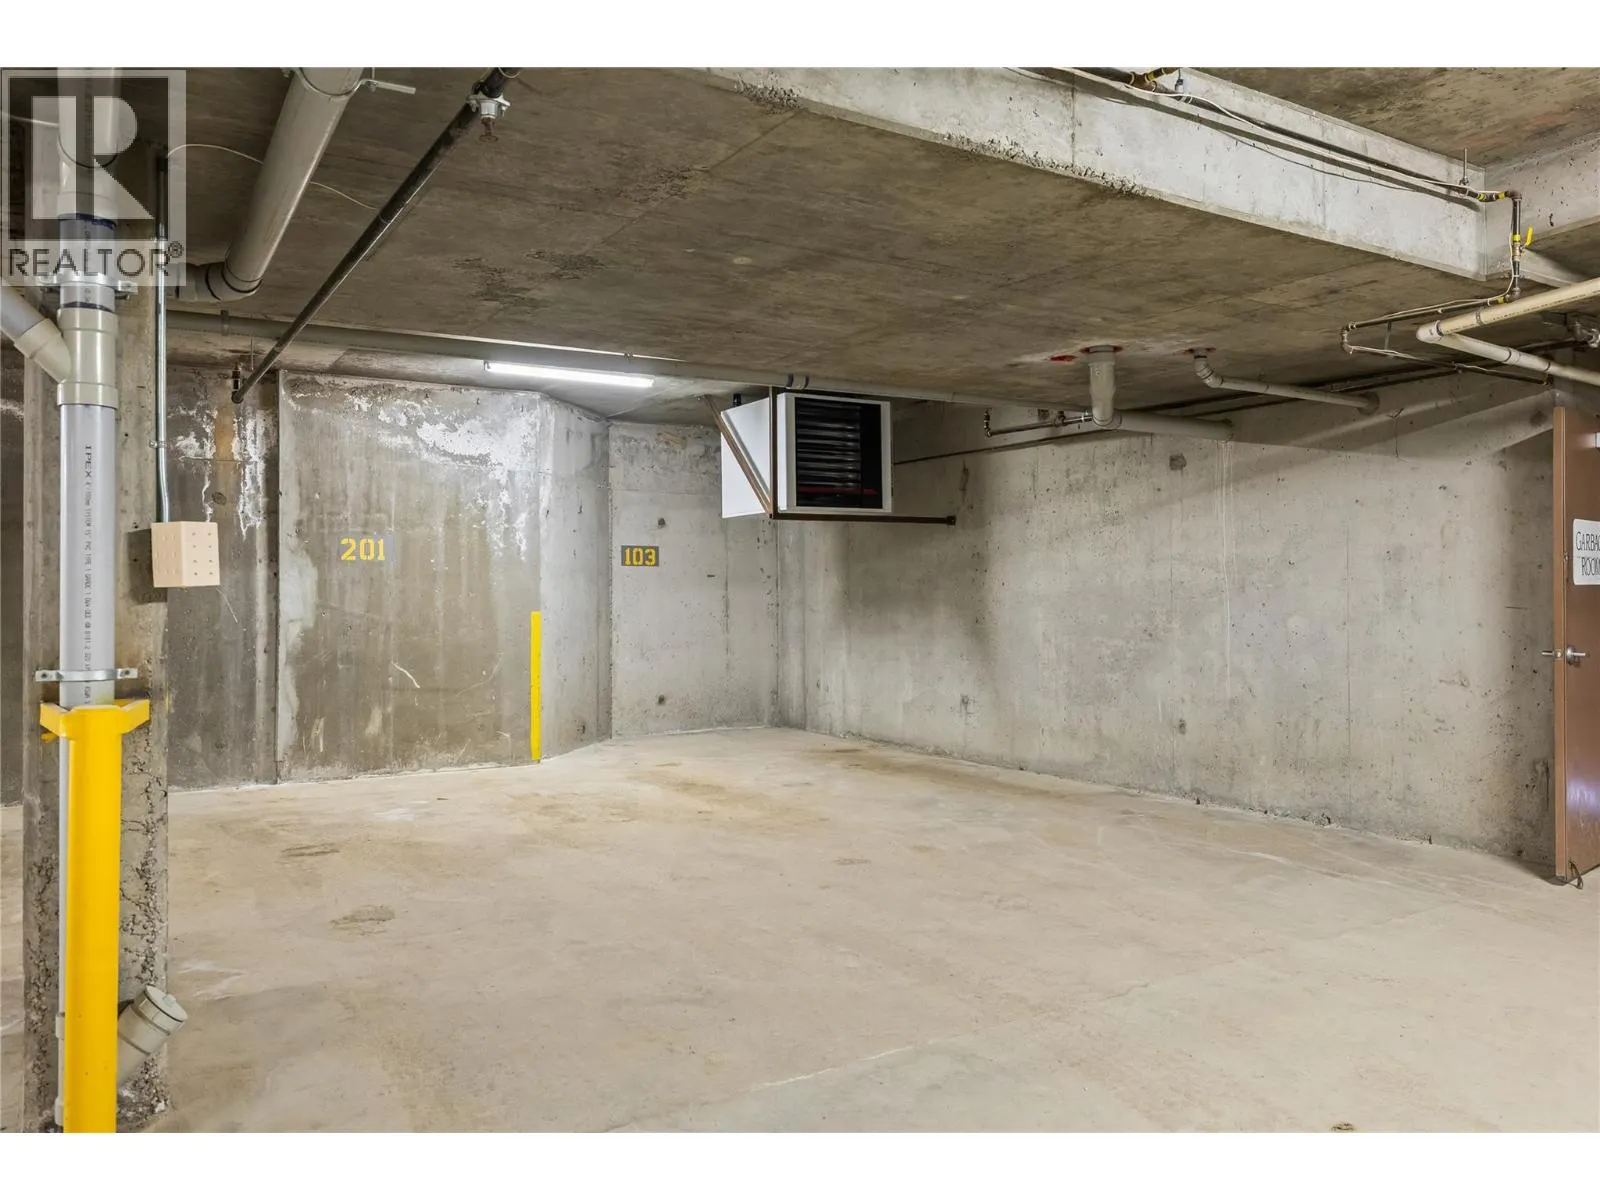
Parking Space Total
1

Building

Building Type
Apartment
Storeys
1.00
Square Footage
1285 sqft
Bathrooms Total
2
Bedrooms Total
2
Fireplace Present
Yes
Basement Type
Basement Features
Building Heating Type
In Floor Heating
Heating Fuel
Building Cooling Type

Utilities

Water
Private Utility
Utility Sewer
Municipal sewage system

Room Layout

4pc Ensuite bath
Main level
8'0'' x 4'7''
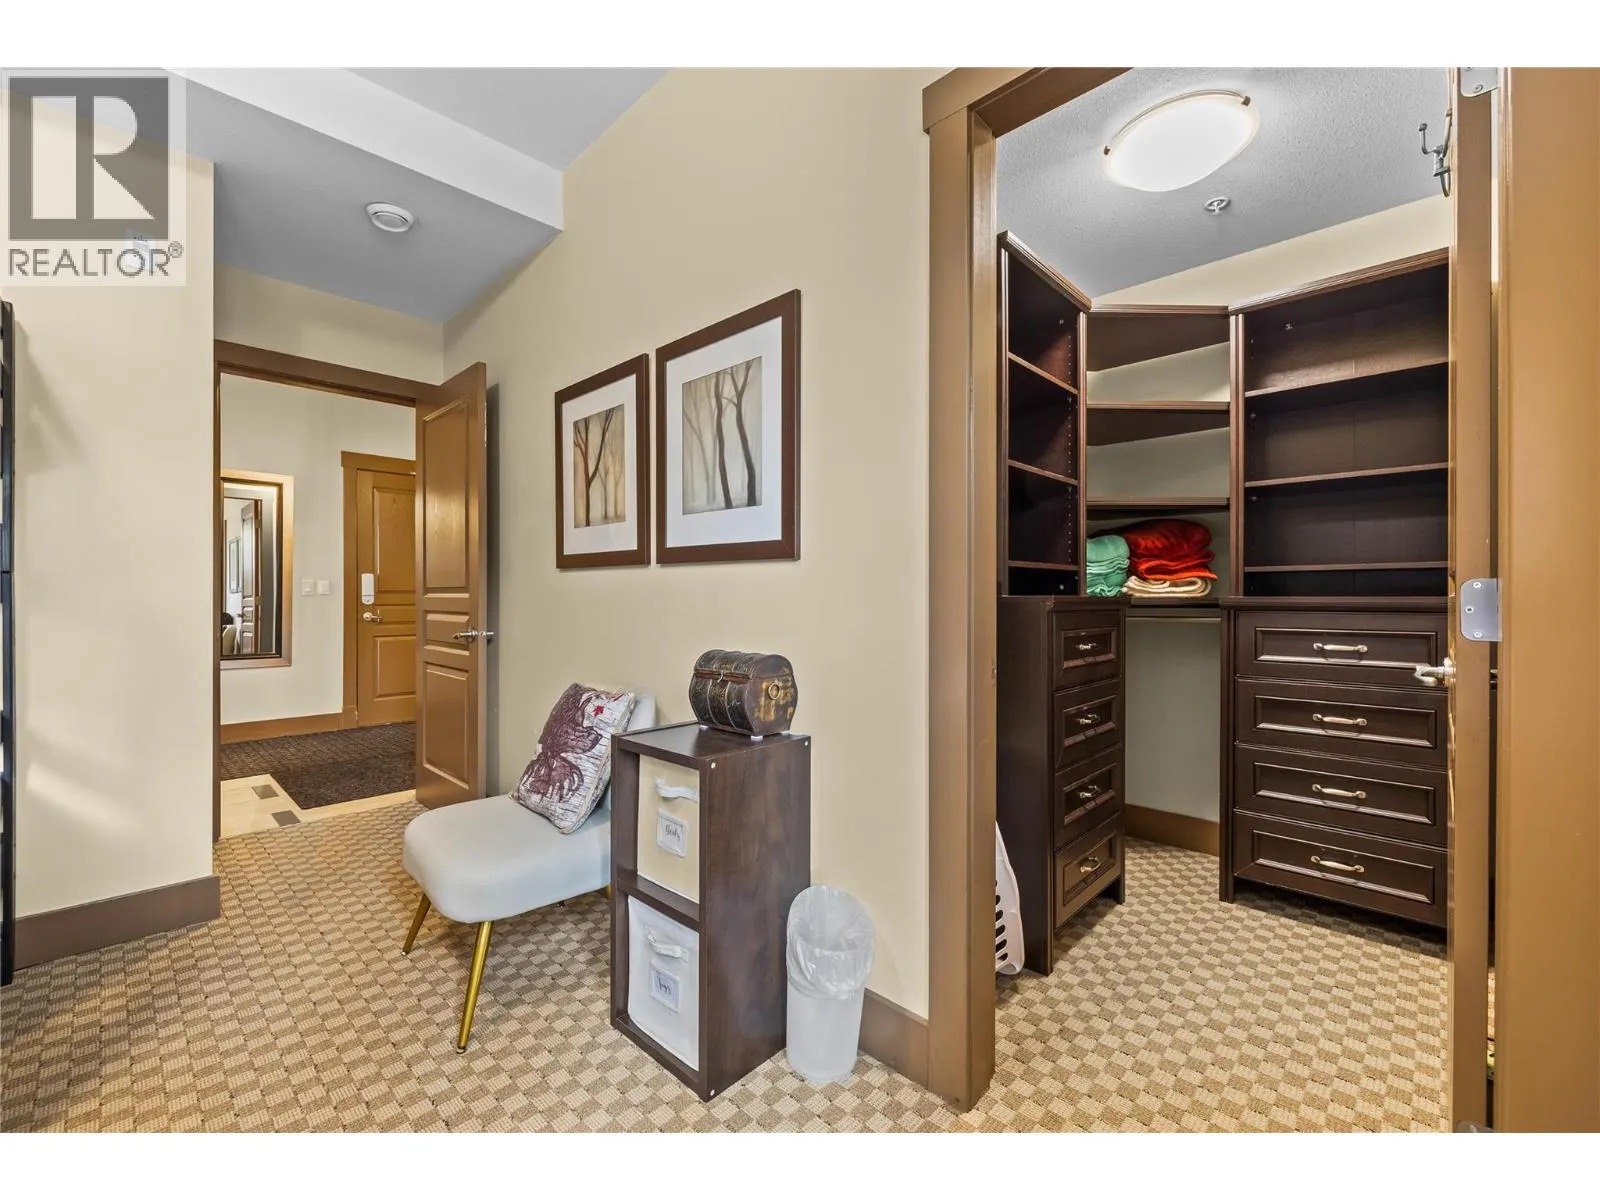
Primary Bedroom
Main level
12'9'' x 11'9''
Foyer
Main level
7'4'' x 9'5''
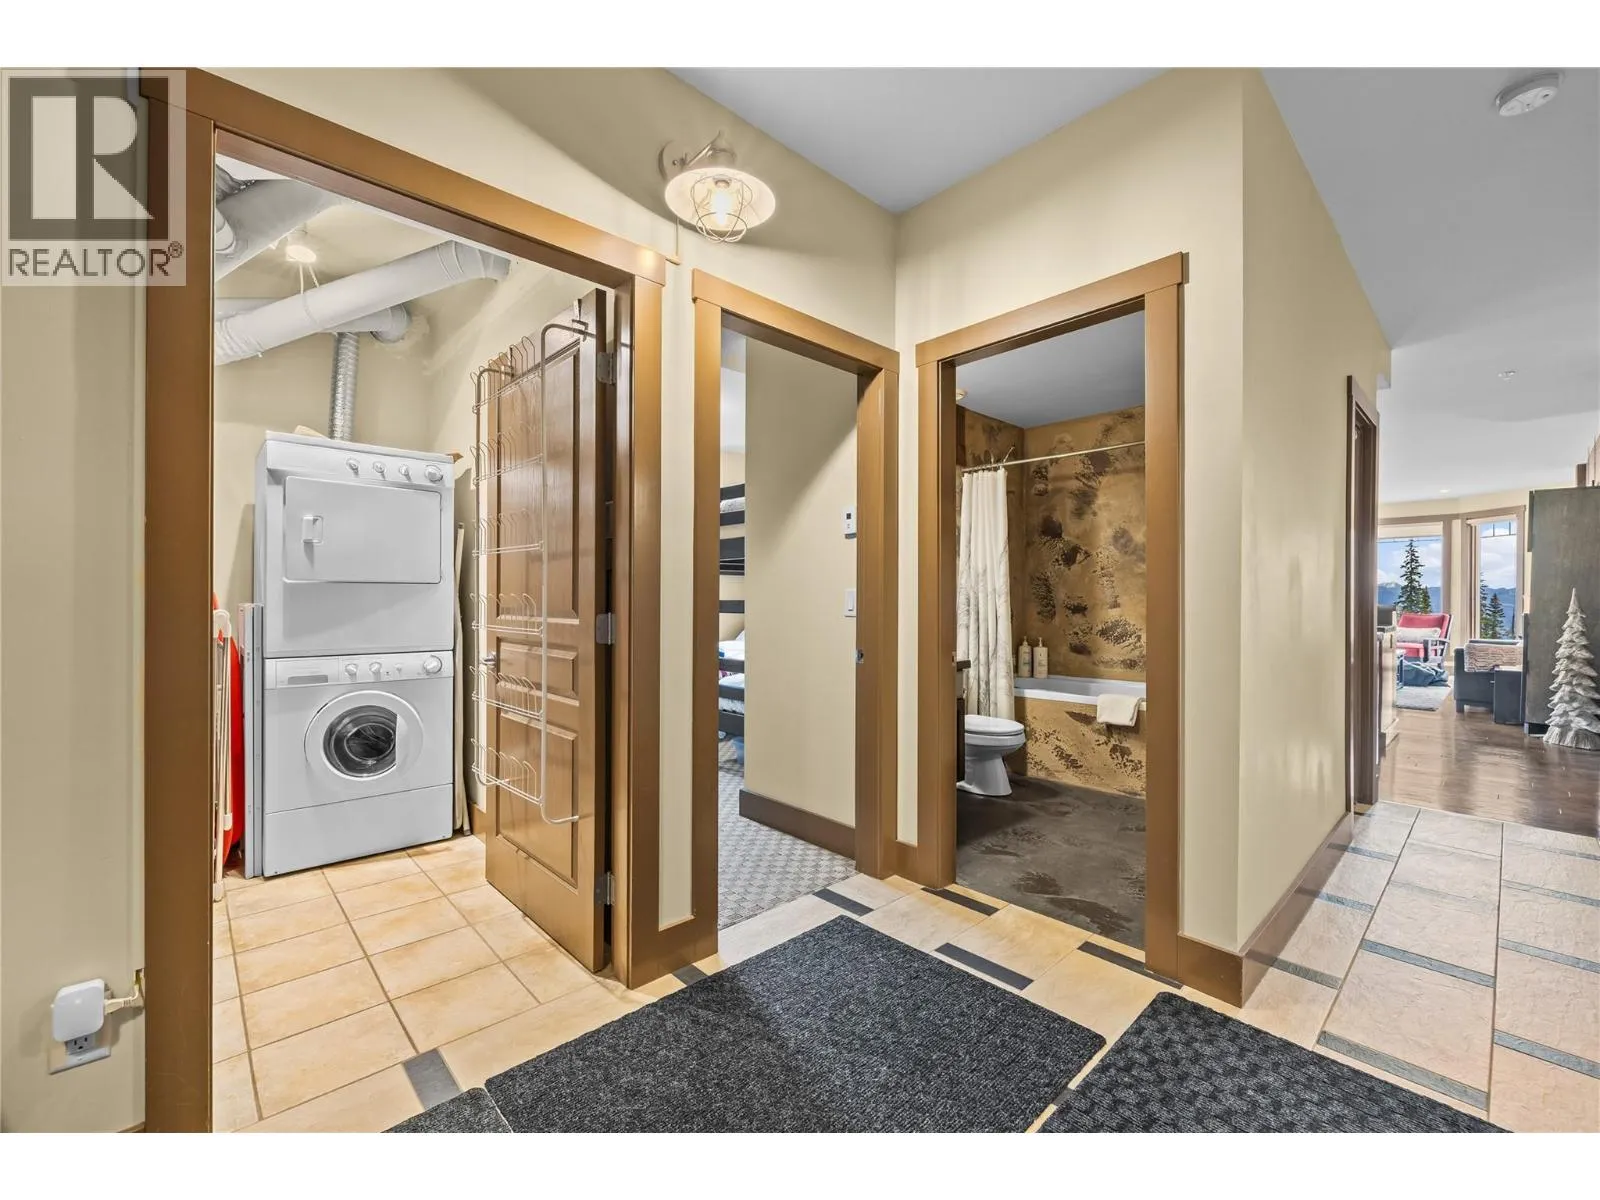
Laundry room
Main level
5'10'' x 7'7''
Other
Main level
5'11'' x 4'7''
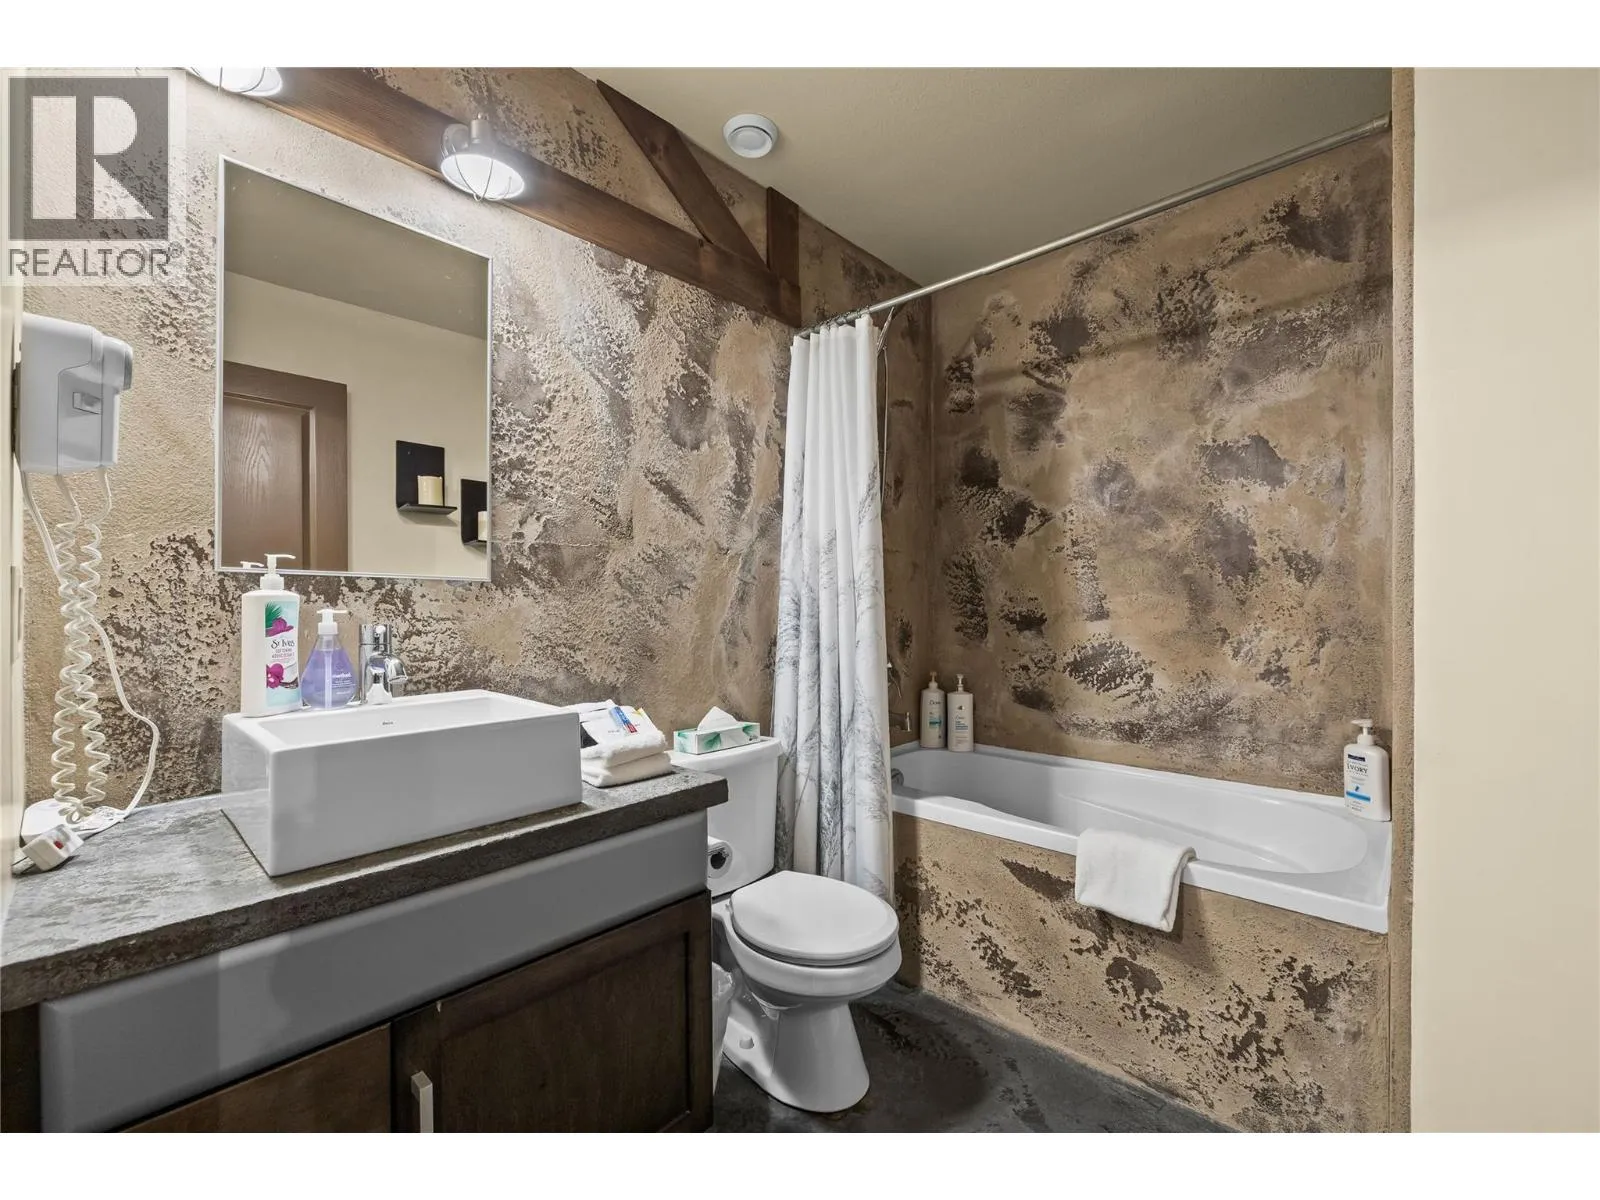
4pc Bathroom
Main level
5'11'' x 5'0''
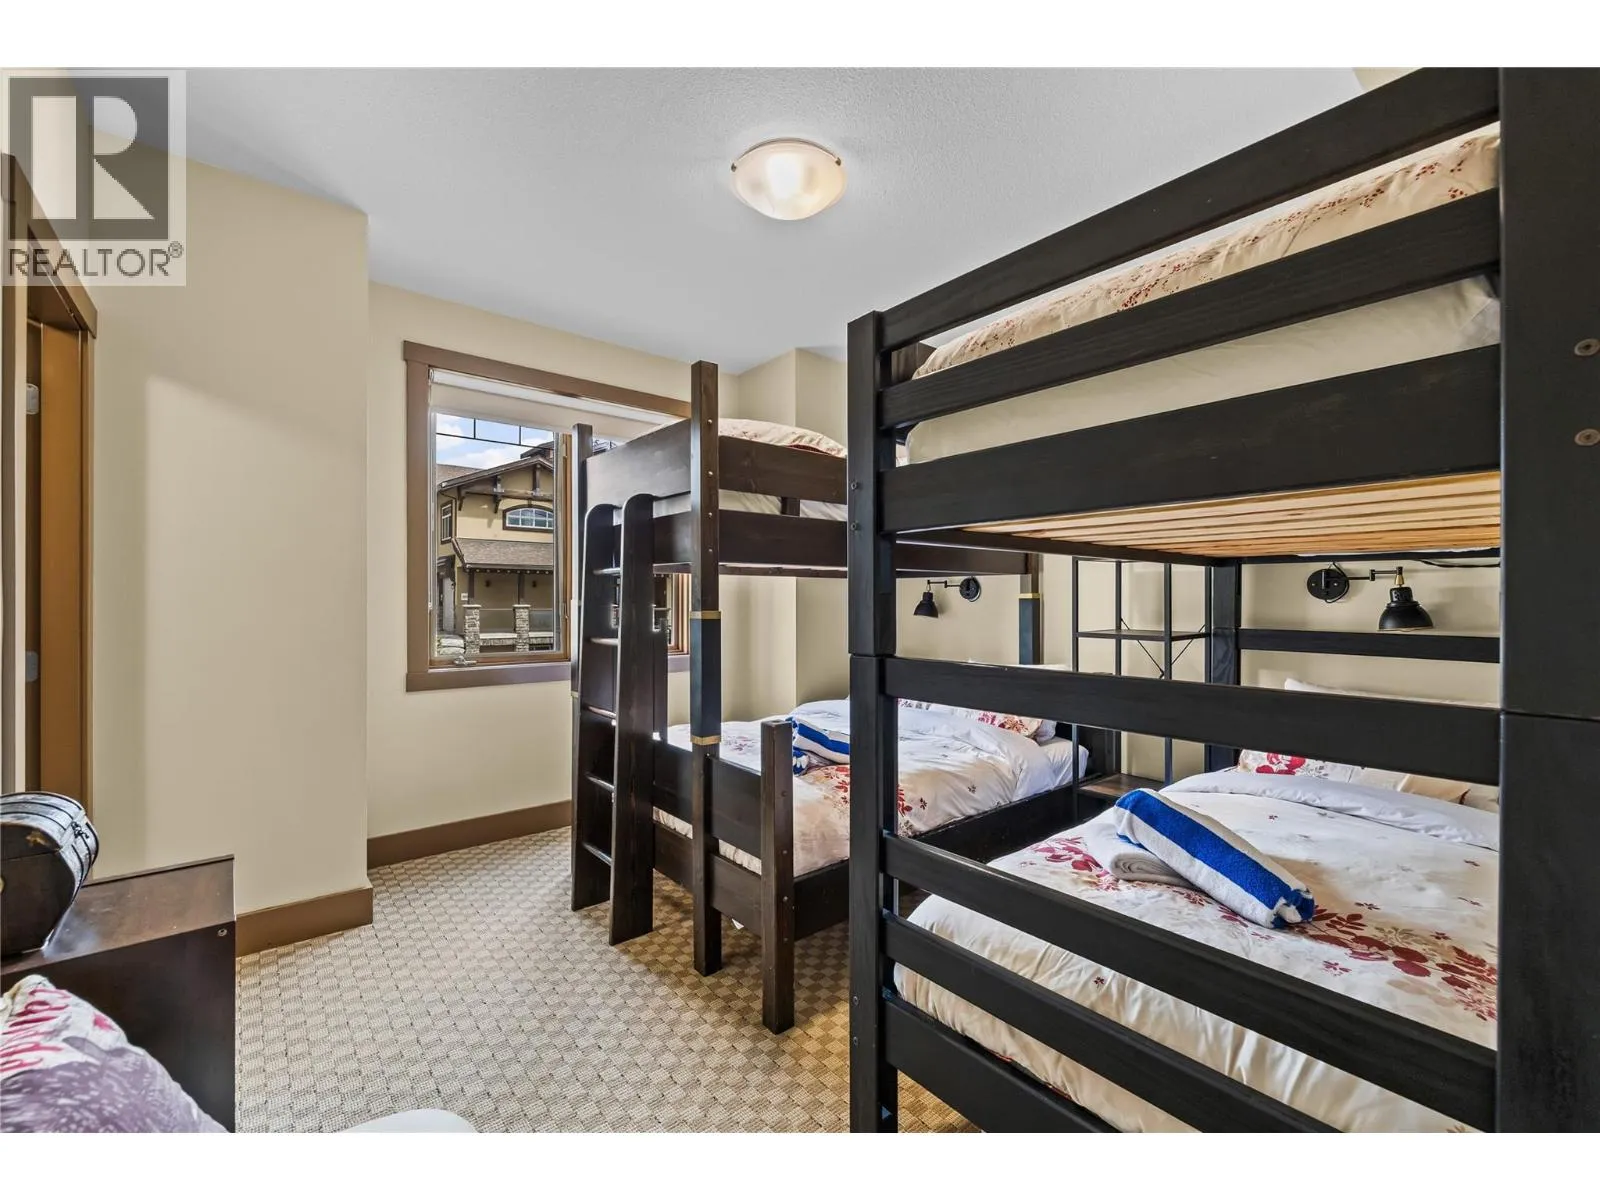
Bedroom
Main level
9'11'' x 11'11''
Kitchen
Main level
10'2'' x 17'7''
Living room
Main level
17'6'' x 13'0''
Dining room
Main level
11'8'' x 7'5''

Location

Learn more about this property
Listing provided by:
Sotheby's International Realty Canada
MLS® number:
10393037
Agent:
Joan Wolf
*Indicates required field
Name is required
Email is required
Please enter a valid phone number (e.g., 416-111-1111).

Street Spotlight - For sale