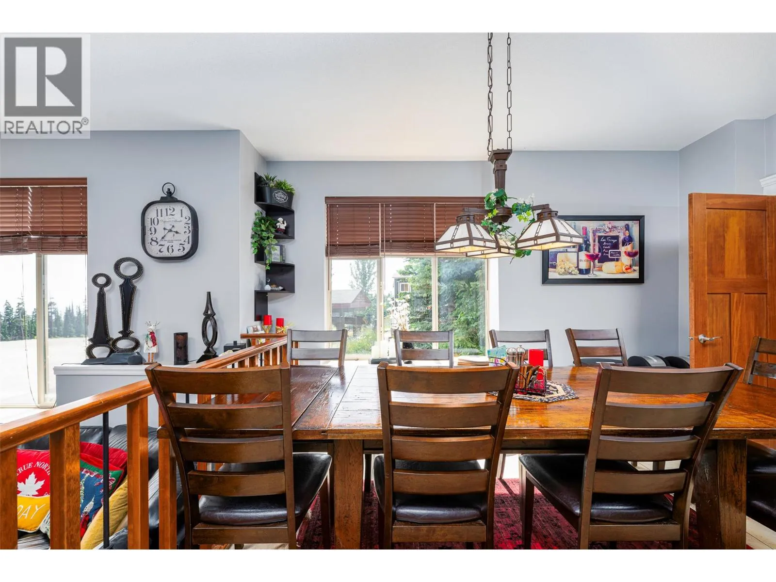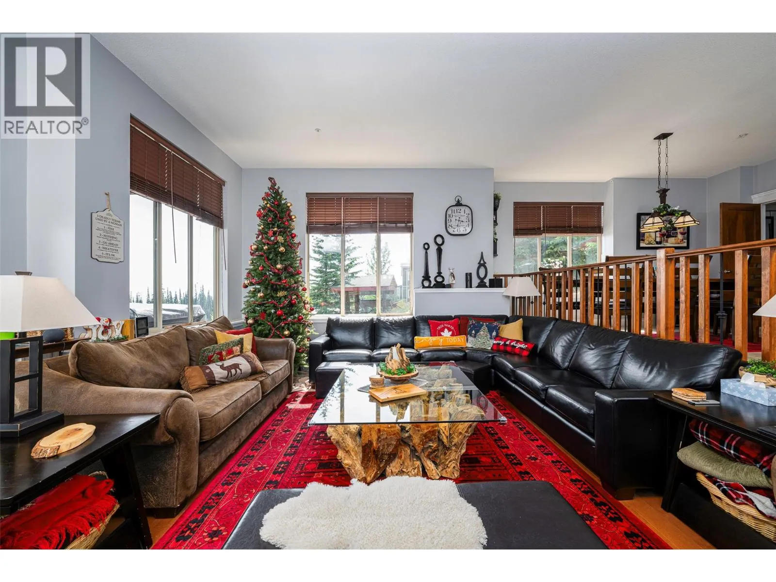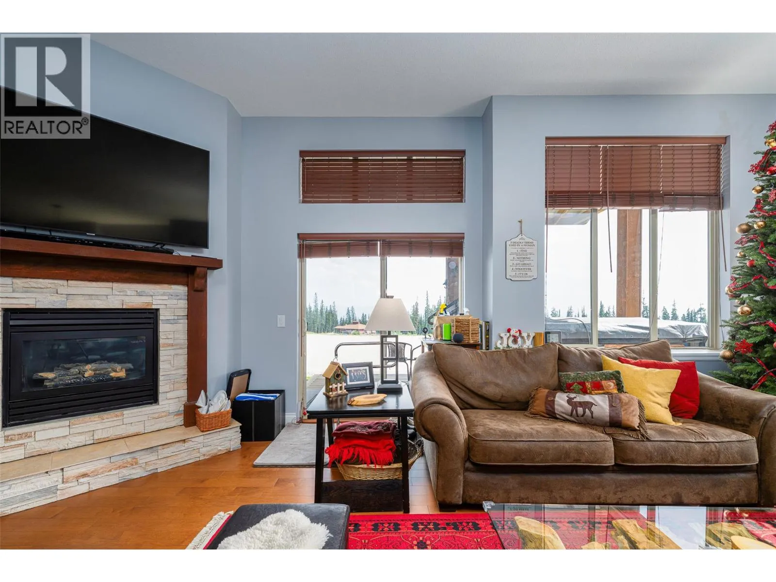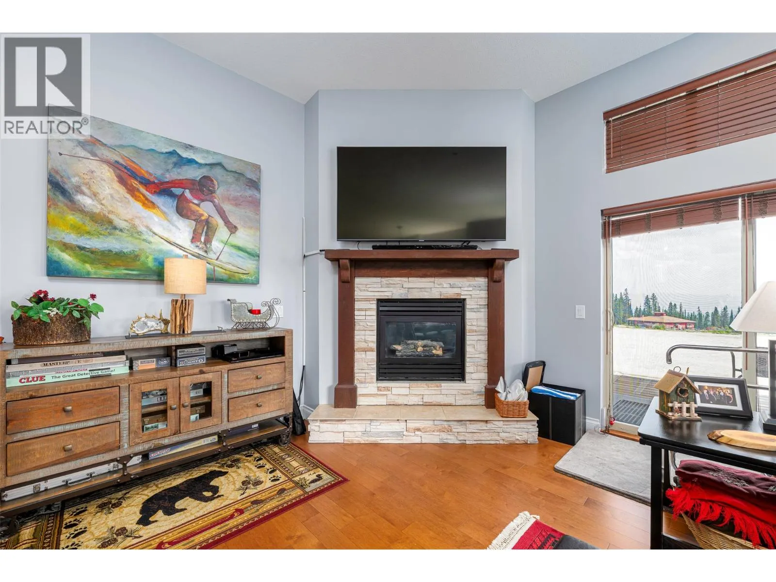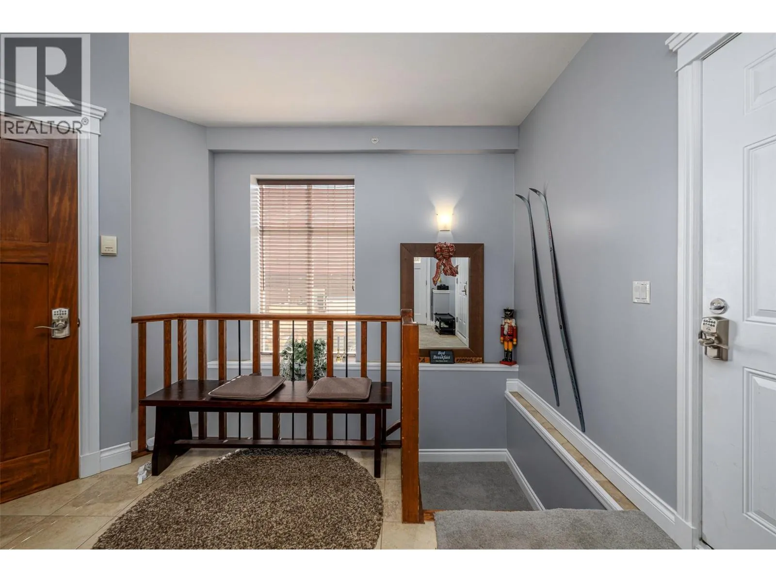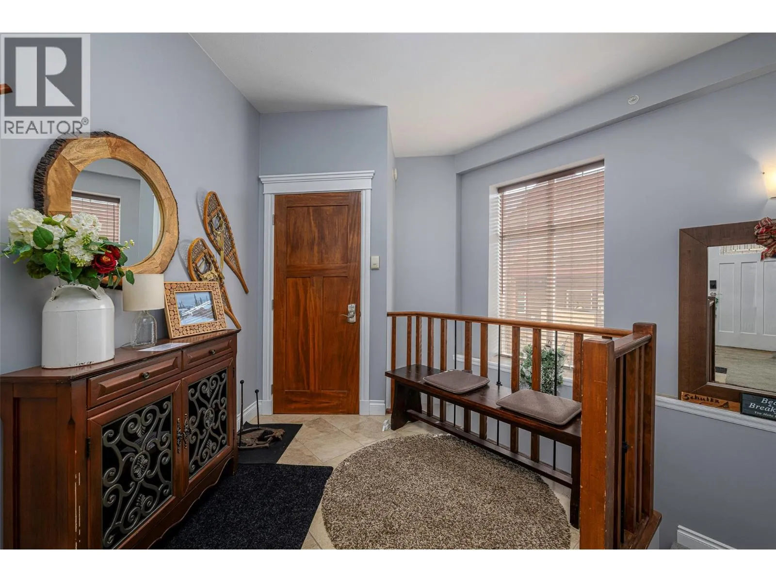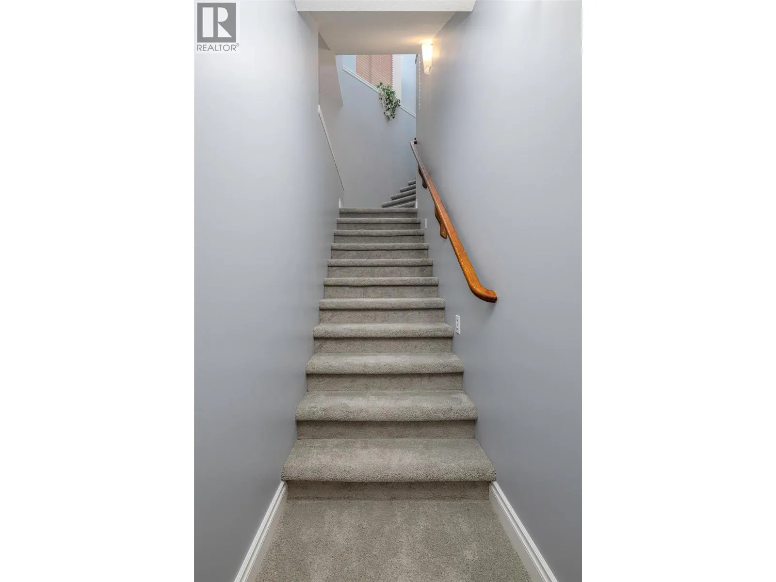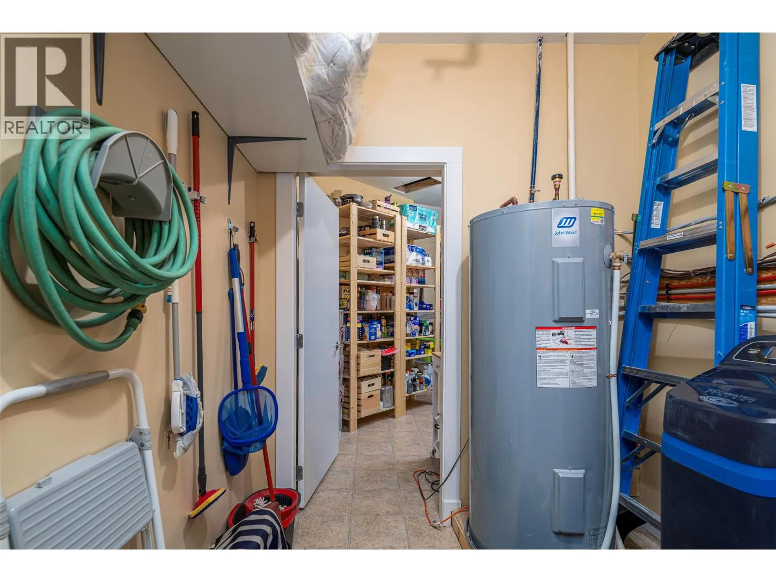
5045 Snowbird Way Unit# 2, Big White, British Columbia V1P 1P3

Listed for:
$1,175,000
4 beds
3 baths
Listed 54 days ago
Row / Townhouse for rent: 5045 Snowbird Way Unit# 2, Big White, British Columbia V1P 1P3

View all 54 photos

About

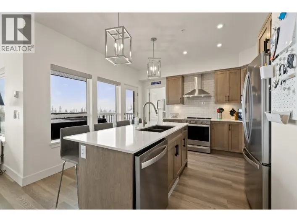
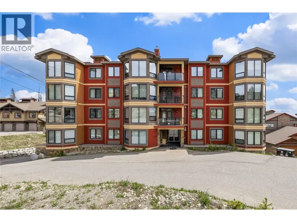
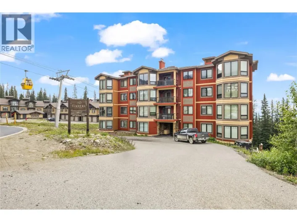
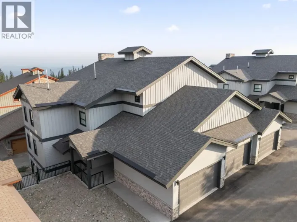
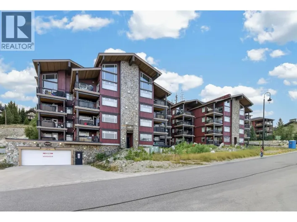
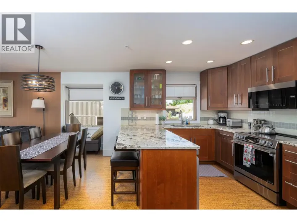
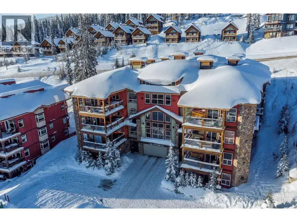
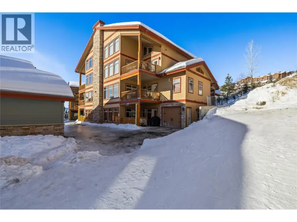
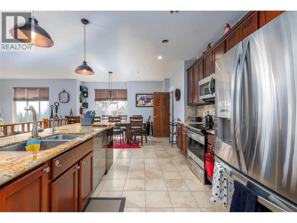
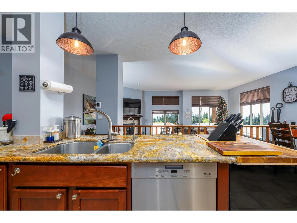
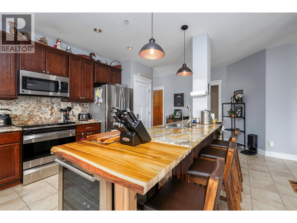
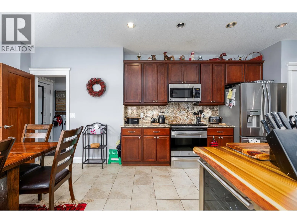
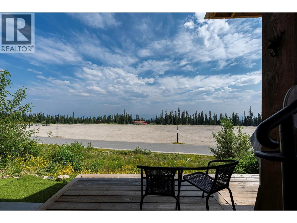
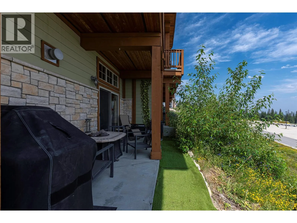
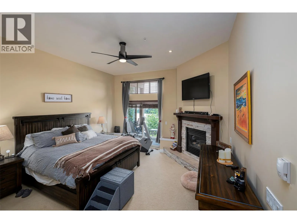
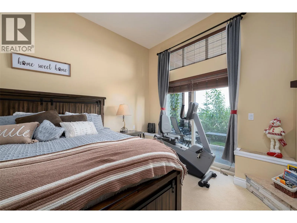
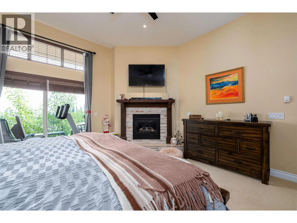
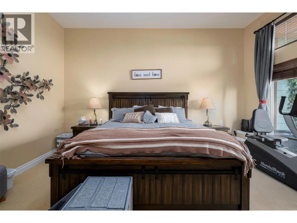
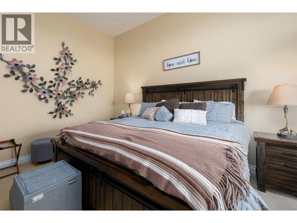
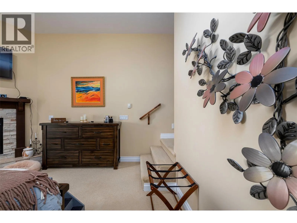
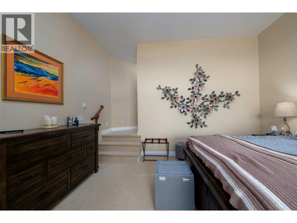
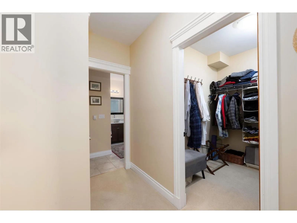
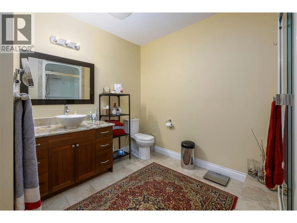
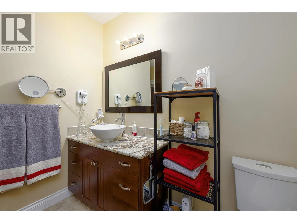
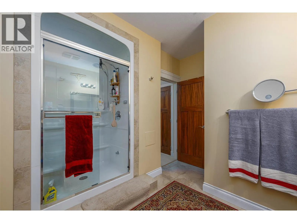
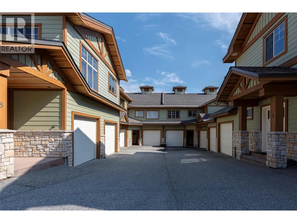
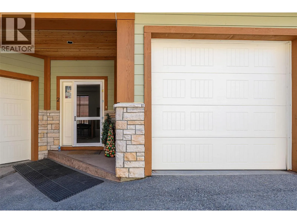
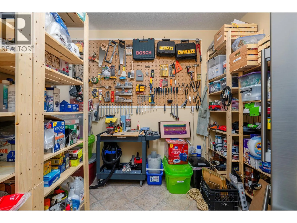
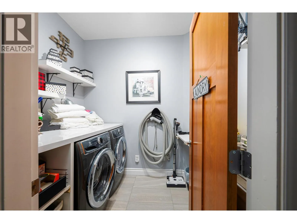
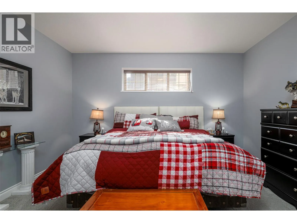
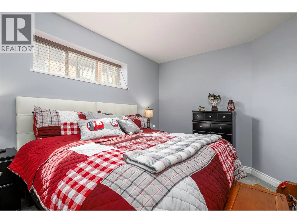
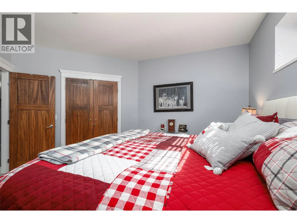
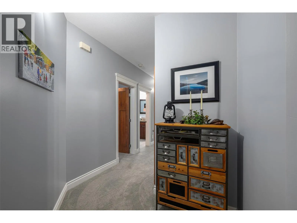
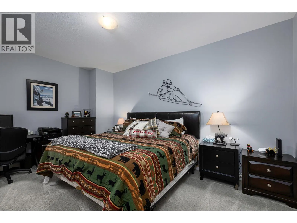
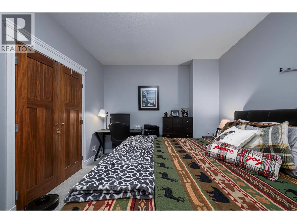
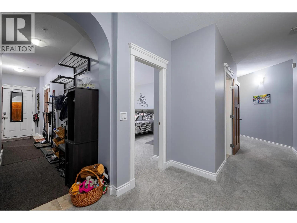
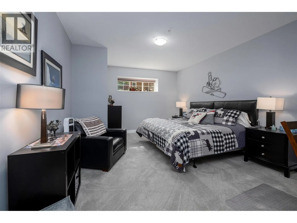
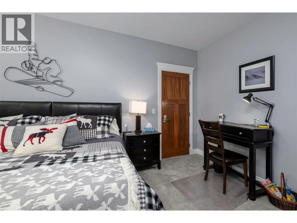
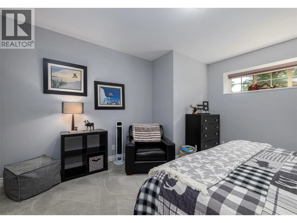
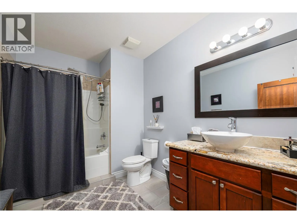
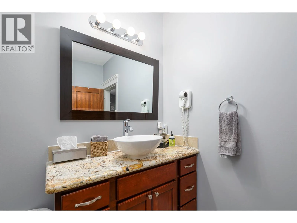
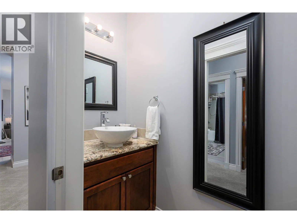
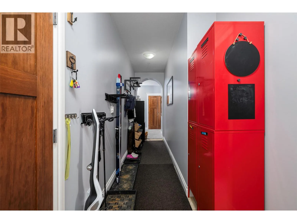
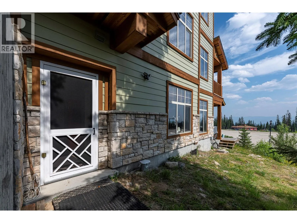
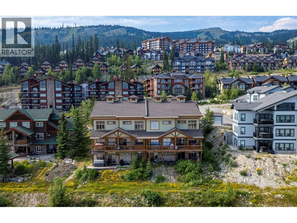
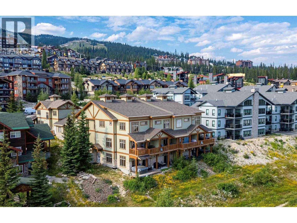
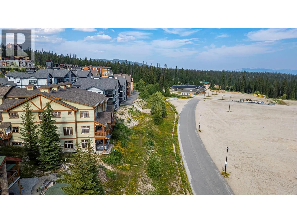
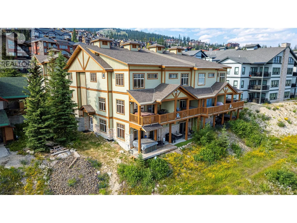
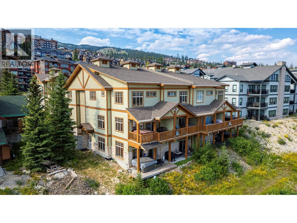
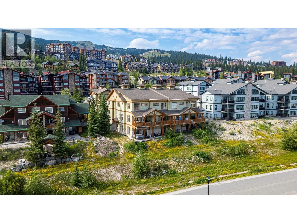
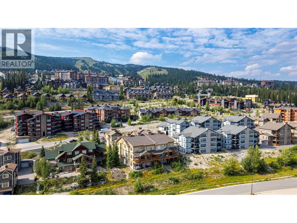
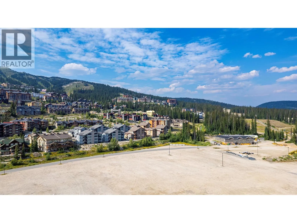
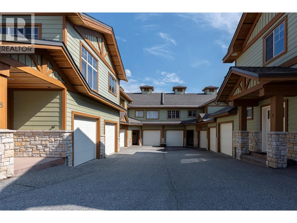

Snowfall Lodge #2 is a beautiful 4 bedroom townhome with direct walk out access to the ski run. You walk in and out of your home on to the ski run. Everything Big White has to offer is steps from your door. A perfect place to go Cross Country skiing or snow shoeing from, or to walk your dog on the trails in Happy Valley. Everything is right outside your door. This home has been well cared for by the owners and kept in great condition. All the bedrooms are very large and functional with closets and storage space. The master suite has a great luxurious feel to it and also has direct access to the deck and ski run. Some of the property highlights include new appliances and a $26K salt water hot tub that is easy to manage and run. The heated floors, new wine fridge and team shower add a luxurious feel to the property. The custom interior cabinets show the attention to detail the owners have used to make their unit special and unique. The high end furniture package is included and the GST is paid. It is ready to go for this ski season. (id:27476)

Property Highlights

MLS® Number
10396395
Type
Single Family
Community Name
Snowfall Lodge
Maintenance Fee
954.00
Ownership Type
Strata
Land Size
under 1 acre
Parking Space Total
1

Building

Building Type
Row / Townhouse
Storeys
2.00
Square Footage
2853 sqft
Bathrooms Total
3
Bedrooms Total
4
Amenities
Shopping, Ski area
Fireplace Present
Yes
Basement Type
Basement Features
Building Heating Type
In Floor Heating
Heating Fuel
Electric
Building Cooling Type

Utilities

Water
Private Utility
Utility Sewer
Municipal sewage system

Room Layout

Other
Second level
24'2'' x 11'4''
Foyer
Second level
10'2'' x 12'6''
Other
Main level
7'7'' x 6'8''
Utility room
Main level
7'2'' x 11'4''
Storage
Main level
8'7'' x 12'8''
Primary Bedroom
Main level
14'7'' x 16'
Laundry room
Main level
6'3'' x 8'3''
Kitchen
Main level
18'9'' x 15'5''
Living room
Main level
23' x 16'1''
Dining room
Main level
8'10'' x 13'9''
Bedroom
Main level
18'2'' x 13'1''
Bedroom
Main level
15'4'' x 14'1''
Bedroom
Main level
10'10'' x 15'7''
4pc Ensuite bath
Main level
11'3'' x 11'3''
4pc Bathroom
Main level
11'1'' x 8'
2pc Bathroom
Main level
3'1'' x 7'11''

Location

Learn more about this property
Listing provided by:
REMAX Kelowna
MLS® number:
10396395
Agent:
Andrew Braff
*Indicates required field
Name is required
Email is required
Please enter a valid phone number (e.g., 416-111-1111).

Street Spotlight - For sale