255 Raven Ridge Road Unit# 1, Big White, British Columbia V1P 1P3

Listed for:
$635,000
2 beds
3 baths
Listed 22 days ago
Apartment for rent: 255 Raven Ridge Road Unit# 1, Big White, British Columbia V1P 1P3

View all 43 photos

About

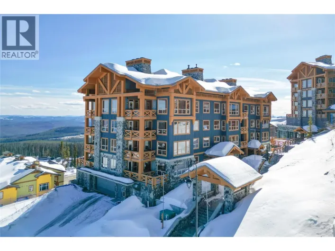
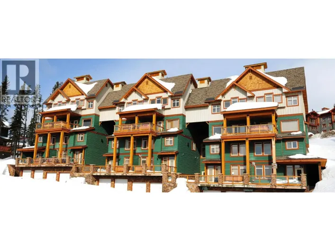
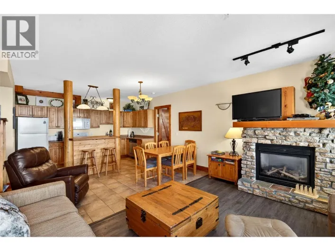
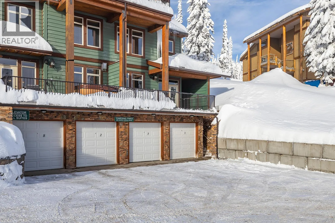
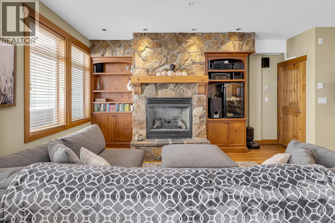
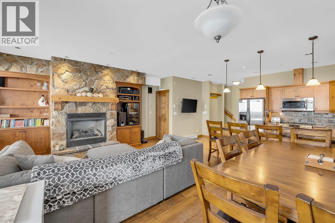
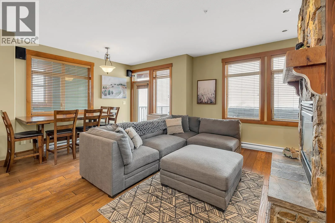
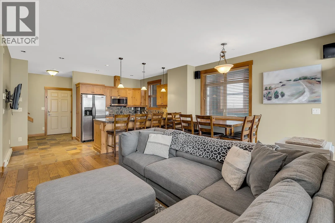
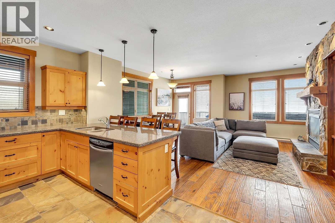
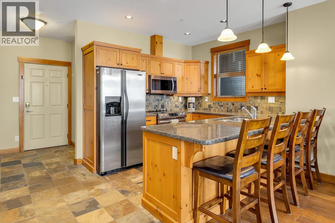
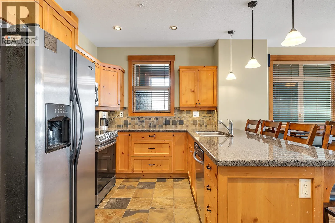
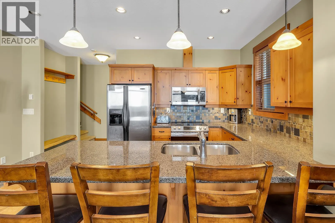
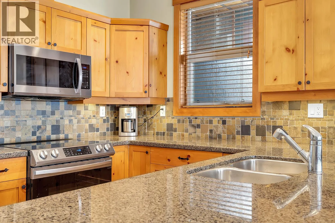
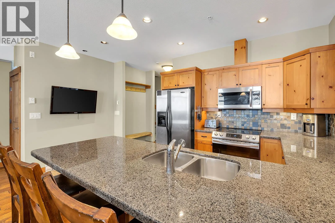
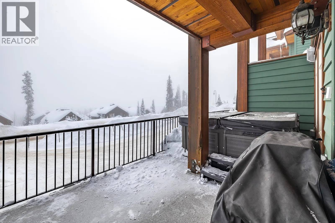
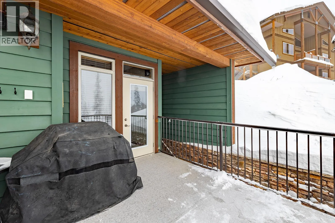
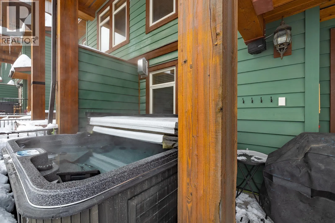
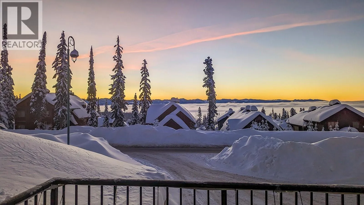
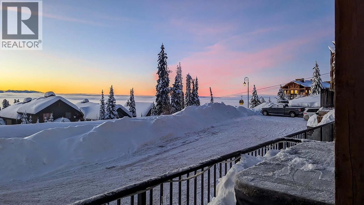
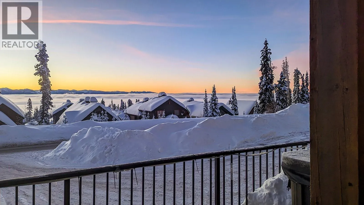
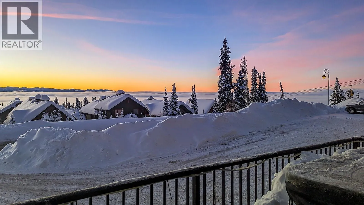
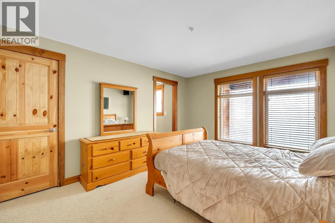
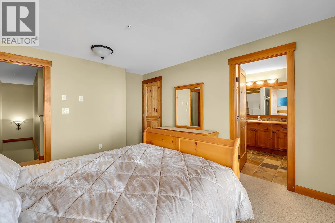
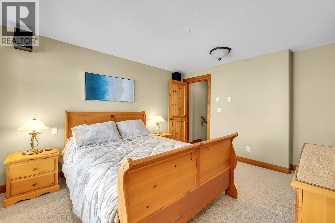
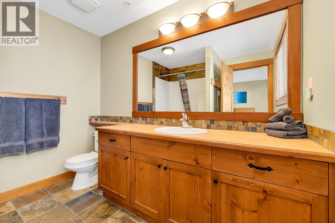
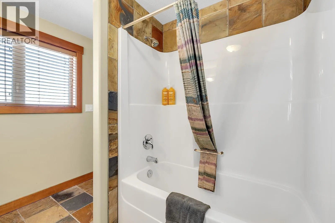
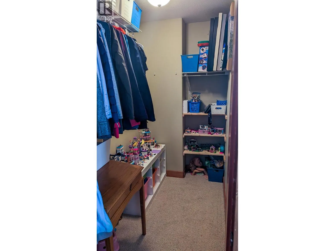
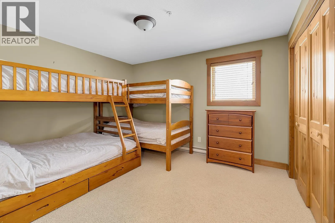
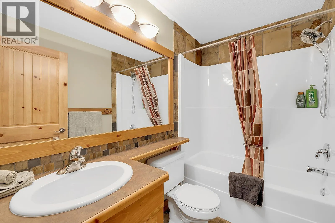
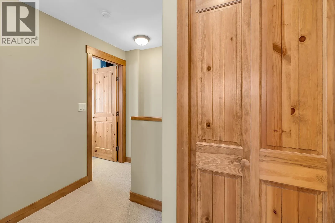
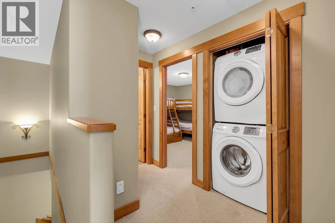
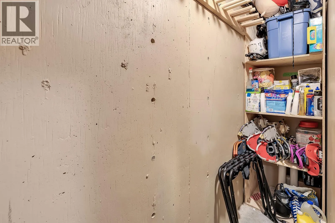
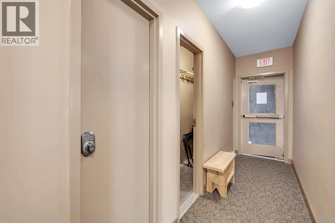
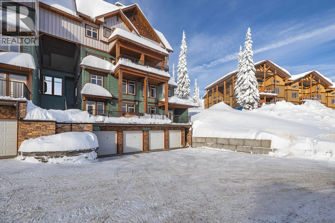
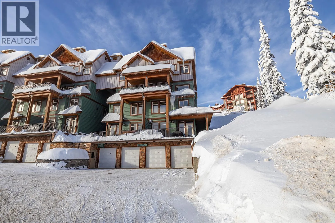
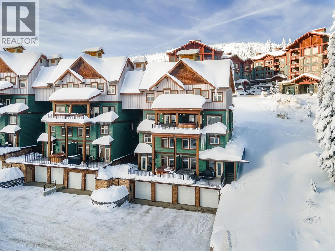
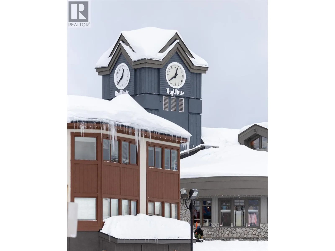
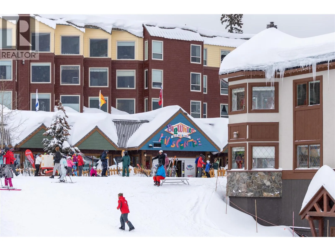
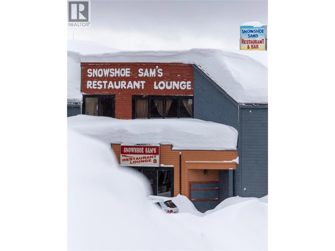
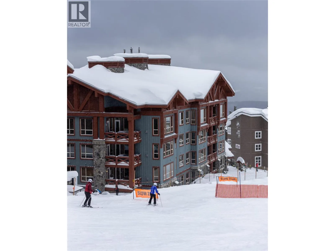
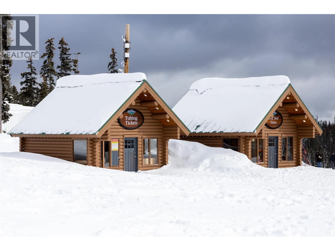
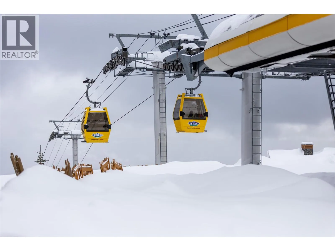
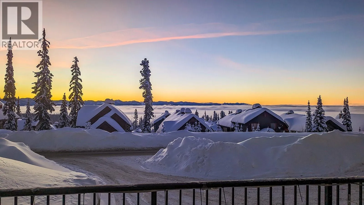
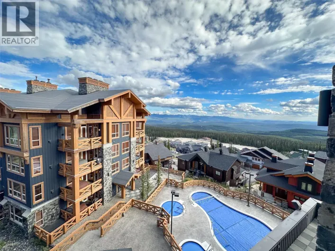
SLOPE-SIDE BIG WHITE LIVING WITH MONASHEE MOUNTAIN VIEWS! This spacious 2-bedroom, 2.5-bathroom townhome offers an exceptional mountain retreat just steps from the action. Inside, quality finishes include hardwood floors, granite countertops, rich wood cabinetry, stainless steel appliances, and a stylish kitchen with bar seating and pendant lighting. The inviting living room features an electric fireplace surrounded by natural stone and custom built-ins, while expansive windows showcase sweeping Monashee Mountain views. The generous dining area opens directly to your private hot tub, creating the perfect spot to relax after a day on the slopes. Upstairs, the spacious primary suite features a 4-piece ensuite and walk-in closet, while the second bedroom, full bathroom, and laundry complete the upper level. A private two-car tandem garage provides secure parking and additional storage. Located less than 100 metres from the Bullet Chair and just steps from the Village Centre, you’re minutes from skiing, dining, cafes, shopping, and year-round mountain recreation, including biking and hiking in the summer. (id:27476)

Property Highlights

MLS® Number
10399190
Type
Single Family
Community Name
Towering Pines
Maintenance Fee
902.33
Ownership Type
Strata
Land Size
under 1 acre
Parking Space Total
2

Building

Building Type
Apartment
Storeys
1.00
Square Footage
1212 sqft
Bathrooms Total
3
Bedrooms Total
2
Fireplace Present
No
Basement Type
Basement Features
Building Heating Type
Baseboard heaters, See remarks
Heating Fuel
Building Cooling Type

Utilities

Water
Private Utility
Utility Sewer
Municipal sewage system

Room Layout

Bedroom
Second level
10'7'' x 12'5''
4pc Bathroom
Second level
7'8'' x 9'1''
4pc Ensuite bath
Second level
9'1'' x 7'8''
Primary Bedroom
Second level
14'2'' x 11'6''
Storage
Basement
7'0'' x 9'3''
Storage
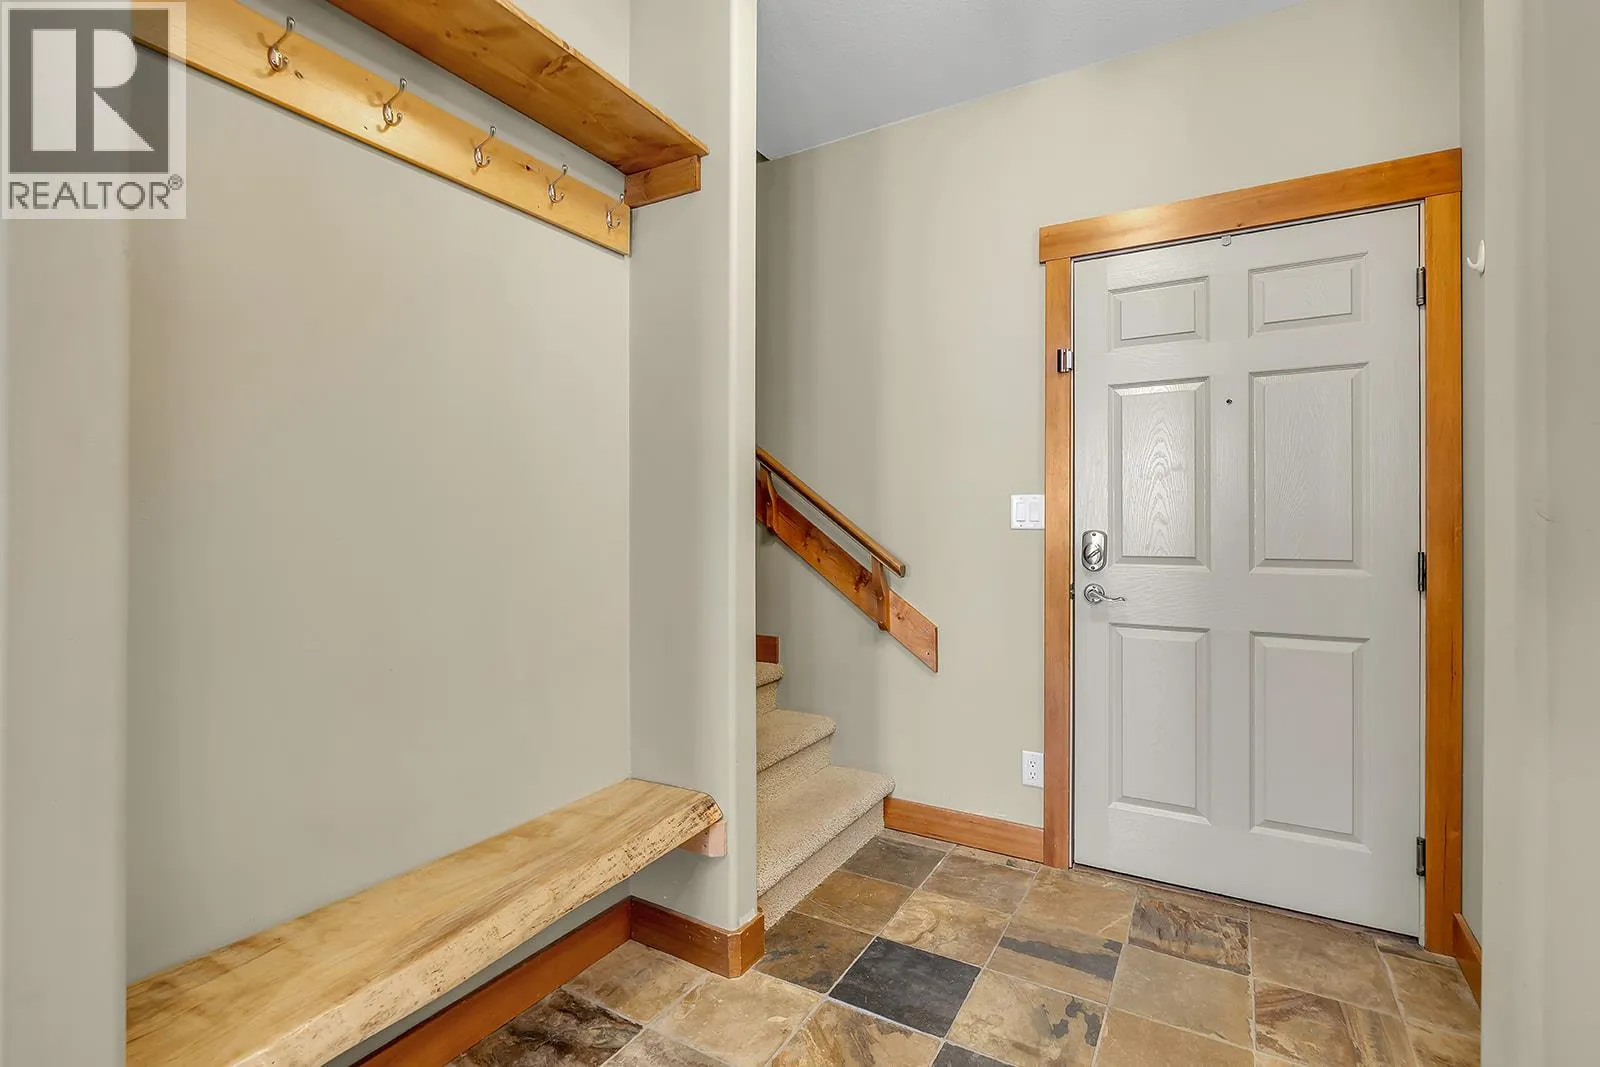
Main level
2'5'' x 9'3''
Storage
Main level
2'5'' x 9'5''
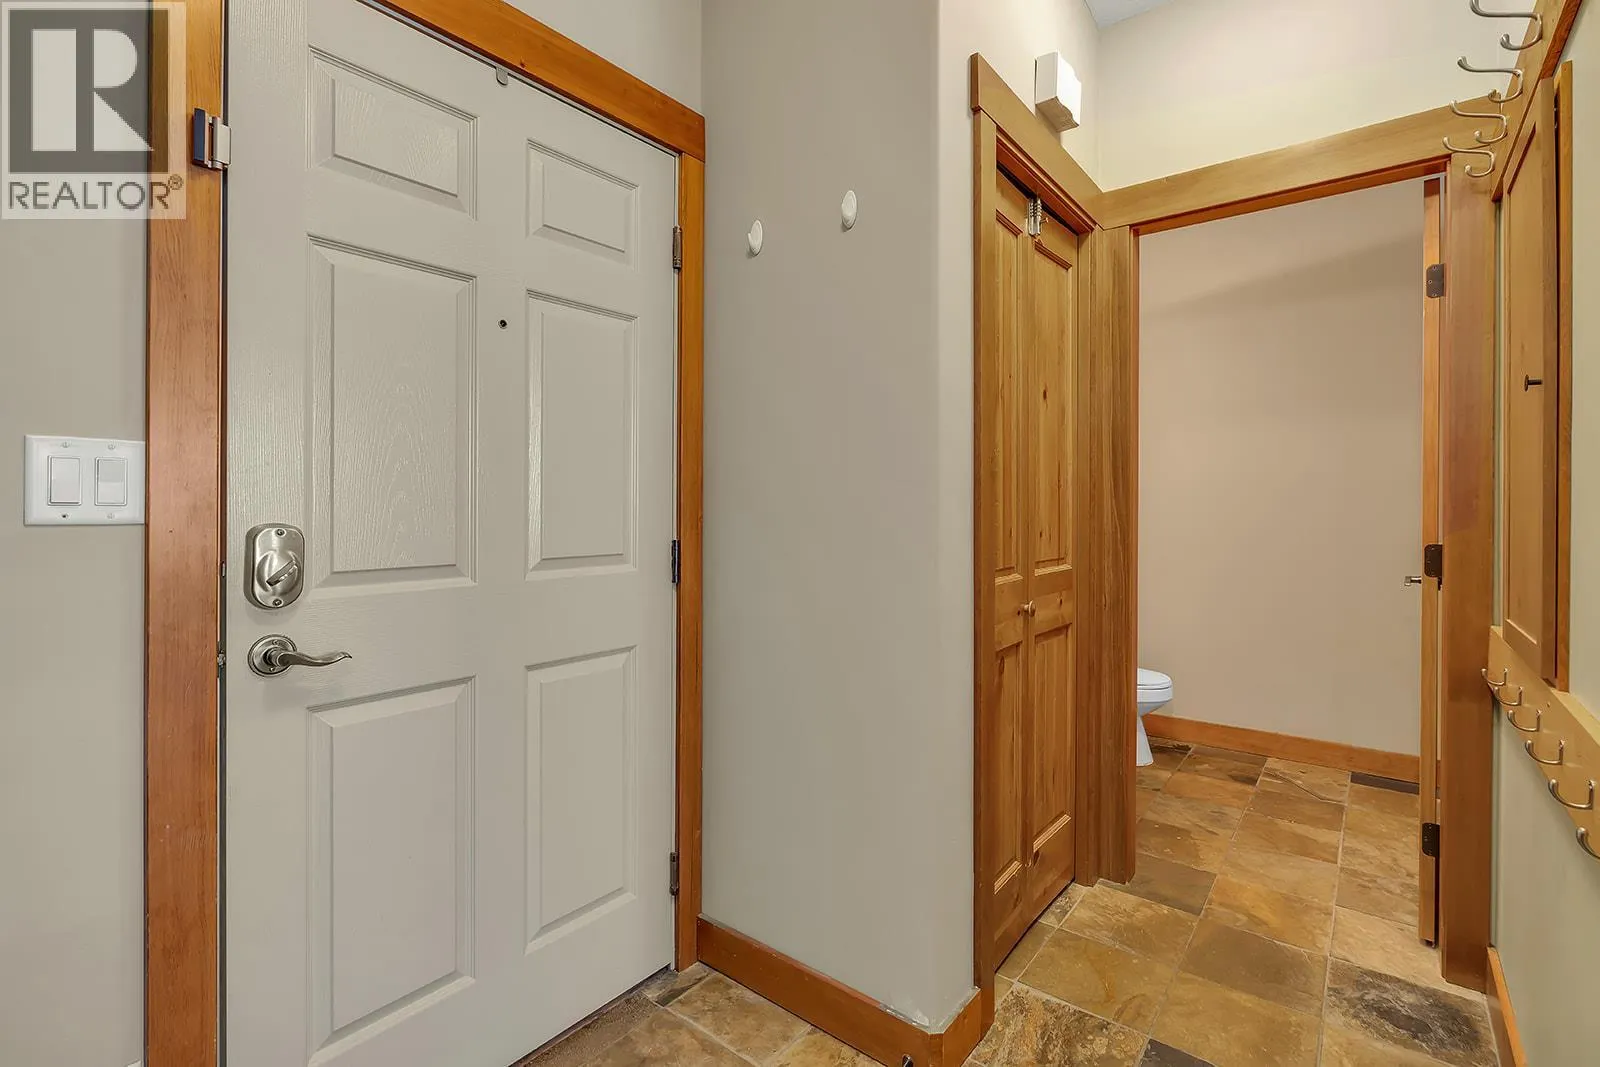
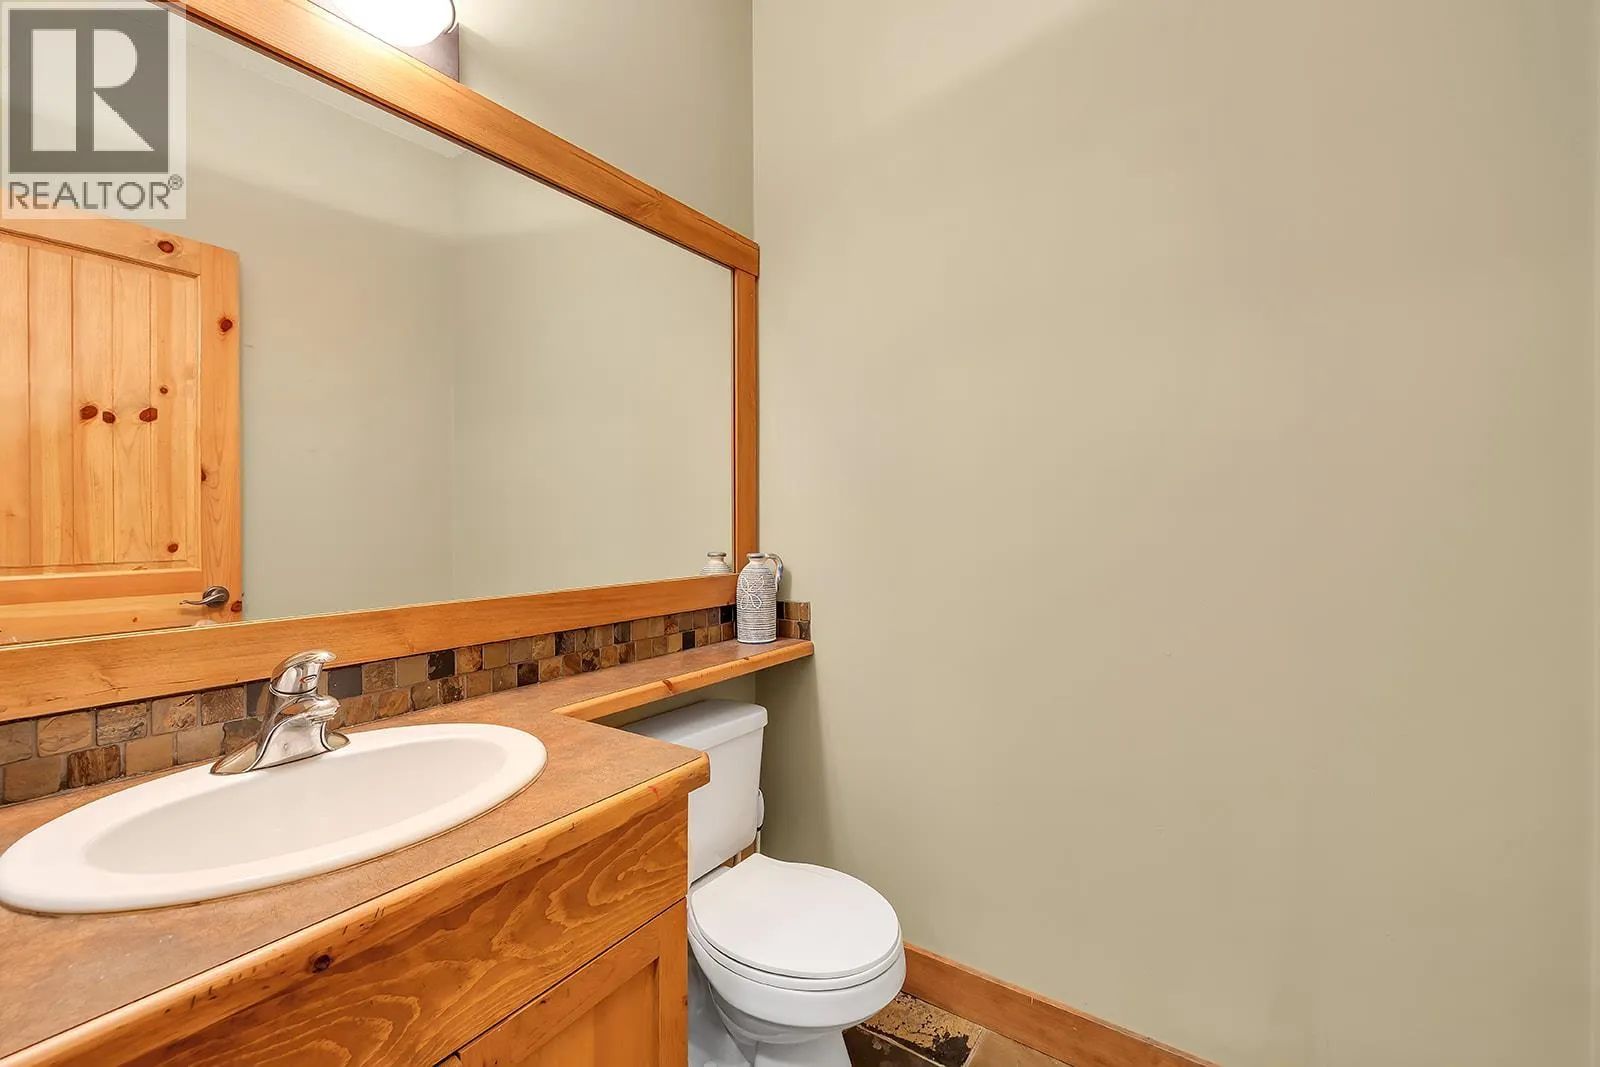
Partial bathroom
Main level
5'5'' x 5'1''
Kitchen
Main level
11'9'' x 19'6''
Dining room
Main level
11'4'' x 6'8''
Living room
Main level
12'10'' x 12'9''

Location

Learn more about this property
Listing provided by:
REMAX Kelowna
MLS® number:
10399190
Agent:
Jesse East
*Indicates required field
Name is required
Email is required
Please enter a valid phone number (e.g., 416-111-1111).

Street Spotlight - For sale