295 Raven Ridge Road Unit# 201, Big White, British Columbia V1X 4X5

Listed for:
$539,000
2 beds
2 baths
Listed 18 days ago
Apartment for rent: 295 Raven Ridge Road Unit# 201, Big White, British Columbia V1X 4X5

View all 29 photos

About

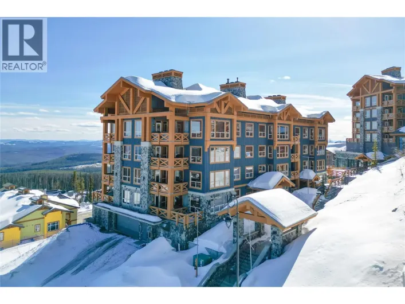
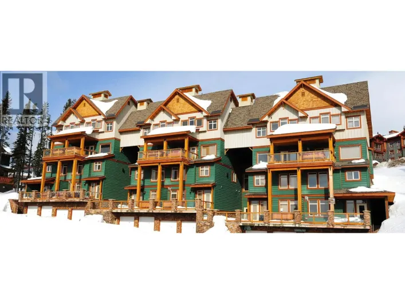
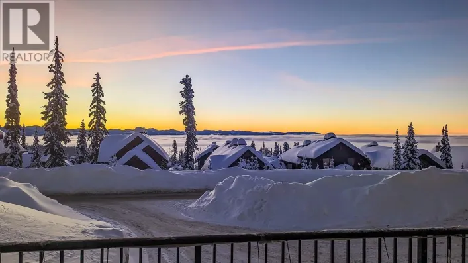
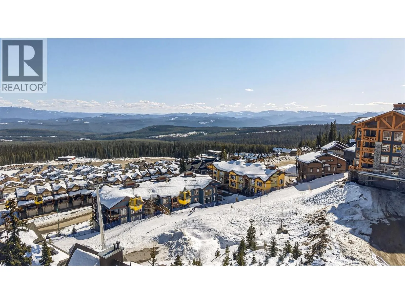
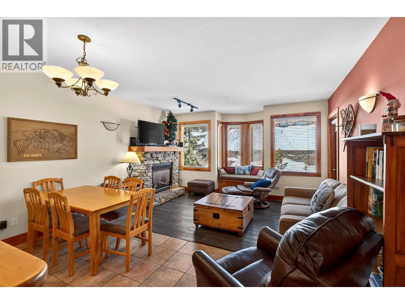
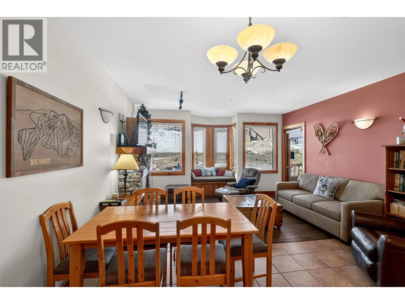
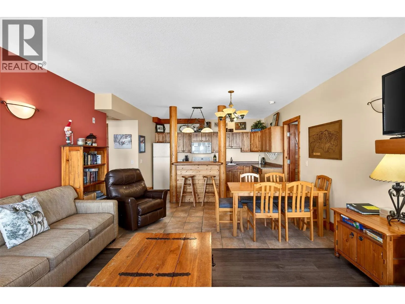
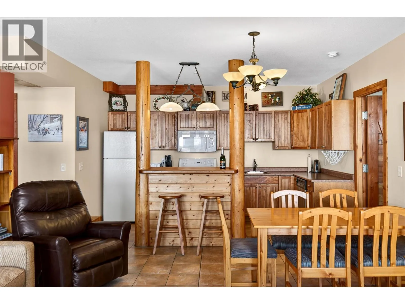
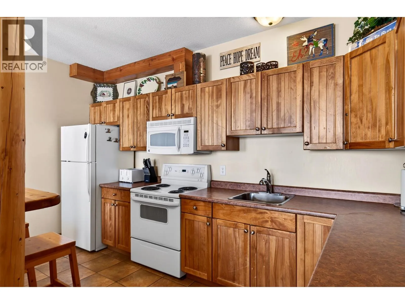
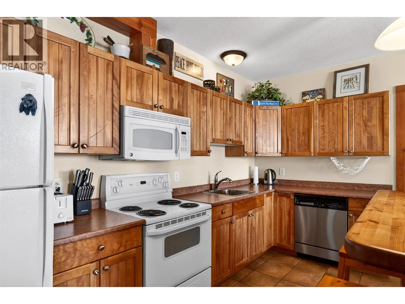
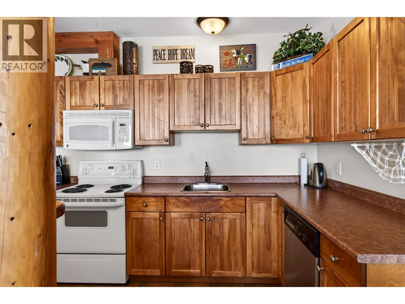
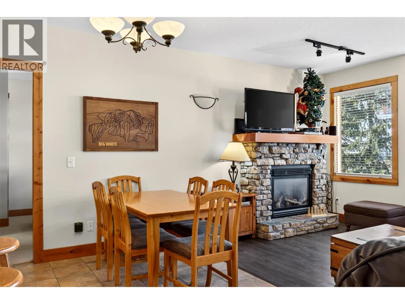
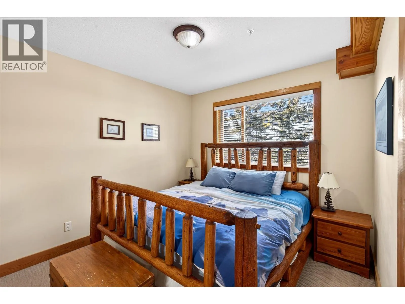
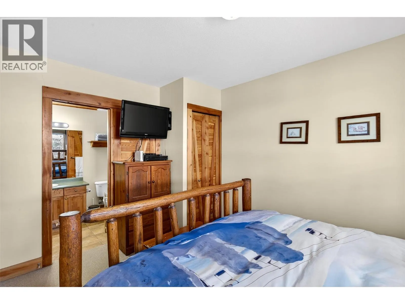
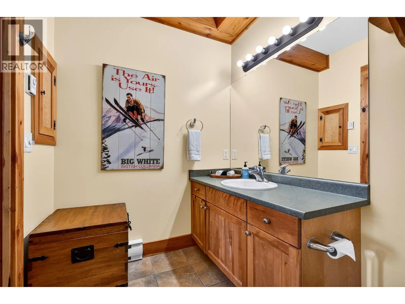
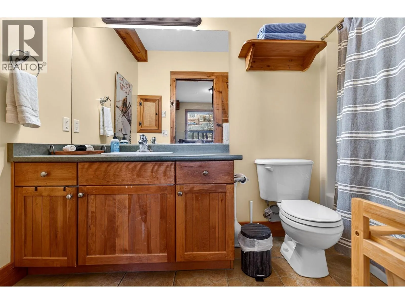
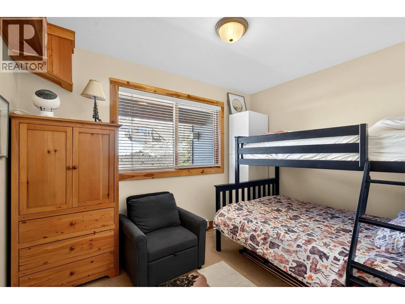
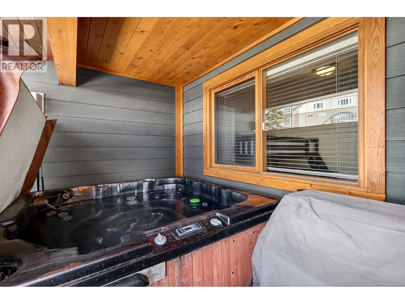
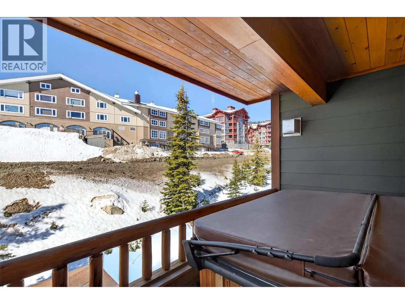
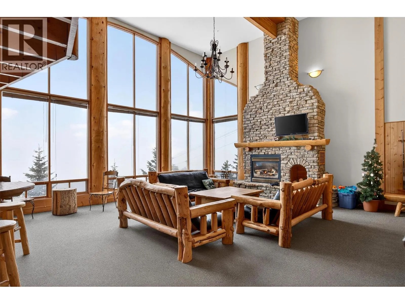
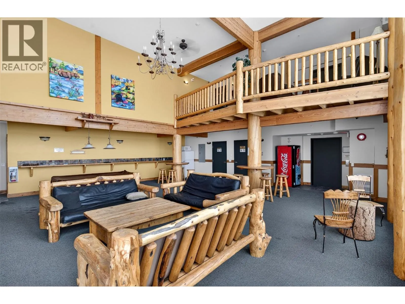
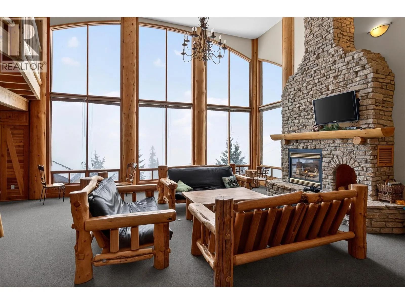
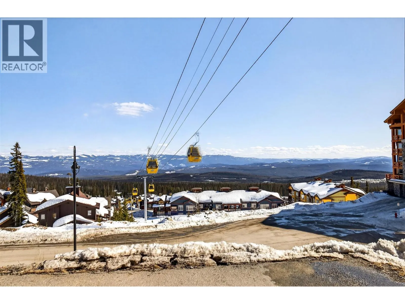
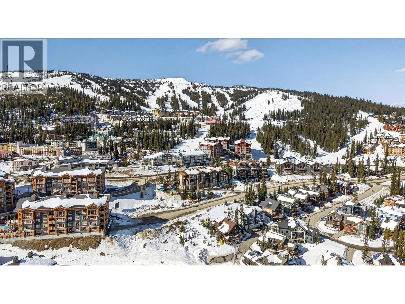
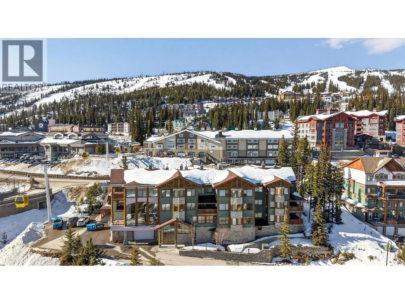
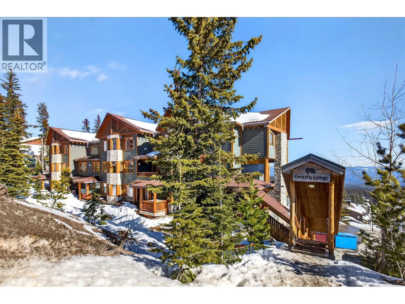
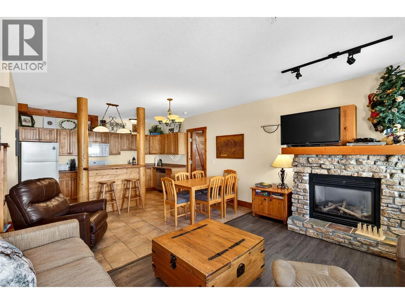
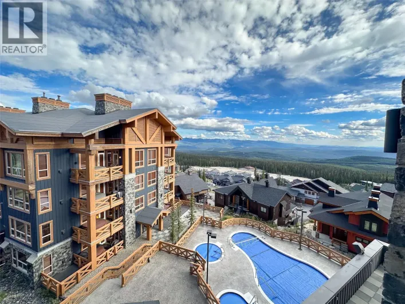
Welcome to The Grizzly, one of Big White’s most iconic and sought-after ski-in/ski-out lodges. This fully furnished 2-bedroom, 2-bathroom corner suite perfectly captures the ultimate mountain lifestyle and is 100% turnkey. The open-concept living area features a rock fireplace, cozy window seat, and an updated kitchen with a sit-up breakfast bar. Step out onto your private deck to enjoy your personal hot tub and BBQ for the ultimate apre-ski experience. Building amenities include a massive two-story timber-frame great room with panoramic Monashee Mountain views, billiards, TV lounge, and prime fireworks viewing. Owners also enjoy a large 12-person outdoor hot tub, sauna, secure underground parking, and elevator access. Unbeatable Village Location, Steps to the Village Center and Bullet Chair lift. Ski-in/ski-out access down to Plaza, Ridge, and Snow Ghost chairs—no gondola required! Exceptional Investment Opportunity, Proven rental history with an established clientele. Exempt from major taxes & bans: Big White is excluded from the BC Short-Term Rental Ban, Foreign Buyer Ban, Foreign Buyers Tax, and Speculation Tax. Whether you're searching for a high-yielding vacation rental or a premier alpine retreat, this unit ticks every box. (id:27476)

Property Highlights

MLS® Number
10399850
Type
Single Family
Community Name
Grizzly Lodge
Maintenance Fee
744.53
Ownership Type
Strata
Land Size
under 1 acre
Parking Space Total
1

Building

Building Type
Apartment
Storeys
1.00
Square Footage
881 sqft
Bathrooms Total
2
Bedrooms Total
2
Amenities
Clubhouse, Whirlpool, Storage - Locker
Fireplace Present
Yes
Basement Type
Basement Features
Building Heating Type
Baseboard heaters
Heating Fuel
Electric
Building Cooling Type

Utilities

Water
Municipal water
Utility Sewer
Municipal sewage system

Room Layout

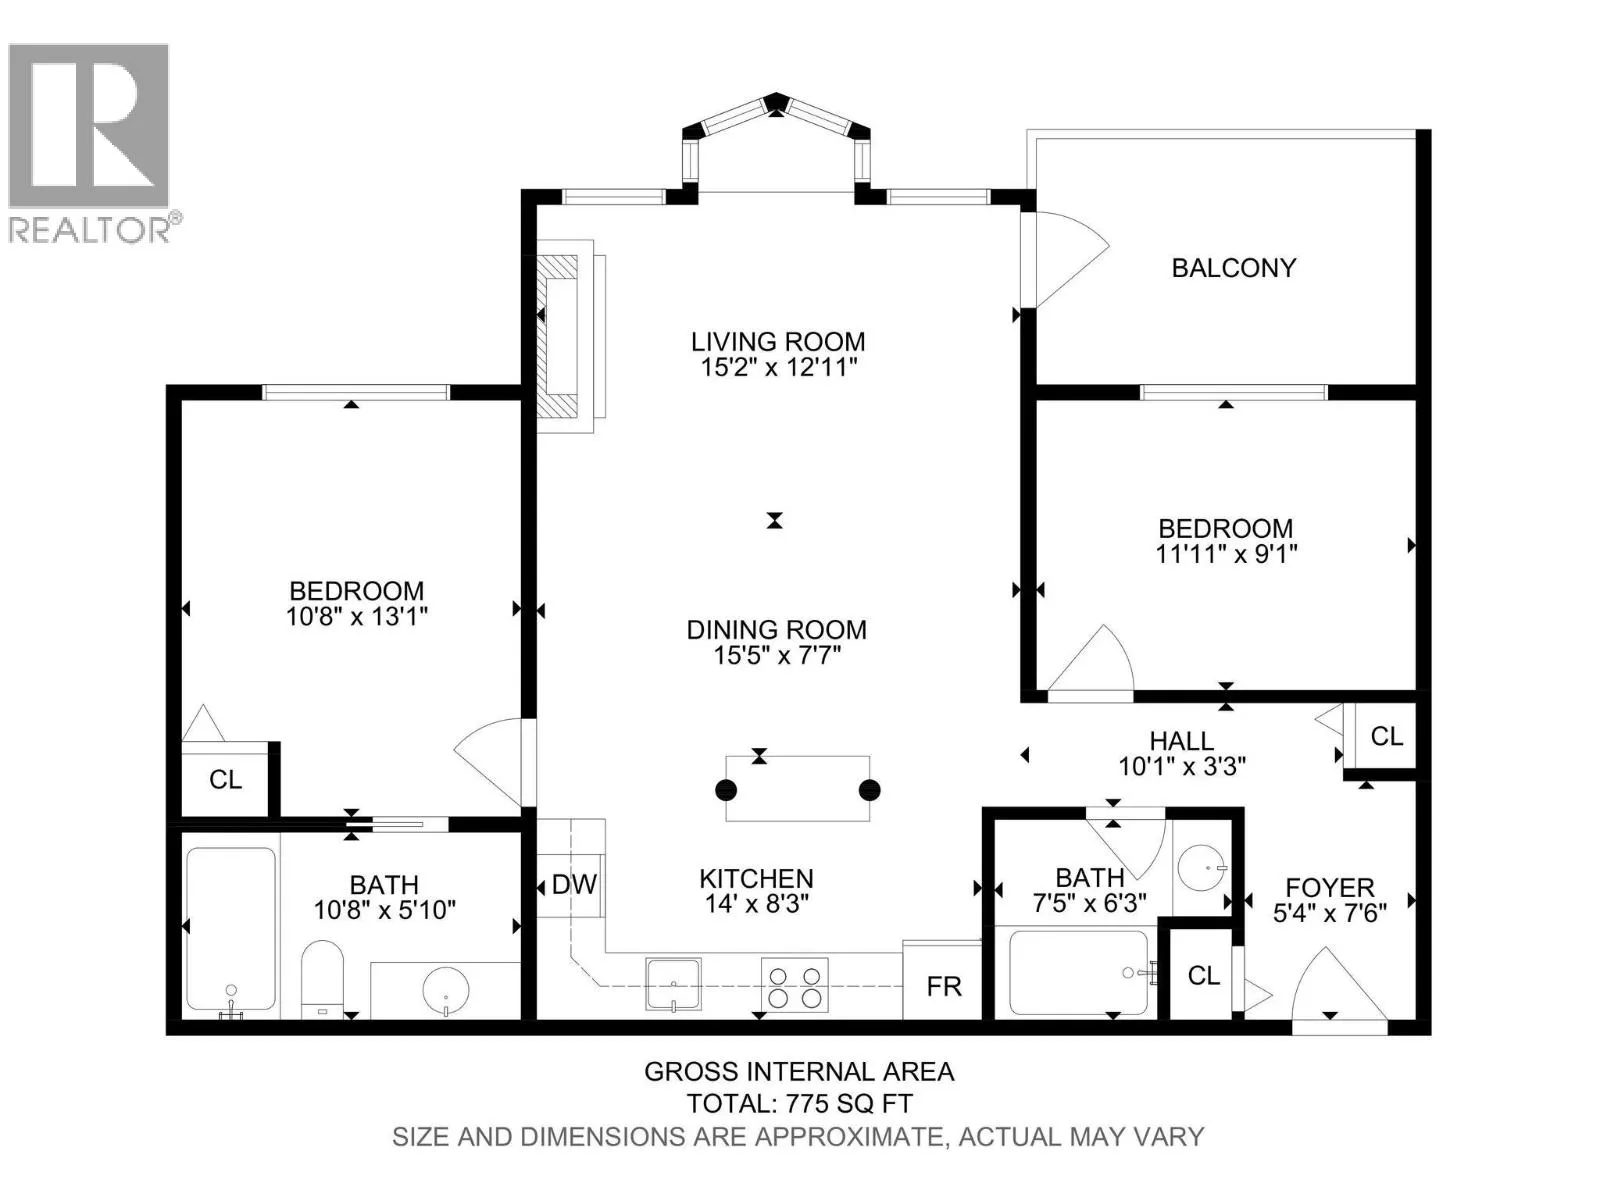
Dining room
Main level
15'5'' x 7'7''
Foyer
Main level
7'6'' x 5'4''
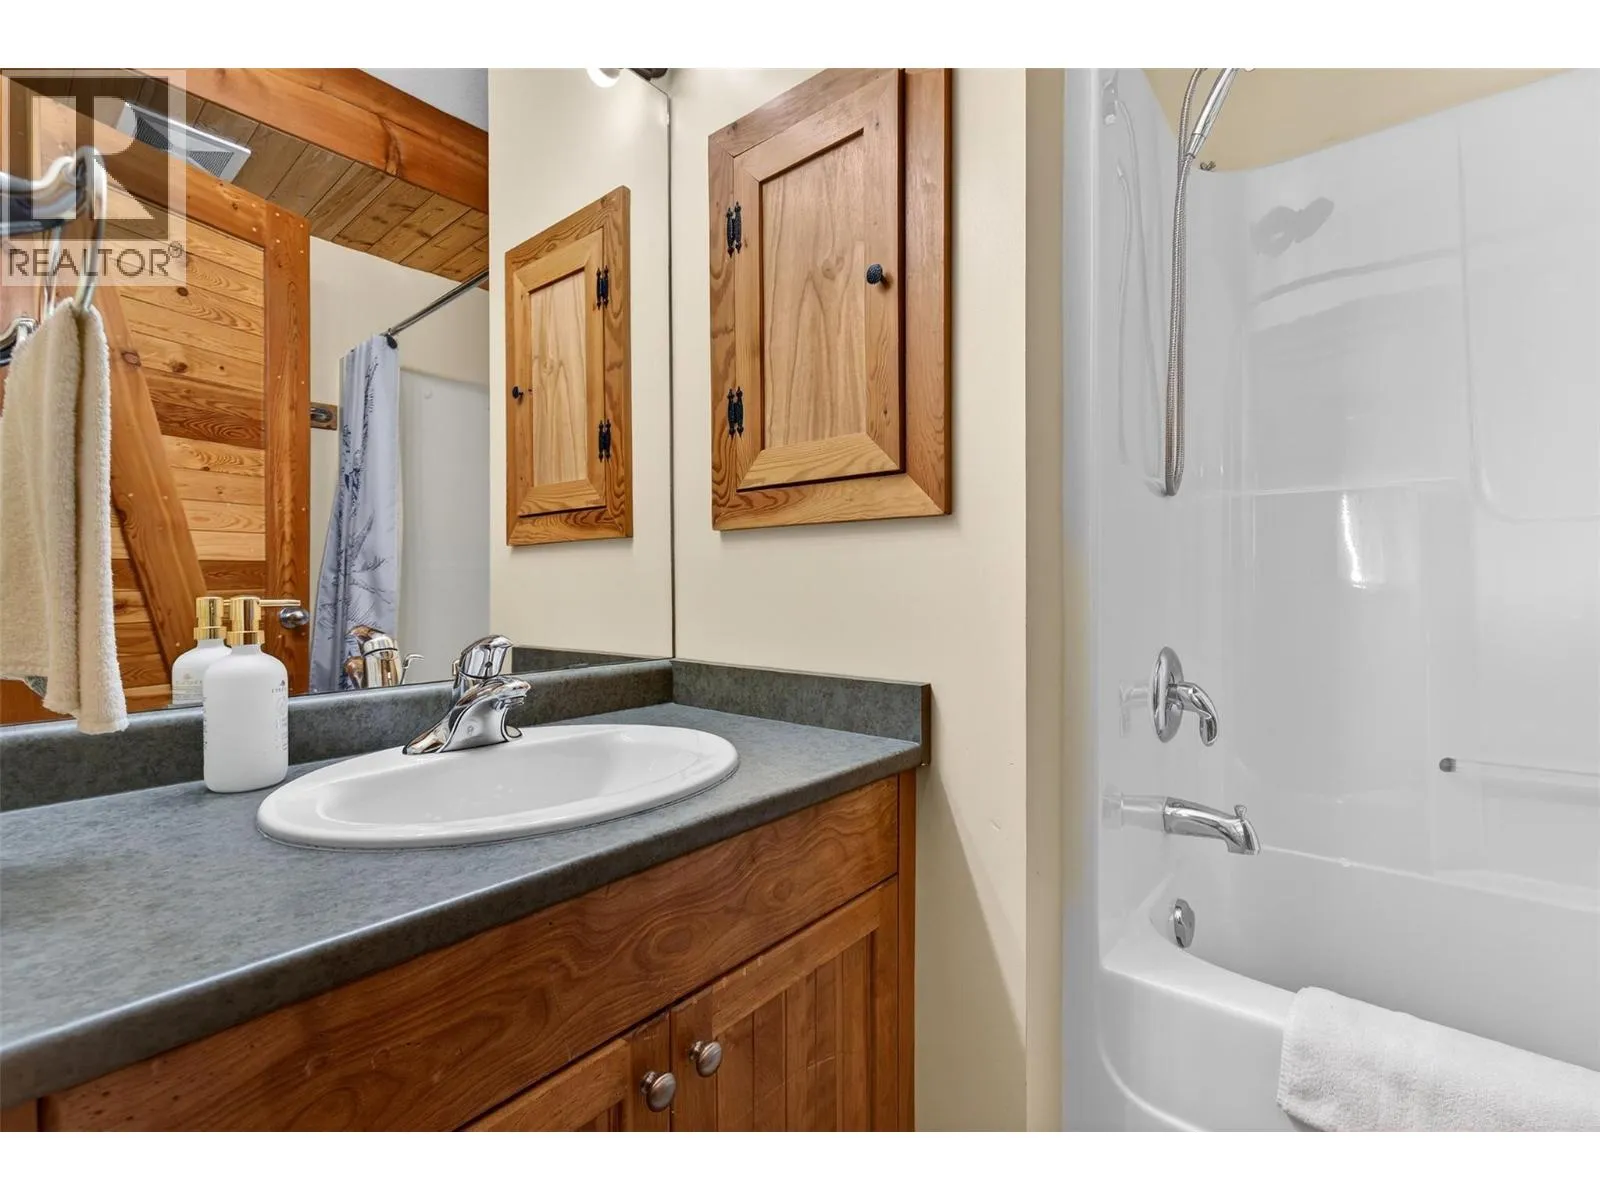
Full bathroom
Main level
7'5'' x 6'3''
4pc Ensuite bath
Main level
10'8'' x 5'10''
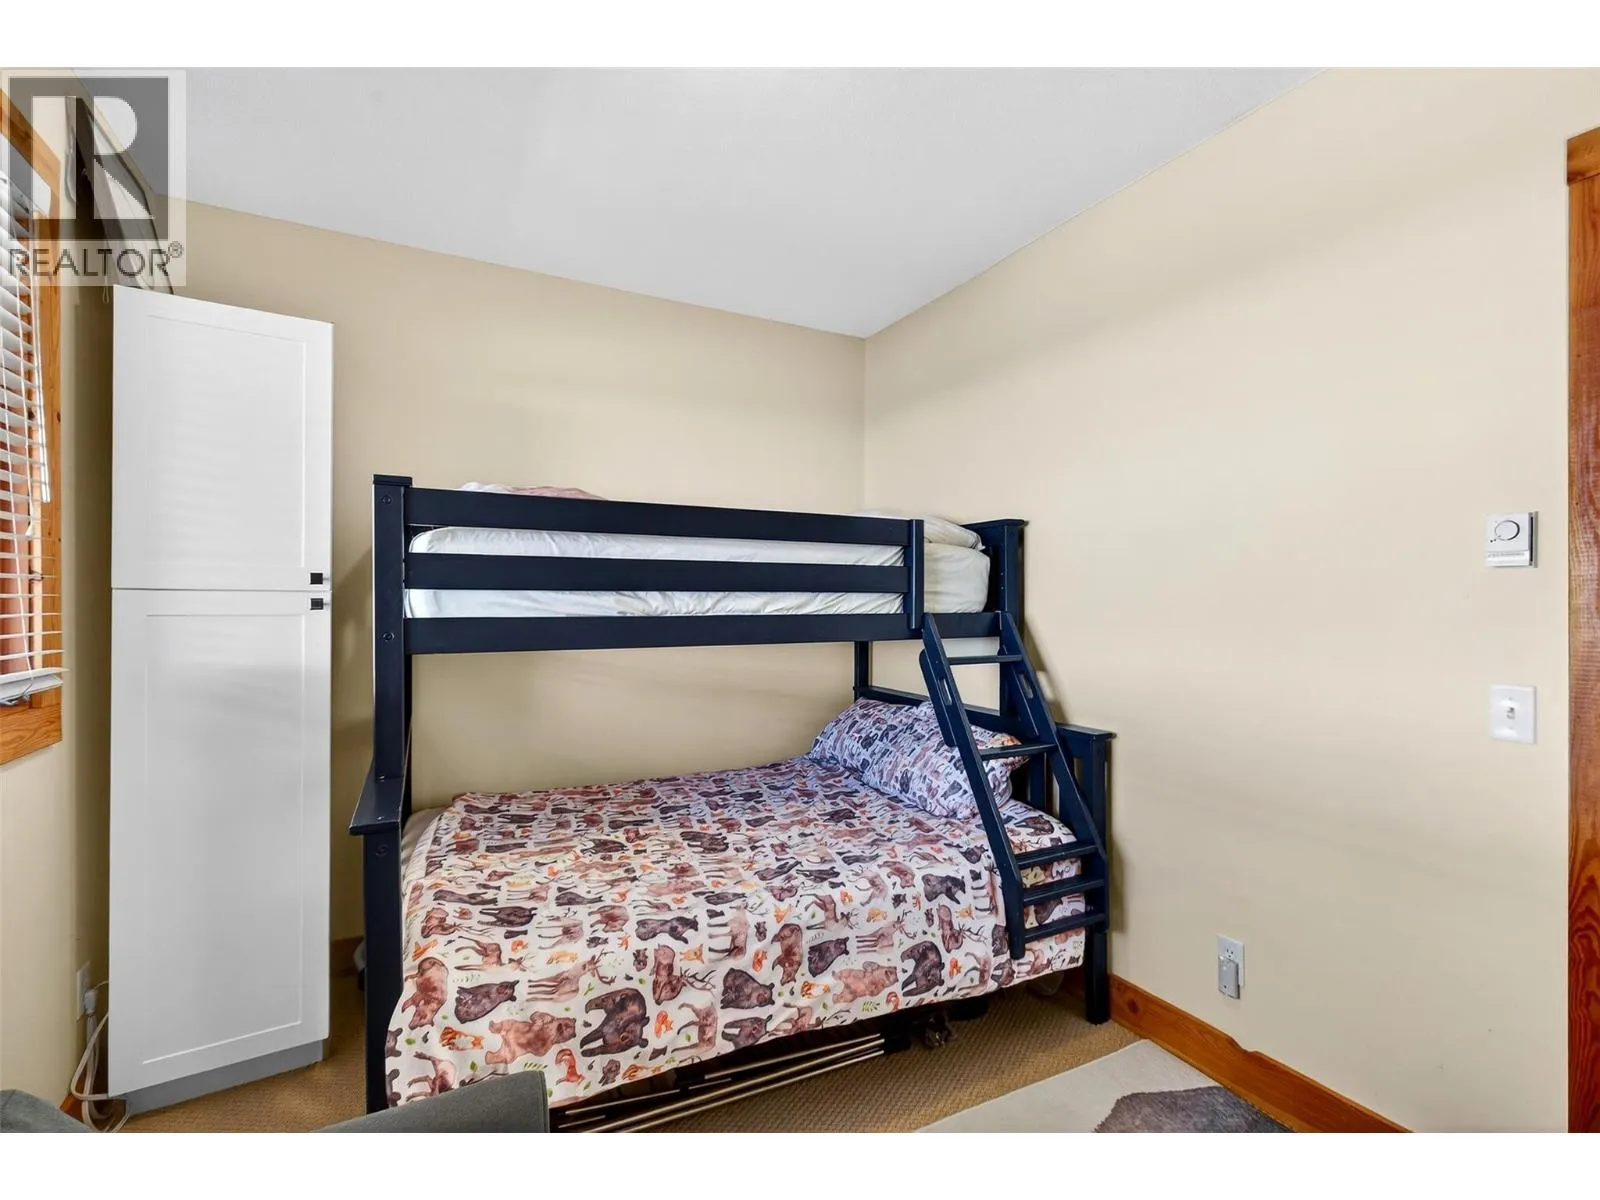
Bedroom
Main level
11'11'' x 9'1''
Primary Bedroom
Main level
13'1'' x 10'8''
Kitchen
Main level
14' x 8'3''
Living room
Main level
15'2'' x 12'11''

Location

Learn more about this property
Listing provided by:
Sotheby's International Realty Canada
MLS® number:
10399850
Agent:
Robyn Muccillo
*Indicates required field
Name is required
Email is required
Please enter a valid phone number (e.g., 416-111-1111).

Street Spotlight - For sale