3981 Eagle Bay Road, Eagle Bay, British Columbia V0E 1T0

Listed for:
$1,499,000
3 beds
2 baths
Listed 5 days ago
House for rent: 3981 Eagle Bay Road, Eagle Bay, British Columbia V0E 1T0

View all 31 photos

About

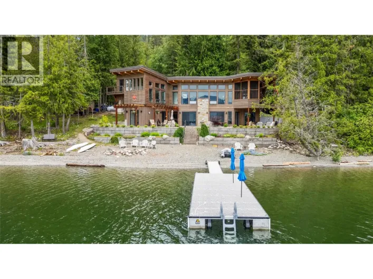
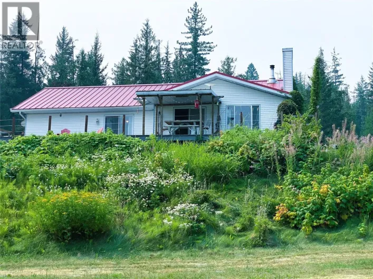
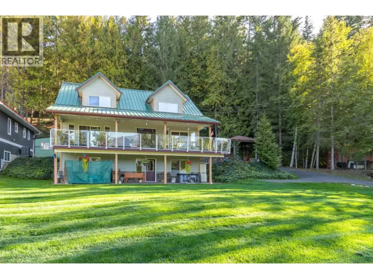
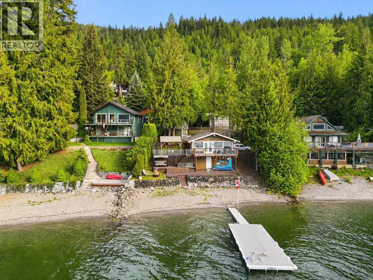
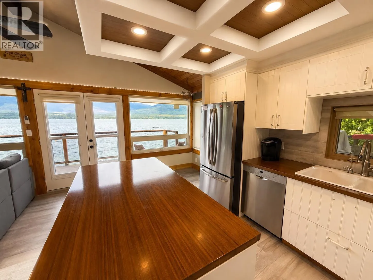
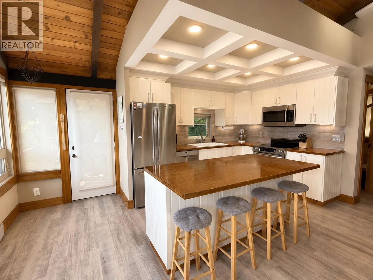
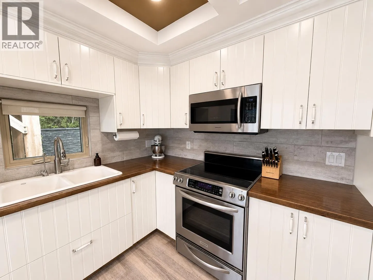
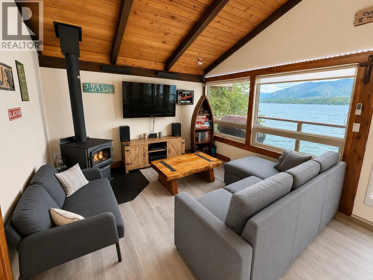
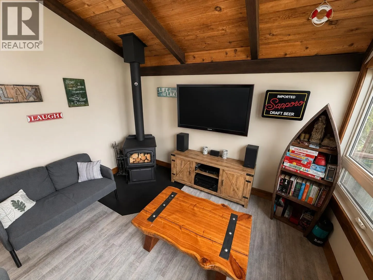
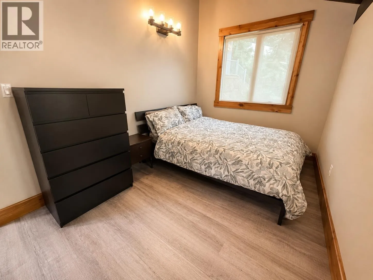
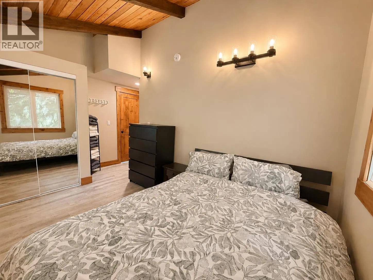
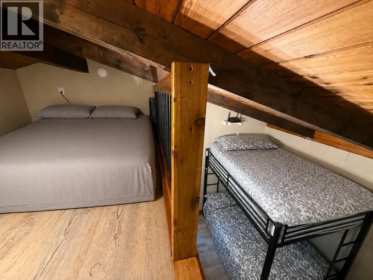
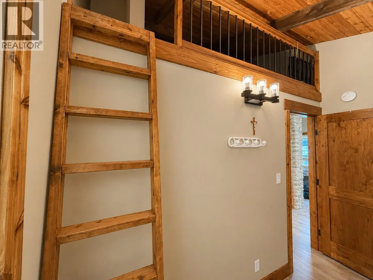
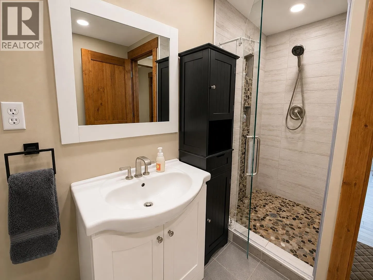
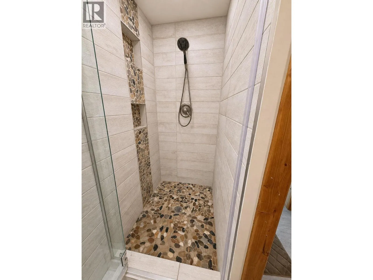
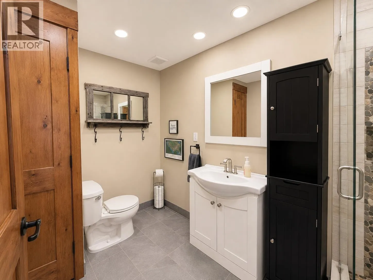
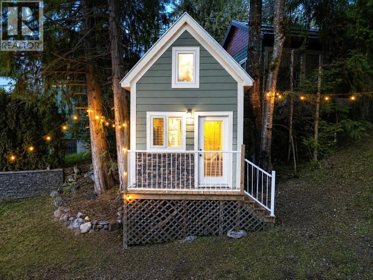
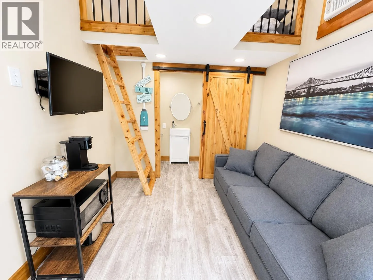
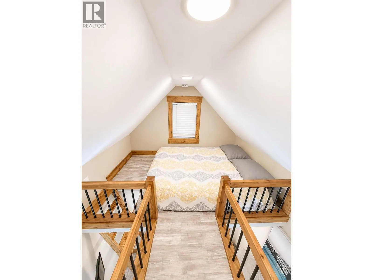
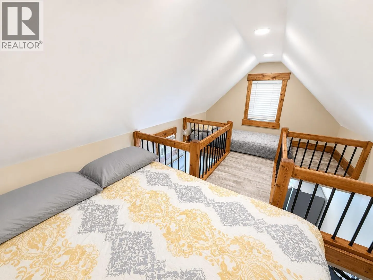
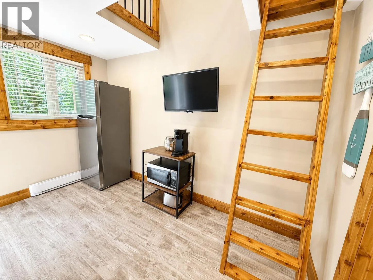
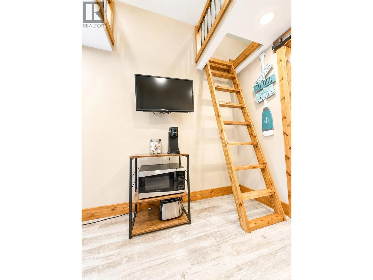
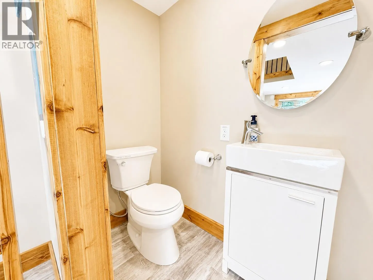
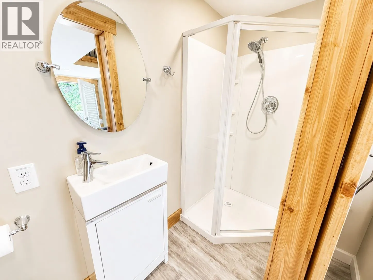
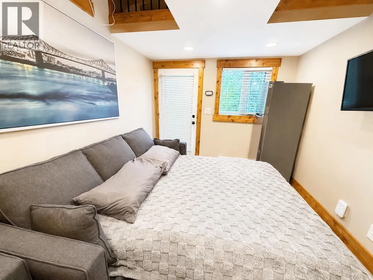
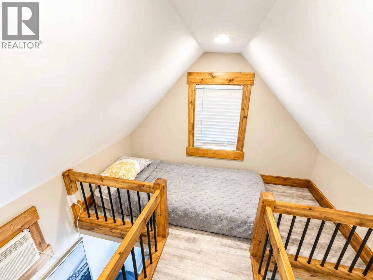
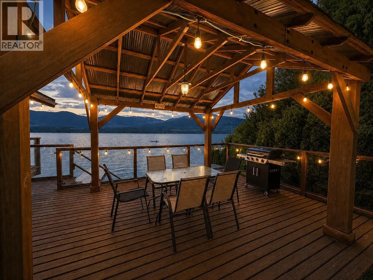
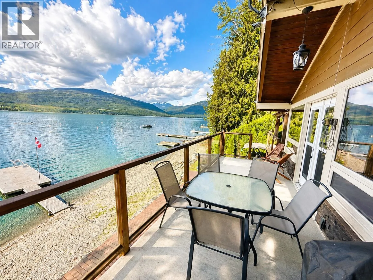
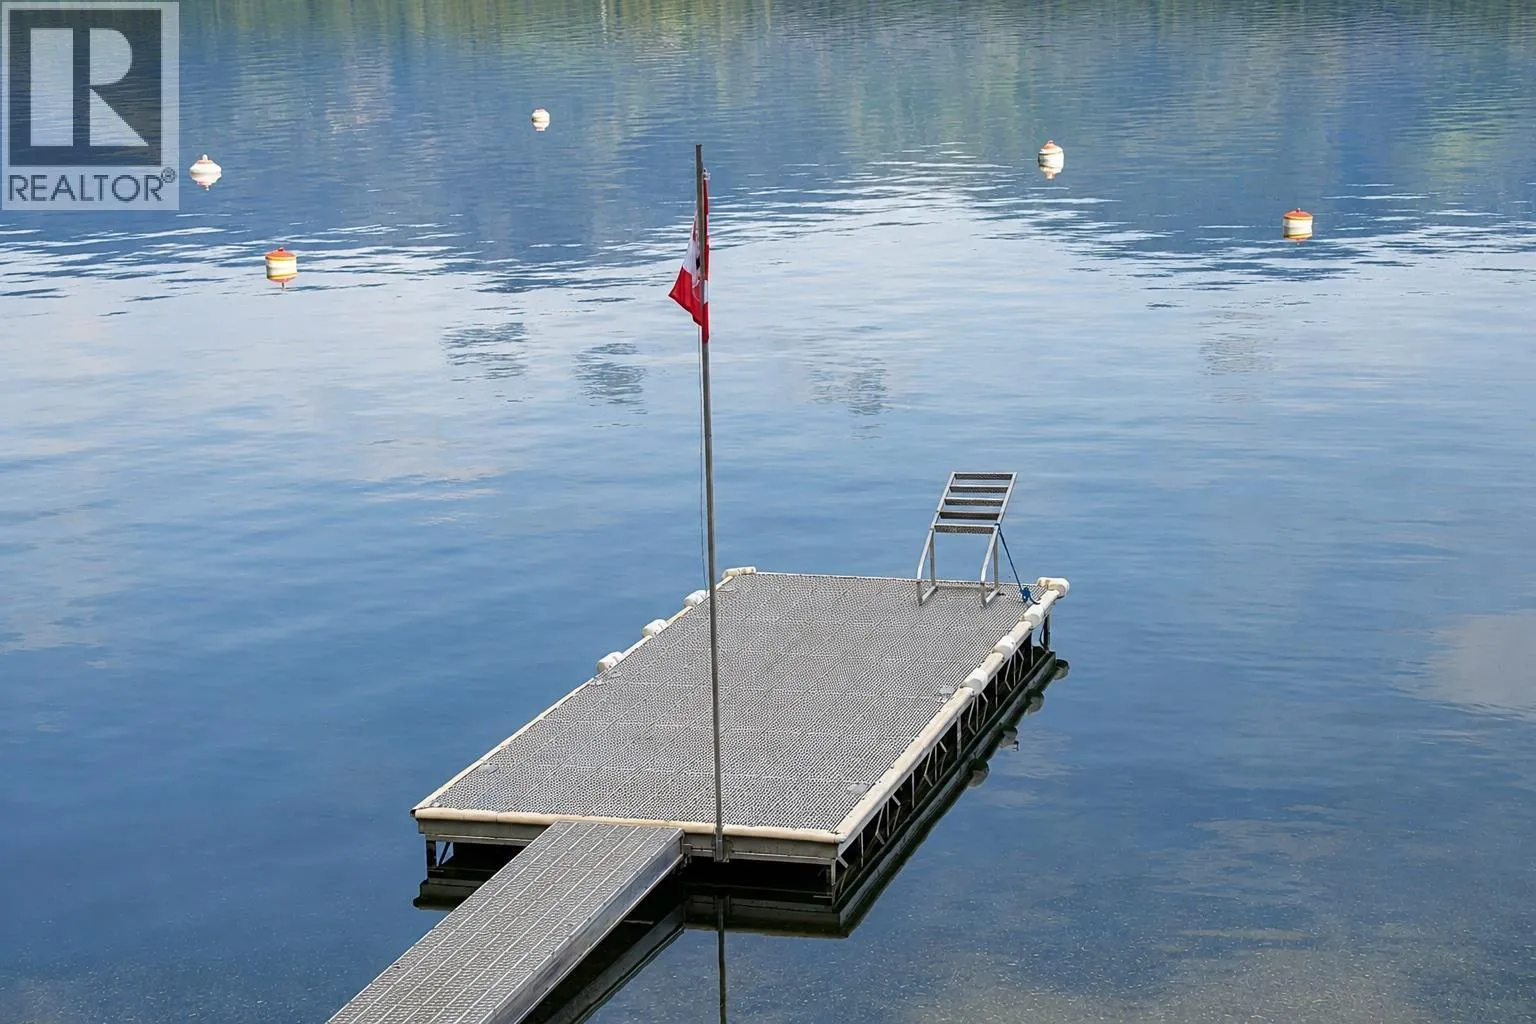
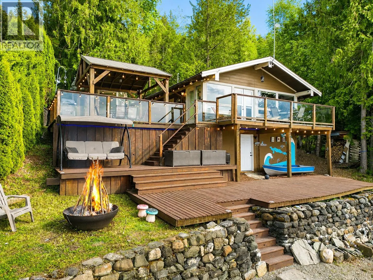
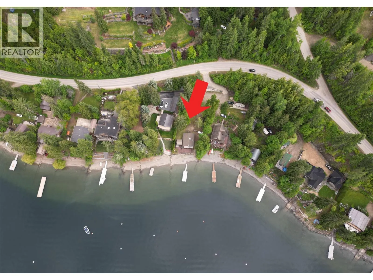
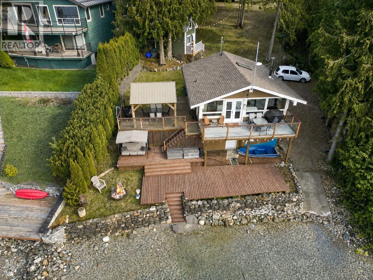
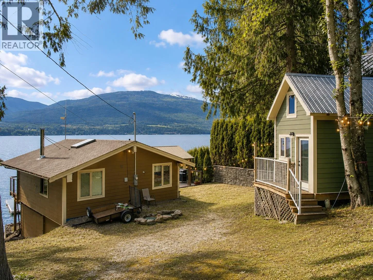
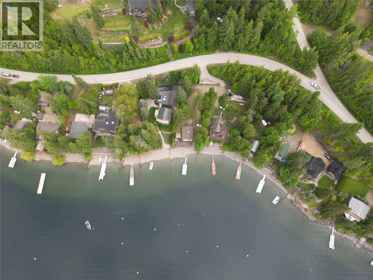
The magic of the Shuswap awaits. Renovated in 2020, this year-round waterfront retreat blends lake life with modern comfort. The 2-bed/1-bath + loft (sleeps 10) main cabin & separate 1-bed/1-batb guest cabin (sleeps 5) offer space for family & friends, while the covered deck, gazebo, fire pit, legal buoy, and legal dock with updated ThruFlow decking create the ultimate outdoor entertaining space. Inside features vinyl plank flooring, a brand new freestanding wood fireplace (never used), knotty alder doors, cedar trim, custom stone/tile shower, bamboo countertops & stainless steel appliances. Upgrades include PEX plumbing, 5-step water purification system, upgraded windows & doors, Hardie board & stone siding, 200 amp panel, hot water tank (2020), RV pad w/30 amp service, water & septic hookups, high-speed Telus internet with cell booster & recently serviced septic. Just a short boat ride to Anglemont Marina, Copper Island & secret cliff jumps, plus 3 minute car ride to Eagle Bay Mercantile & pickleball courts. Blind Bay Grocer and restaurants just 15 minutes away, Salmon Arm is 30 minutes and Sorrento just 20. This turn-key waterfront property is ready for unforgettable summers, just bring the boat. (id:27476)

Property Highlights

MLS® Number
10399634
Type
Single Family
Ownership Type
Freehold
Land Size
0.34 ac|under 1 acre
Parking Space Total
6

Building

Building Type
House
Storeys
1.00
Square Footage
1138 sqft
Bathrooms Total
2
Bedrooms Total
3
Exterior Finish
Wood, Other
Fireplace Present
Yes
Basement Type
Partial, Cellar
Basement Features
Building Heating Type
Baseboard heaters, See remarks
Heating Fuel
Electric
Building Cooling Type
Wall unit

Utilities

Water
Lake/River Water Intake

Room Layout

Bedroom
Third level
10'10'' x 9'2''
Loft
Third level
7'7'' x 12'8''
Unfinished Room
Basement
22'2'' x 26'9''
Full bathroom
Main level
3' x 9'2''
Family room
Main level
10'10'' x 9'2''
Full bathroom
Main level
11'3'' x 6'3''
Living room
Main level
11'8'' x 12'
Kitchen
Main level
6'4'' x 11'8''
Bedroom
Main level
8' x 10'9''
Primary Bedroom
Main level
11'4'' x 15'

Location

Learn more about this property
Listing provided by:
Real Broker
MLS® number:
10399634
Agent:
Nikki Cvitanovic
*Indicates required field
Name is required
Email is required
Please enter a valid phone number (e.g., 416-111-1111).

Street Spotlight - For sale