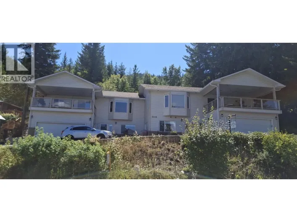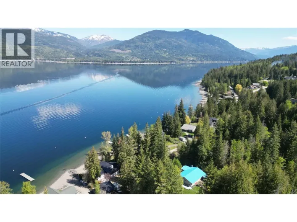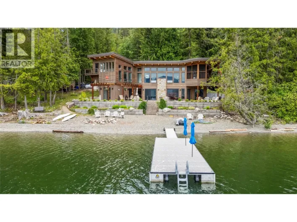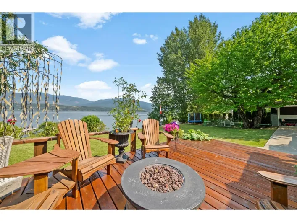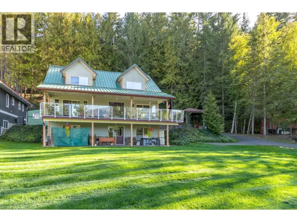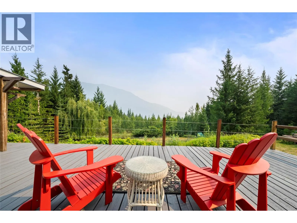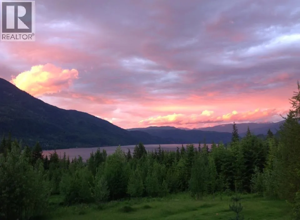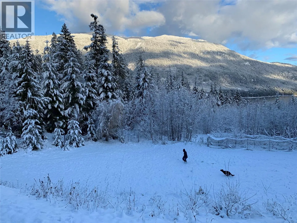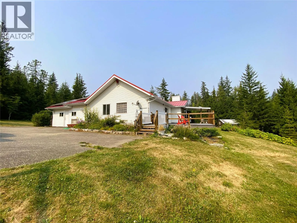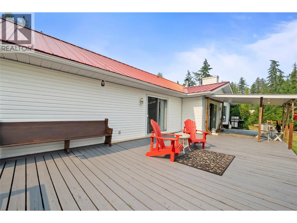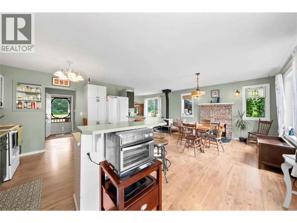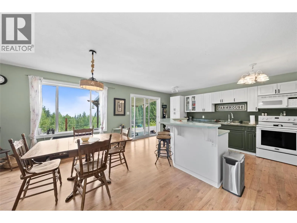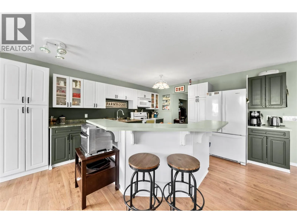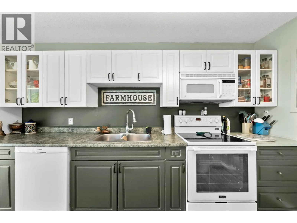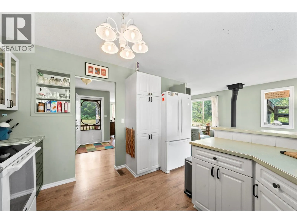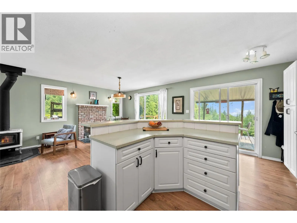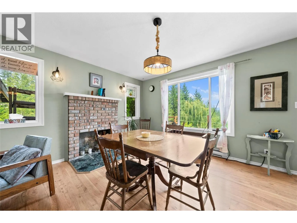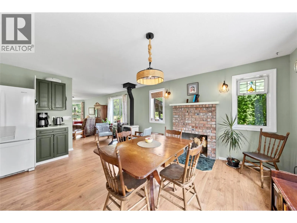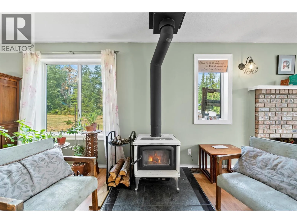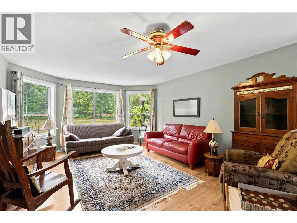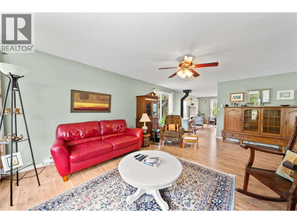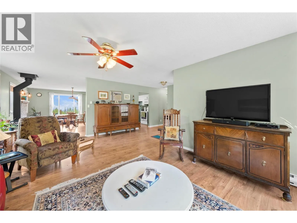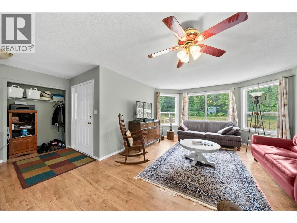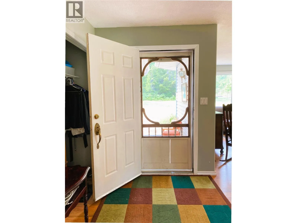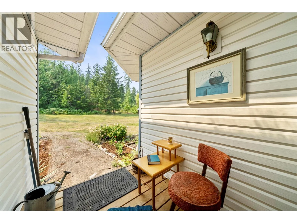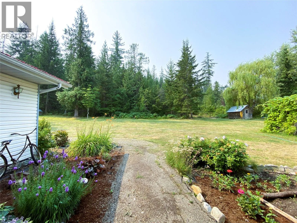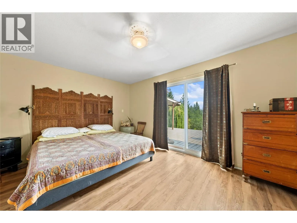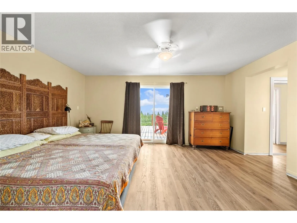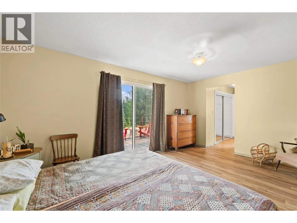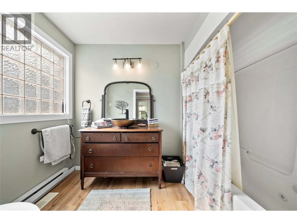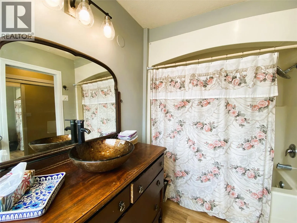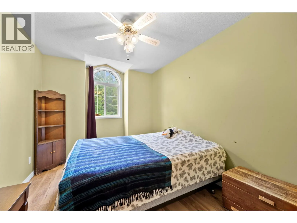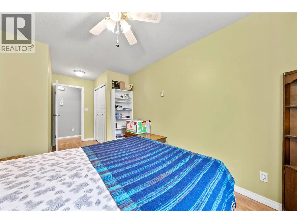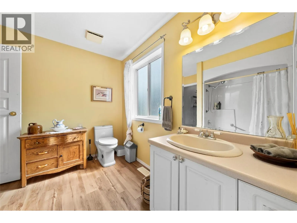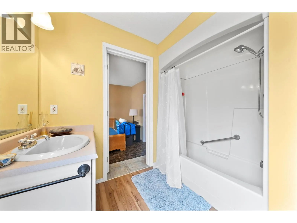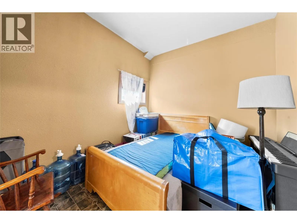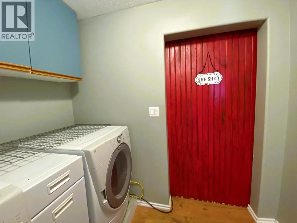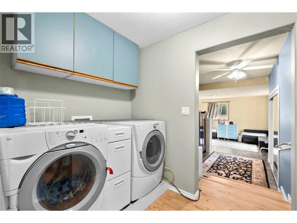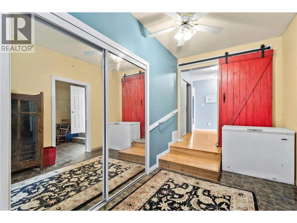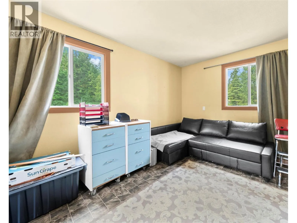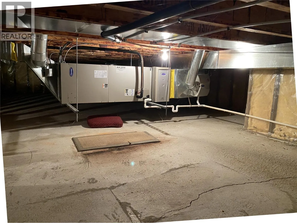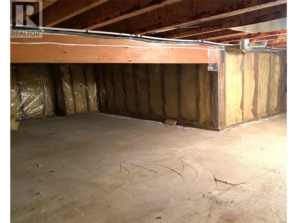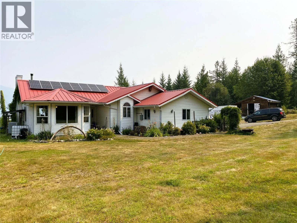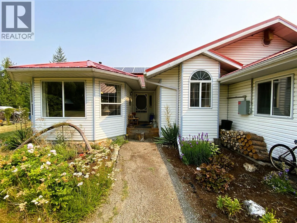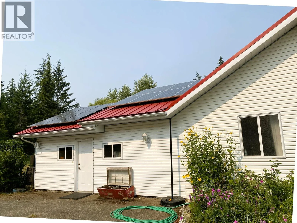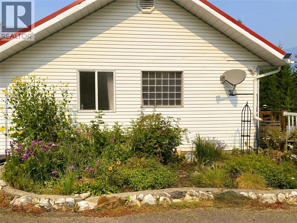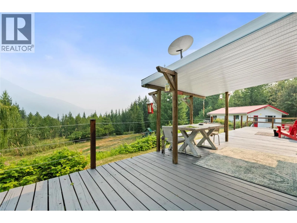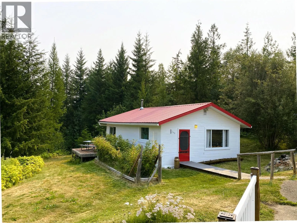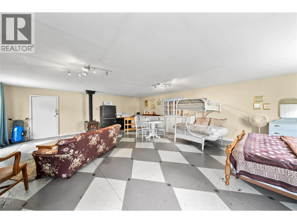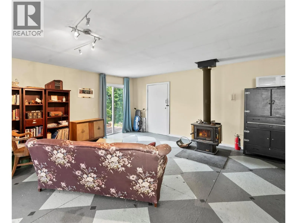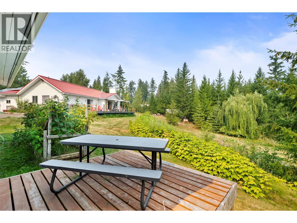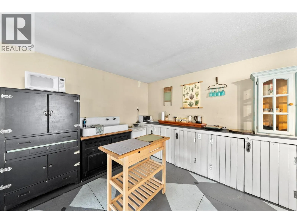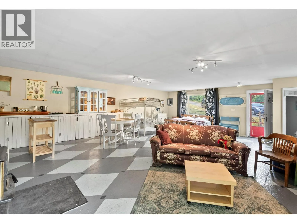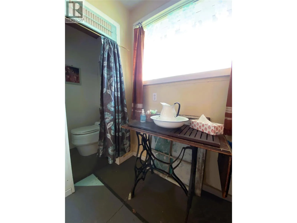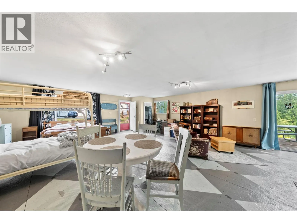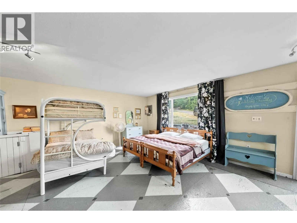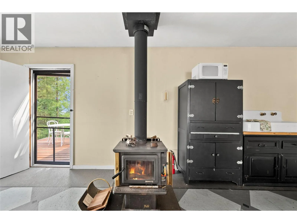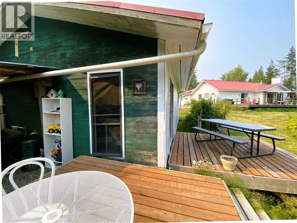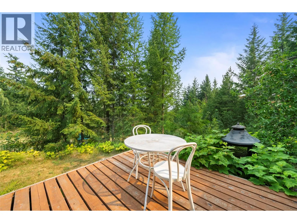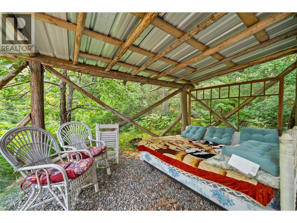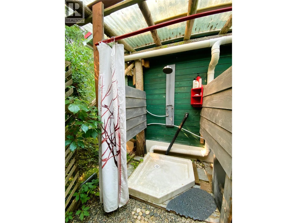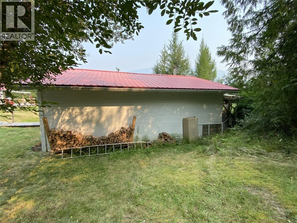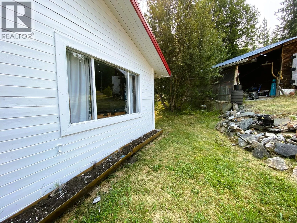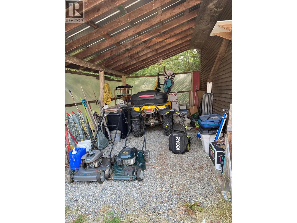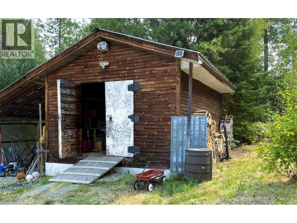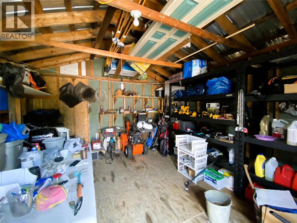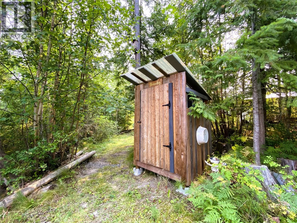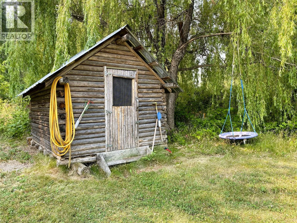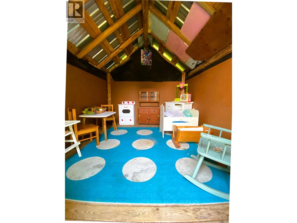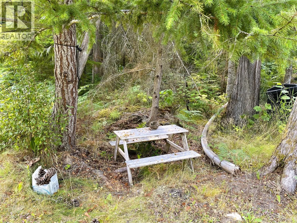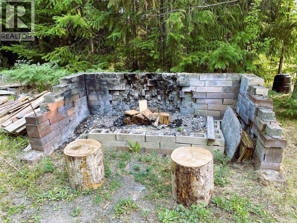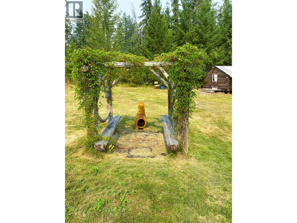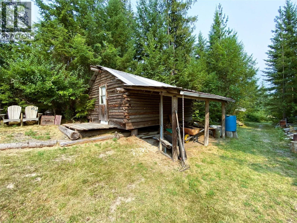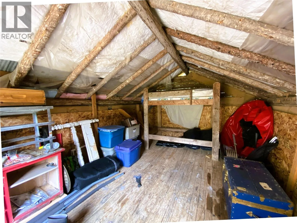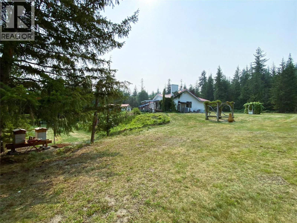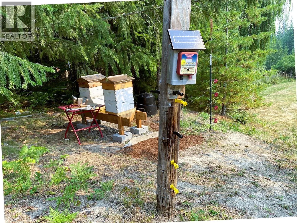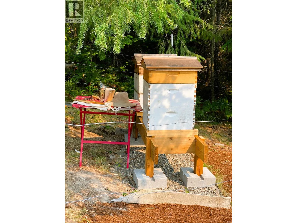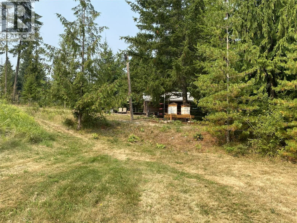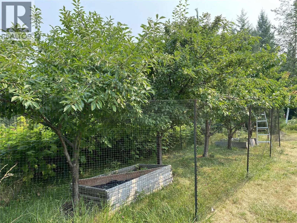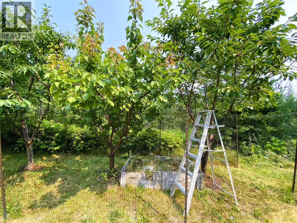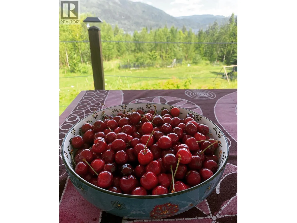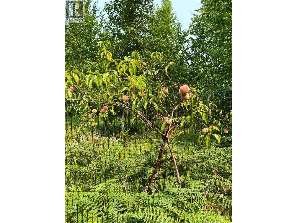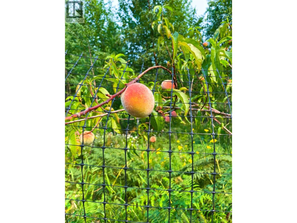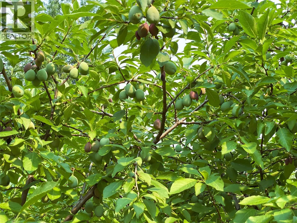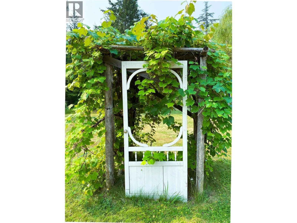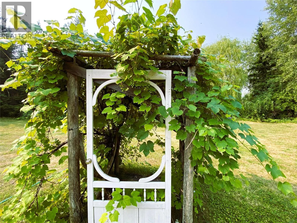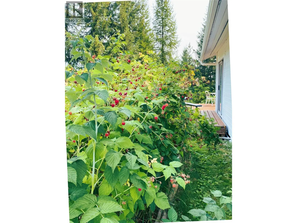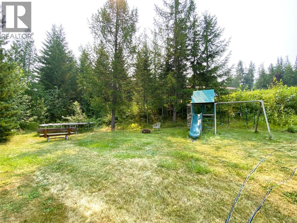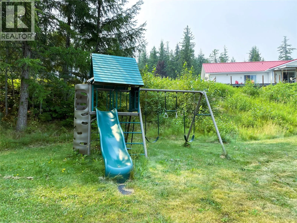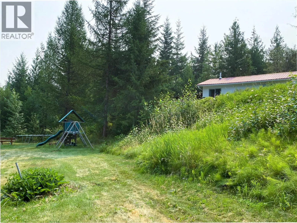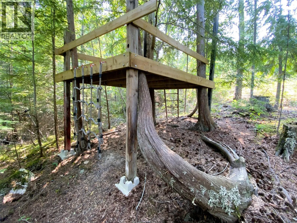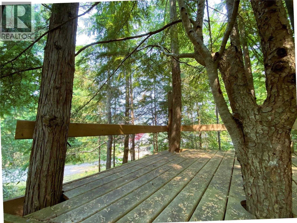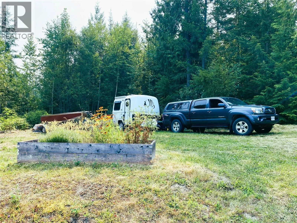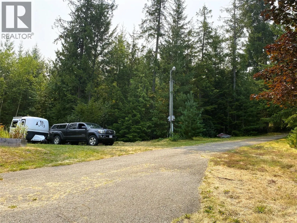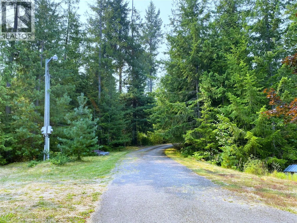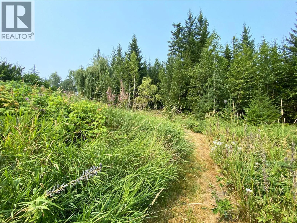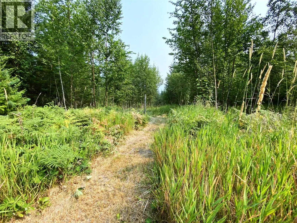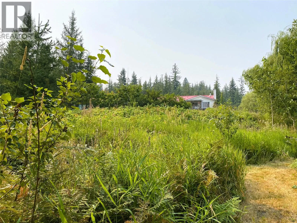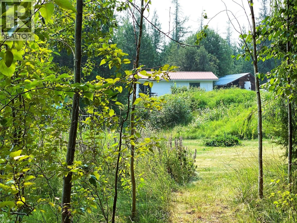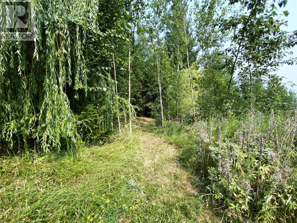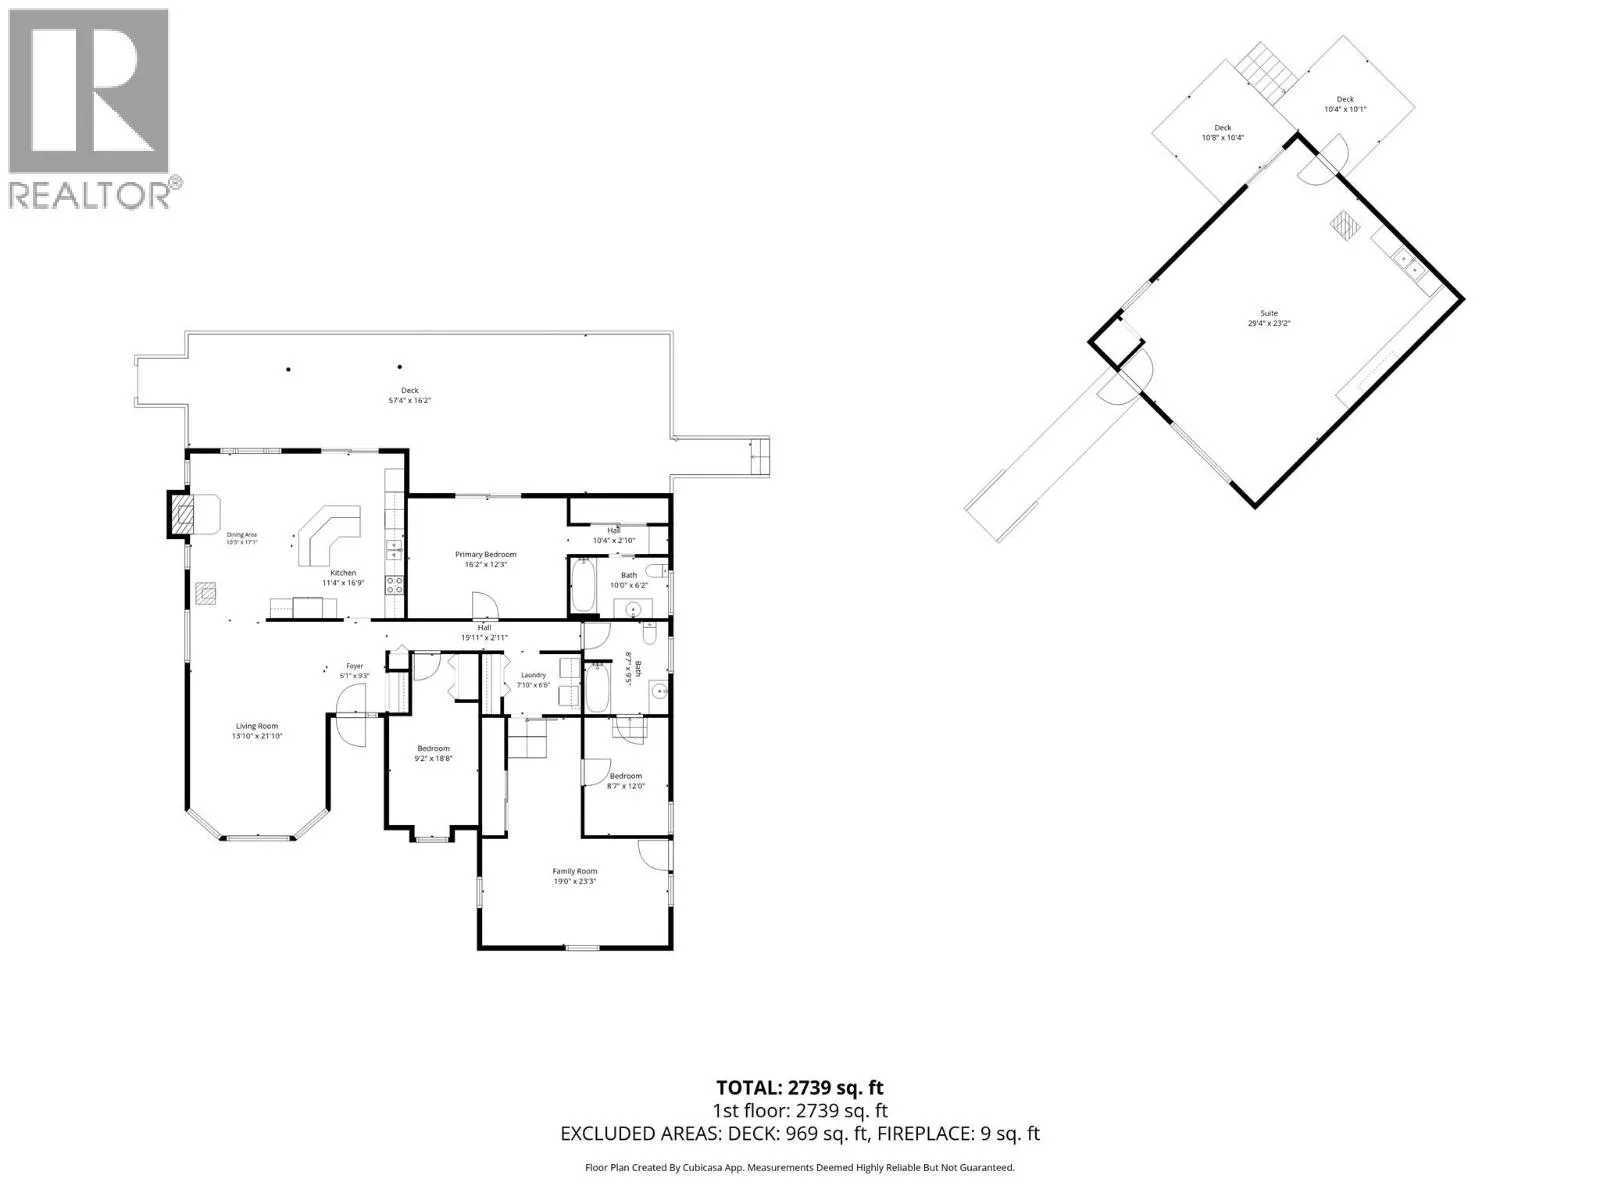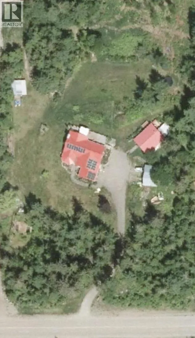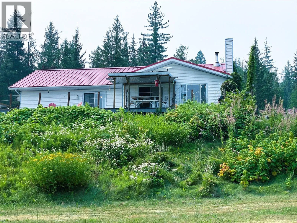
Whether you're dreaming of Self-sufficient living, or just wanting a peaceful place to get away from it all, 6271 Eagle Bay Road can fill the bill! 3 Bed / 2 Bath Rancher on crawl space has lovely updated eat-in kitchen opening to partially covered lake-view deck spanning full width of the home. It also has money saving roof-mounted Solar collectors to power heating/cooling/electricity, as well as feed into the grid. The property has its own well, & both the main home & the detached one room Cabin have woodstoves to augment heating. There are garden spaces for veggies, plus established strawberries, raspberries, & grapes. Peach, Plum, Cherry & Apple trees also contribute their bounty & 2 active beehives (negotiable in sale) give honey & help pollinating. Unique 1 room Cabin means loads of room for friends & family, but has also provided extra income as an Air BnB in the past. Other property features include Detached Shop, original Log cabin now used for storage, playground area, a tree fort, a playhouse (which was once a chicken house & could be returned to that), an outhouse, a firepit, & loads of parking. The natural splendour of mature trees & indigenous plants has been carefully conserved for beauty, privacy, & a true sense of serenity. Access to Shuswap Lake at Wild Rose Bay Park (6487 Eagle Bay Rd) or Shannon Beach (5248 Eagle Bay Rd). Nearby Boat Launch at Whitehead Rd. Located less than 30 minutes from the TCH at Balmoral, approx. half-way between Vancouver & Calgary. (id:27476)