5054 Riverview Road Unit# 14, Fairmont Hot Springs, British Columbia V0B 1L1

Listed for:
$399,900
2 beds
2 baths
Listed 1 day ago
Row / Townhouse for rent: 5054 Riverview Road Unit# 14, Fairmont Hot Springs, British Columbia V0B 1L1

View all 37 photos

About

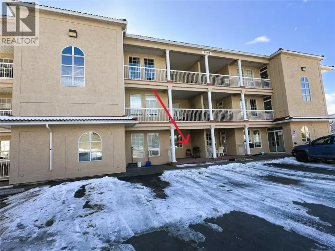
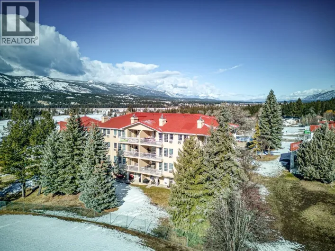
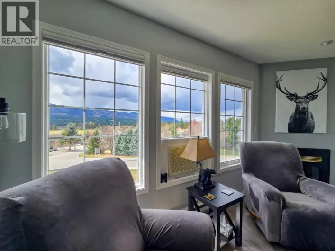
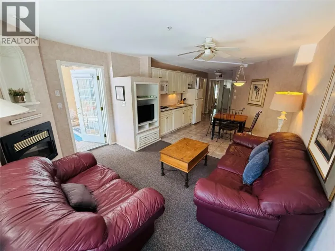
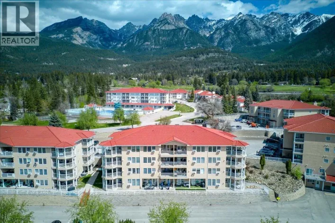
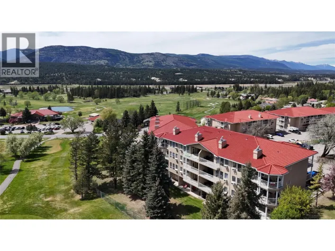
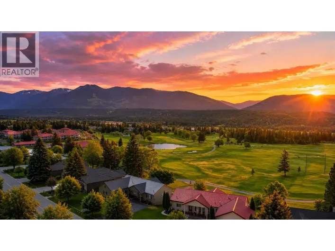
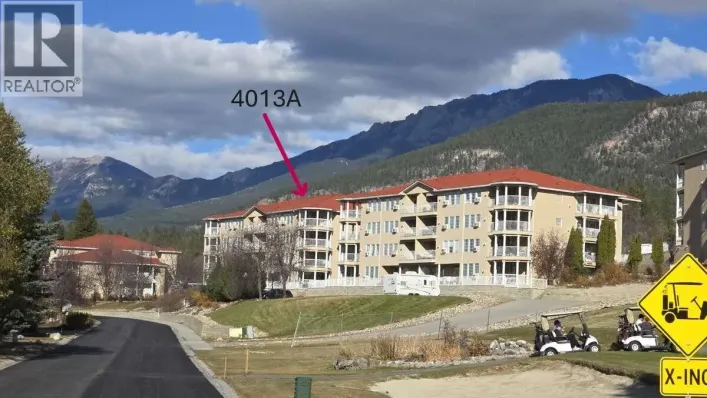
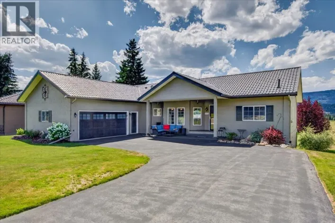
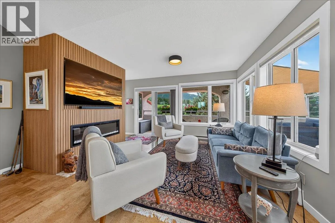
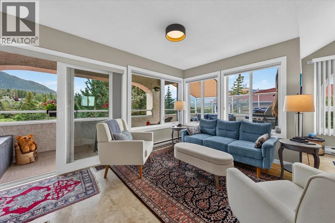
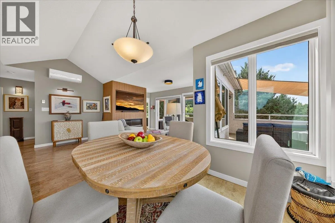
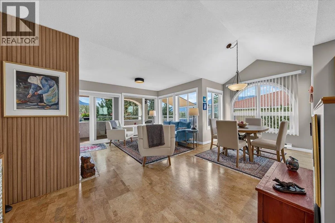
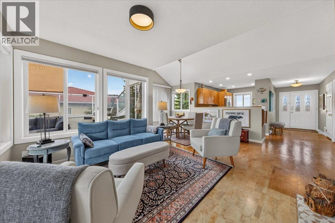
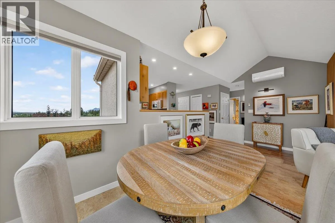
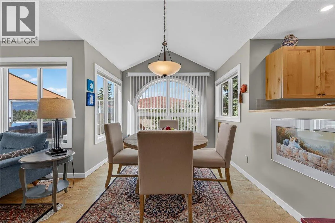
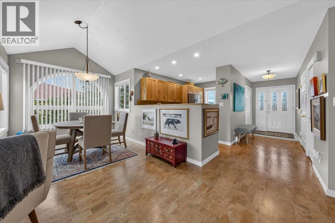
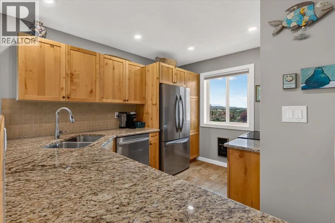
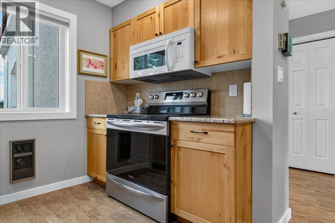
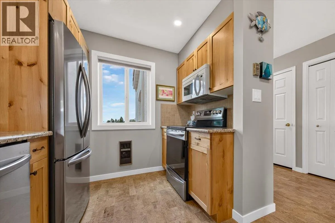
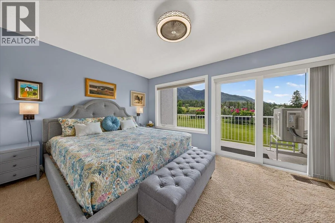
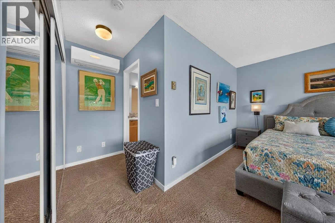
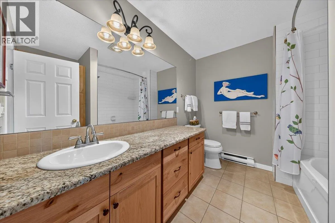
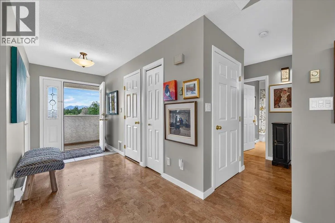
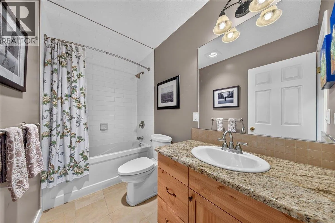
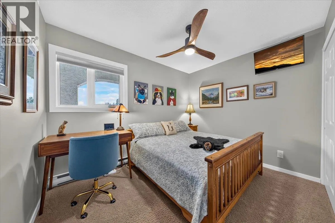
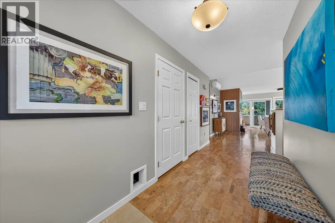
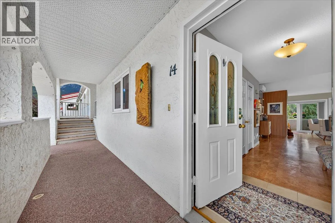
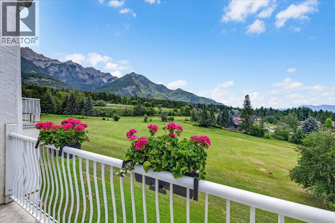
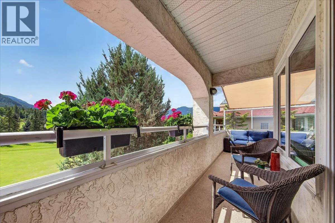
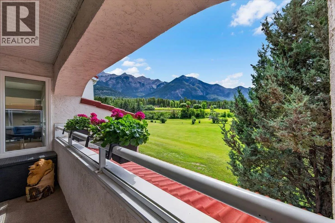
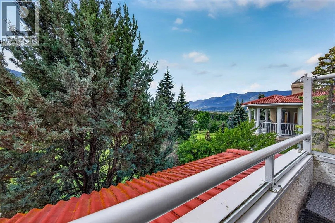
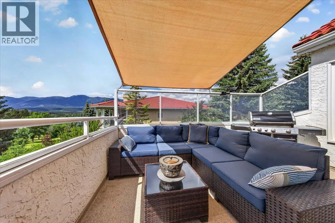
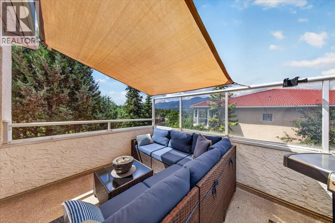
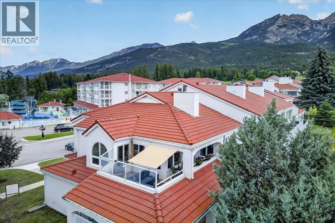
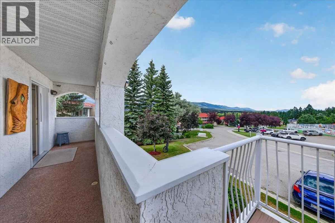
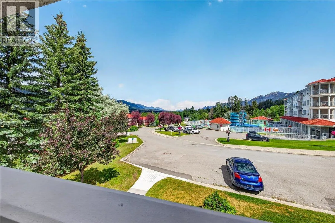
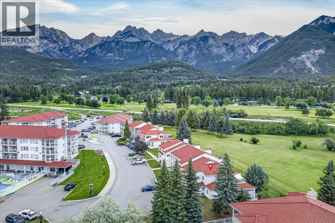
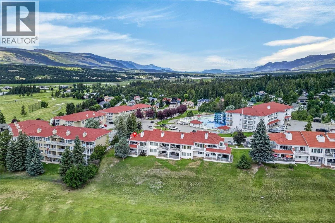
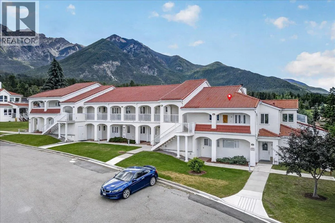
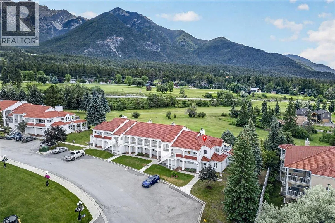
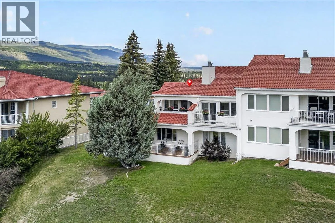
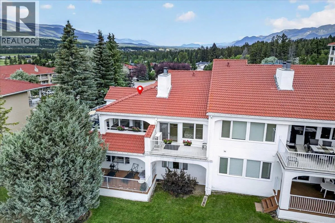
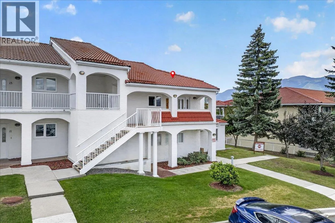
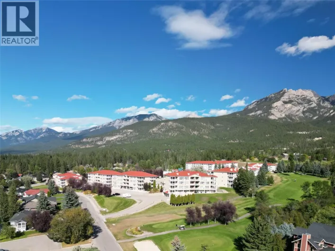
GOLF COURSE AND MOUNTAIN VIEWS. BEAUTIFULLY UPDATED. EXCEPTIONAL OUTDOOR LIVING. Beautifully remodeled and set against an incredible Fairmont Hot Springs backdrop, this two-bedroom, two-bathroom townhome in Riverview Terraces delivers comfort, style and some seriously impressive views. The bright, spacious single-level layout features warm cork flooring, an updated kitchen and a striking new living-room feature wall complete with electric fireplace and mounted TV, creating a polished and inviting heart of the home. The oversized primary bedroom includes a private four-piece ensuite, while the generous second bedroom and additional full bathroom provide plenty of room for family and guests. Outdoor living is a major highlight, with sunny decks at both ends of the home and an awning for shade when needed. Relax outside, entertain friends or simply take in the sweeping views across the golf course toward the Rocky Mountains. With easy, low-maintenance, air-conditioned living and close proximity to Fairmont’s golf courses, hot springs, restaurants, trails and year-round recreation, this beautifully updated townhome is ready to enjoy from day one. Book your showing today so you don't miss out on this amazing value! (id:27476)

Property Highlights

MLS® Number
10393724
Type
Single Family
Community Name
Riverview Terraces
Maintenance Fee
511.97
Ownership Type
Strata
Land Size
under 1 acre
Parking Space Total
1

Building

Building Type
Row / Townhouse
Storeys
1.00
Square Footage
1168 sqft
Bathrooms Total
2
Bedrooms Total
2
Amenities
Golf Nearby, Park, Recreation, Shopping, Ski area
Exterior Finish
Stucco
Fireplace Present
Yes
Basement Type
Basement Features
Building Heating Type
Baseboard heaters, Heat Pump
Heating Fuel
Electric
Building Cooling Type
Heat Pump

Utilities

Water
Community Water User's Utility
Utility Sewer
Municipal sewage system

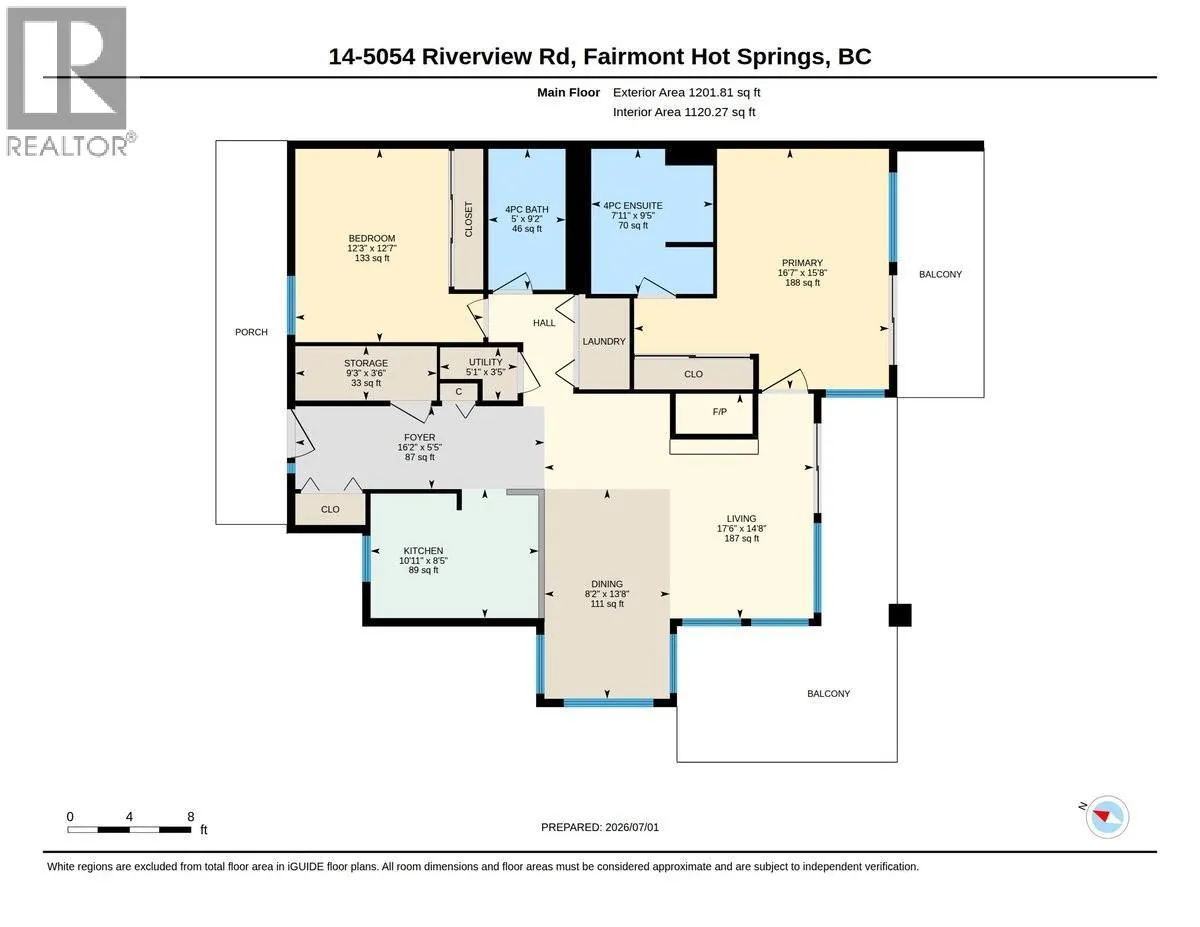
Room Layout

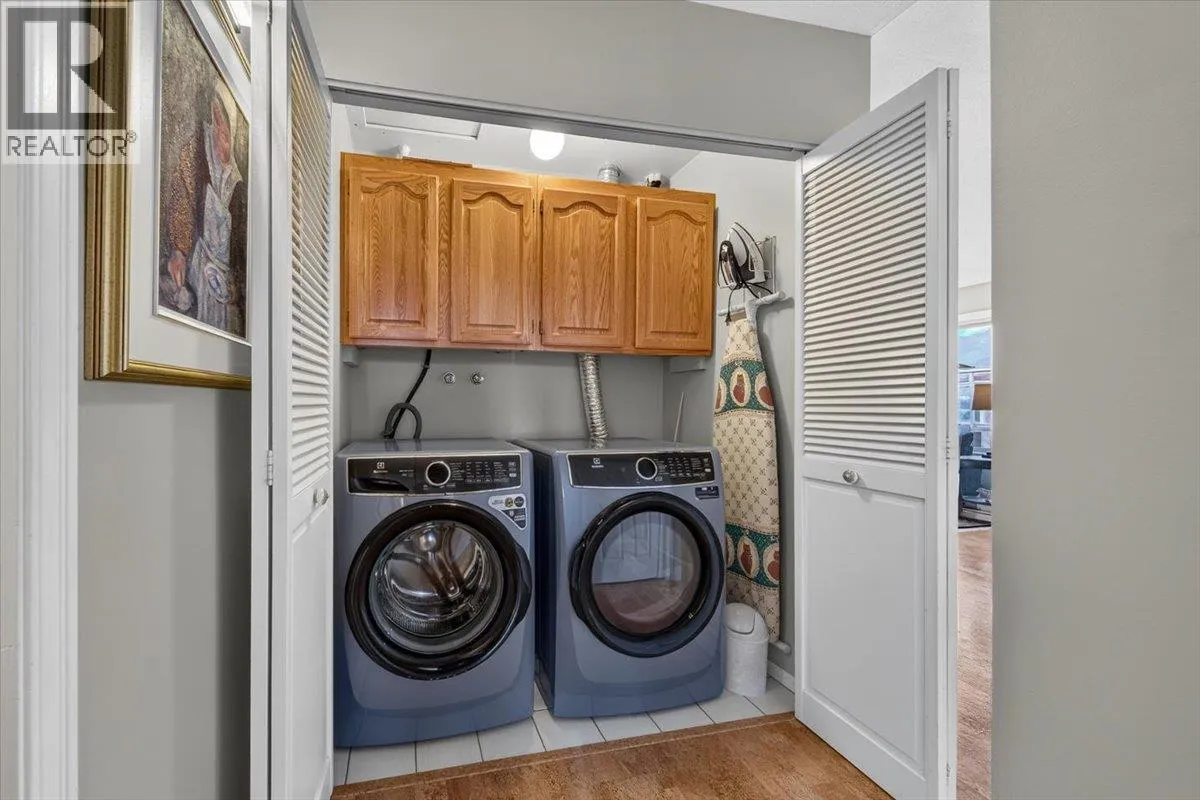
Utility room
Main level
3'5'' x 5'1''
Storage
Main level
3'6'' x 9'3''
Full bathroom
Main level
9'2'' x 5'0''
Dining room
Main level
13'8'' x 8'2''
Foyer
Main level
5'5'' x 16'2''
Bedroom
Main level
12'7'' x 12'3''
Full ensuite bathroom
Main level
9'5'' x 7'11''
Primary Bedroom
Main level
15'8'' x 16'7''
Kitchen
Main level
8'5'' x 10'11''
Living room
Main level
14'8'' x 17'6''

Location

Learn more about this property
Listing provided by:
Royal LePage Rockies West
MLS® number:
10393724
Agent:
Jeremy Johnson
*Indicates required field
Name is required
Email is required
Please enter a valid phone number (e.g., 416-111-1111).

Street Spotlight - For sale