5152 Riverview Crescent, Fairmont Hot Springs, British Columbia V0B 1L1

Listed for:
$879,900
4 beds
4 baths
Listed 44 days ago
House for rent: 5152 Riverview Crescent, Fairmont Hot Springs, British Columbia V0B 1L1

View all 63 photos

About

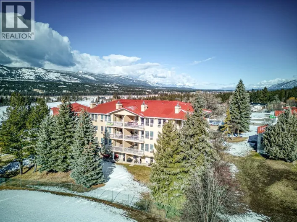
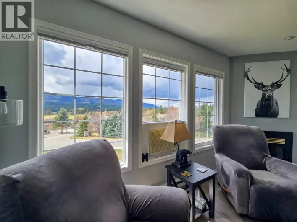
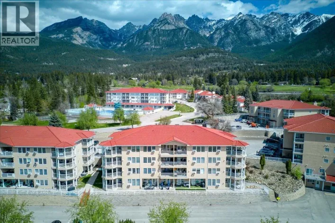
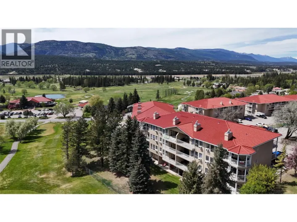
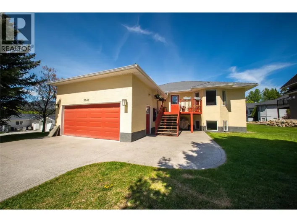
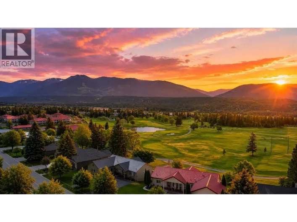
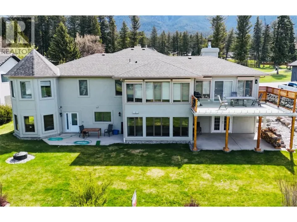
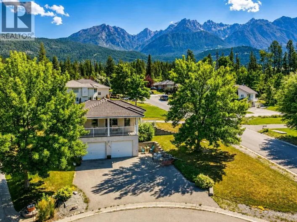
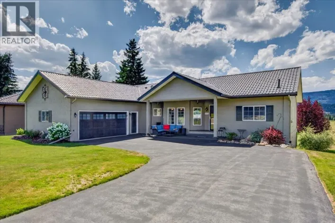
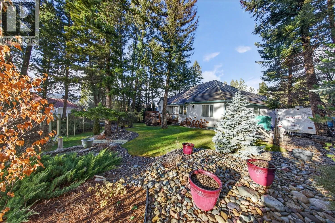
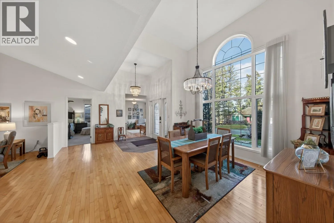
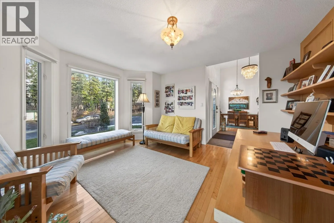
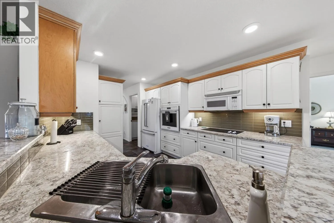
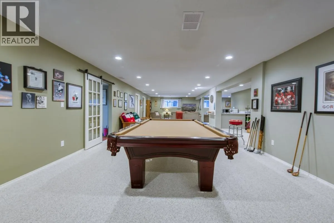
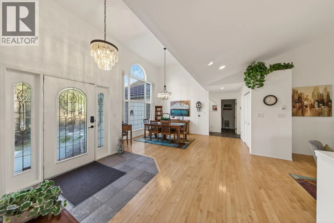
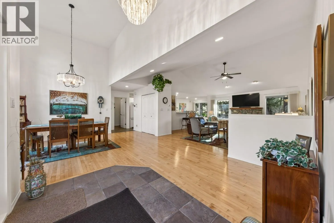
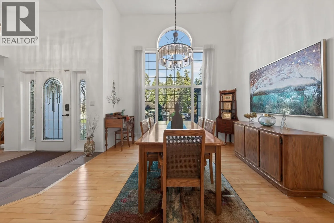
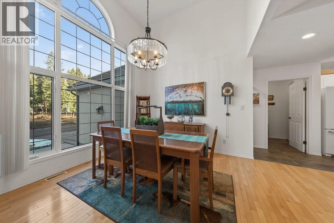
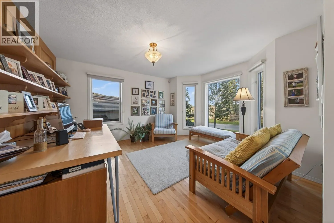
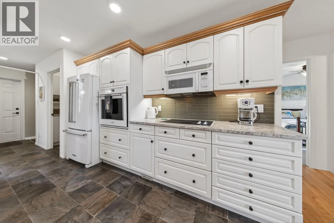
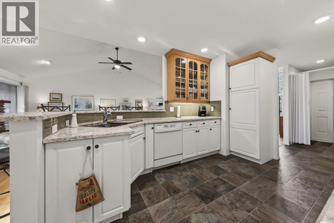
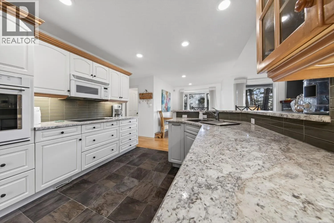
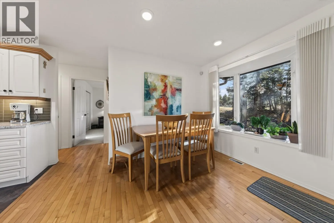
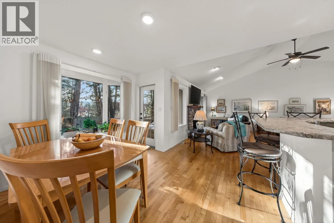
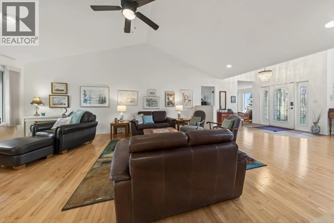
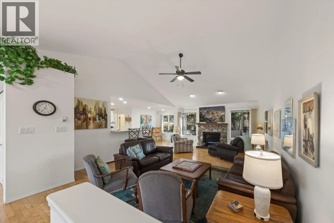
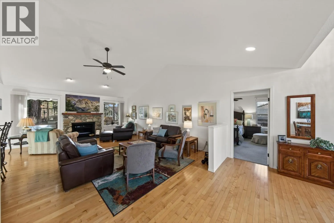
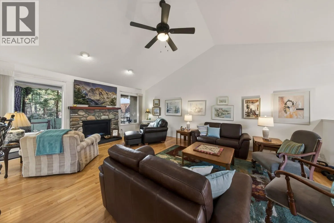
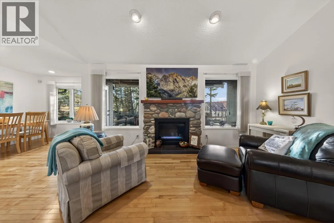
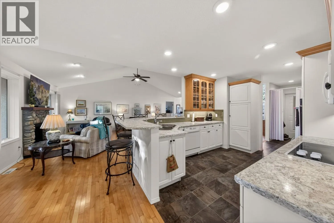
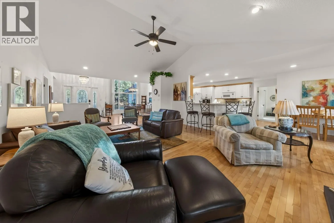
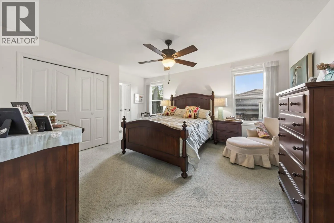
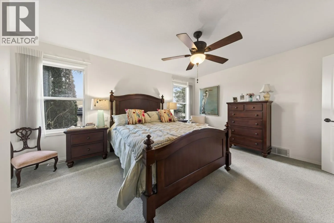
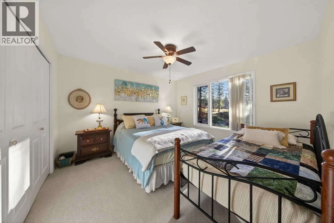
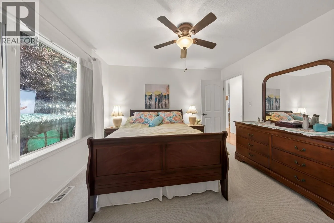
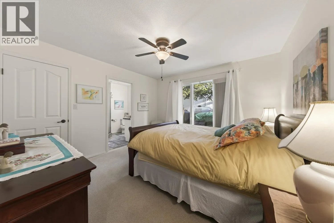
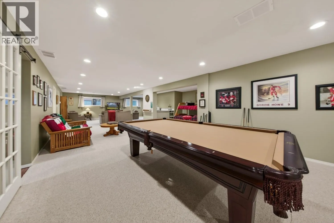
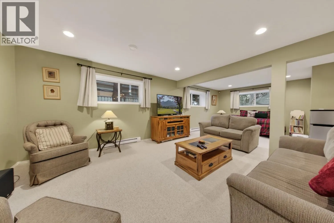
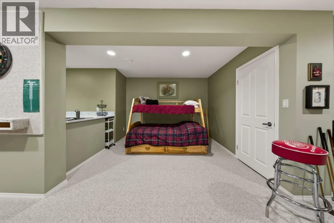
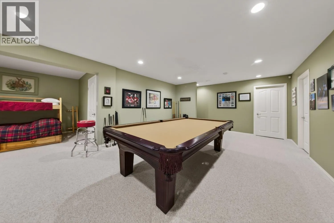
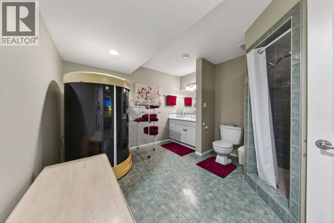
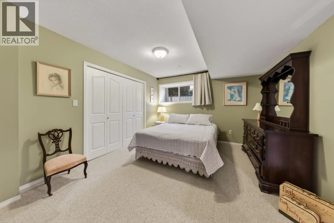
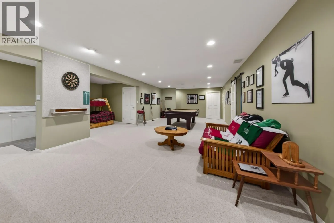
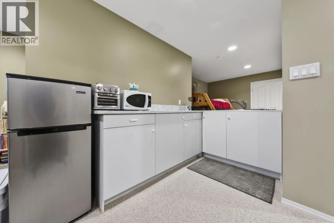
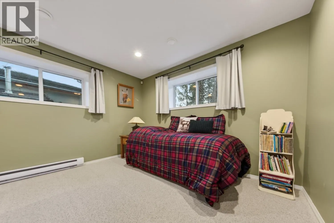
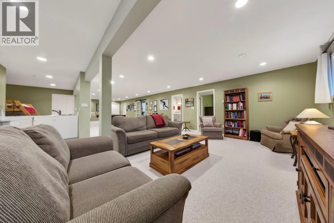
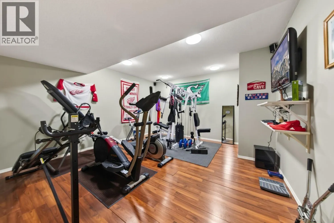
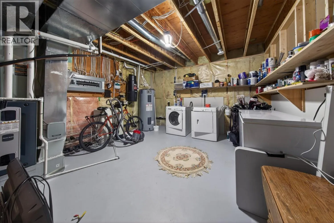
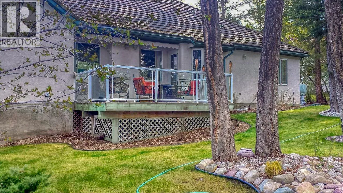
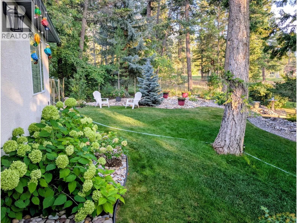
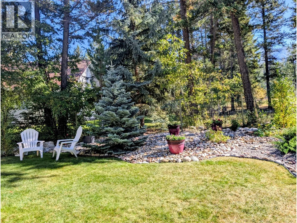
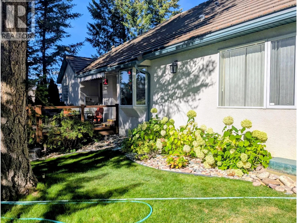
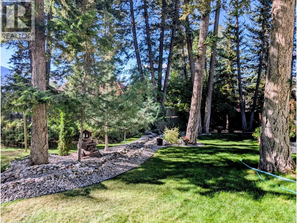
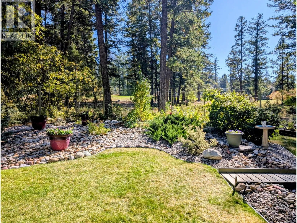
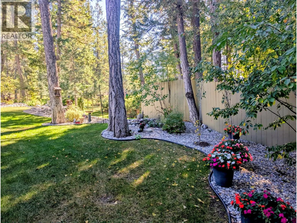
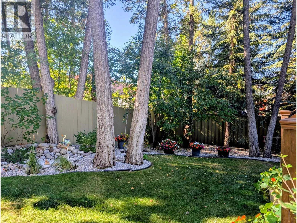
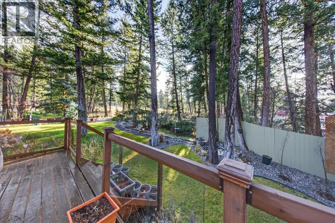
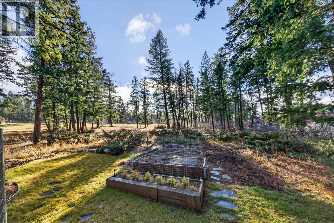
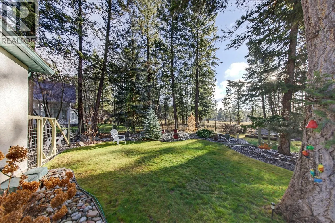
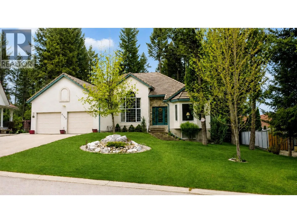
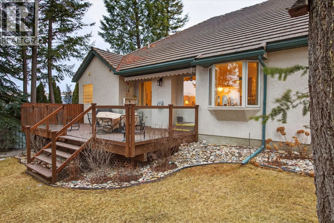
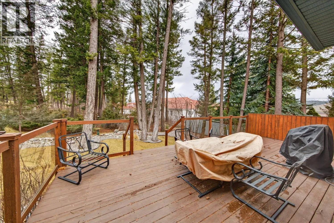
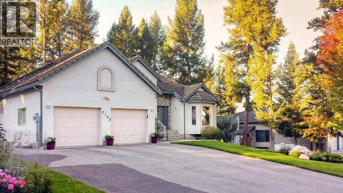
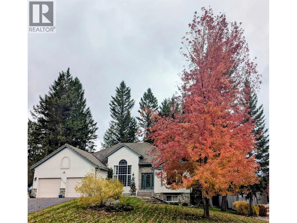
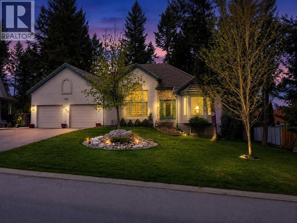
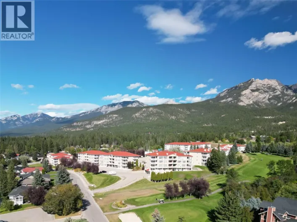
FAIRWAY VIEWS. ROCKY MOUNTAIN BACKDROP. QUALITY CRAFTSMANSHIP. Welcome to a beautiful Fairmont Hot Springs home offering mountain views, timeless craftsmanship & a private location along the 12th fairway of Riverside Golf Course. This property features inviting indoor spaces, peaceful outdoor areas & plenty of room for family & guests. The main living area makes a memorable first impression with soaring vaulted ceilings, generous natural light, 3 well-appointed bedrooms & gorgeous handpicked Dutch Creek stone featured on both the fireplace & exterior of the home. The upgraded kitchen offers modern convenience, excellent prep space & an easy connection to the cozy breakfast nook, where you can enjoy quiet views of the natural backyard. A spacious office with large windows & Rocky Mtn views makes working from home feel comfortable & inspired. The lower level adds even more flexibility, with a kitchenette, games area, additional bedroom, extra sleeping spaces, gym room & excellent storage. Whether you need space for entertaining, hobbies, guests or multi-generational use, the layout offers options without sacrificing comfort. Outside, the large lot gives you room to relax & enjoy the Fairmont setting, from lounging on the patio to getting sneak peeks of golfers rolling by or simply taking in the lush, private surroundings. With beautiful views, quality updates & a prime golf course location, this is a standout property ready to be enjoyed. Book your showing today! (id:27476)

Property Highlights

MLS® Number
10394140
Type
Single Family
Ownership Type
Freehold
Land Size
0.26 ac|under 1 acre
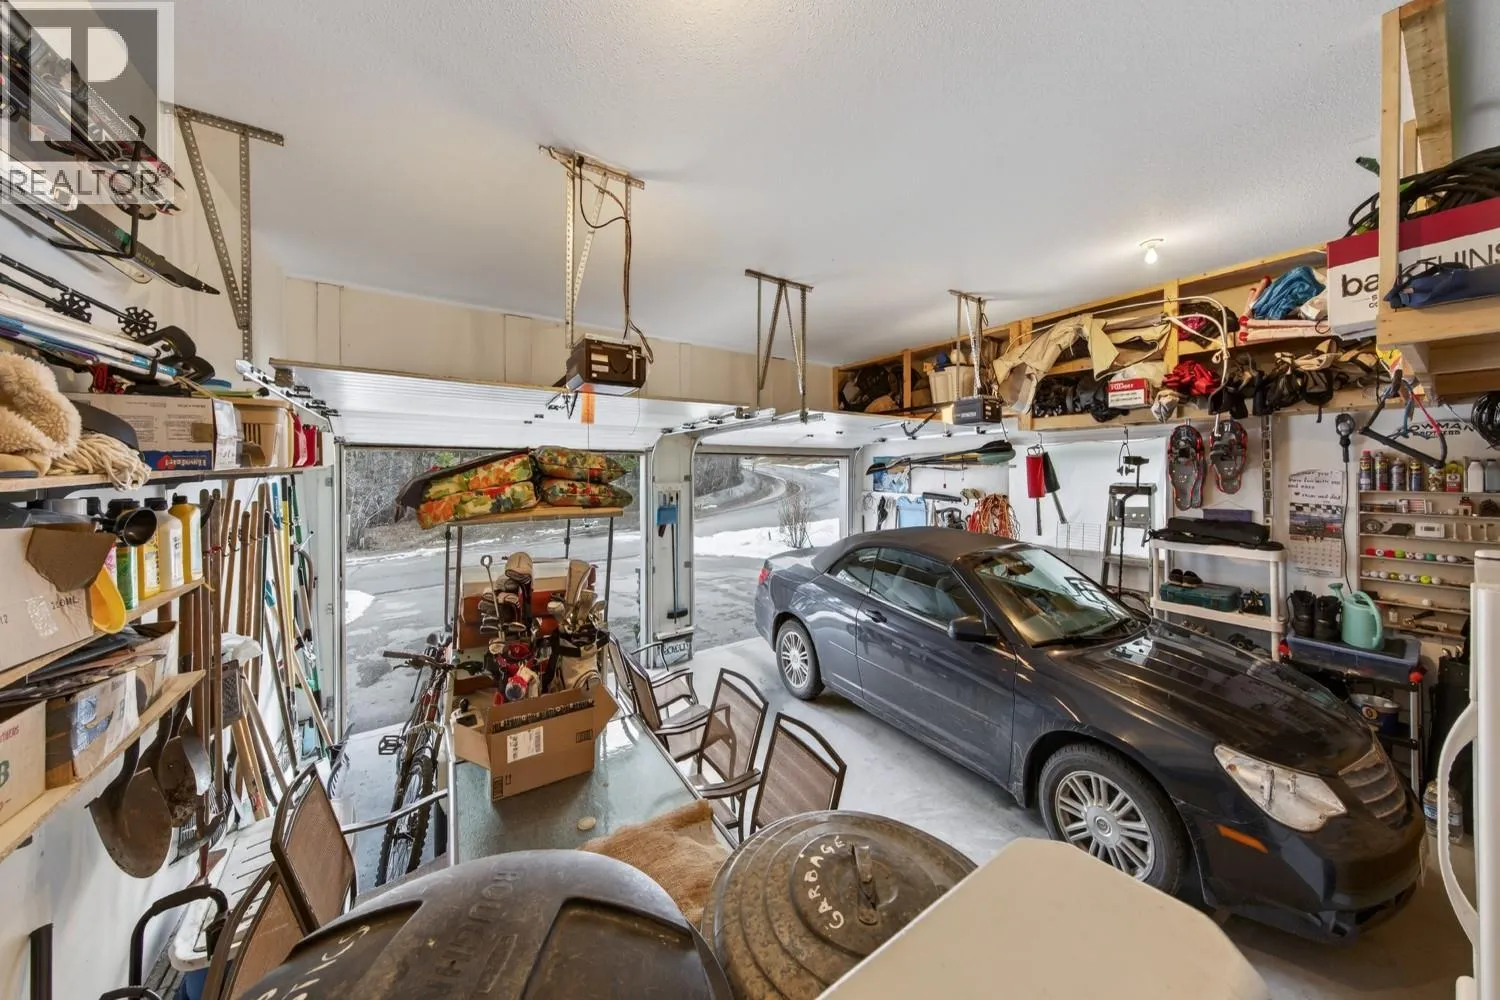
Parking Space Total
6

Building

Building Type
House
Storeys
2.00
Square Footage
4292 sqft
Bathrooms Total
4
Bedrooms Total
4
Amenities
Golf Nearby, Park, Recreation, Ski area
Exterior Finish
Stone, Stucco
Fireplace Present
Yes
Basement Type
Full
Basement Features
Building Heating Type
Baseboard heaters, Forced air, Heat Pump
Heating Fuel
Building Cooling Type
Heat Pump

Utilities

Water
Community Water User's Utility
Utility Sewer
Municipal sewage system

Room Layout

Utility room
Basement
13'0'' x 14'10''
Storage
Basement
6'4'' x 17'7''
Recreation room
Basement
48'1'' x 26'1''
Gym
Basement
13'4'' x 14'10''
4pc Bathroom
Basement
Measurements not available
Bedroom
Basement
14'8'' x 11'6''
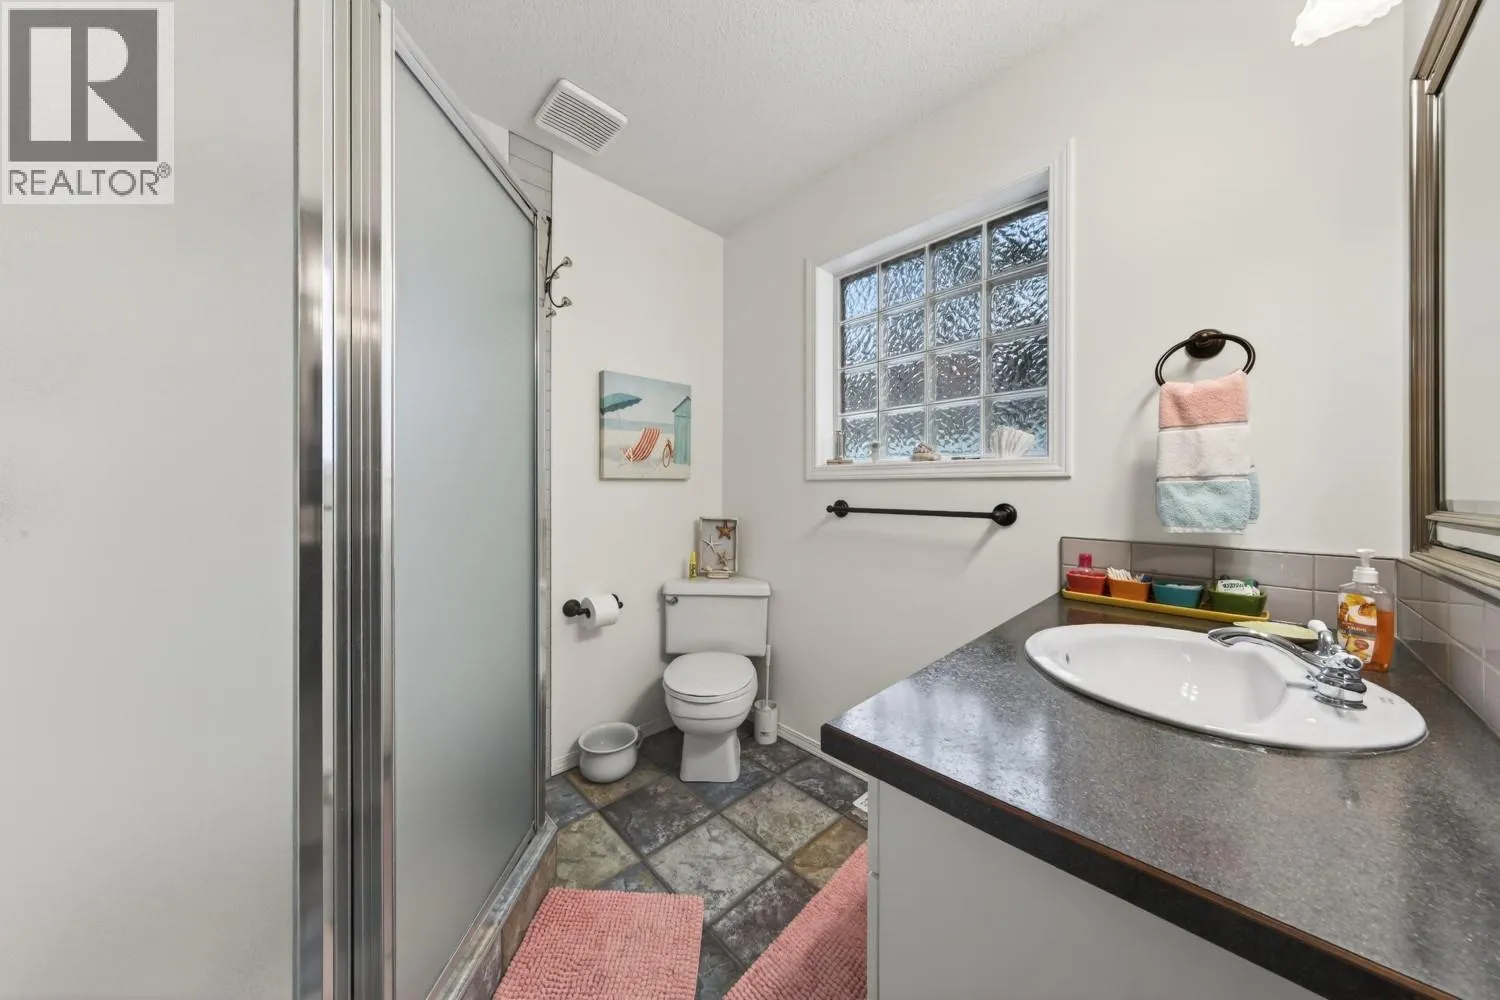
4pc Ensuite bath
Main level
Measurements not available
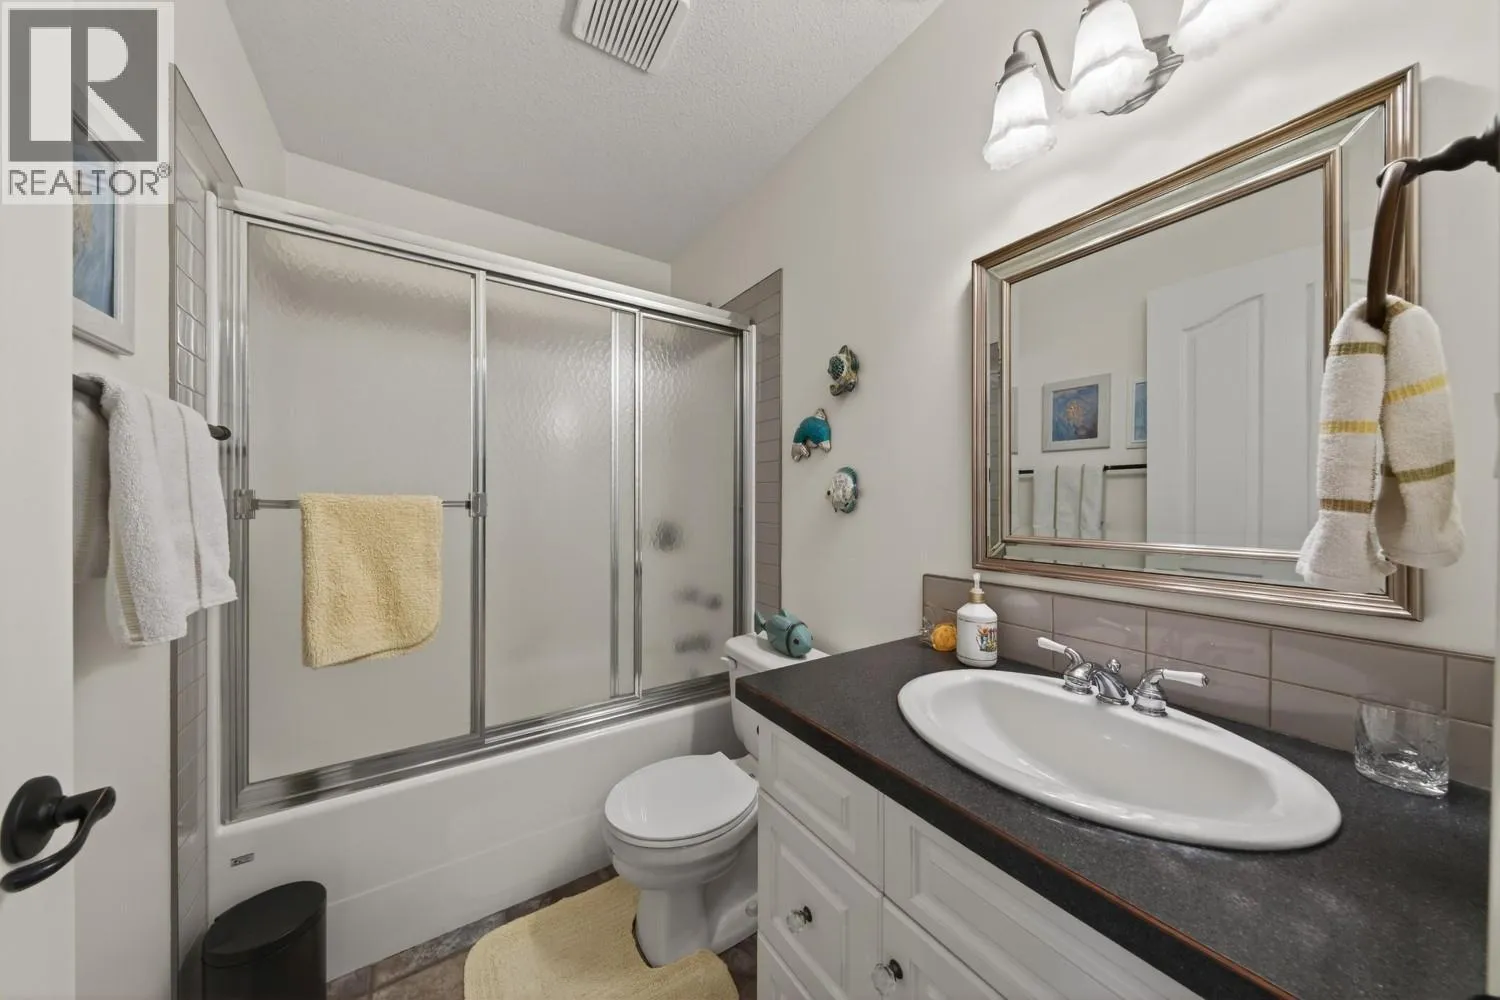
4pc Bathroom
Main level
Measurements not available
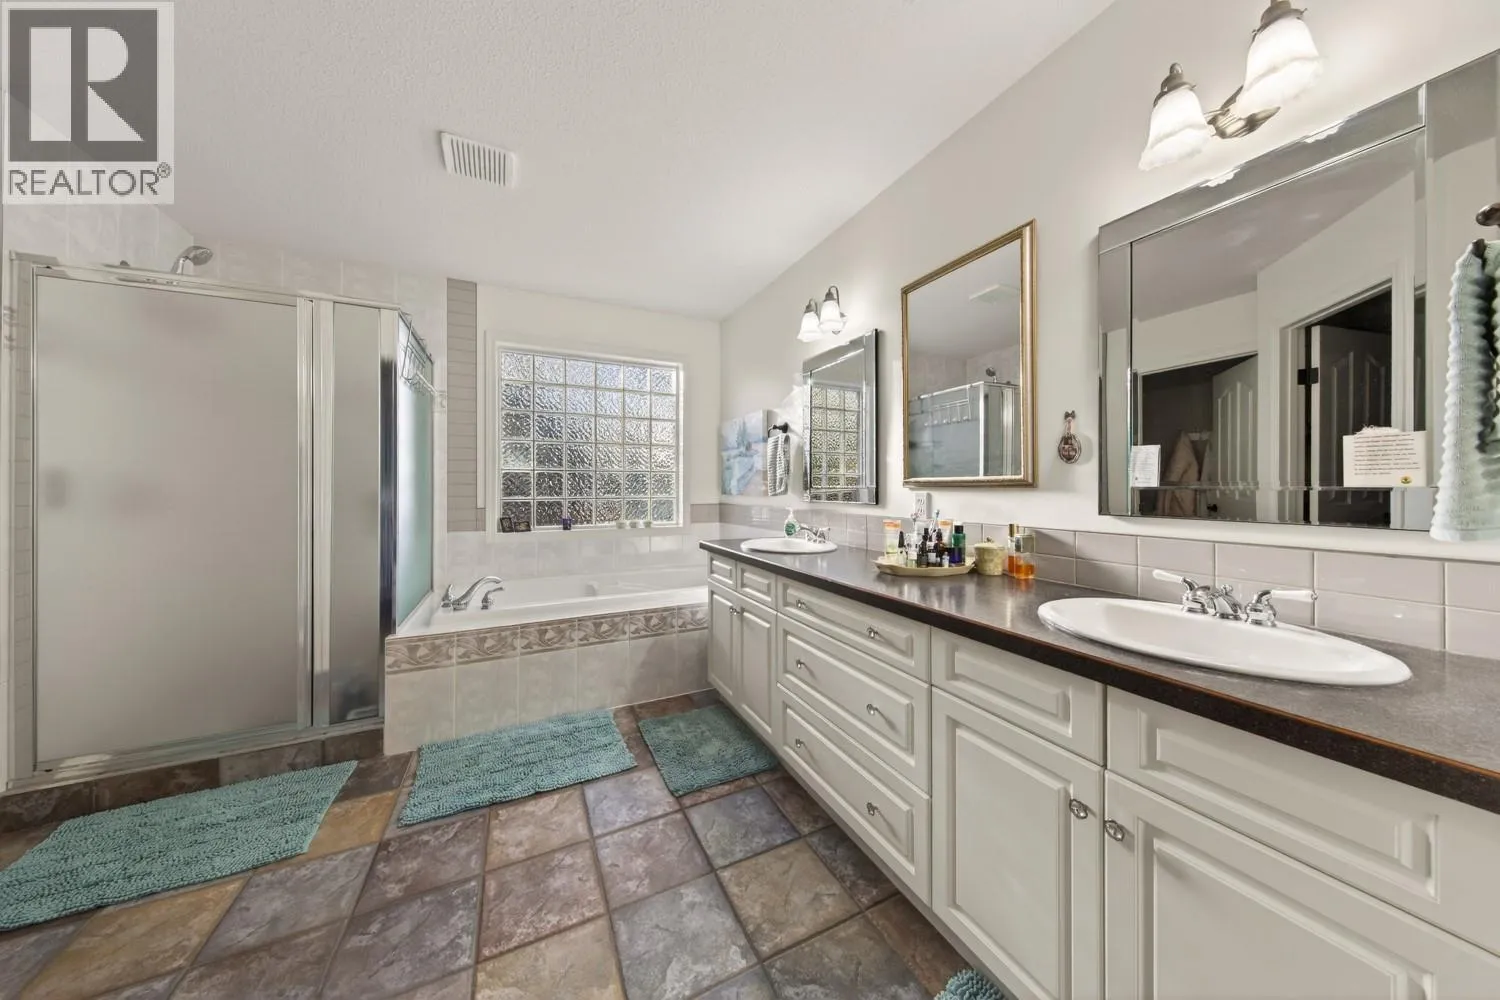
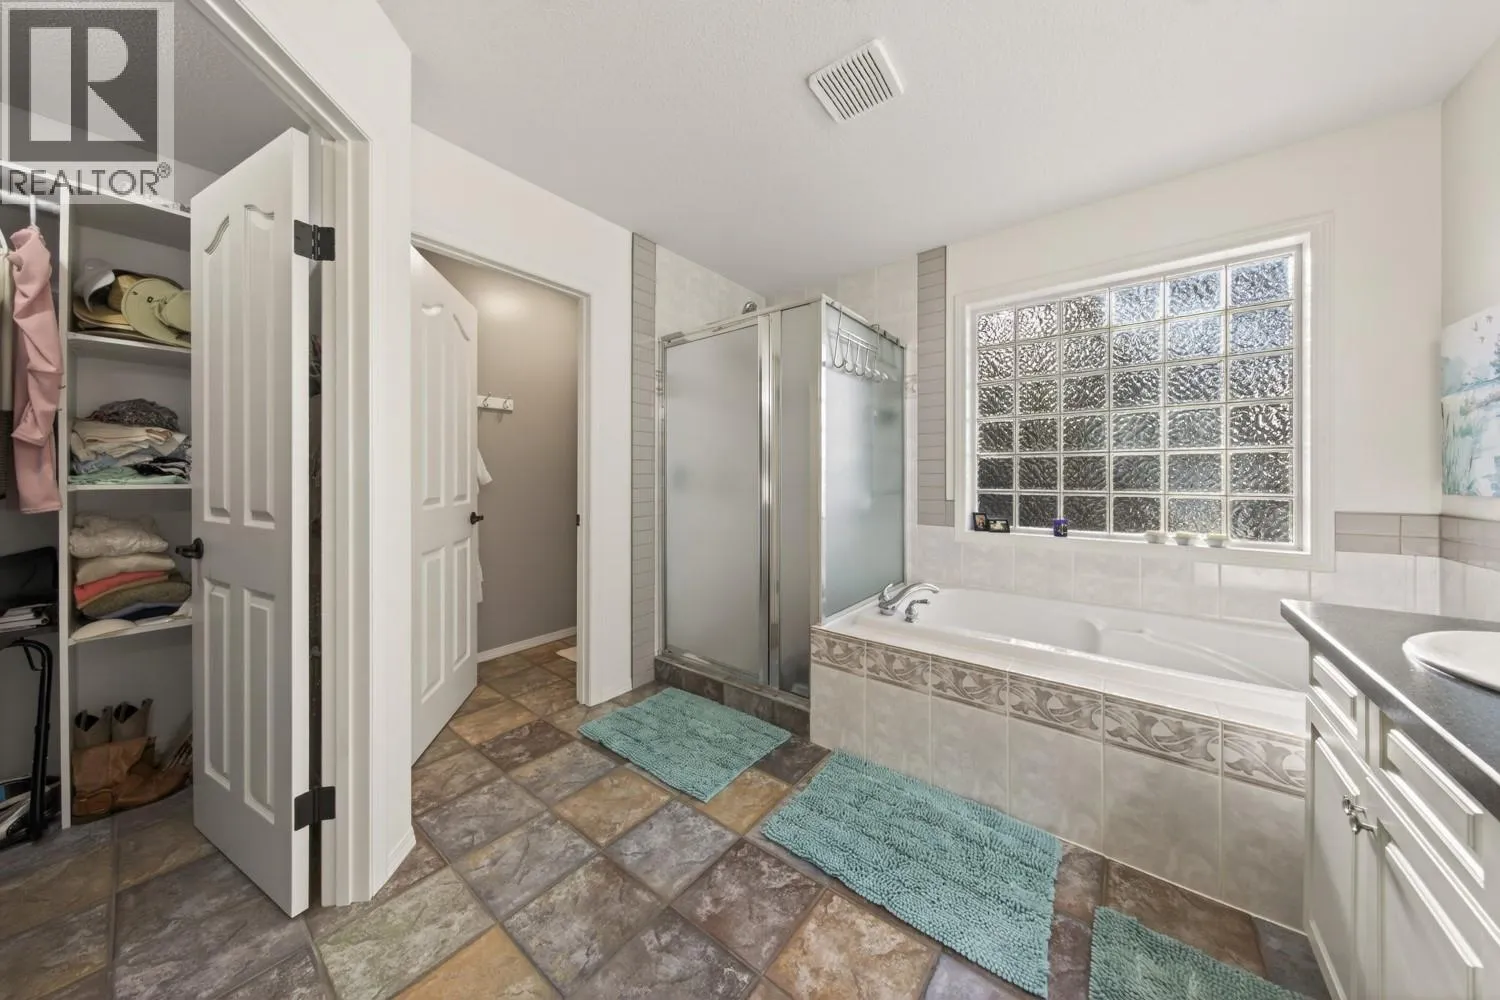
4pc Ensuite bath
Main level
Measurements not available
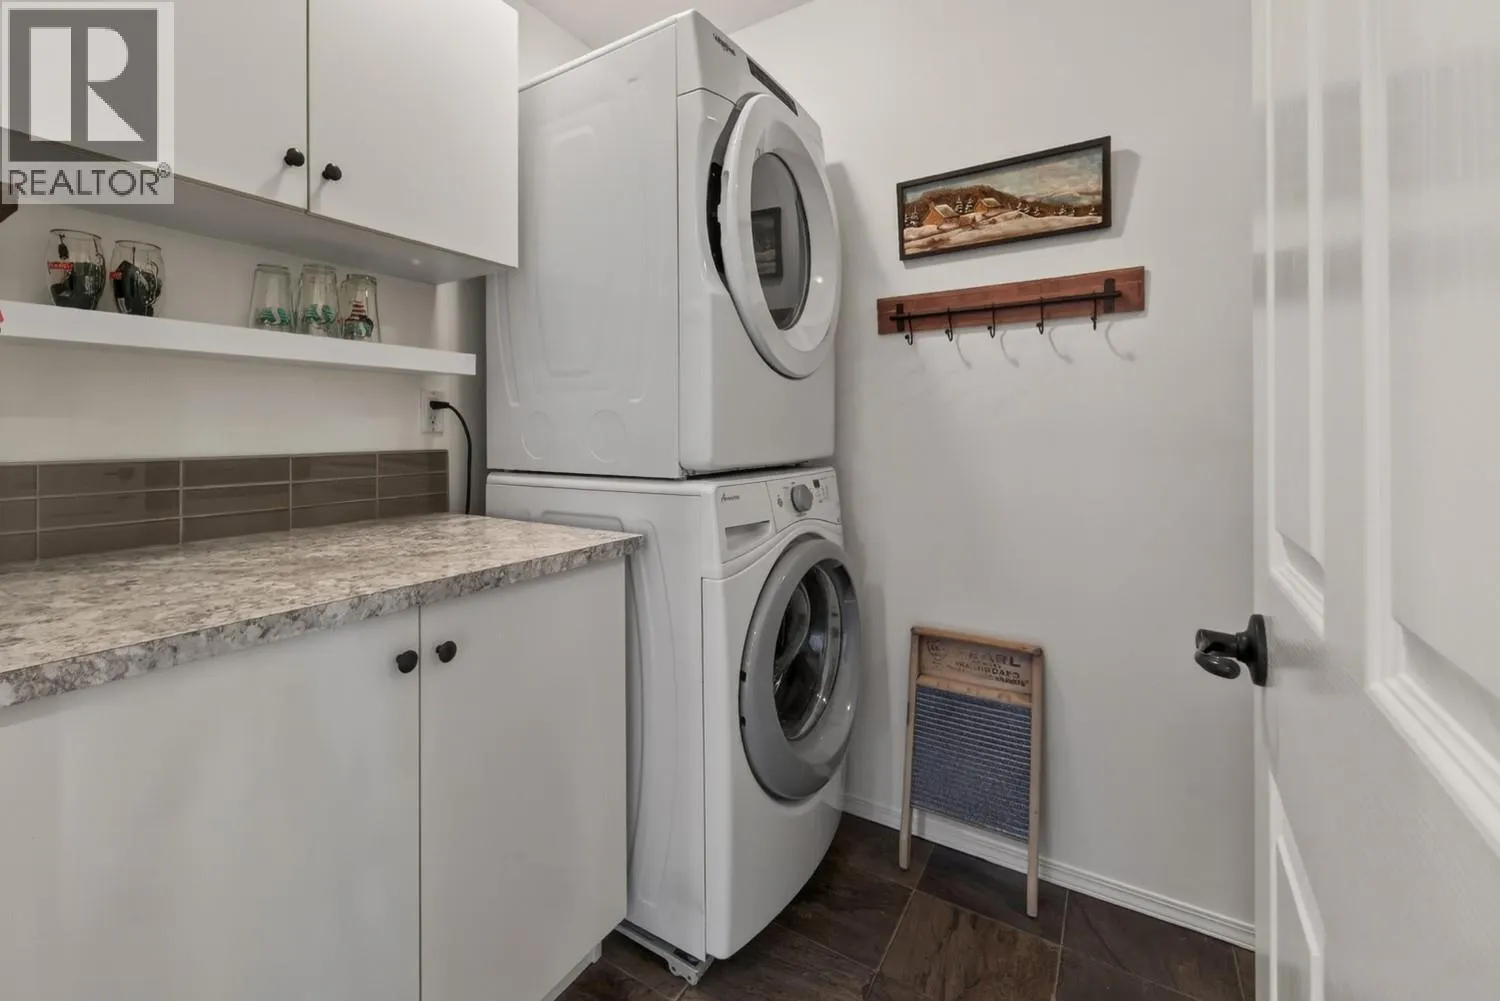
Laundry room
Main level
5'11'' x 10'11''
Foyer
Main level
8'6'' x 12'6''
Living room
Main level
17'10'' x 20'6''
Dining room
Main level
12'1'' x 15'8''
Dining nook
Main level
8'5'' x 11'9''
Kitchen
Main level
10'2'' x 12'4''
Den
Main level
13'0'' x 14'4''
Bedroom
Main level
12'0'' x 11'11''
Bedroom
Main level
12'0'' x 12'1''
Primary Bedroom
Main level
13'2'' x 16'0''

Location

Learn more about this property
Listing provided by:
Royal LePage Rockies West
MLS® number:
10394140
Agent:
Jeremy Johnson
*Indicates required field
Name is required
Email is required
Please enter a valid phone number (e.g., 416-111-1111).

Street Spotlight - For sale