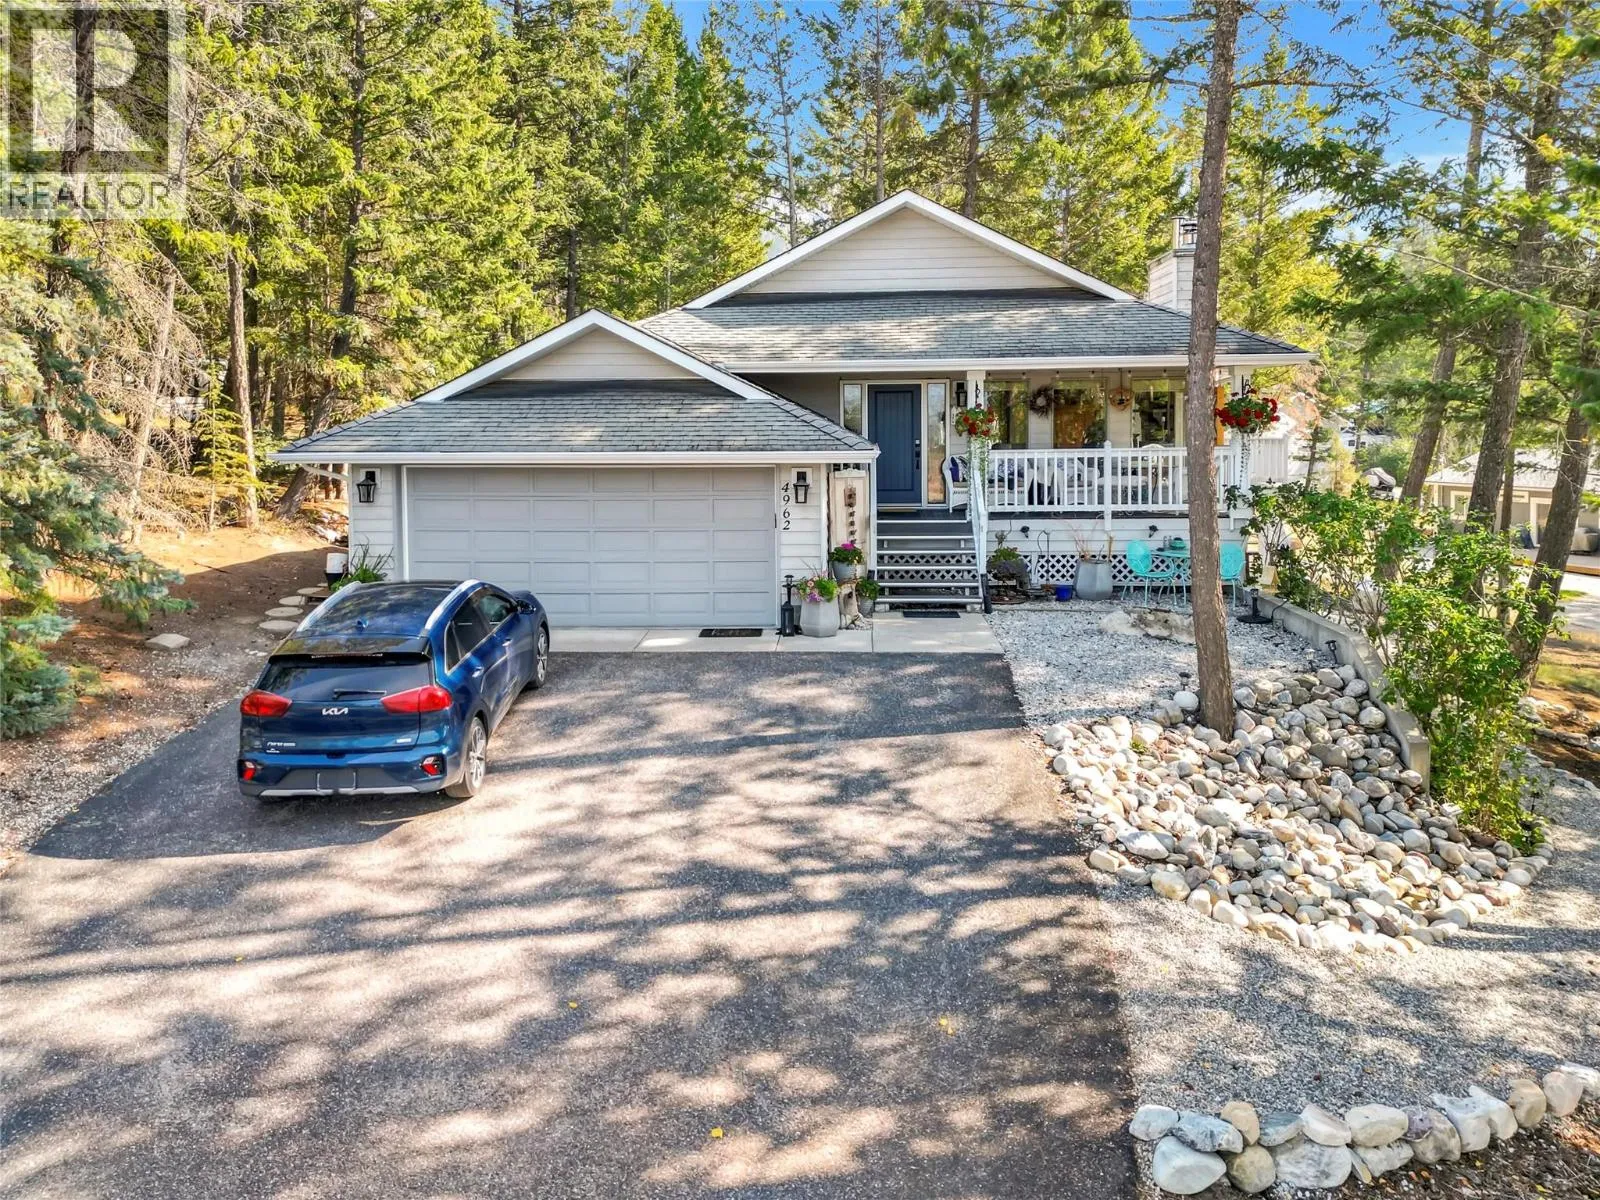
4962 Mountain Side Place, Fairmont Hot Springs, British Columbia V0B 1L1

Listed for:
$849,000
3 beds
5 baths
Listed 22 days ago
House for rent: 4962 Mountain Side Place, Fairmont Hot Springs, British Columbia V0B 1L1

View all 78 photos

About

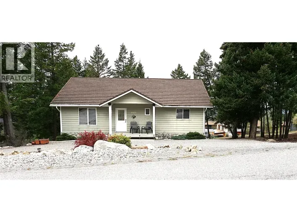
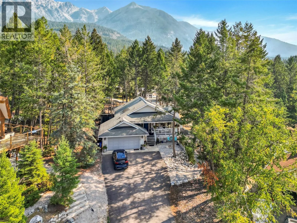
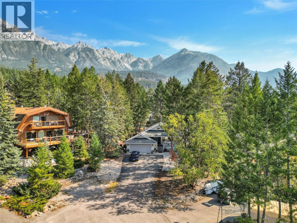
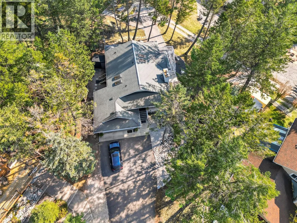
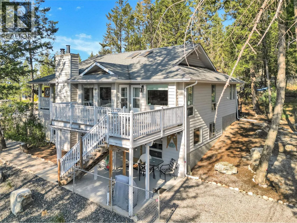
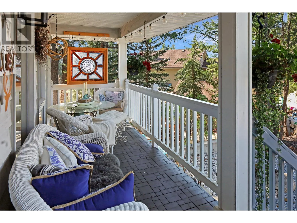
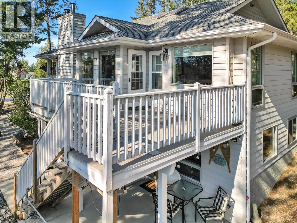
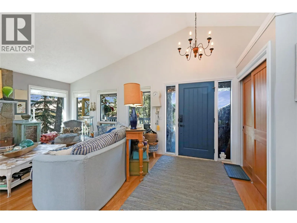
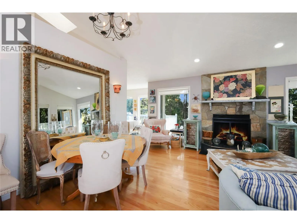
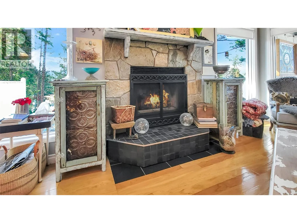
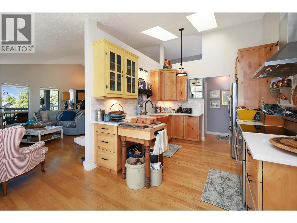
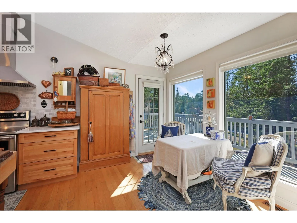
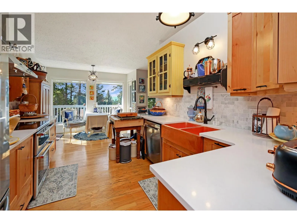
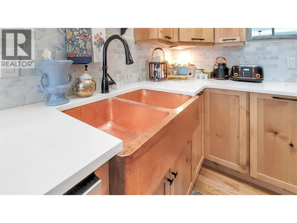
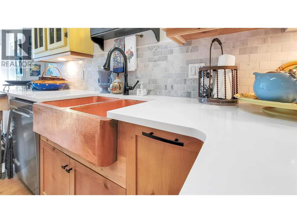
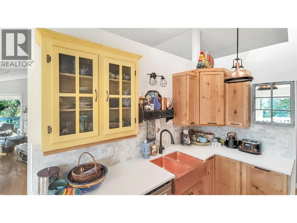
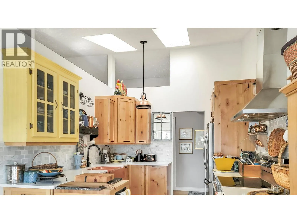
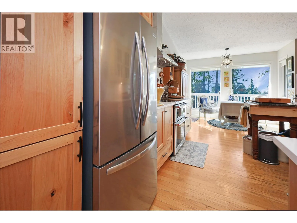
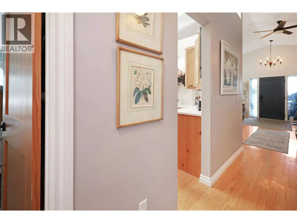
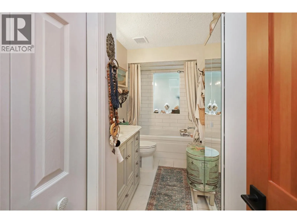
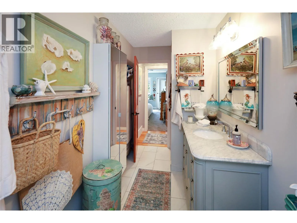
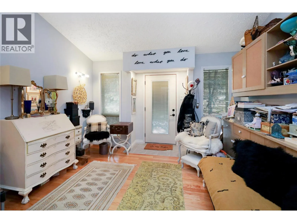
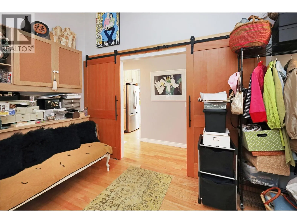
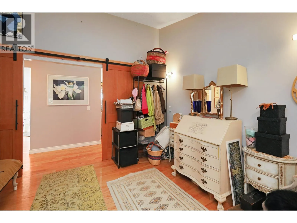
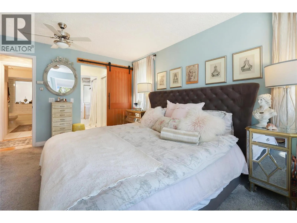
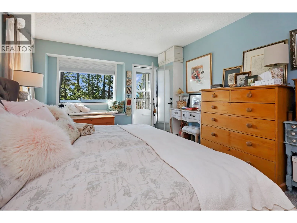
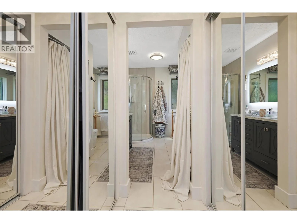
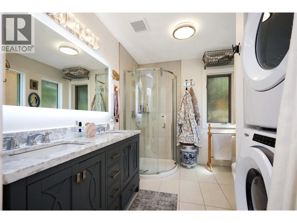
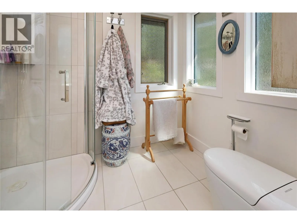
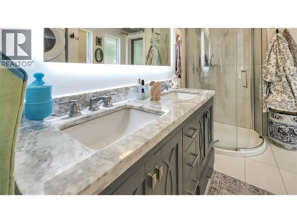
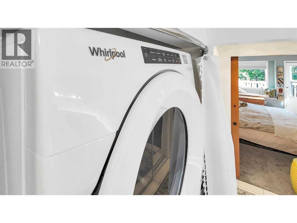
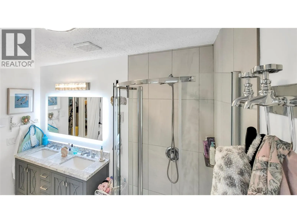
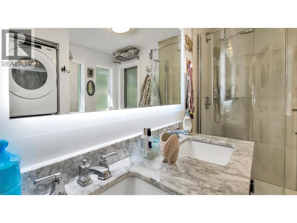
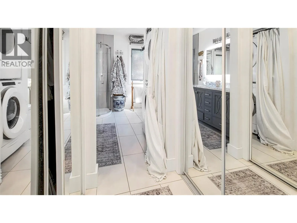
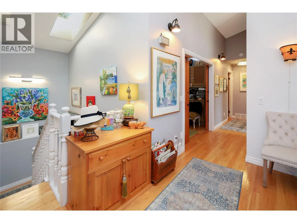
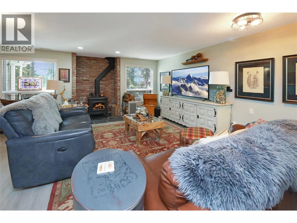
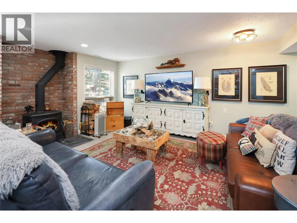
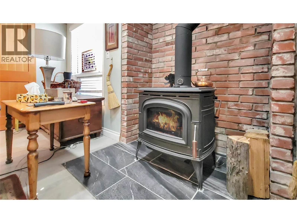
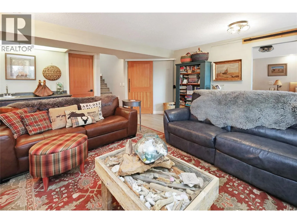
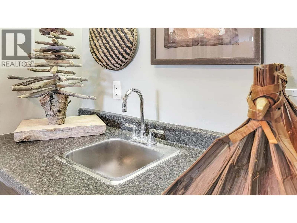
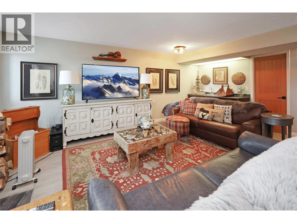
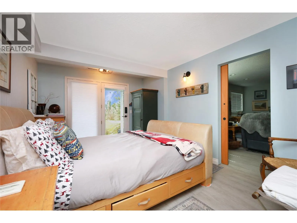
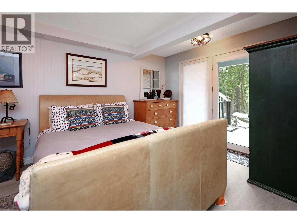
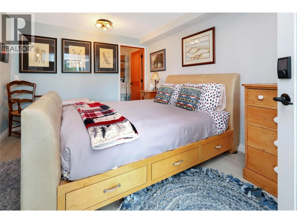
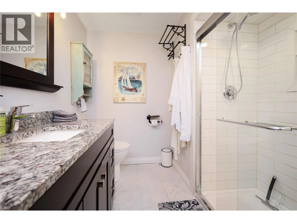
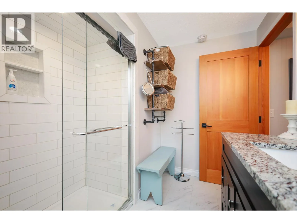
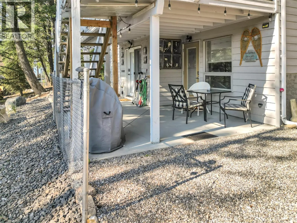
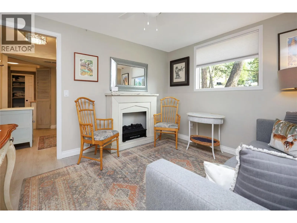
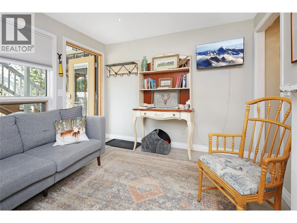
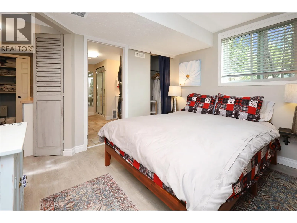
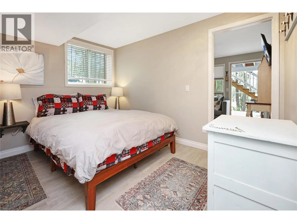
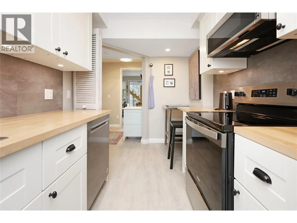
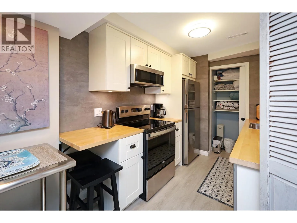
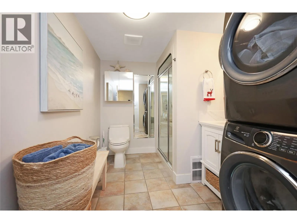
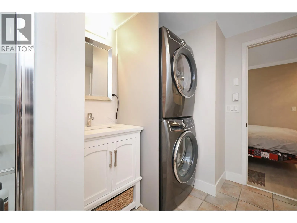
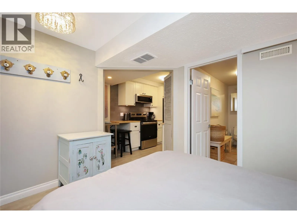
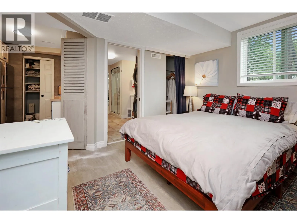
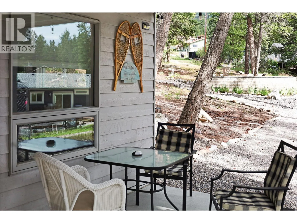
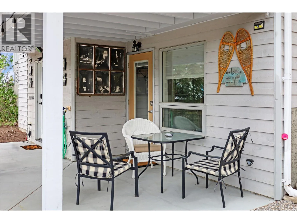
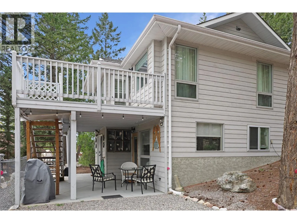
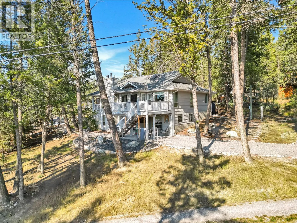
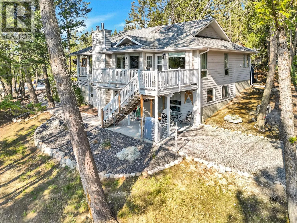
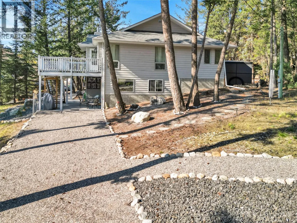
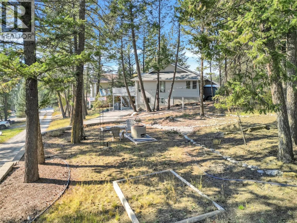
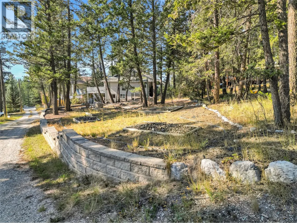
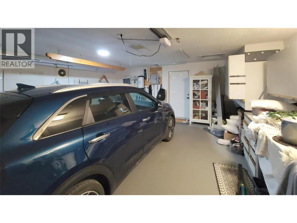
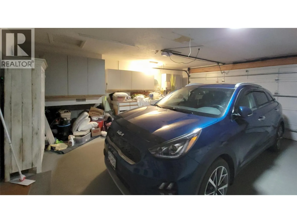
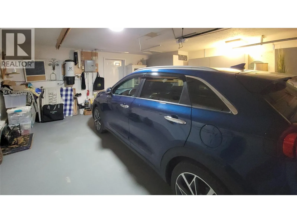
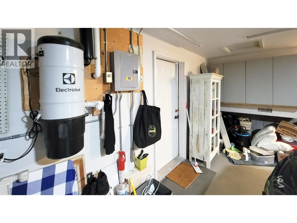
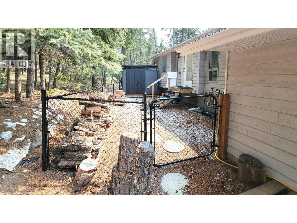
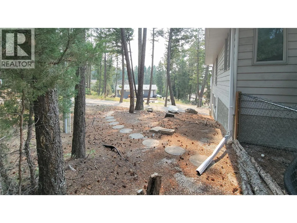
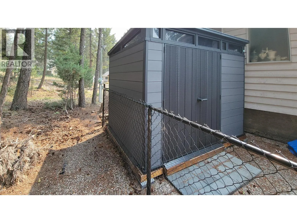
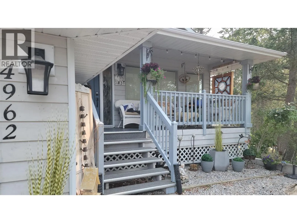
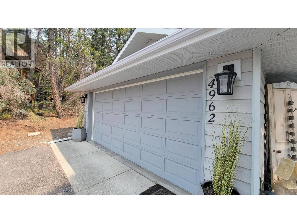
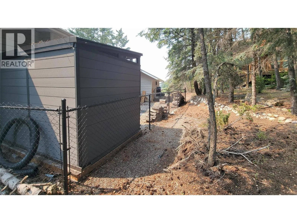
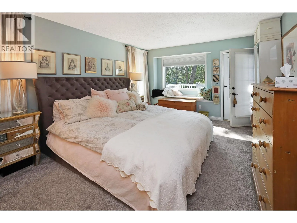
Mountain-inspired cottage with income potential! This reimagined home blends rustic charm with modern updates and flexible living spaces — perfect for multi-generational families or anyone seeking a live, play, and earn lifestyle. The main level features vaulted ceilings, hardwood floors, and expansive windows overlooking the treetops. The kitchen shines with alder wood cabinets, copper sink, quartz counters, and stainless steel appliances (2022). The primary suite offers serene views, new carpet with soundproof underlay, and a spa-style ensuite with heated tile floors, double sinks, and laundry. Downstairs, a cozy family room with a Blaze King wood stove (2021) and bar area connects to a guest suite with private entry and 3-piece bath. A separate, self-contained 400 sq. ft. in-law/guest suite includes a full kitchen, laundry, and its own entrance — ideal for extended family or rental income. Enjoy low-maintenance landscaping, a double garage with workshop space, and mountain views from the covered porch. Truly a versatile mountain cottage — designed to live beautifully and earn smartly. (id:27476)
Property Highlights

MLS® Number
10395363
Type
Single Family
Ownership Type
Freehold
Land Size
0.41 ac|under 1 acre
Parking Space Total
6

Building

Building Type
House
Storeys
1.00
Square Footage
2603 sqft
Bathrooms Total
5
Bedrooms Total
3
Amenities
Golf Nearby, Recreation, Shopping, Ski area
Exterior Finish
Cedar Siding
Fireplace Present
Yes
Basement Type
Full
Basement Features
Building Heating Type
Forced air, Heat Pump, Stove, See remarks
Heating Fuel
Electric, Wood
Building Cooling Type

Utilities

Water
Municipal water
Utility Sewer
Municipal sewage system

Room Layout

3pc Ensuite bath
Basement
11'1'' x 7'4''
Utility room
Basement
3'10'' x 13'5''
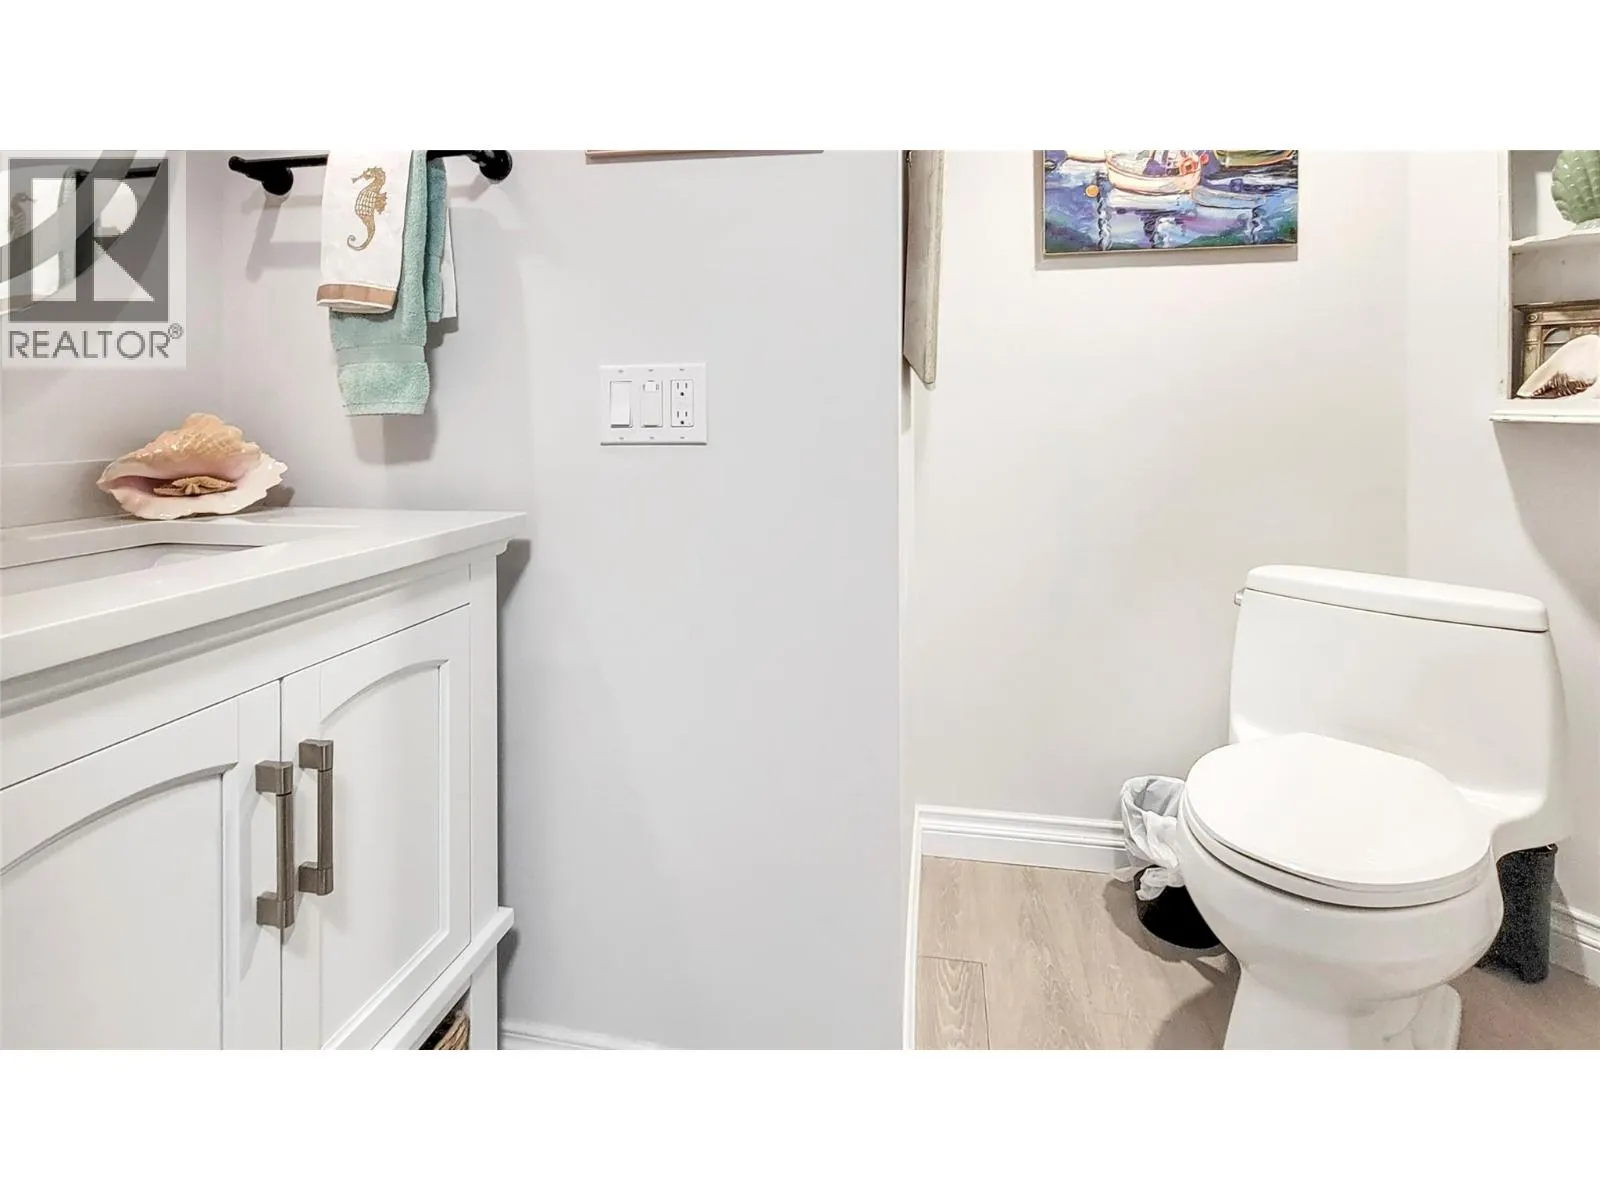
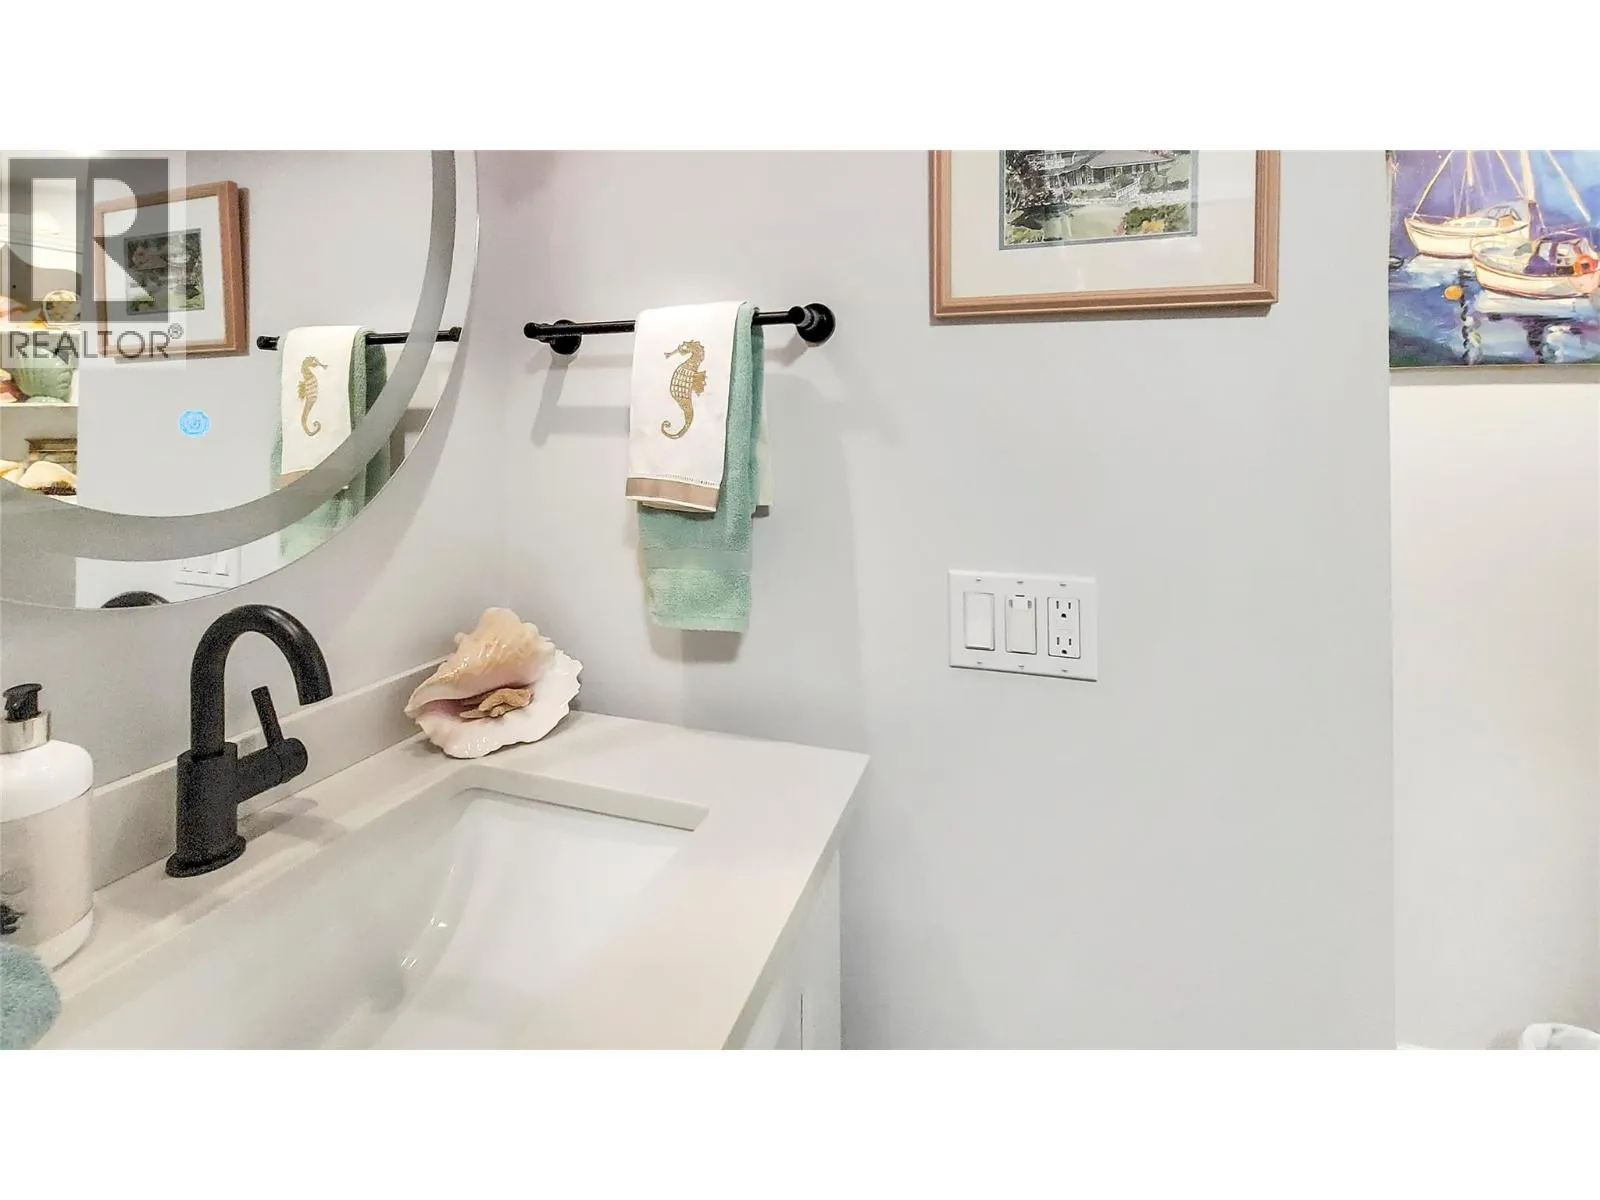
2pc Bathroom
Basement
5'3'' x 8'3''
Kitchen
Basement
12'2'' x 7'4''
Other
Basement
9'11'' x 11'1''
Bedroom
Basement
14'6'' x 19'0''
3pc Ensuite bath
Basement
7'5'' x 10'4''
Bedroom
Basement
13'10'' x 10'5''
Recreation room
Basement
22'2'' x 16'7''
Office
Main level
12'5'' x 12'9''
4pc Bathroom
Main level
12'5'' x 5'5''
4pc Ensuite bath
Main level
9'11'' x 7'9''
Primary Bedroom
Main level
15'8'' x 11'7''
Dining room
Main level
9'0'' x 9'11''
Kitchen
Main level
10'8'' x 9'11''
Living room
Main level
22'7'' x 18'0''
Foyer
Main level
5'3'' x 6'0''

Location

Learn more about this property
Listing provided by:
Royal LePage Rockies West
MLS® number:
10395363
Agent:
Brenda Braund-read
*Indicates required field
Name is required
Email is required
Please enter a valid phone number (e.g., 416-111-1111).