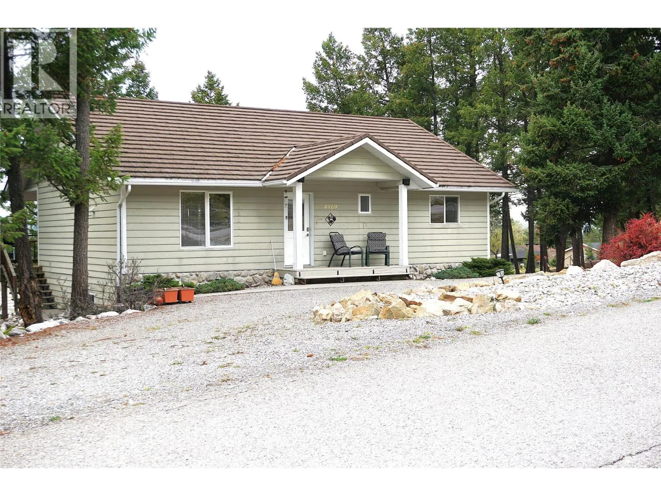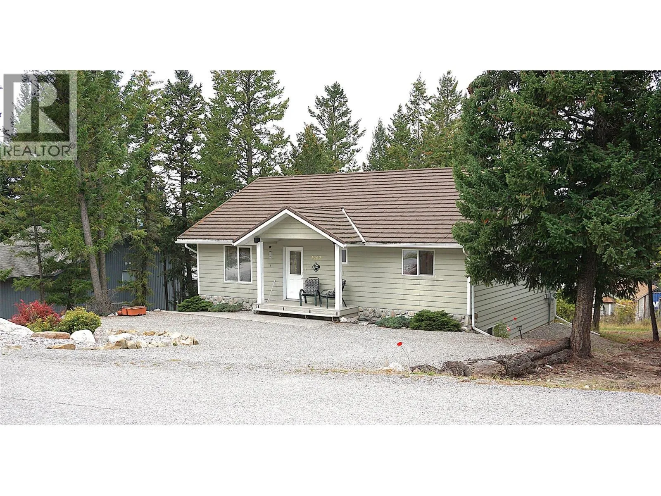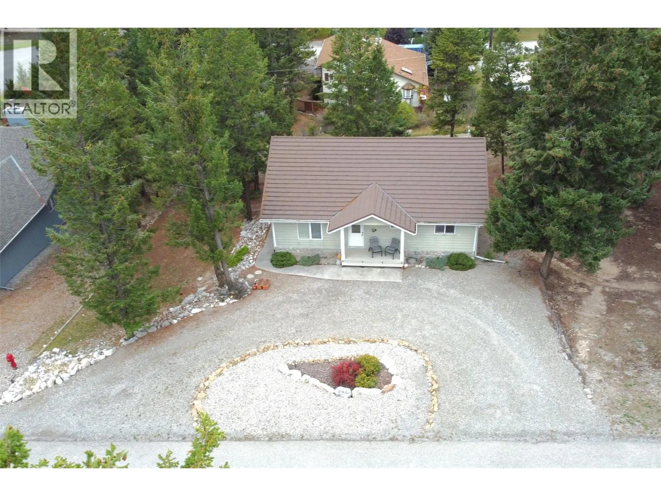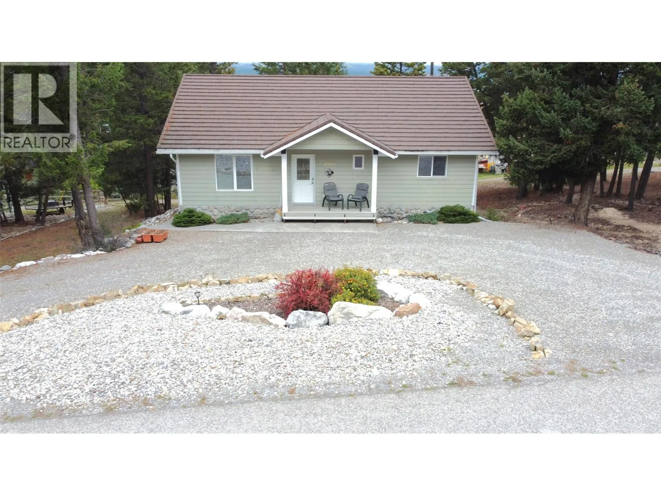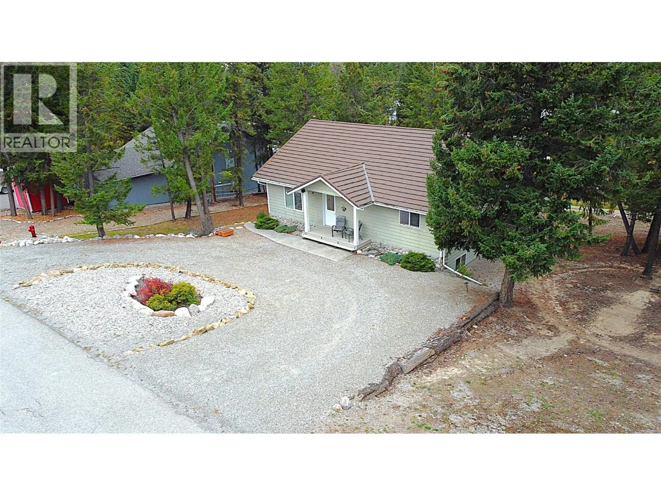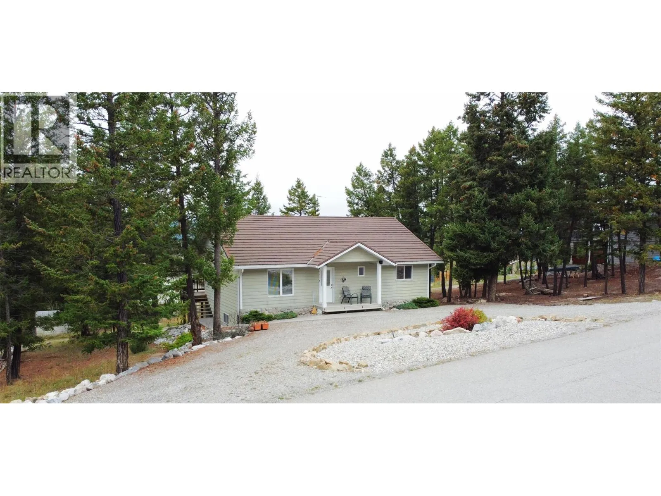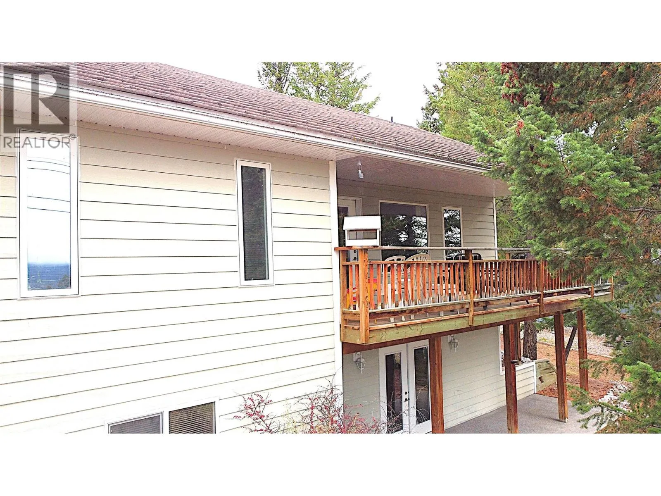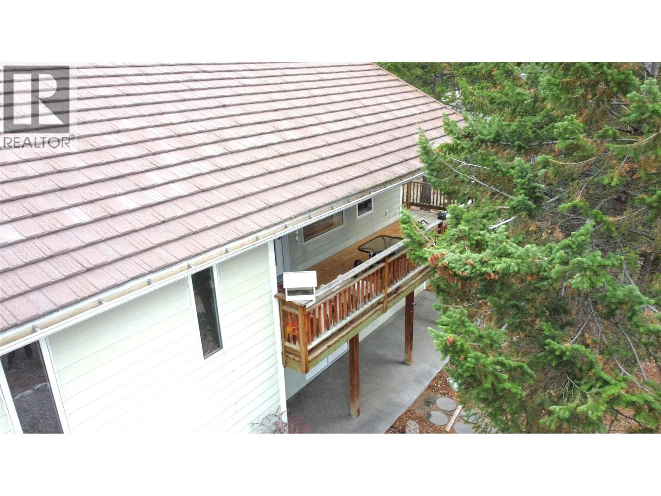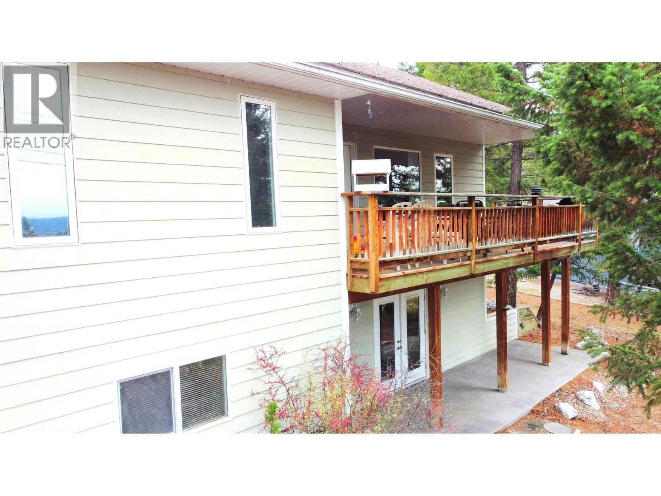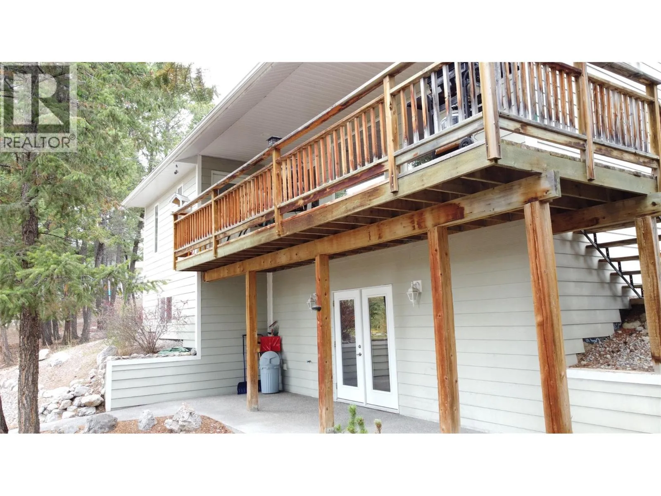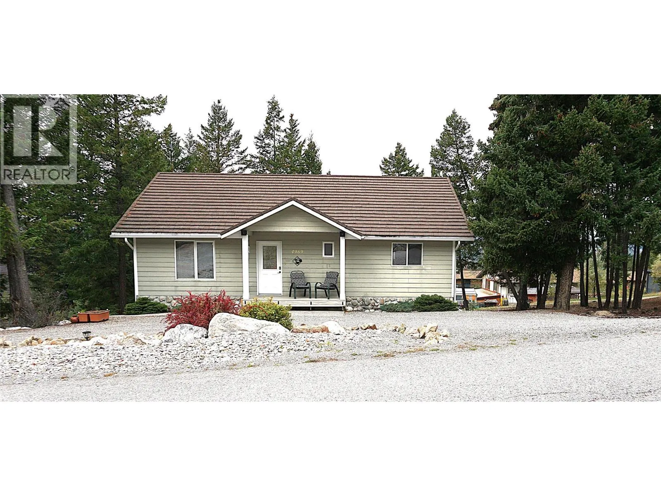
4969 Mountain Side Road, Fairmont Hot Springs, British Columbia V0B 1L1

Listed for:
$599,900
4 beds
3 baths
Listed 2 days ago
House for rent: 4969 Mountain Side Road, Fairmont Hot Springs, British Columbia V0B 1L1

View all 65 photos

About

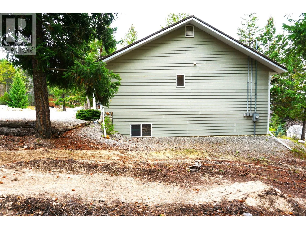
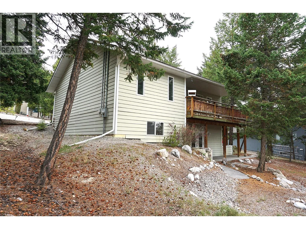
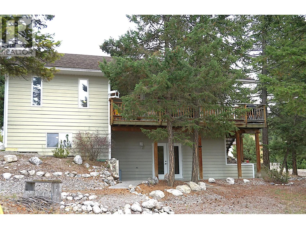
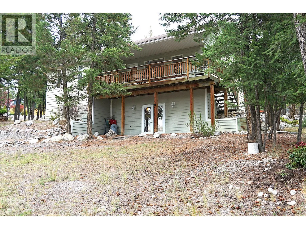
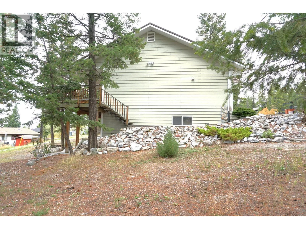
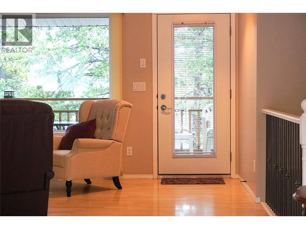
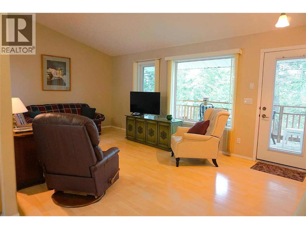
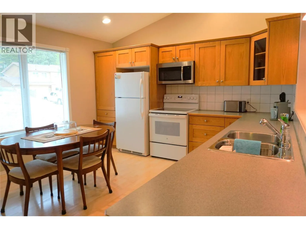
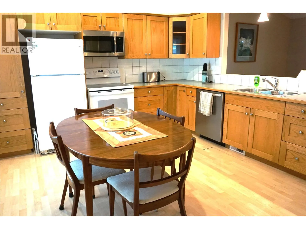
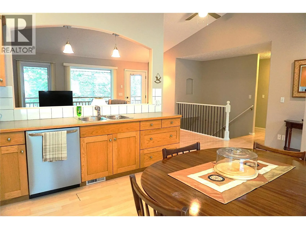
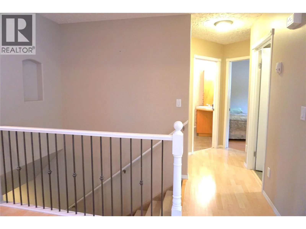
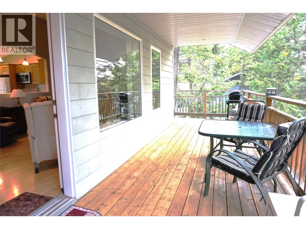
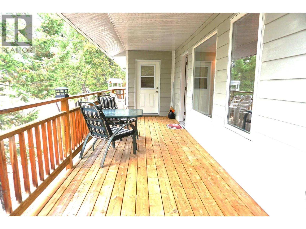
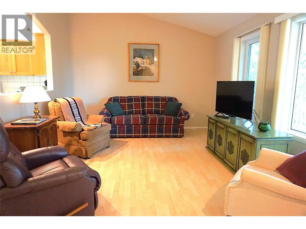
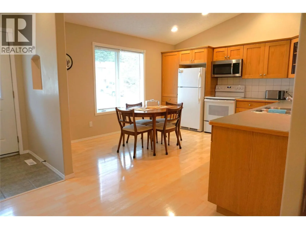
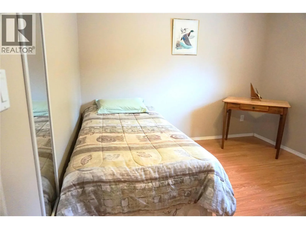
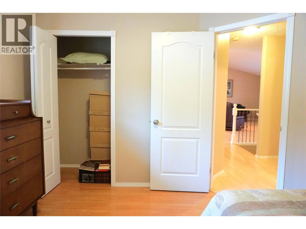
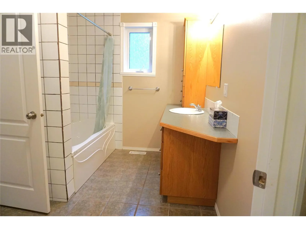
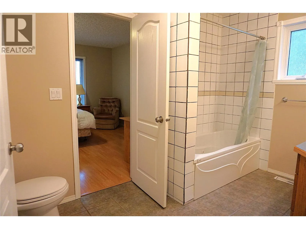
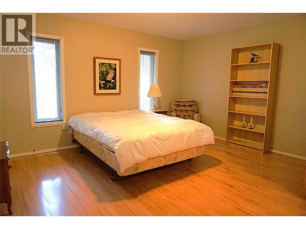
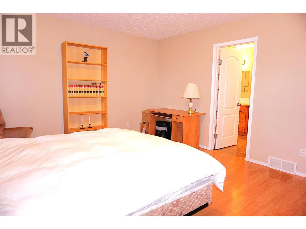
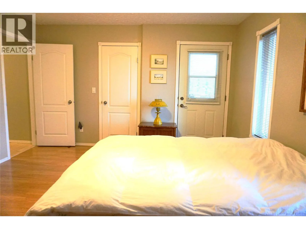
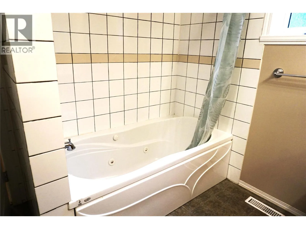
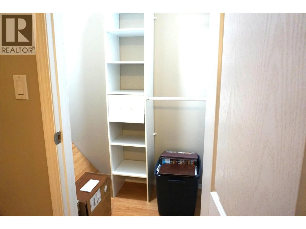
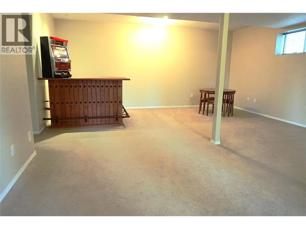
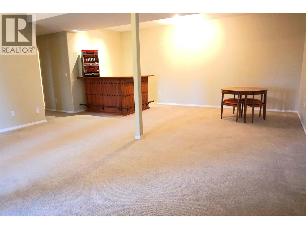
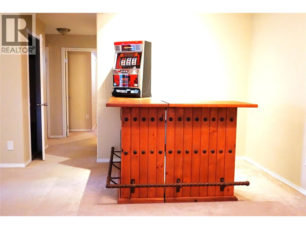
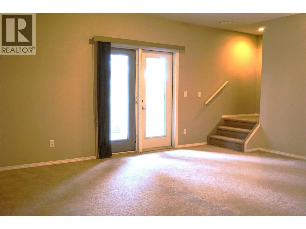
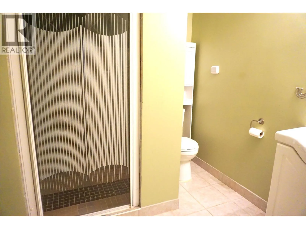
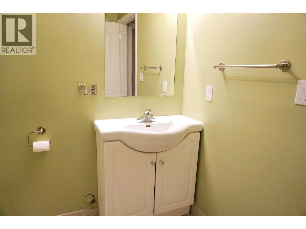
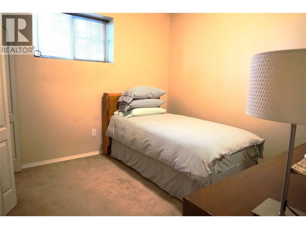
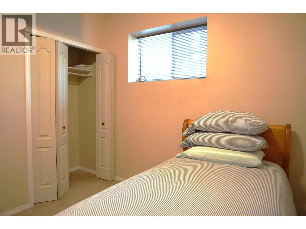
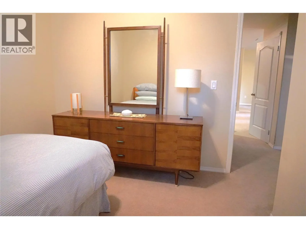
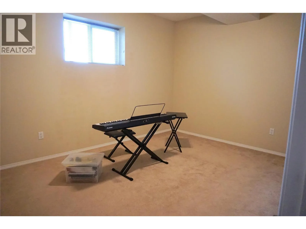
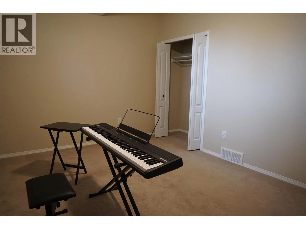
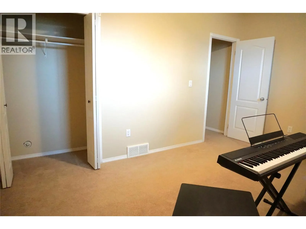
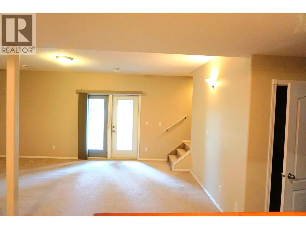
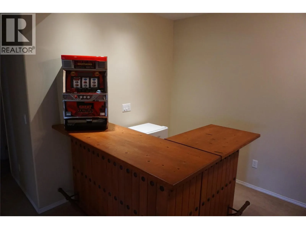
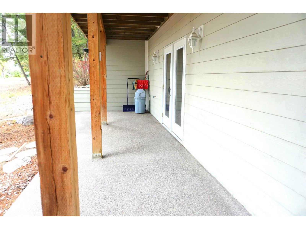
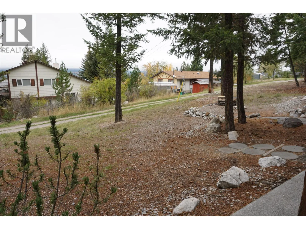
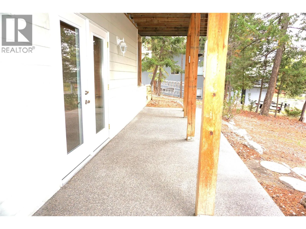
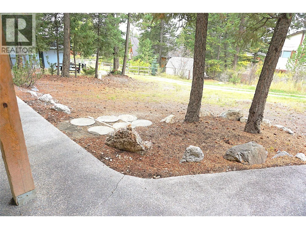
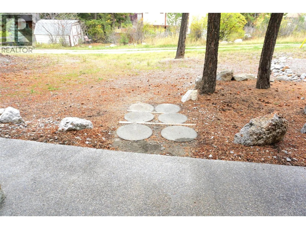
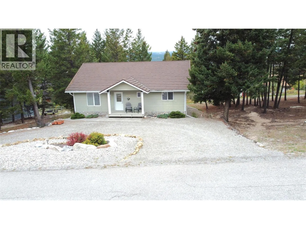
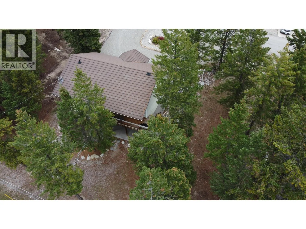
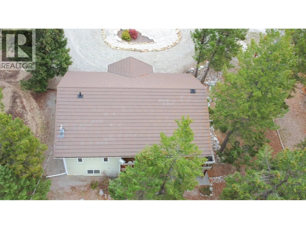
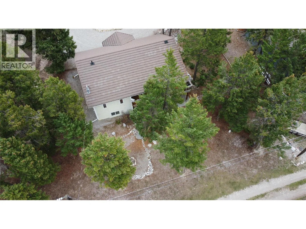
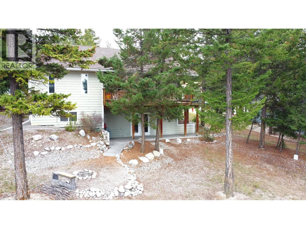
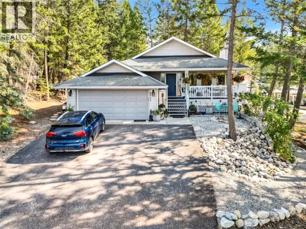
Your search is over. Your perfect mountain retreat is here. This beautiful well appointed home features 4 bedrooms, an open kitchen with newer appliances, and tons of natural light. The main floor flows seamlessly and allows for single floor living. Enjoy quiet evenings on the rear deck watching the sunset over the majestic Purcell mountain range or enjoy your morning coffee on the front deck with the Rockies. Downstairs features a massive family room, 2 bedrooms and a full bathroom with a covered walk out to the backyard. The property is low maintenace and has tons of space for the growing family. The construction on this house is second to none with it's long life roofing tiles, composite siding, this house was built to last. Located in the heart of Fairmont Hot Springs, this property is close to world-class golf, the mineral hot springs, ski hills, hiking and biking trails. You can live the life you've been dreaming about, so call your favorite REALTOR and come take a look. (id:27476)

Property Highlights

MLS® Number
10402571
Type
Single Family
Ownership Type
Freehold
Land Size
0.21 ac|under 1 acre
Parking Space Total
4

Building

Building Type
House
Storeys
2.00
Square Footage
2101 sqft
Bathrooms Total
3
Bedrooms Total
4
Amenities
Golf Nearby, Airport, Recreation, Shopping, Ski area
Fireplace Present
No
Basement Type
Full
Basement Features
Building Heating Type
Forced air
Heating Fuel
Electric
Building Cooling Type

Utilities

Water
Municipal water
Utility Sewer
Municipal sewage system

Room Layout

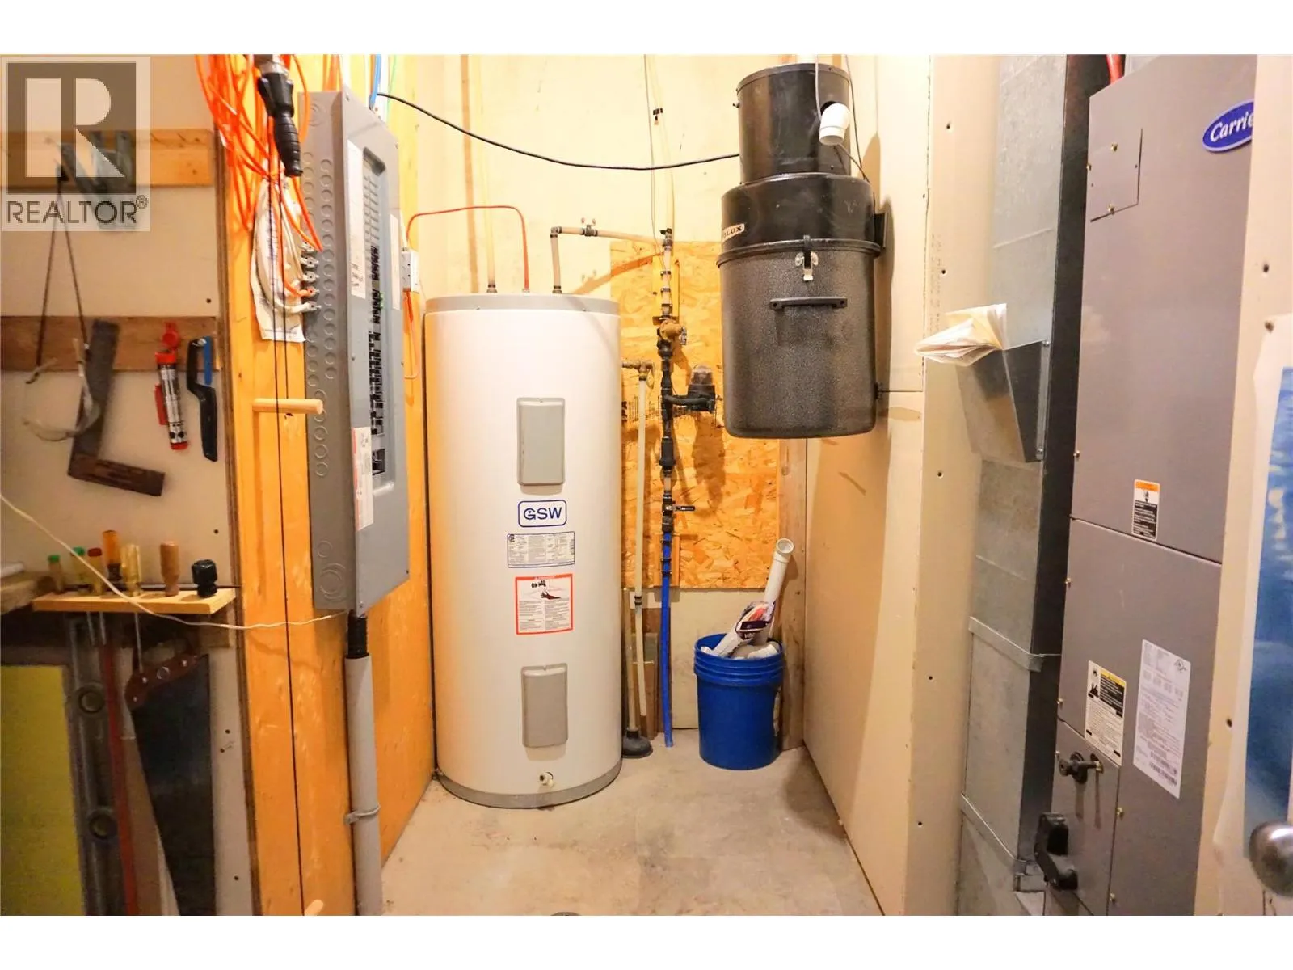
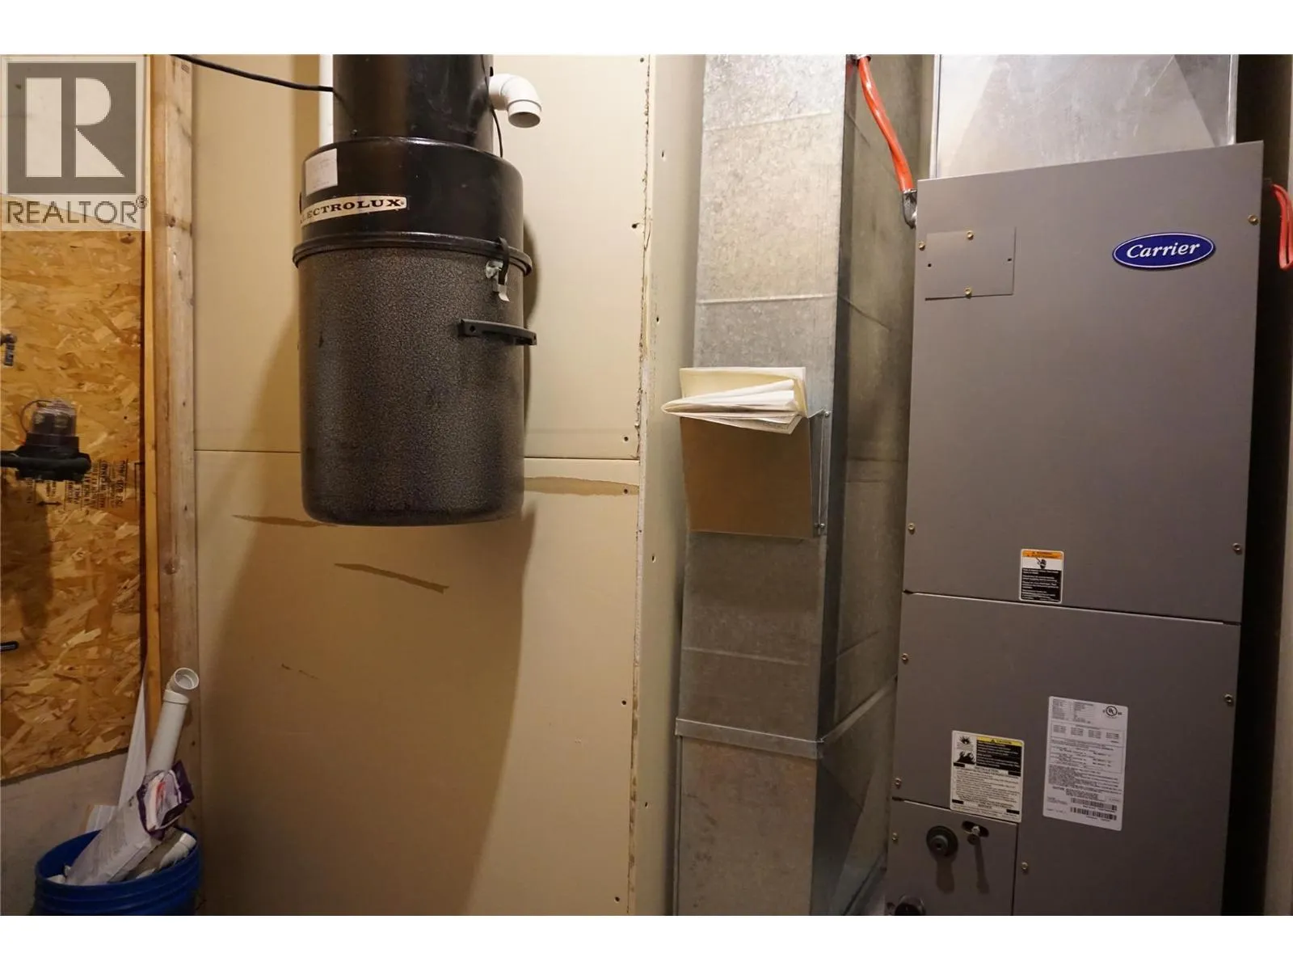
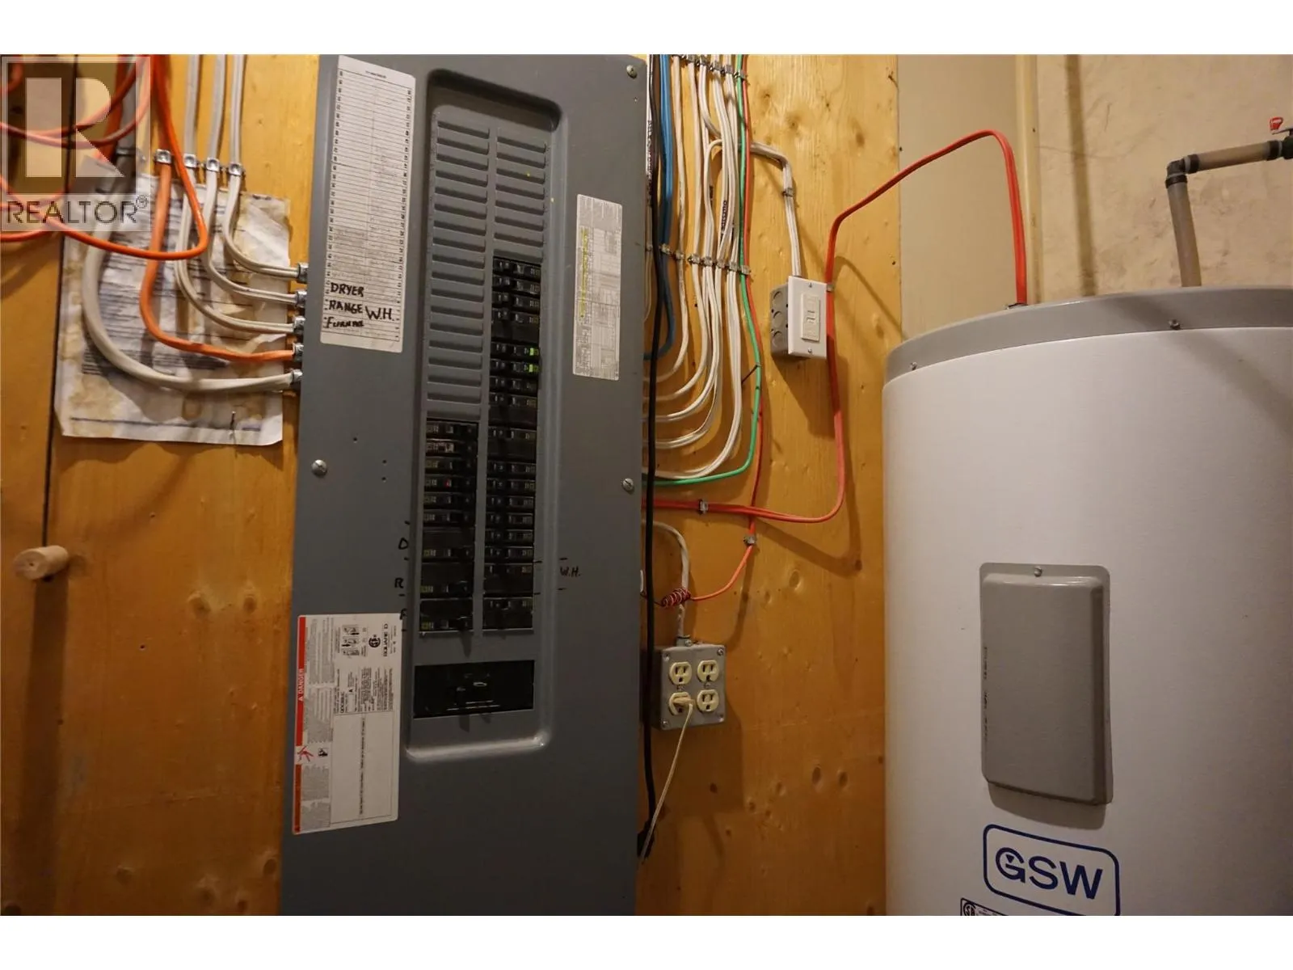
Utility room
Basement
6'8'' x 10'8''
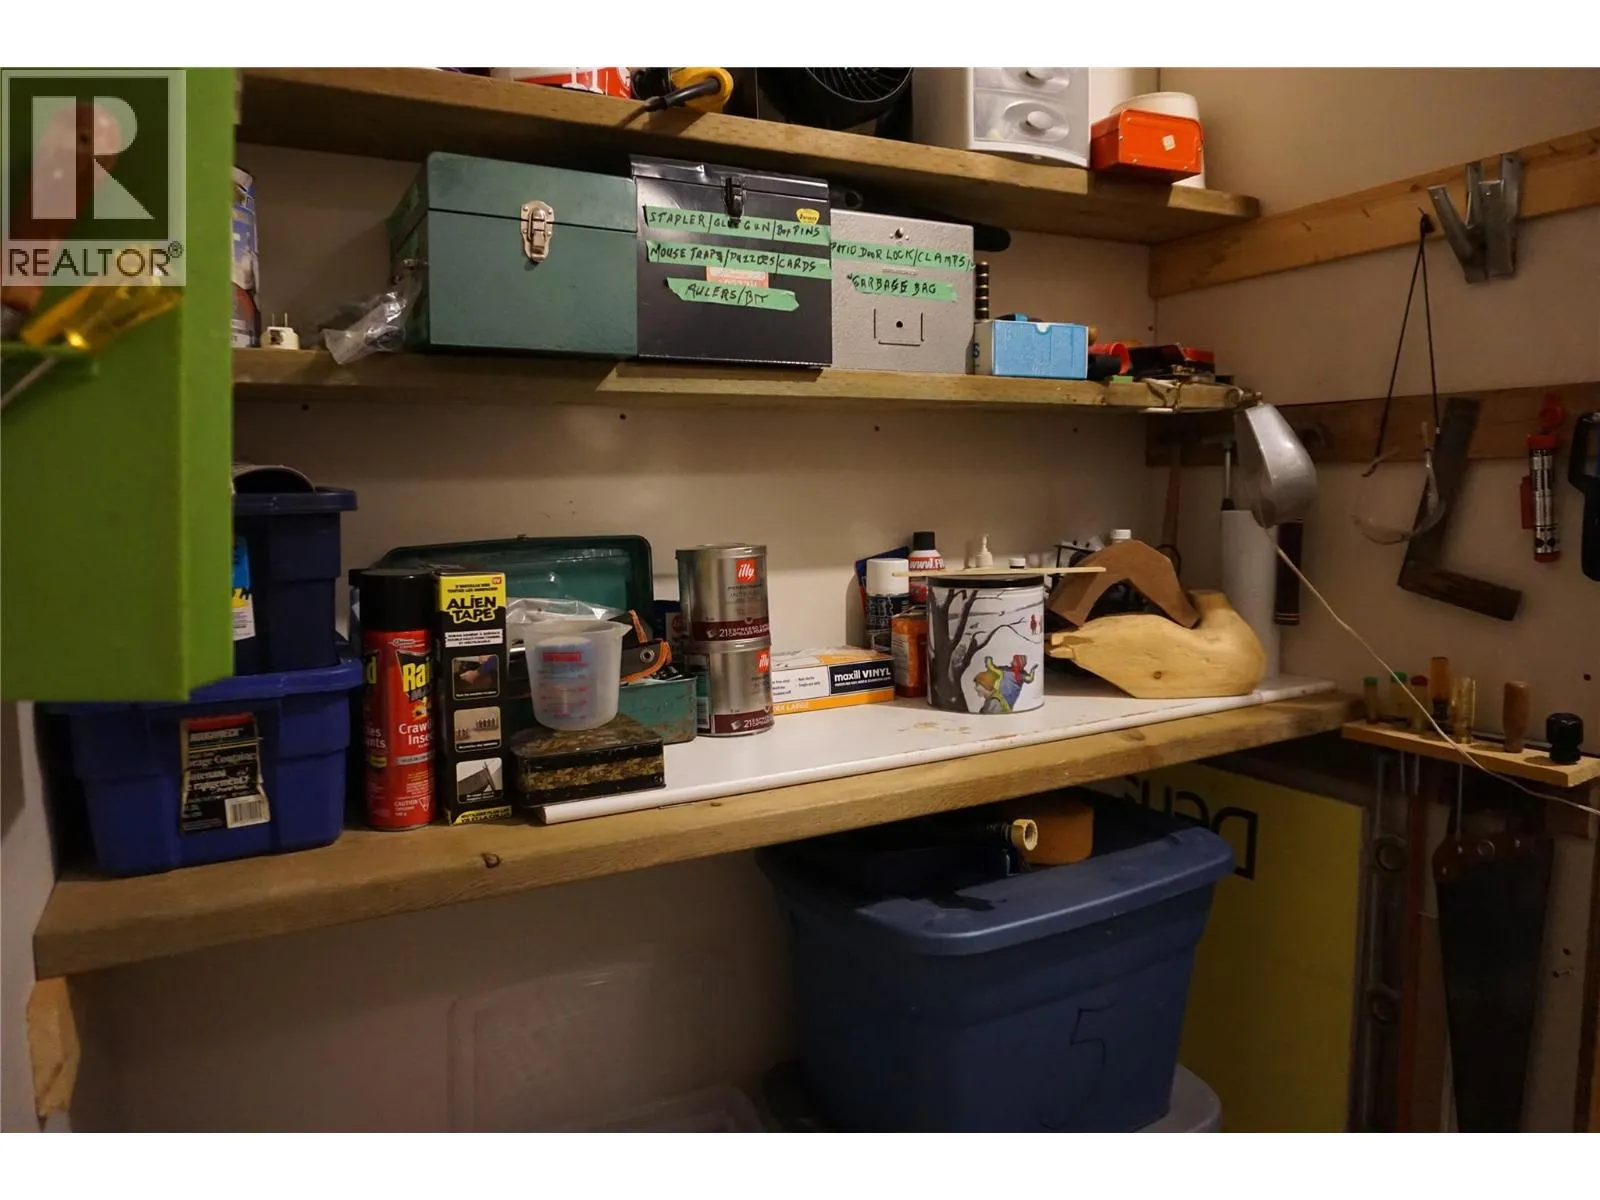
Storage
Basement
4'0'' x 7'0''
Full bathroom
Basement
73'0'' x 7'9''
Family room
Basement
18'5'' x 24'5''
Bedroom
Basement
9'6'' x 10'7''
Bedroom
Basement
10'7'' x 14'6''
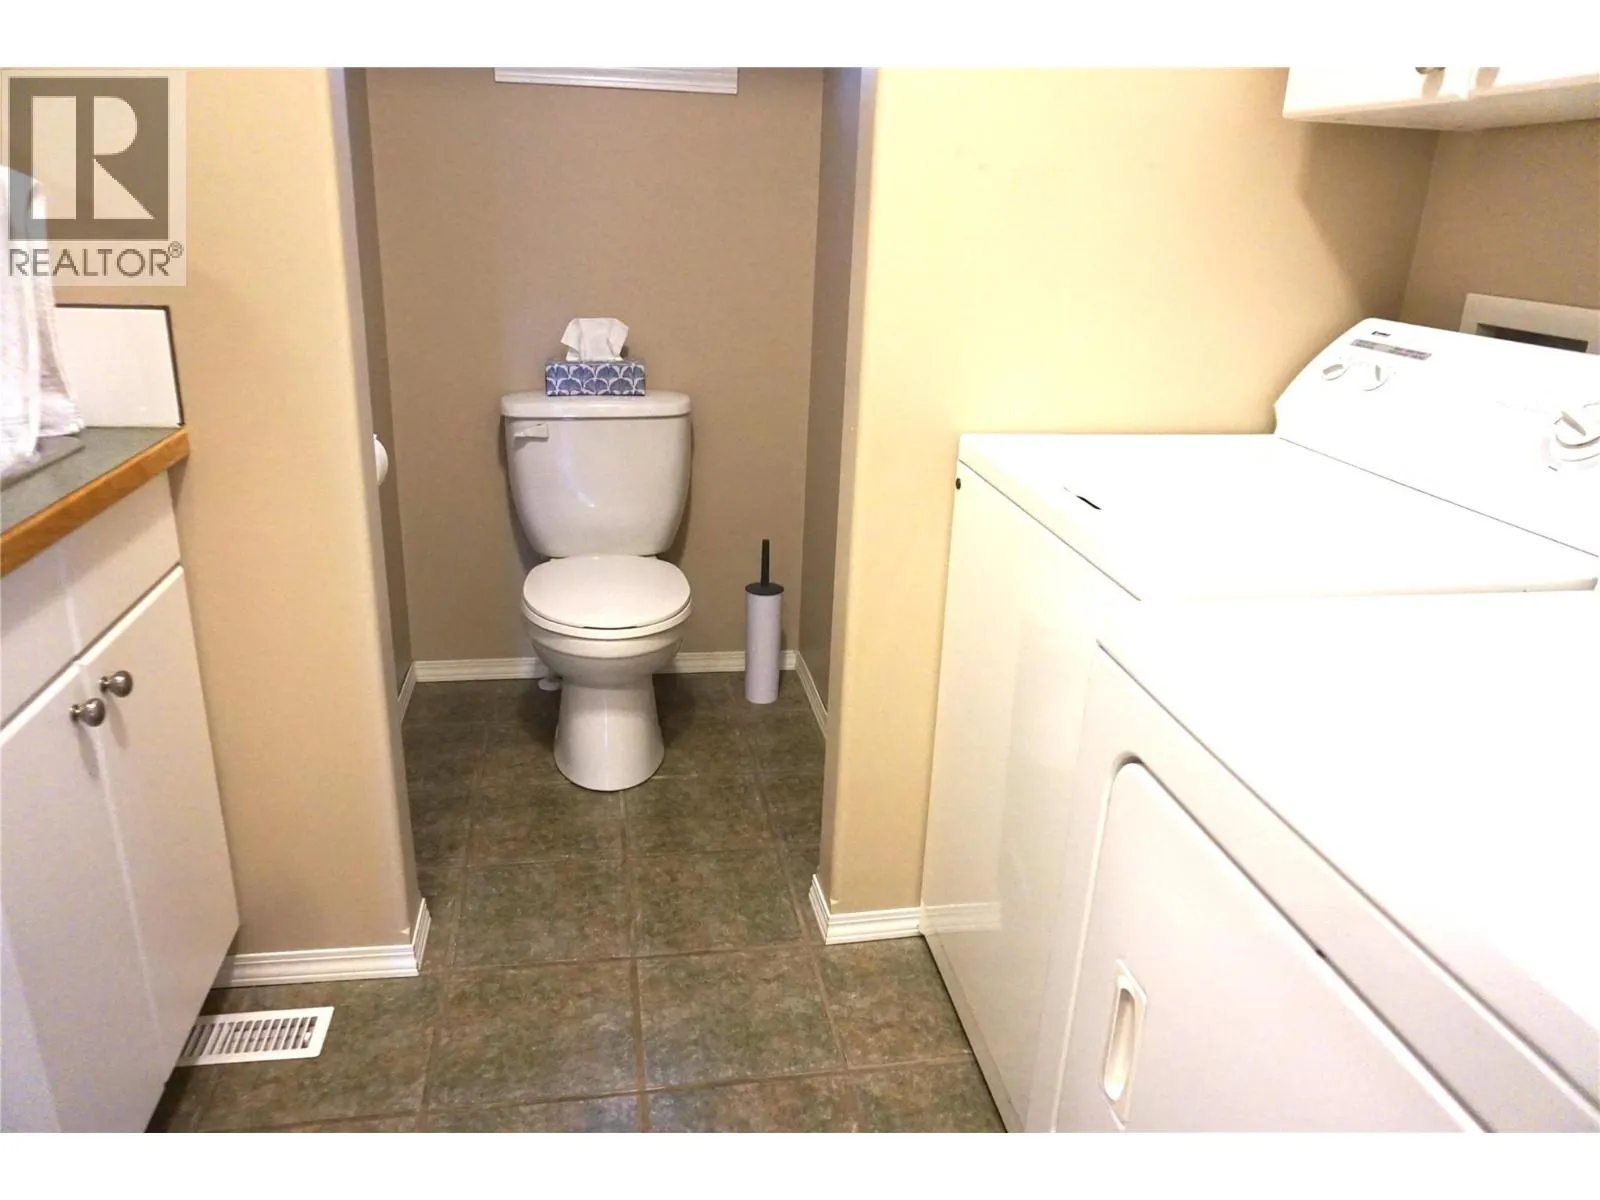
Partial bathroom
Main level
8'0'' x 8'8''
Full bathroom
Main level
7'5'' x 11'0''
Bedroom
Main level
9'10'' x 10'10''
Primary Bedroom
Main level
12'10'' x 14'10''
Kitchen
Main level
12'5'' x 13'8''
Living room
Main level
12'2'' x 19'0''
Foyer
Main level
5'1'' x 9'0''

Location

Learn more about this property
Listing provided by:
Royal LePage Rockies West
MLS® number:
10402571
Agent:
Joseph Webber
*Indicates required field
Name is required
Email is required
Please enter a valid phone number (e.g., 416-111-1111).