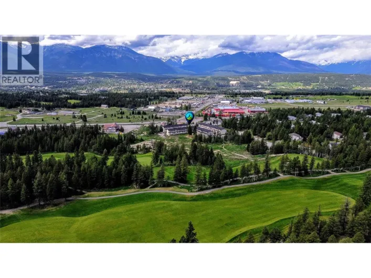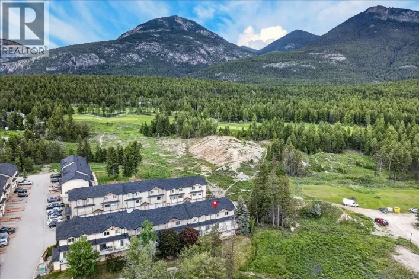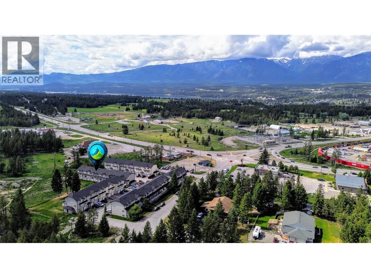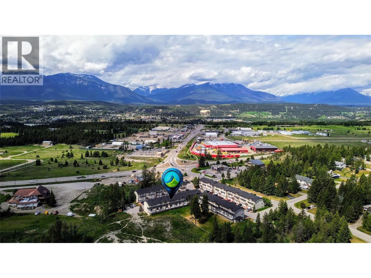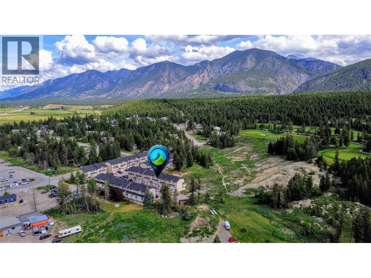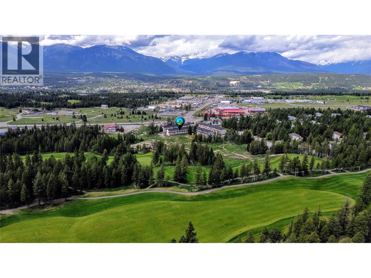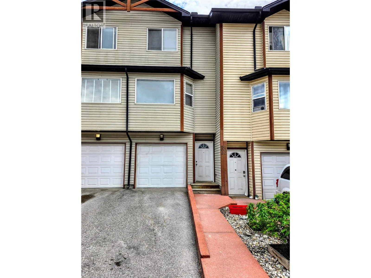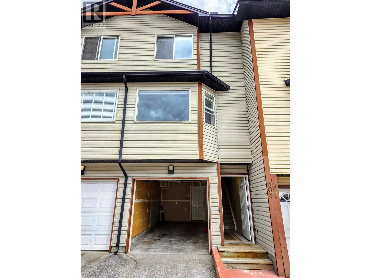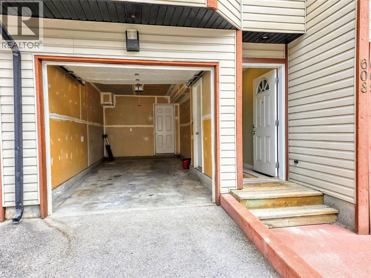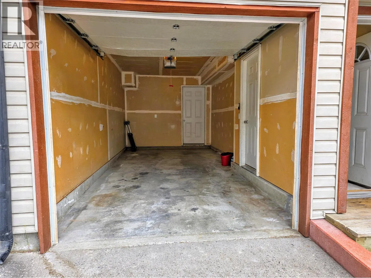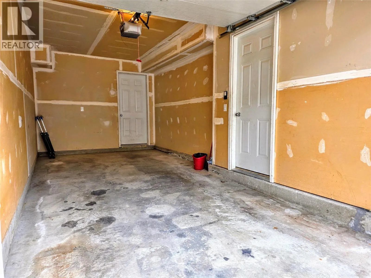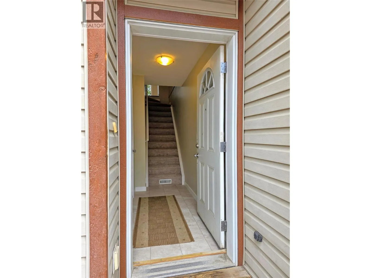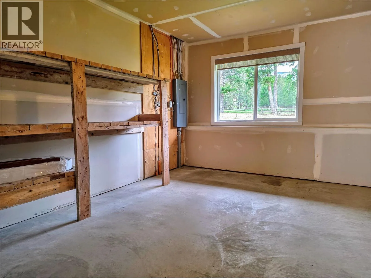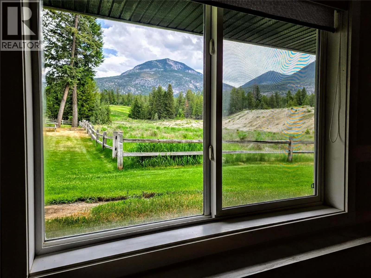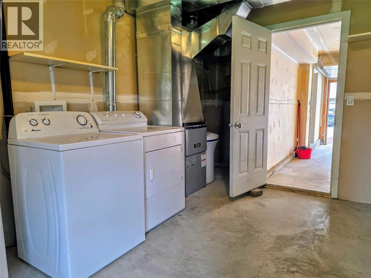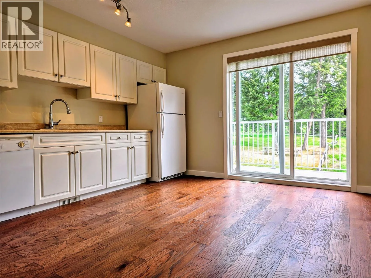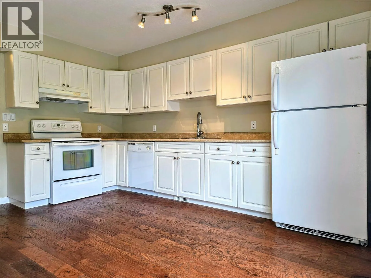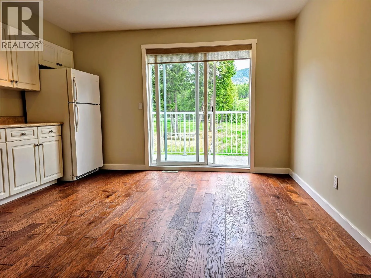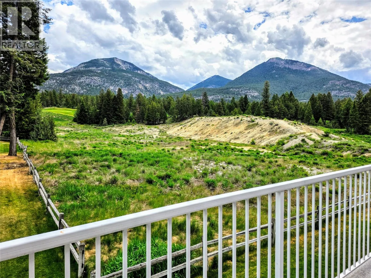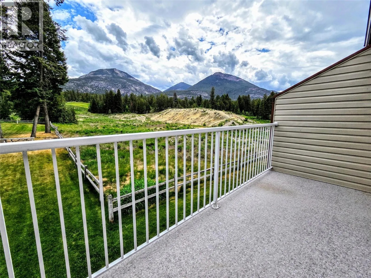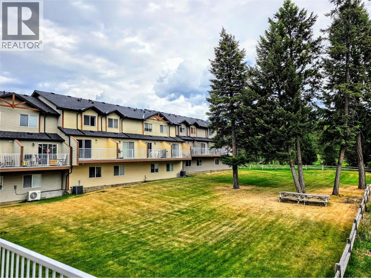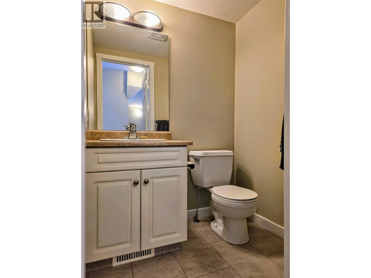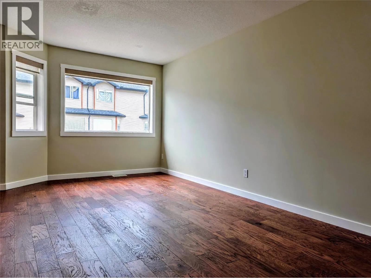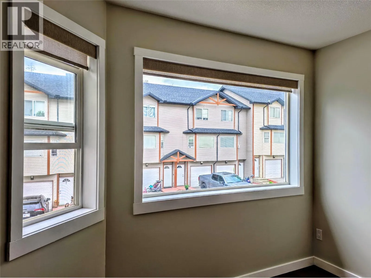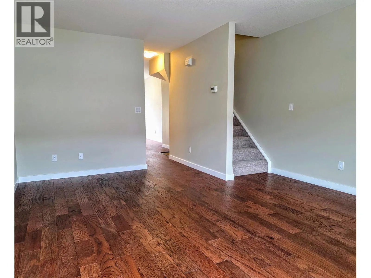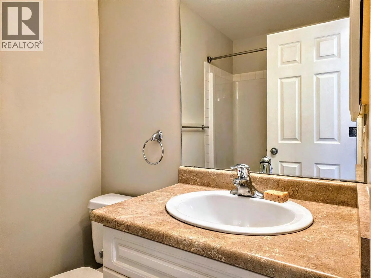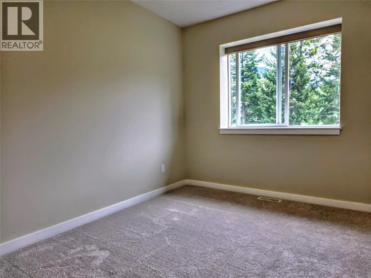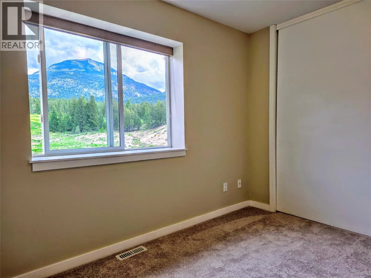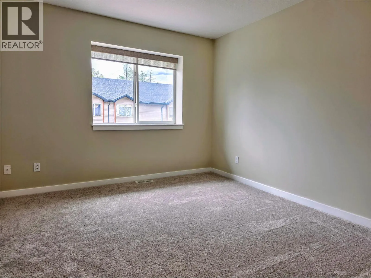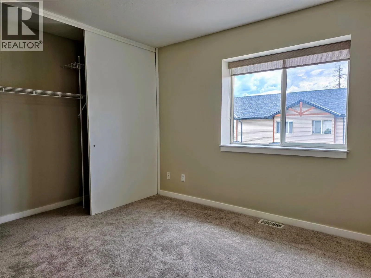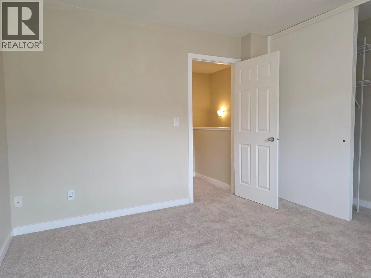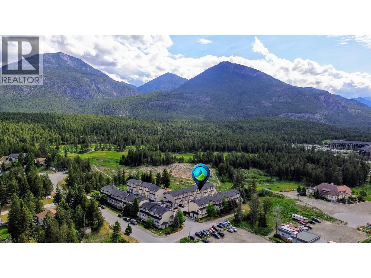
Mountain Views & Modern Comfort in Black Forest Village. Welcome to your perfect mountain getaway or permanent sanctuary! Nestled in the highly sought-after Black Forest Village, this beautiful 2-bedroom, 1.5-bathroom townhome perfectly blends a private, serene community feel with unbeatable central convenience. Wake up to breathtaking, unobstructed views of the Rocky Mountains and pee-a-boos of the Ridge Golf Course. Step out onto your private, east-facing balcony to enjoy your morning coffee over the lush green space. Move right in with total peace of mind. This home features brand-new carpet and stunning engineered hardwood flooring throughout and a well thought out eat-in kitchen, a bright and spacious living room, and two generously sized bedrooms boasting massive closets Beneath the main living space, a single attached garage provides secure parking and storage, while a flexible bonus room right behind it sits waiting for your creative touch—perfect for a home gym, workshop, office, or gear room. Location is everything, and this townhome delivers. While tucked away in a quiet, tight-knit pocket, you are only minutes away from downtown Invermere's services, shops, and restaurants, as well as world-class hiking and biking trails. Whether you are looking for a full-time residence or a lock-and-leave mountain retreat, this Black Forest Village gem is exactly what you've been waiting for. Come see it for yourself while you still can! (id:27476)