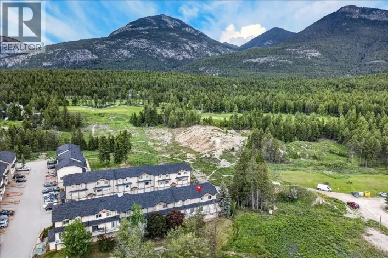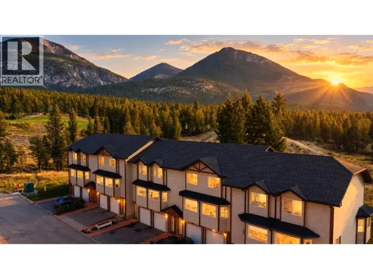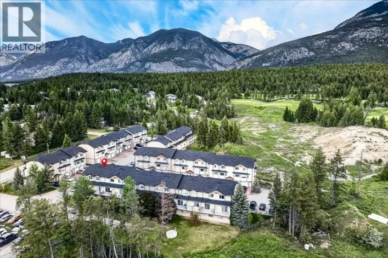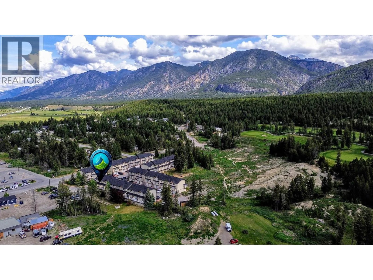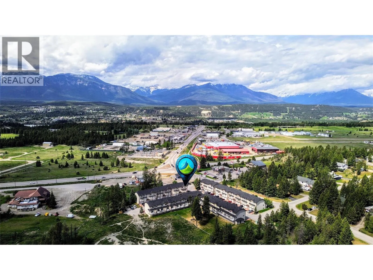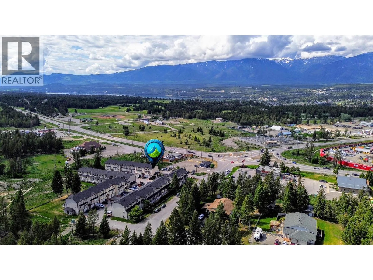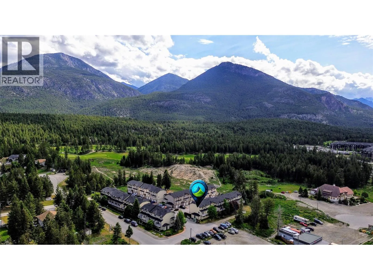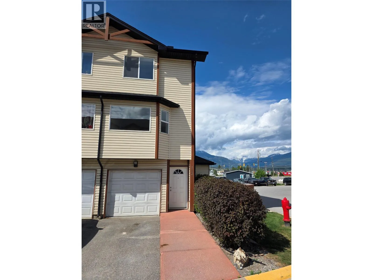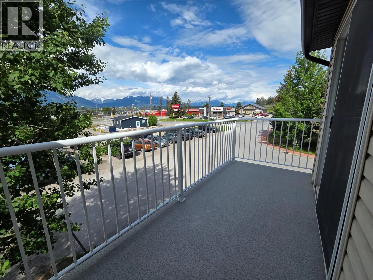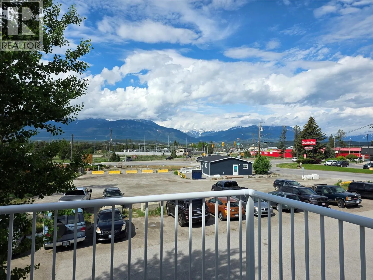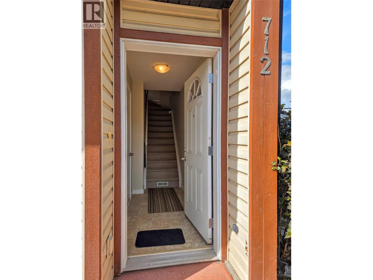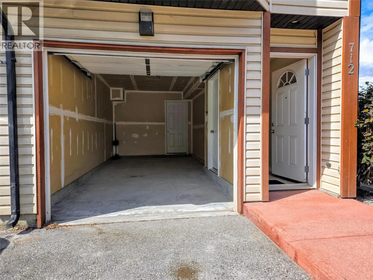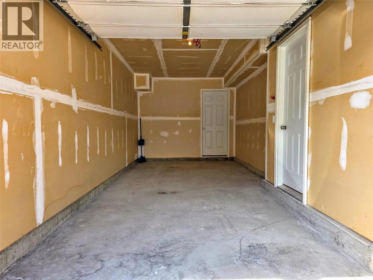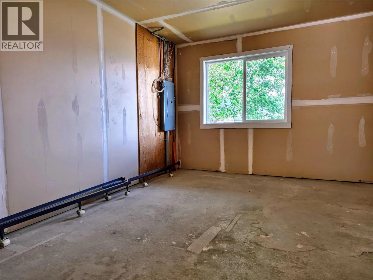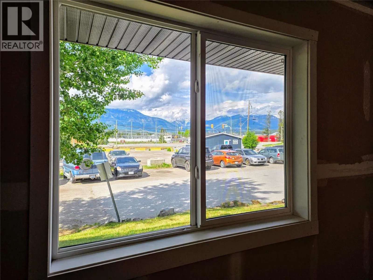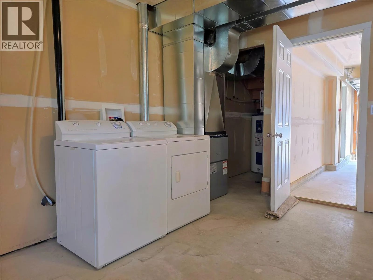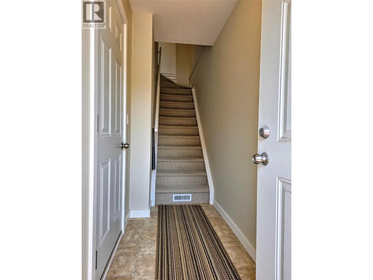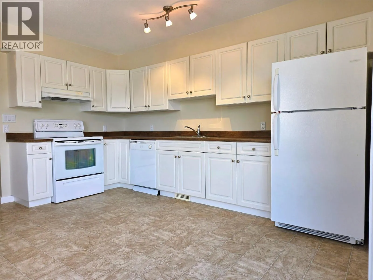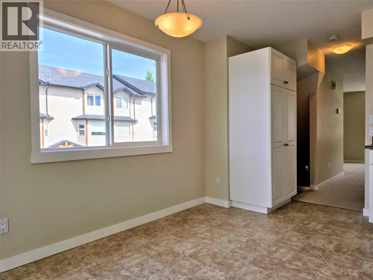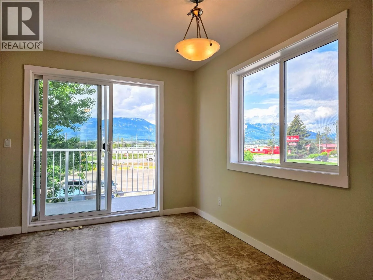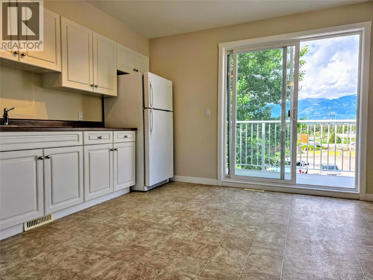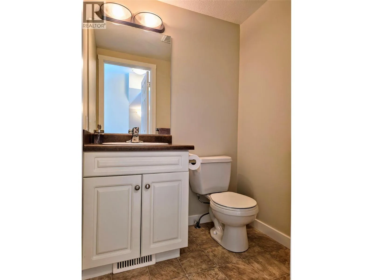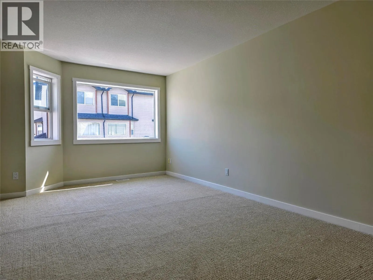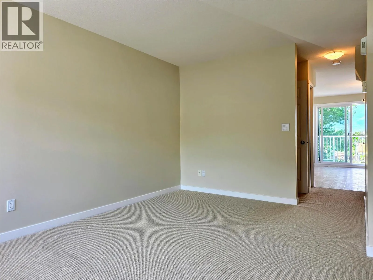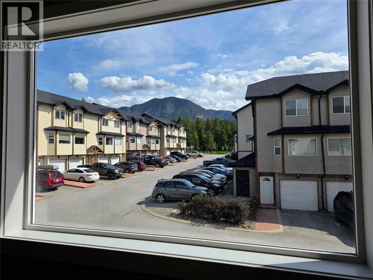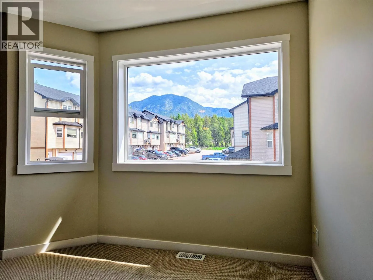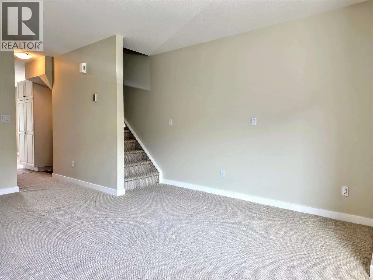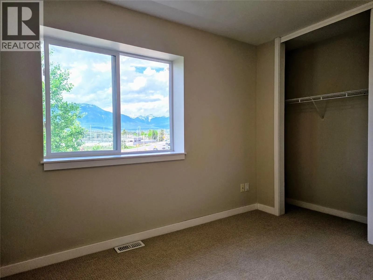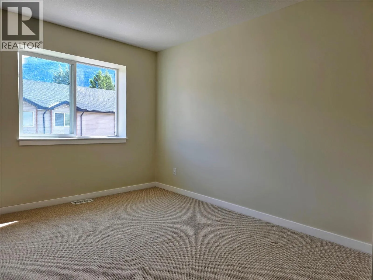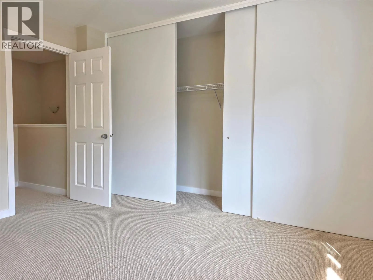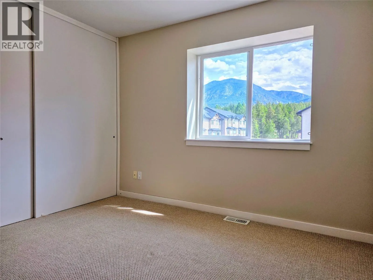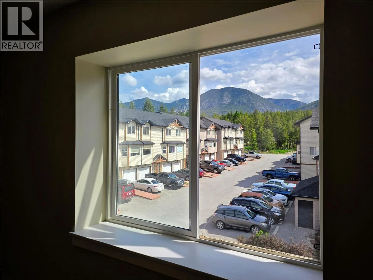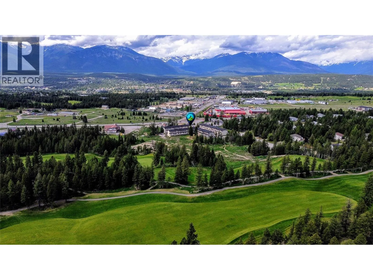
**Incredible Value & Stunning Mountain Views!** Welcome to this bright and beautiful 2-bedroom, 1.5-bathroom end-unit townhome, offering the perfect blend of functionality, sunshine, and value. This end unit features an extra windows that flood the kitchen making it especially bright and airy and a delightful space for cooking and entertaining. One of the standout features of this property is the spectacular view. Look out your windows to take in the breathtaking, panoramic vistas of the Purcell Mountains, with a clear, majestic view of Mt. Nelson framing your horizon. On the ground level, you will find a secure, single attached garage, providing excellent storage and convenient parking. Located just behind the garage is a fantastic bonus: a spacious, unfinished room equipped with its own window. This versatile space is a blank canvas, perfectly suited to be finished as a quiet home office, an inspiring creative studio, a gym, or additional storage to fit your lifestyle needs. This townhome is highly functional, exceptionally sunny, and offers an unbeatable entry point or investment opportunity into the local market. Offering incredible value for an end unit with views of this caliber, this property is sharply priced to sell quickly. Don't miss your chance to own a slice of mountain paradise. (id:27476)