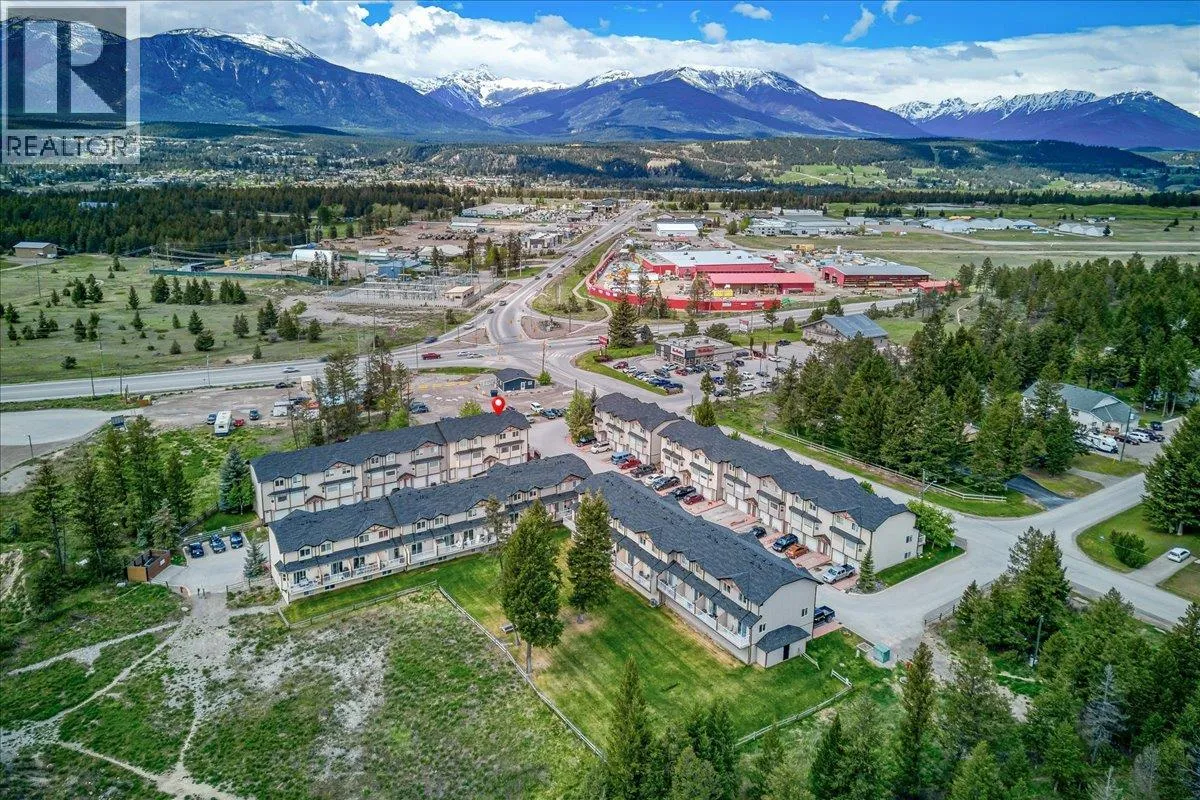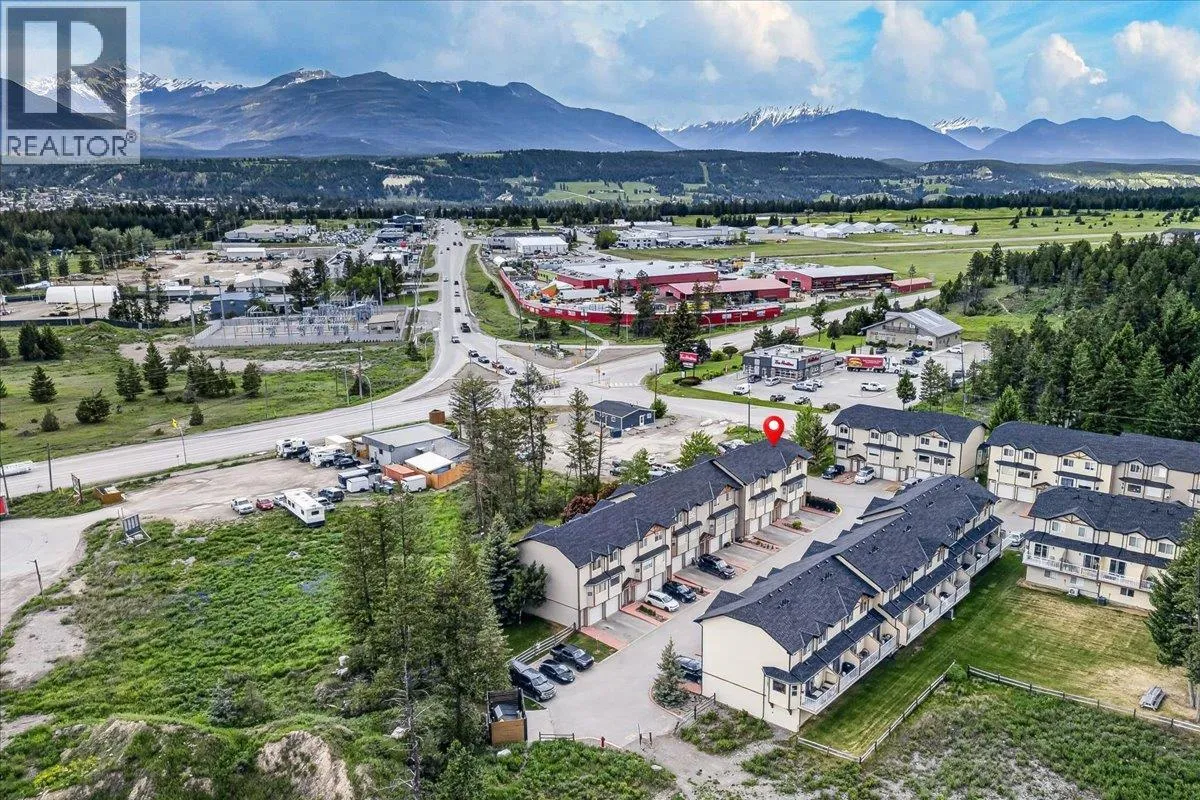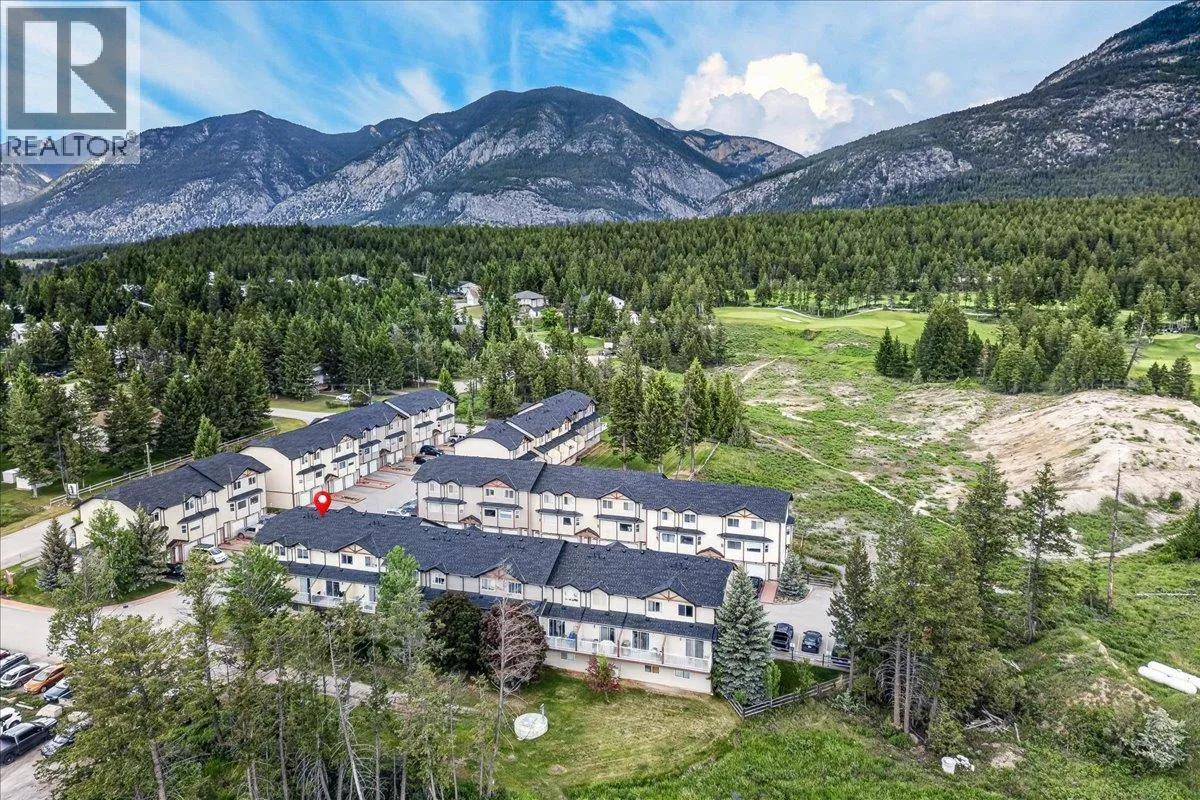
200 Black Forest Trail Unit# 711, Invermere, British Columbia V0A 1K2

Listed for:
$299,900
3 beds
2 baths
Listed 6 days ago
Row / Townhouse for rent: 200 Black Forest Trail Unit# 711, Invermere, British Columbia V0A 1K2

View all 25 photos

About

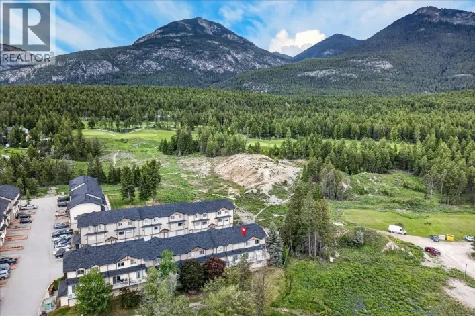
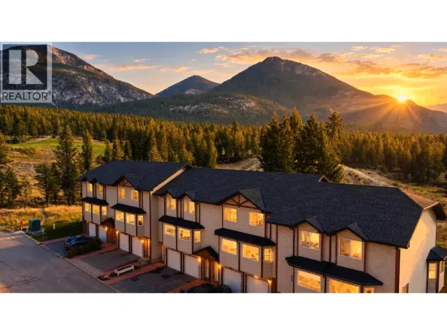
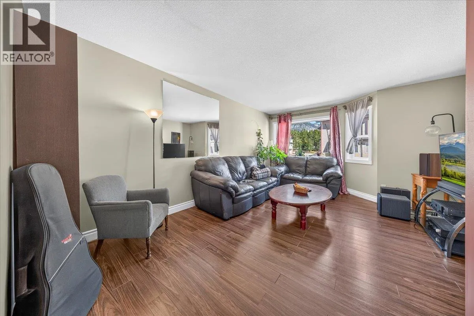
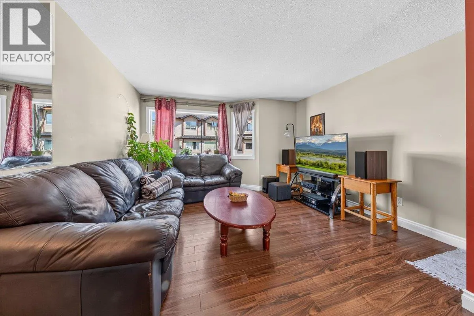
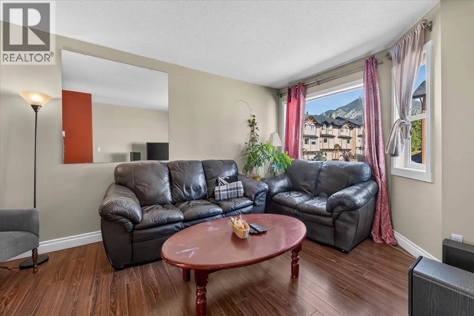
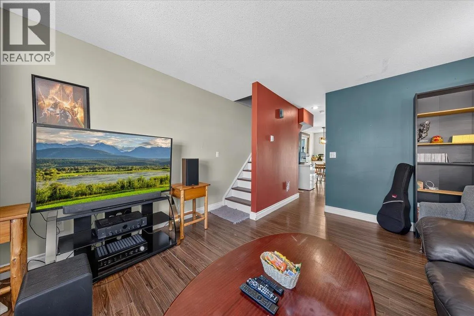
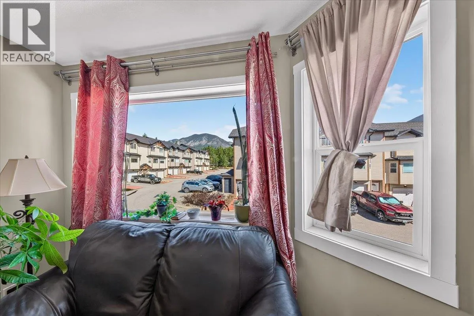
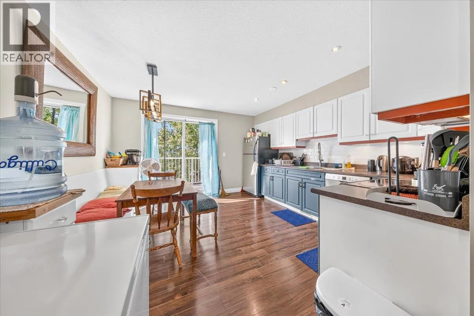
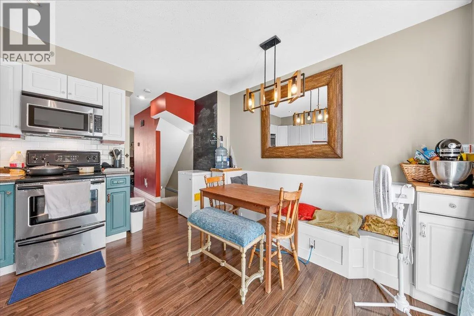
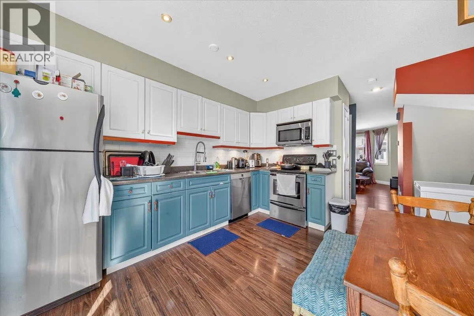
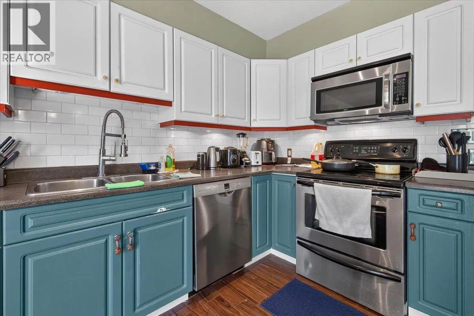
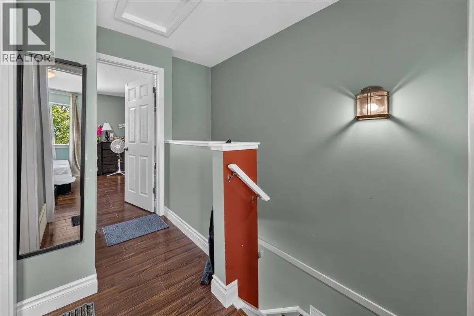
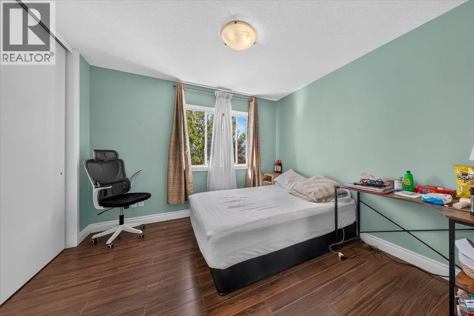
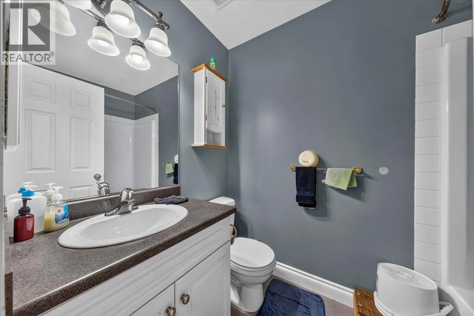
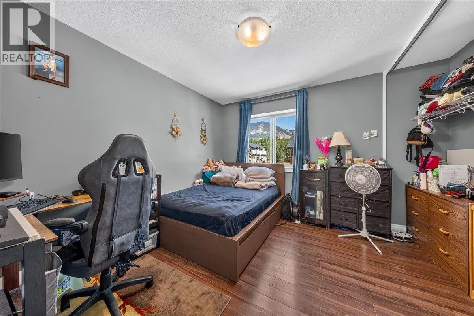
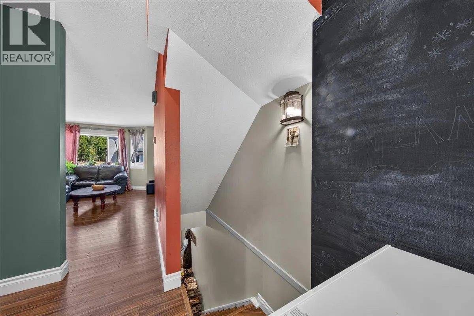
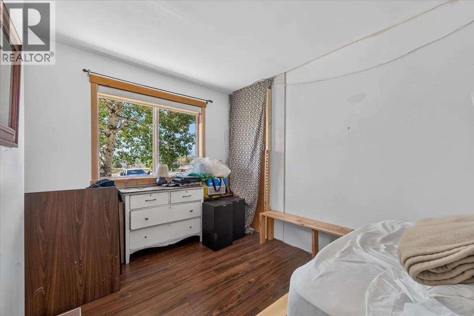
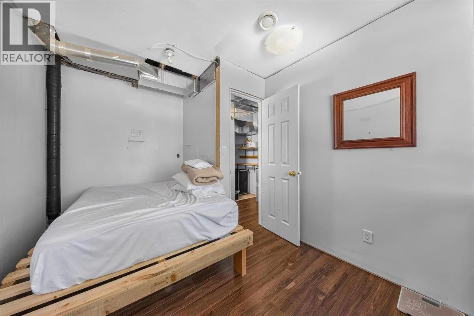
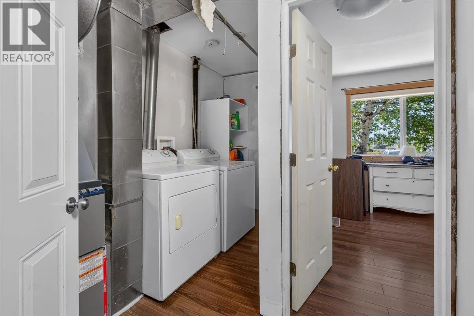
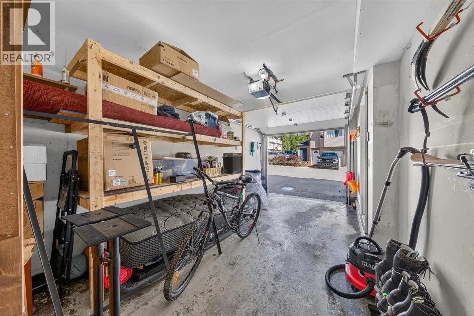
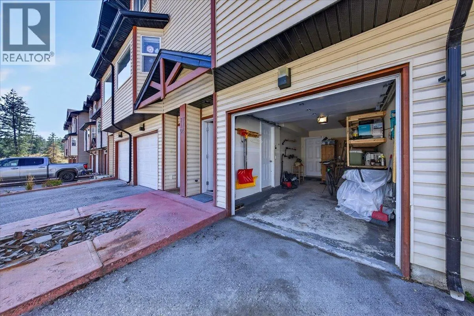
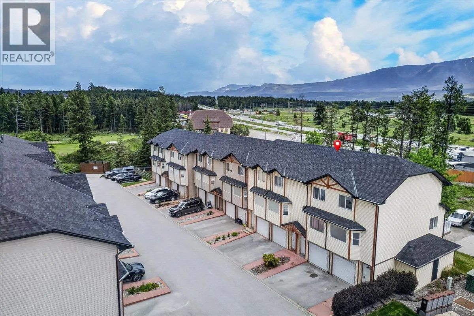
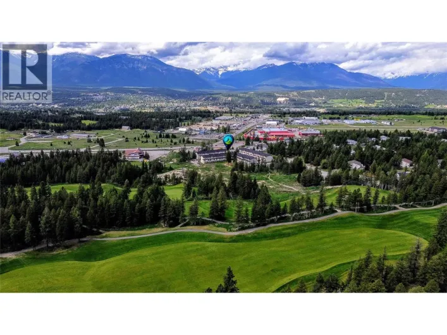
This townhome is a must-see for buyers looking for a full-time residence, investment property, or recreational getaway! Featuring three bedrooms and a functional multi-level layout, there is plenty of space for family and guests. Large windows throughout fill the home with natural light while showcasing the surrounding mountain views. The kitchen offers ample storage and prep space, while the adjoining dining area opens onto your private deck—the perfect spot to relax and take in the mountain scenery. Upstairs, you’ll find two spacious bedrooms and a full bathroom, while the third bedroom is conveniently located on the entry level, offering additional privacy for guests or family members. An attached garage provides secure parking along with valuable storage space for your recreational gear and toys. The development also features a fully fenced dog park and an abundance of green space to enjoy. Ideally located with easy access to downtown Invermere, Lake Windermere, numerous golf courses throughout the Columbia Valley, and just a short drive to Panorama Mountain Resort, this property puts year-round recreation right at your doorstep. (id:27476)

Property Highlights

MLS® Number
10402394
Type
Single Family
Community Name
Black Forest Village
Maintenance Fee
350.00
Ownership Type
Leasehold/Leased Land
Land Size
under 1 acre
Parking Space Total
2

Building

Building Type
Row / Townhouse
Storeys
3.00
Square Footage
1185 sqft
Bathrooms Total
2
Bedrooms Total
3
Amenities
Schools, Shopping, Ski area
Fireplace Present
No
Basement Type
Basement Features
Building Heating Type
Forced air
Heating Fuel
Building Cooling Type

Utilities

Water
Co-operative Well
Utility Sewer
Municipal sewage system

Room Layout

Bedroom
Second level
11'0'' x 10'6''
Primary Bedroom
Second level
12'0'' x 11'0''
4pc Bathroom
Second level
Measurements not available
Bedroom
Basement
8'3'' x 13'4''
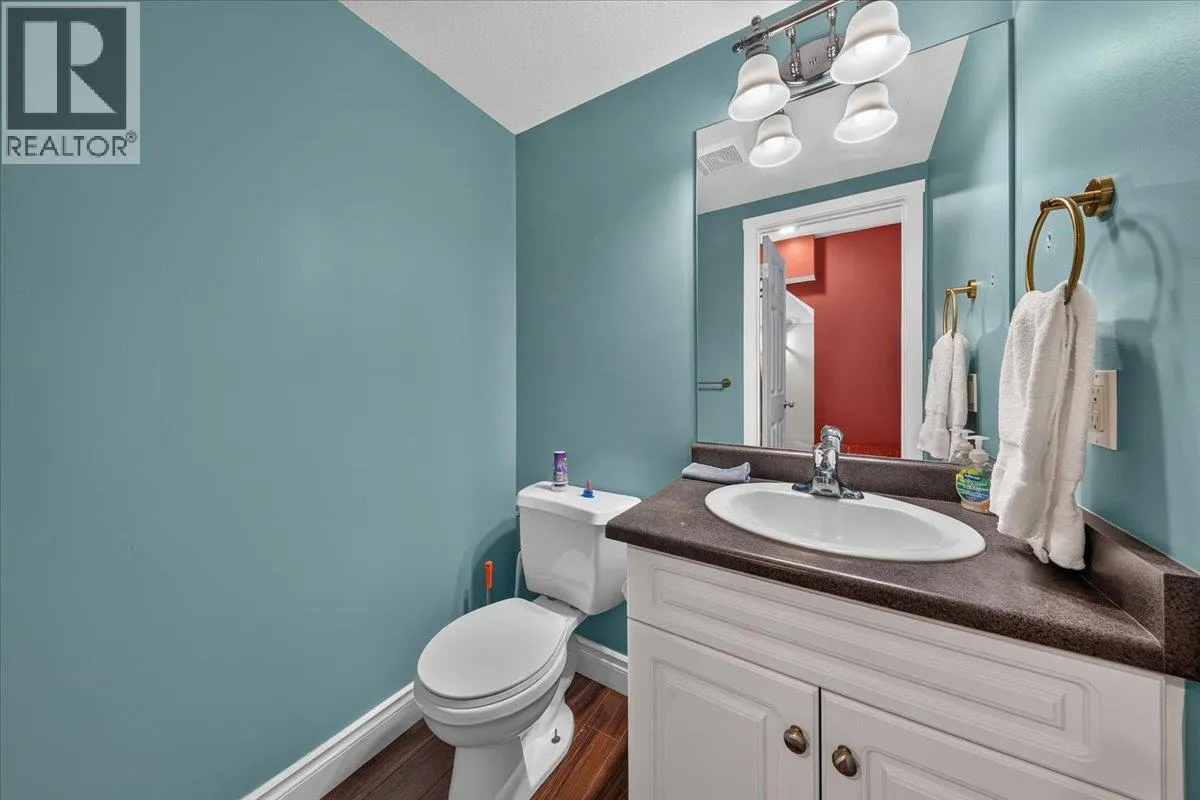
2pc Bathroom
Main level
Measurements not available
Living room
Main level
17'0'' x 13'0''
Kitchen
Main level
13'3'' x 13'5''

Location

Learn more about this property
Listing provided by:
RE/MAX Invermere
MLS® number:
10402394
Agent:
Jenna Minnaar
*Indicates required field
Name is required
Email is required
Please enter a valid phone number (e.g., 416-111-1111).