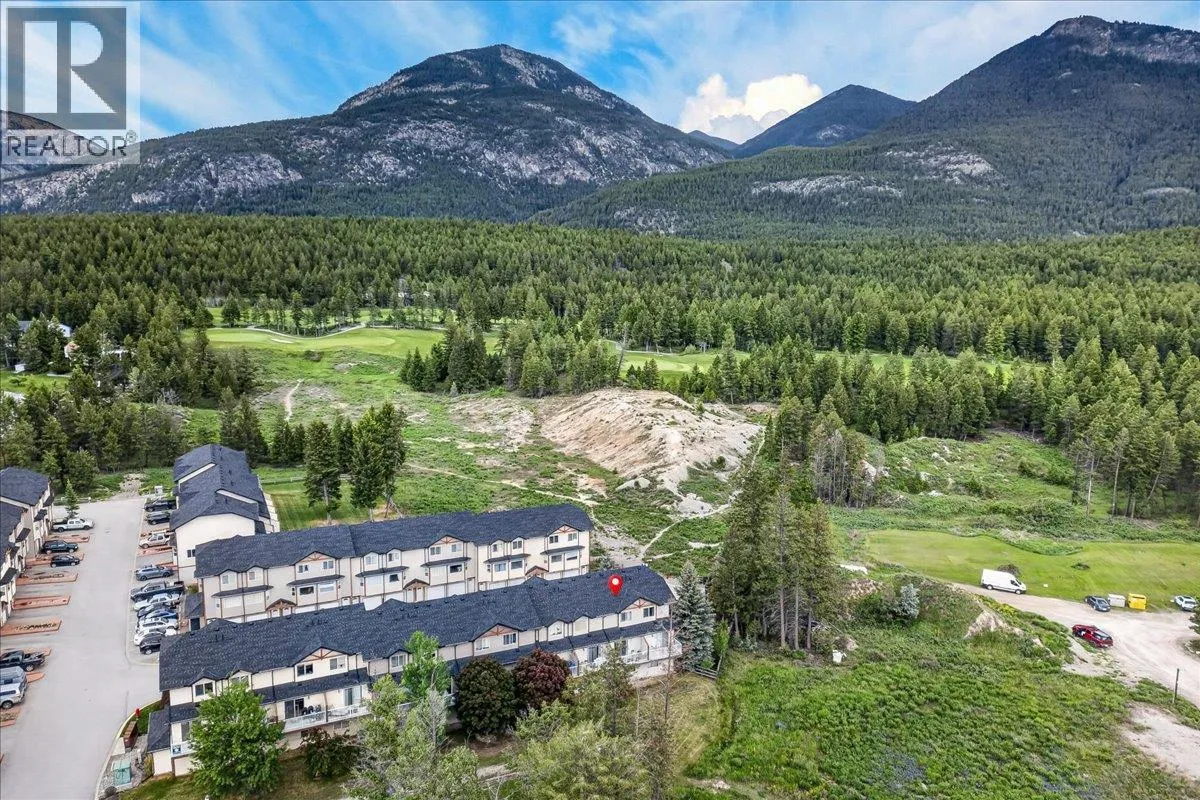
200 Black Forest Trail Unit# 702, Invermere, British Columbia V0A 1K7

Listed for:
$309,000
2 beds
2 baths
Listed 14 days ago
Row / Townhouse for rent: 200 Black Forest Trail Unit# 702, Invermere, British Columbia V0A 1K7

View all 35 photos

About

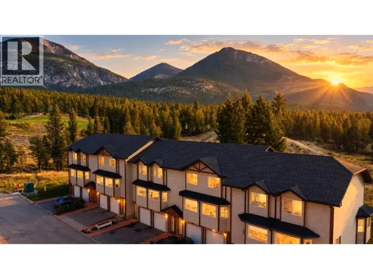
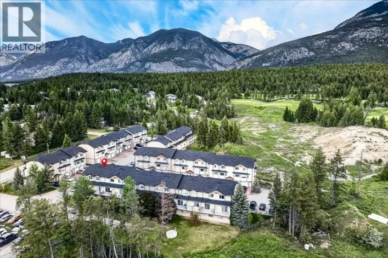
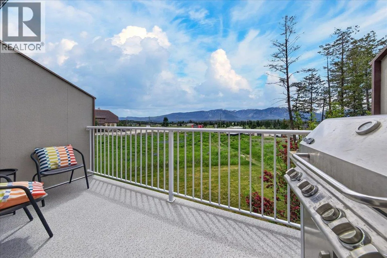
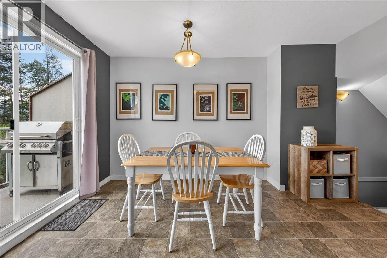
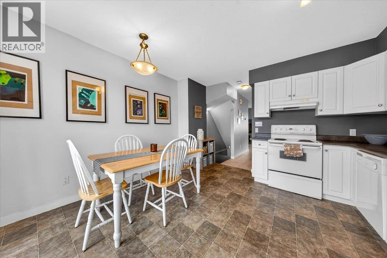
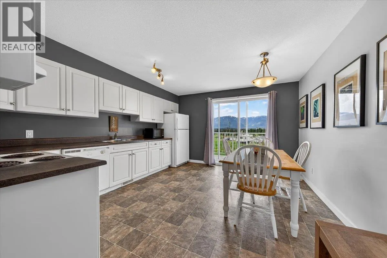
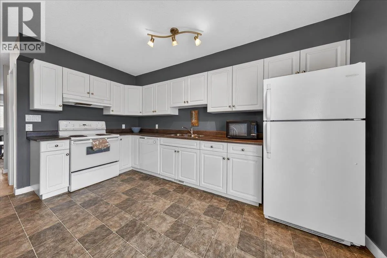
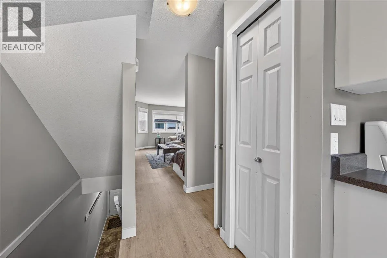
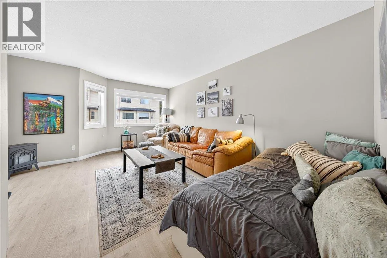
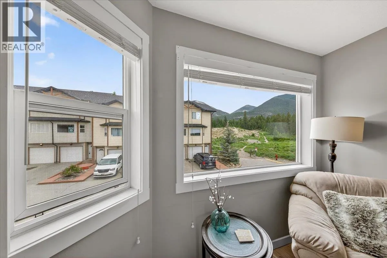
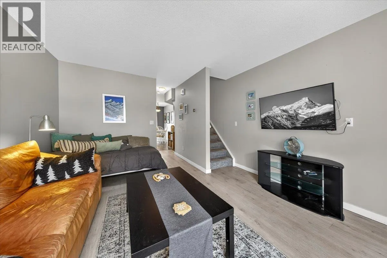
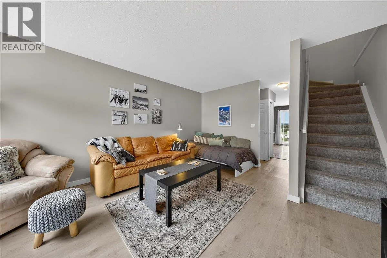
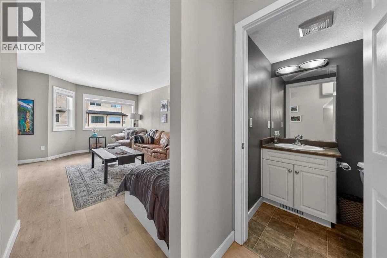
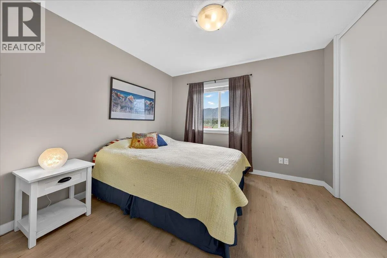
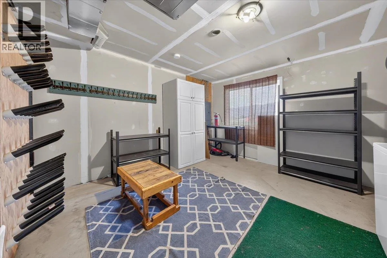
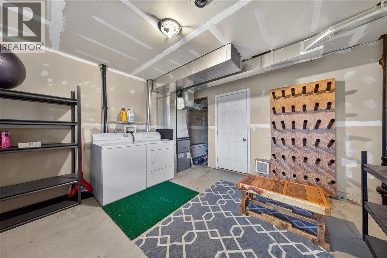
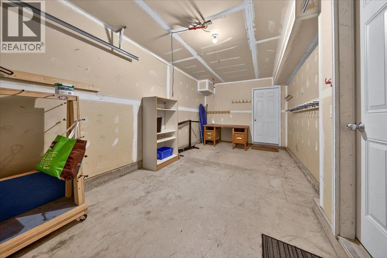
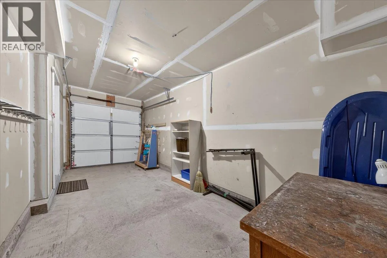
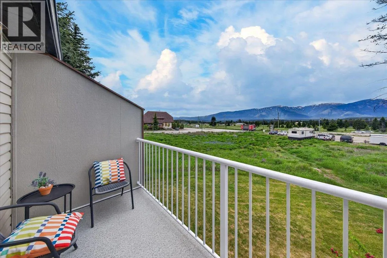
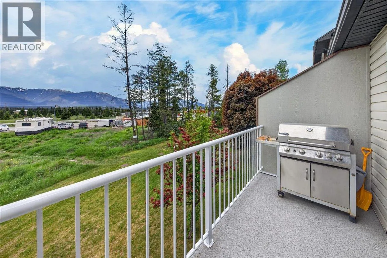
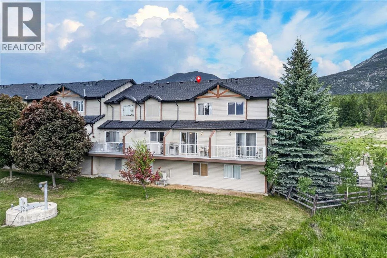
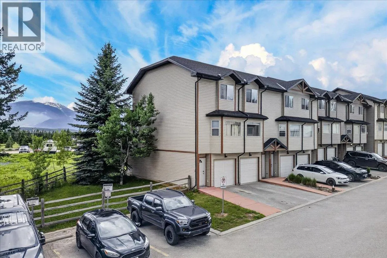
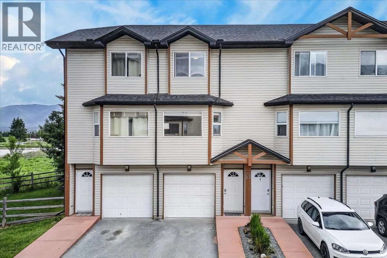
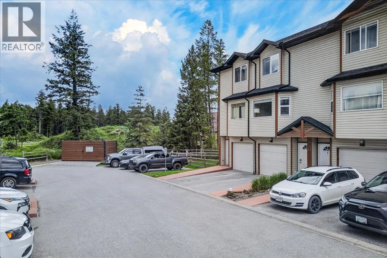
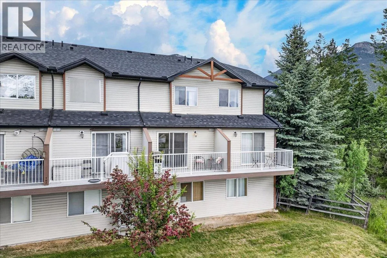
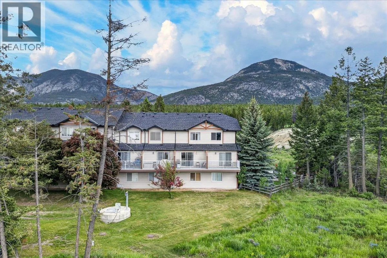
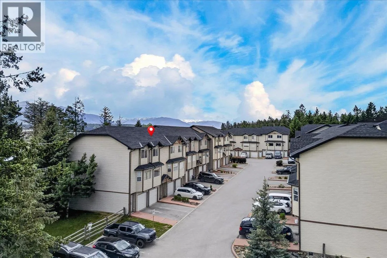
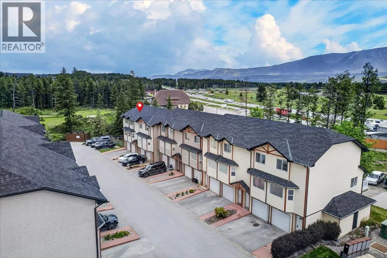
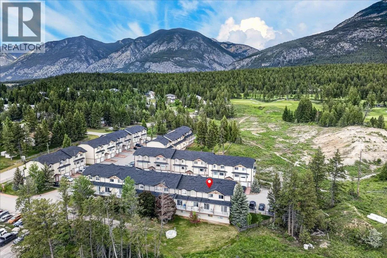
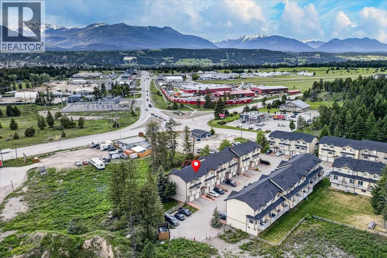
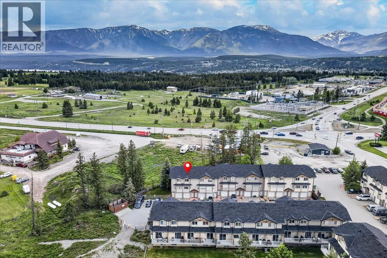
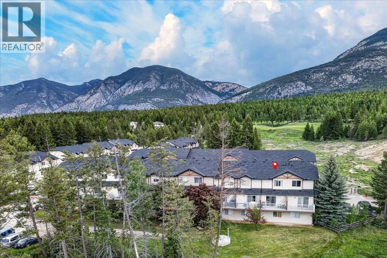
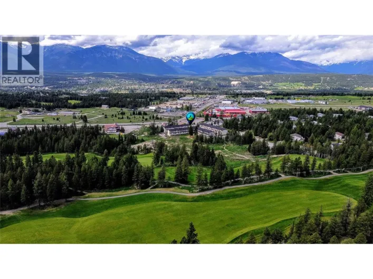
Whether you're searching for a full-time residence, a weekend retreat, or an investment opportunity, this well-appointed townhome checks all the boxes. Offering 2 bedrooms plus a versatile den that can easily serve as a third bedroom, office, or guest space, the layout is designed to accommodate a variety of lifestyles. Large windows throughout the home create a bright and welcoming atmosphere while showcasing the stunning mountain scenery. The spacious kitchen offers plenty of cabinetry and workspace, making meal preparation and entertaining a breeze. Step outside from the dining area onto your private deck and soak in the panoramic mountain views. An attached garage provides convenient parking and extra storage for all your outdoor gear, from bikes and golf clubs to skis and paddleboards. Residents also enjoy access to a fully fenced dog park, generous green space, and a family-friendly community setting. Ideally situated just minutes from Invermere and Lake Windermere, this home offers easy access to championship golf courses, hiking and biking trails, and is only a short drive to Panorama Mountain Resort for year-round adventure. This is mountain living at its best. (id:27476)

Property Highlights

MLS® Number
10390820
Type
Single Family
Community Name
Black Forest Village
Maintenance Fee
225.00
Ownership Type
Leasehold/Leased Land
Land Size
under 1 acre
Parking Space Total
2

Building

Building Type
Row / Townhouse
Storeys
3.00
Square Footage
1185 sqft
Bathrooms Total
2
Bedrooms Total
2
Amenities
Golf Nearby, Schools, Shopping, Ski area
Exterior Finish
Vinyl siding
Fireplace Present
No
Basement Type
Basement Features
Building Heating Type
Forced air
Heating Fuel
Electric
Building Cooling Type

Utilities

Water
Community Water User's Utility
Utility Sewer
Municipal sewage system

Room Layout

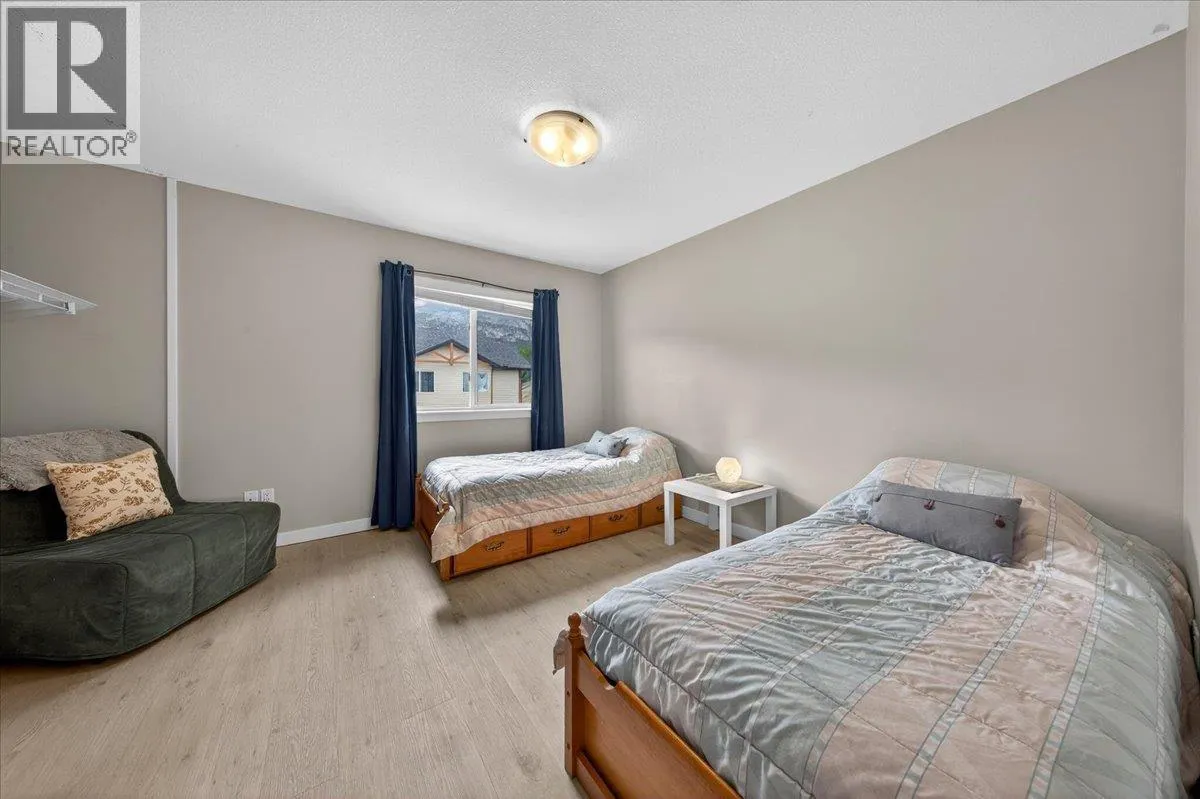
Bedroom
Second level
13'2'' x 10'1''
Primary Bedroom
Second level
12'1'' x 11'0''
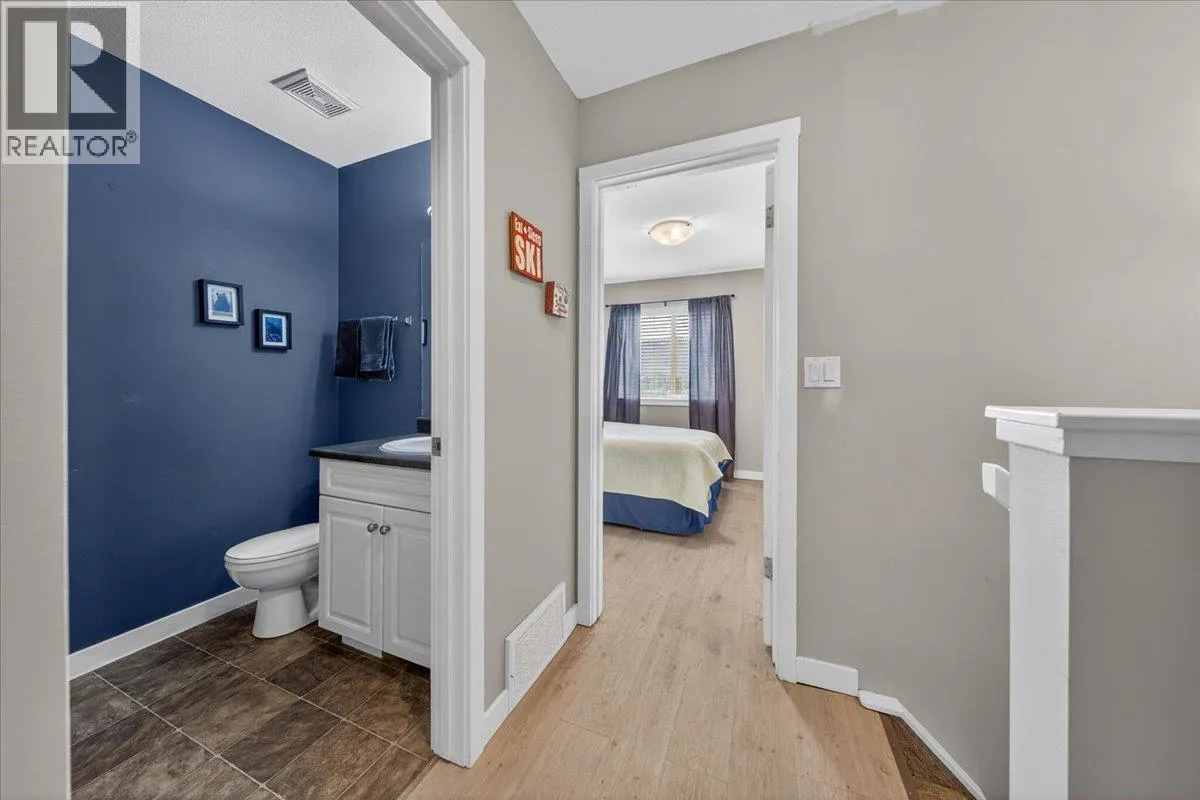
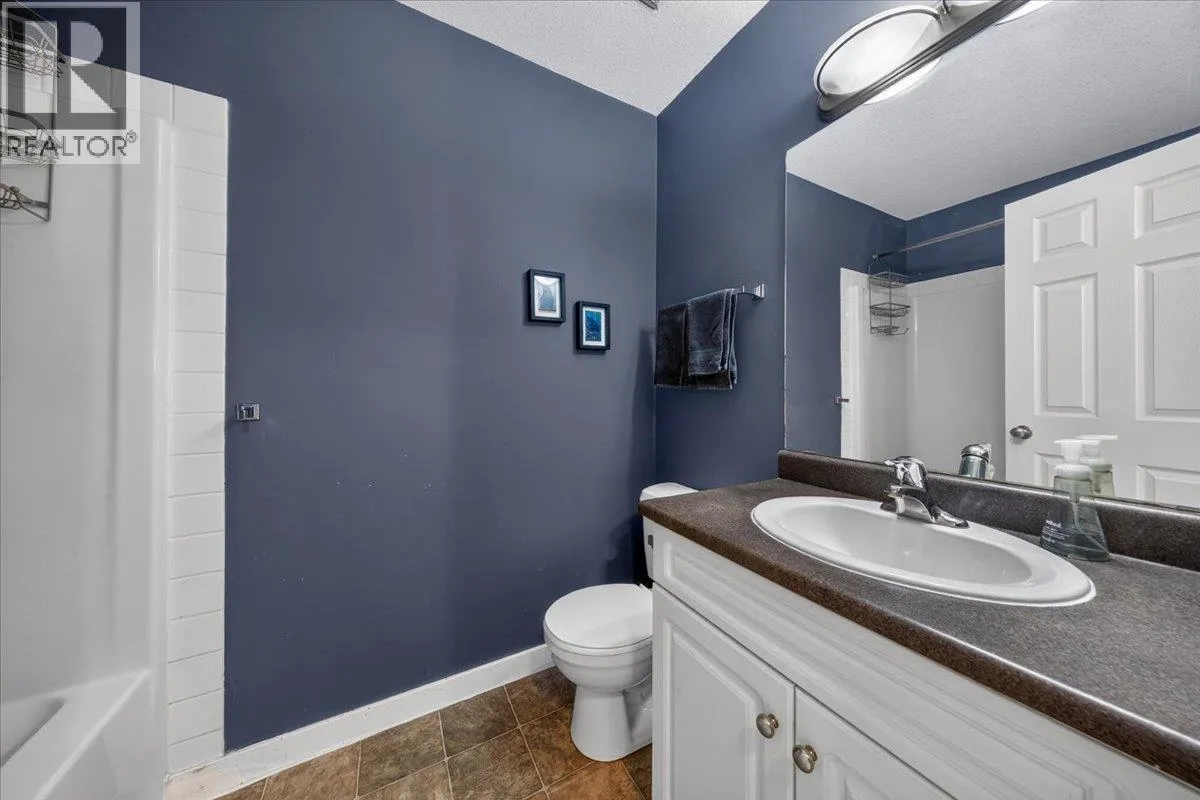
4pc Bathroom
Second level
Measurements not available
Den
Basement
14'0'' x 9'2''
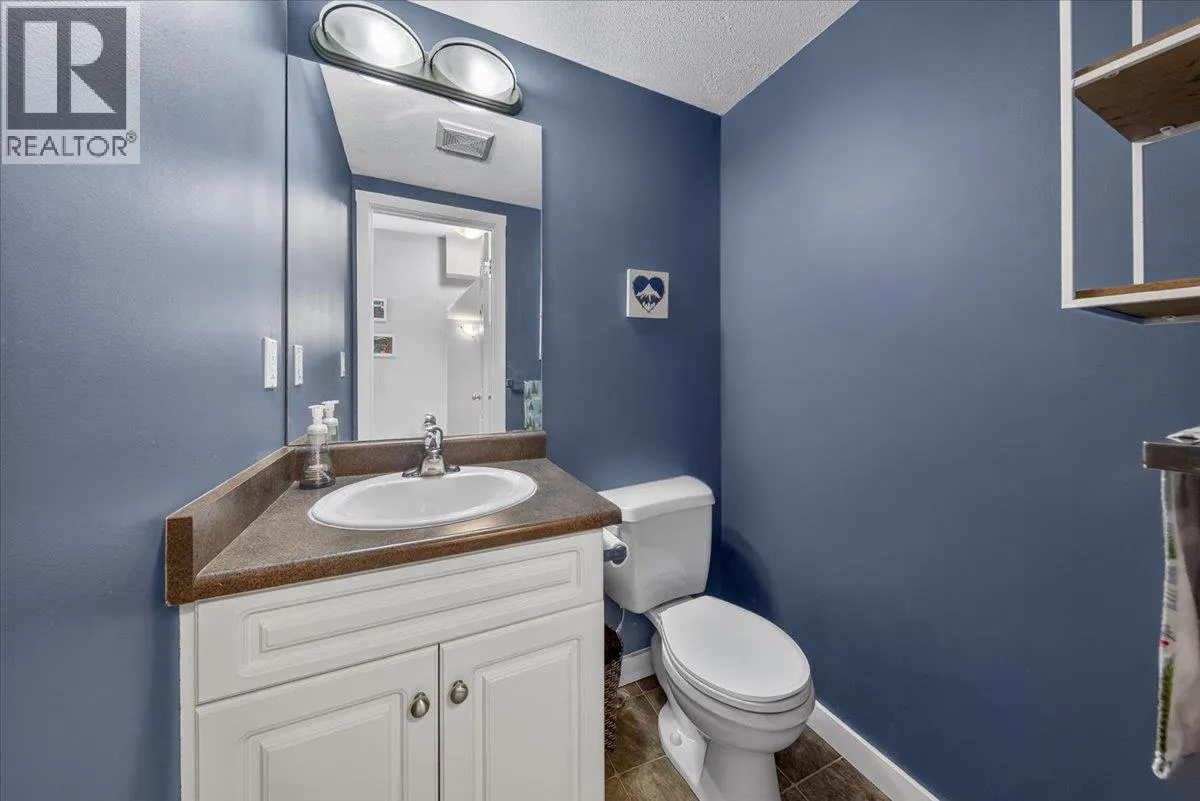
2pc Bathroom
Main level
Measurements not available
Living room
Main level
13'2'' x 17'1''
Kitchen
Main level
13'0'' x 13'11''

Location

Learn more about this property
Listing provided by:
RE/MAX Invermere
MLS® number:
10390820
Agent:
Jenna Minnaar
*Indicates required field
Name is required
Email is required
Please enter a valid phone number (e.g., 416-111-1111).