200 Black Forest Trail Unit# 504, Invermere, British Columbia V0A 1K2

Listed for:
$324,900
2 beds
2 baths
Listed 15 days ago
Row / Townhouse for rent: 200 Black Forest Trail Unit# 504, Invermere, British Columbia V0A 1K2

View all 30 photos

About

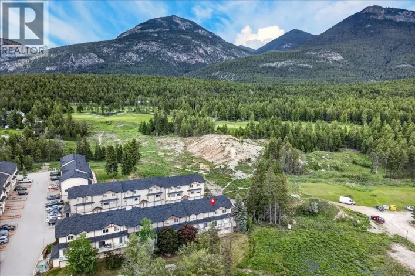
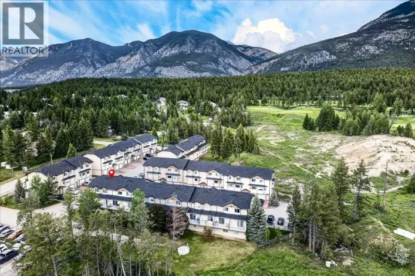
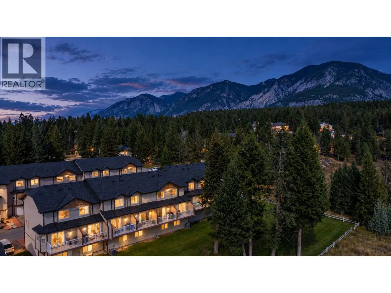
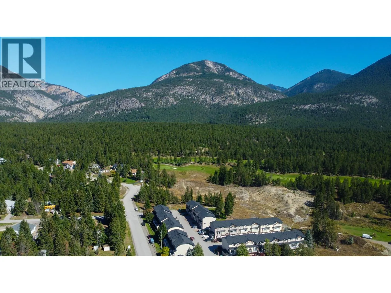
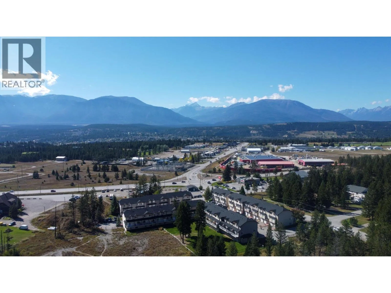
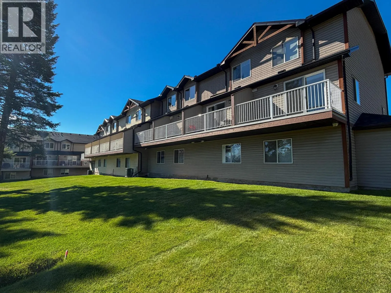
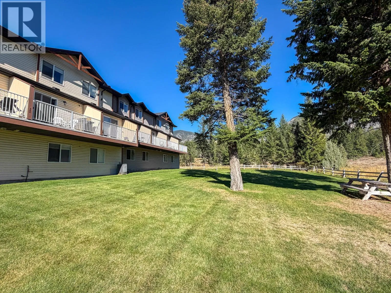
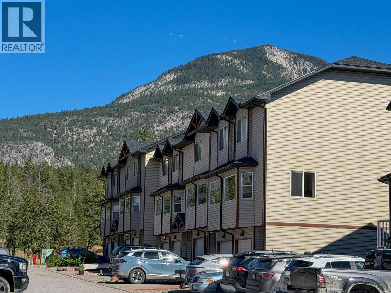
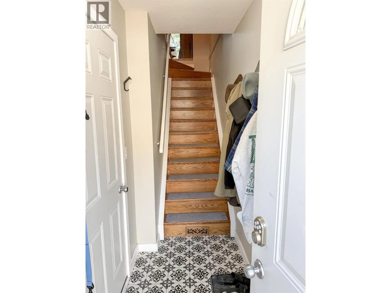
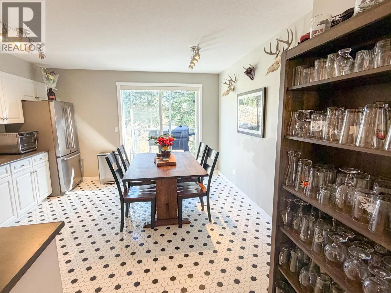
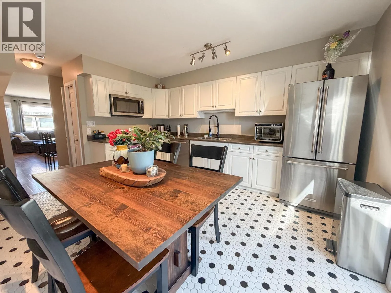
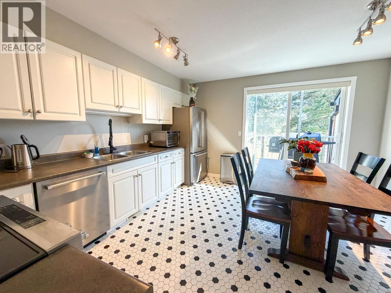
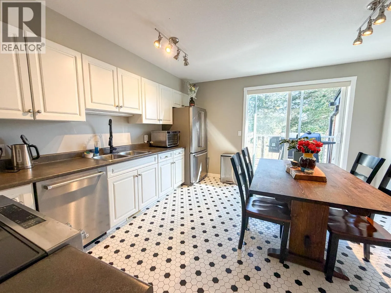
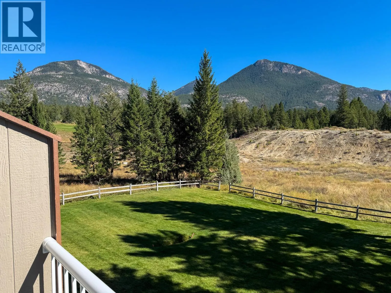
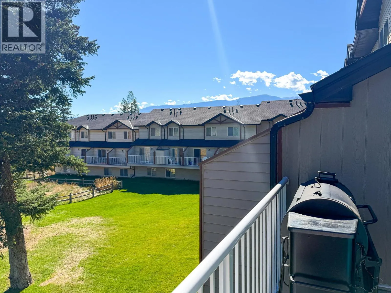
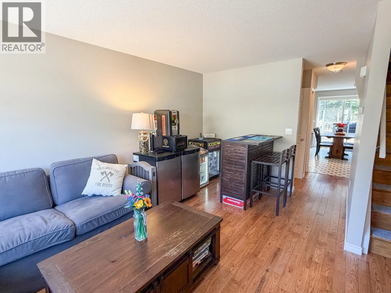
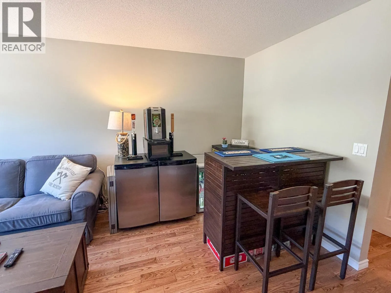
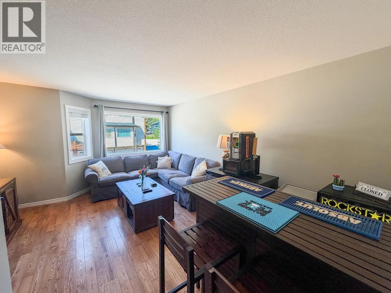
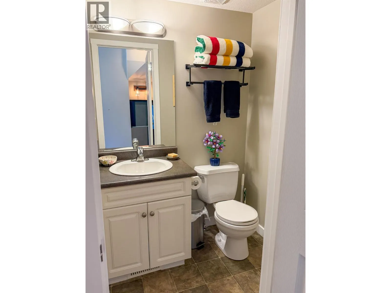
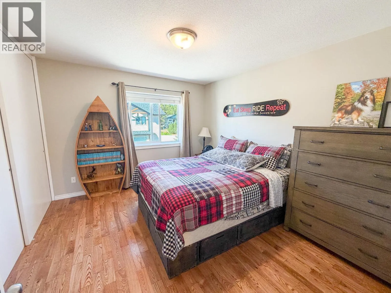
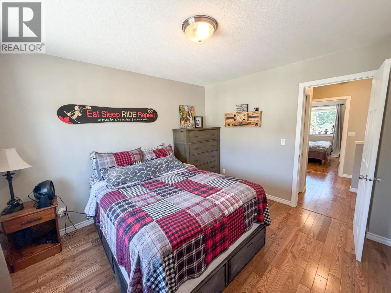
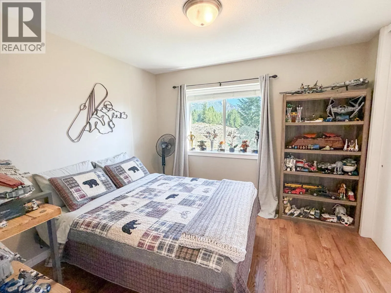
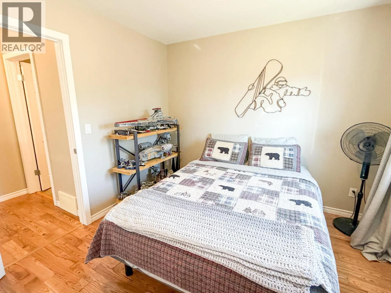
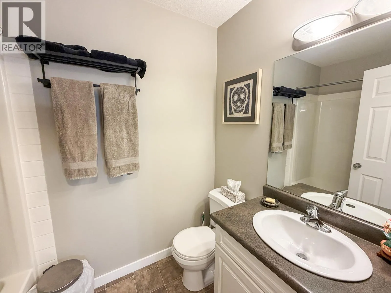
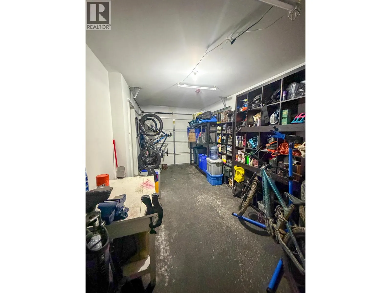
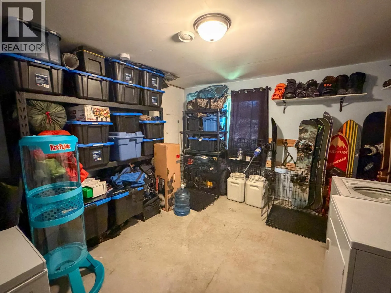
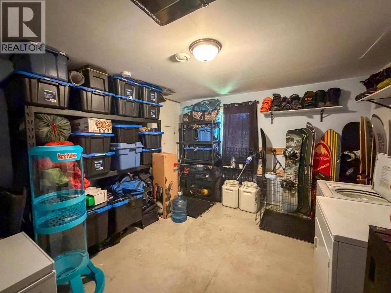
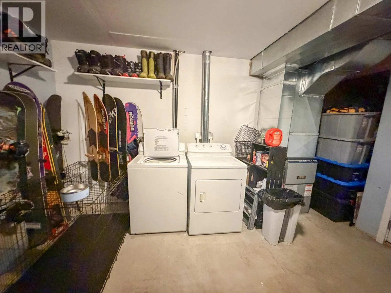
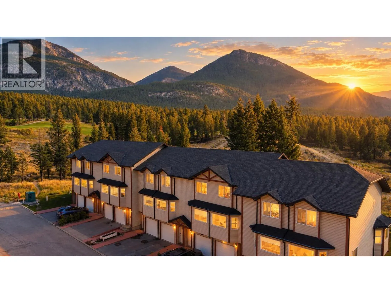
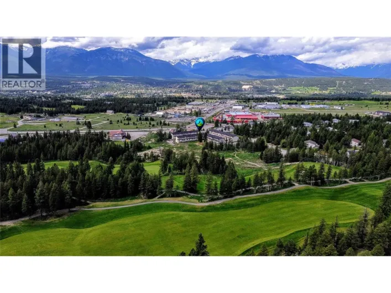
Affordability doesn’t have to look—or feel—affordable! If you’re looking to get into the market without breaking the bank, Black Forest Village delivers great value, low strata fees and an excellent location. And while many units still sport their original contractor finishes, this one got the memo that it’s 2026! Tastefully upgraded and meticulously maintained, this move-in-ready home features new flooring throughout, including hardwood and chic mosaic tile, plus upgraded stainless appliances. The location is another big win—forget highway and Timmy’s views; this one looks across green space to Mt. Swansea and the spectacular Rocky Mountain Trench. Upstairs are 2 generous bedrooms, both with beautiful views, plus a full bath, while the main level offers a handy half bath. The garage is the perfect toy box for your mountain gear, and the bonus room is ready for whatever you dream up—bedroom, office, gym, media room or gear cave extraordinaire. Black Forest has been moving, and this one stands out from the pack. Don’t hesitate—apparently those who do get lost, and losing sucks! (id:27476)

Property Highlights

MLS® Number
10401464
Type
Single Family
Community Name
Black Forest Trail
Maintenance Fee
370.00
Ownership Type
Leasehold/Leased Land
Land Size
under 1 acre
Parking Space Total
1

Building

Building Type
Row / Townhouse
Storeys
3.00
Square Footage
995 sqft
Bathrooms Total
2
Bedrooms Total
2
Amenities
Golf Nearby, Recreation, Shopping, Ski area
Exterior Finish
Vinyl siding
Fireplace Present
No
Basement Type
Basement Features
Building Heating Type
Forced air
Heating Fuel
Electric
Building Cooling Type

Utilities

Water
Community Water User's Utility
Utility Sewer
Municipal sewage system

Room Layout

Bedroom
Second level
10'0'' x 11'0''
Primary Bedroom
Second level
12'0'' x 11'0''
4pc Bathroom
Second level
Measurements not available
Den
Lower level
13'0'' x 13'0''
2pc Bathroom
Main level
Measurements not available
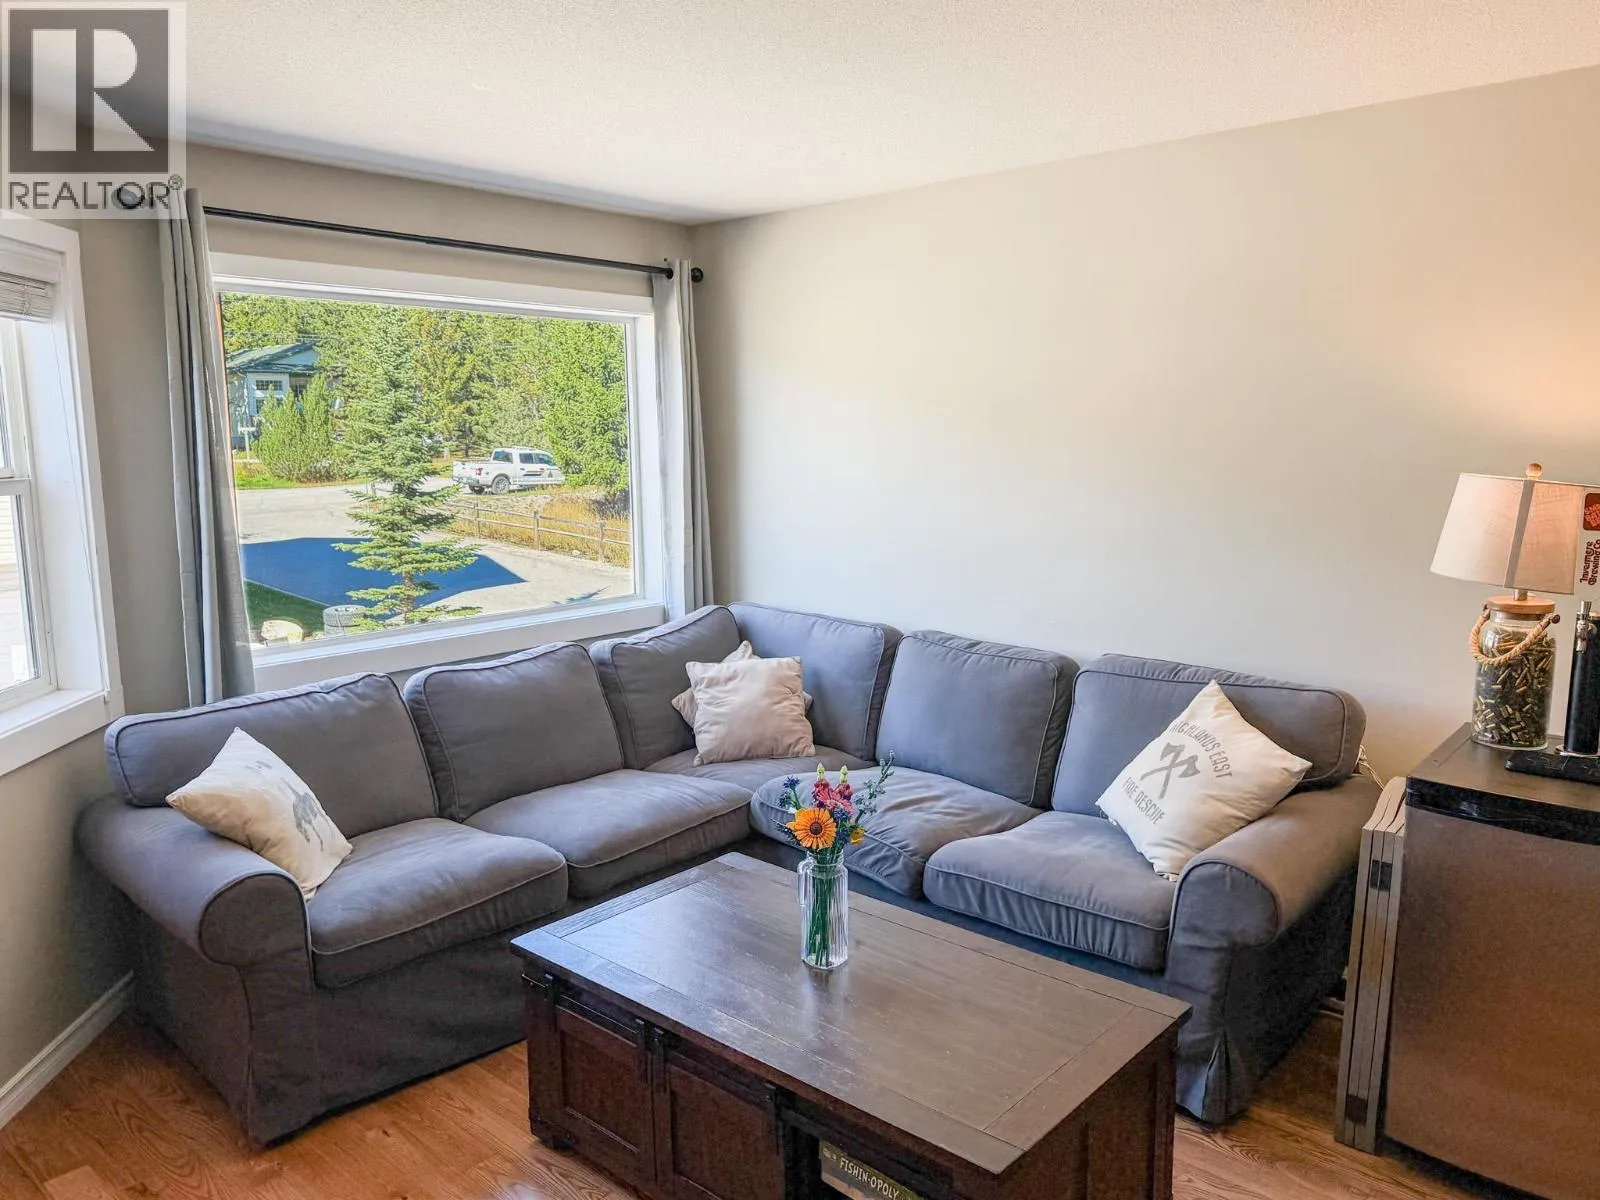
Living room
Main level
17'0'' x 13'0''
Kitchen
Main level
12'0'' x 14'0''

Location

Learn more about this property
Listing provided by:
CIR Realty
MLS® number:
10401464
Agent:
David Mcgrath
*Indicates required field
Name is required
Email is required
Please enter a valid phone number (e.g., 416-111-1111).