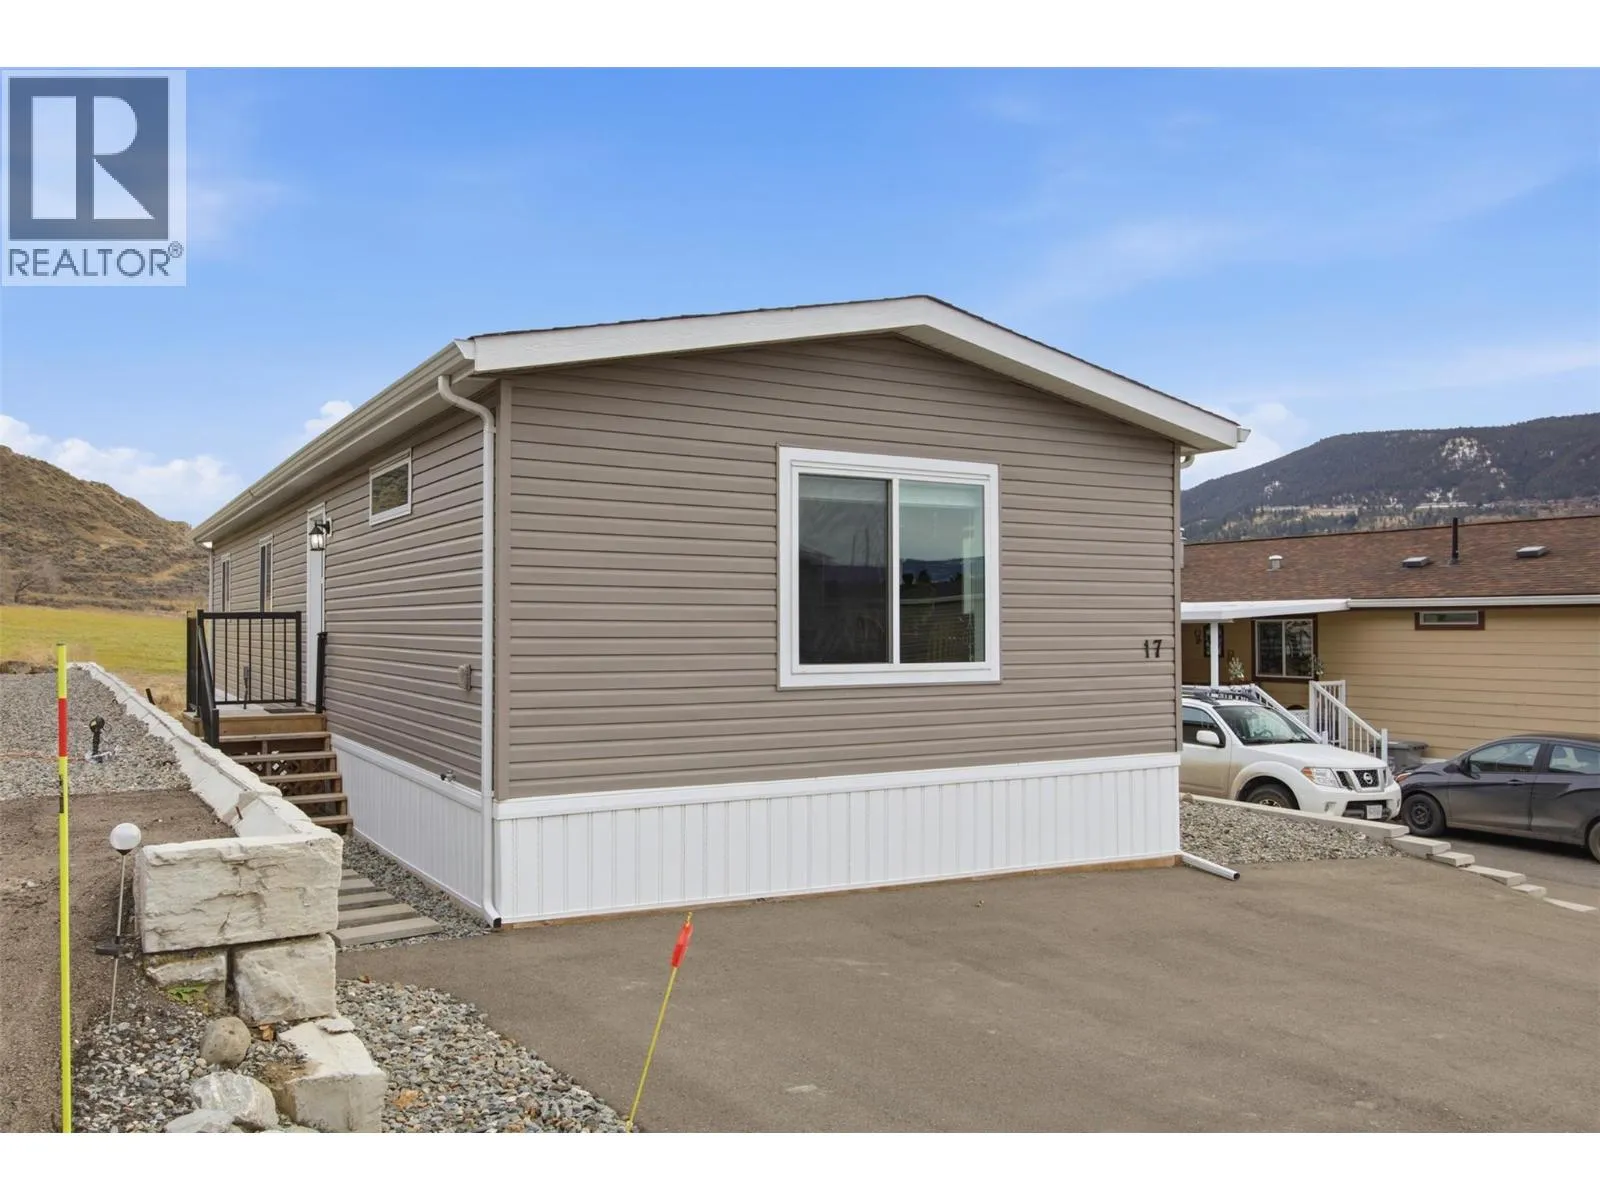
712 Shuswap Road E Unit# 17, Kamloops, British Columbia V2H 0C8

Listed for:
$369,900
2 beds
2 baths
Listed 16 days ago
Manufactured Home for rent: 712 Shuswap Road E Unit# 17, Kamloops, British Columbia V2H 0C8

View all 27 photos

About

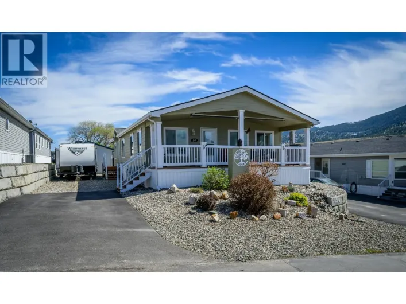
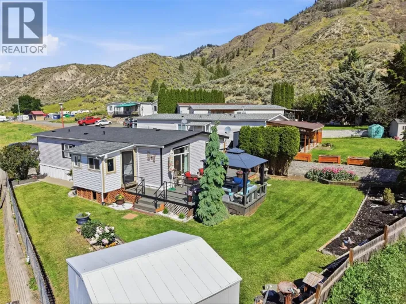
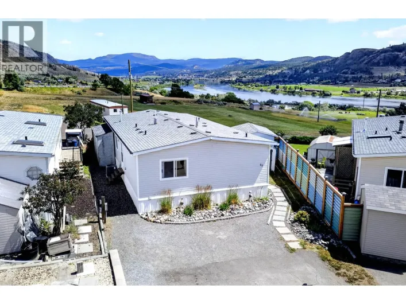
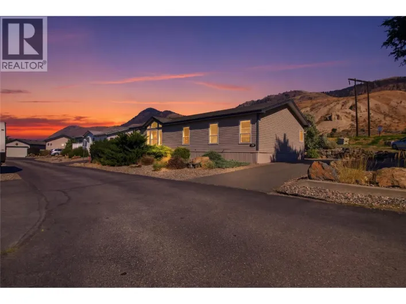
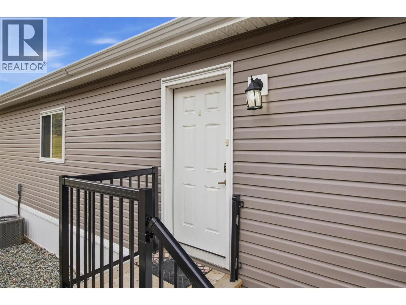
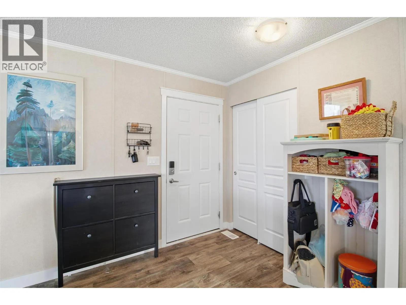
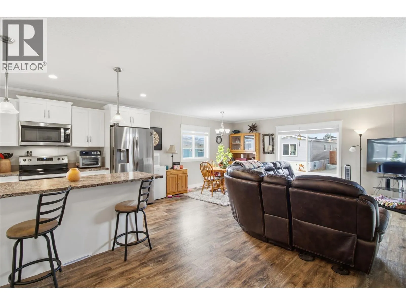
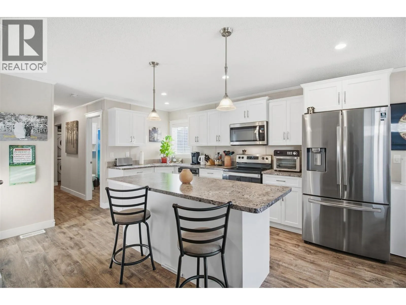
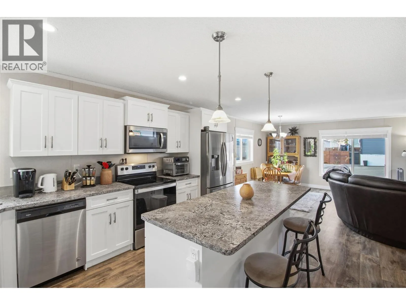
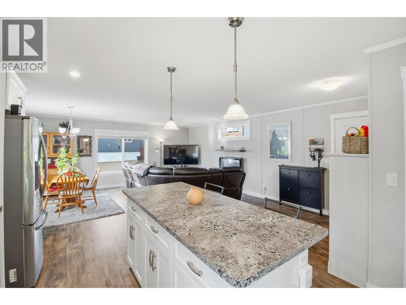
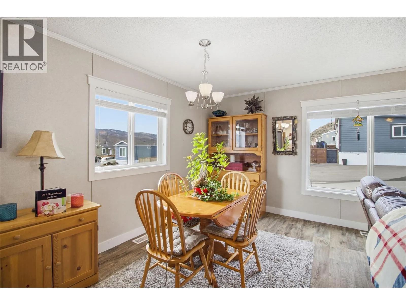
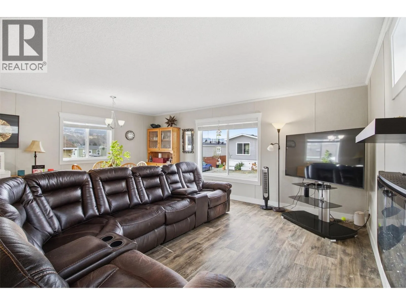
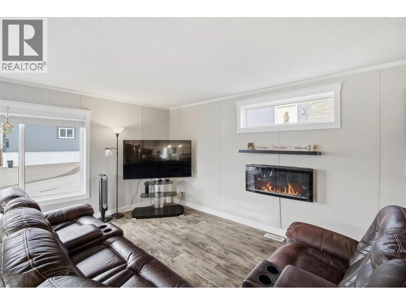
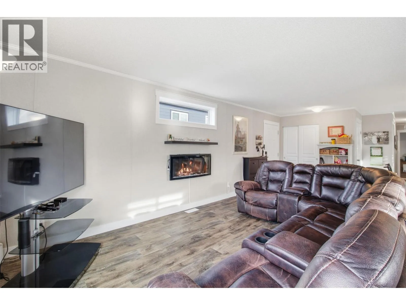
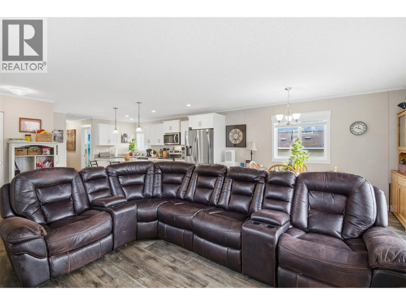
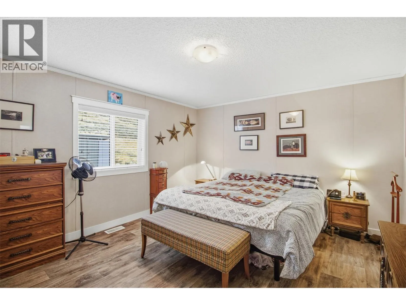
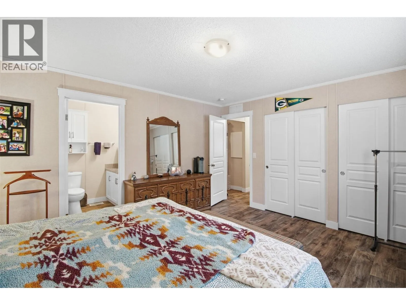
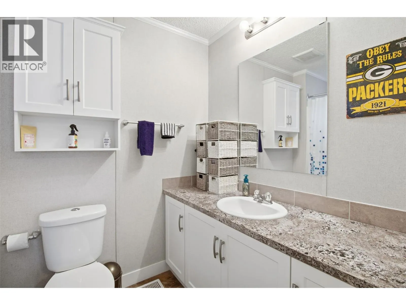
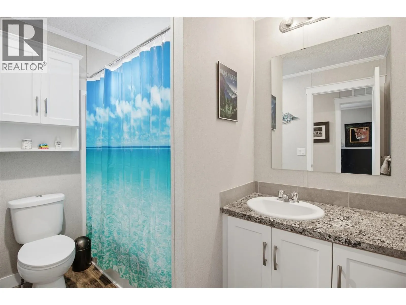
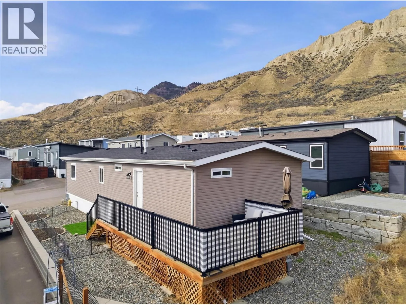
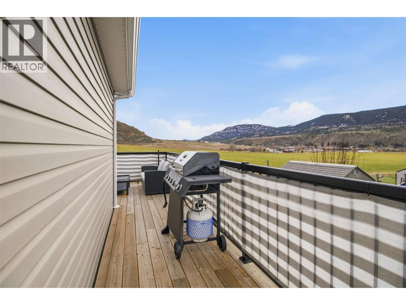
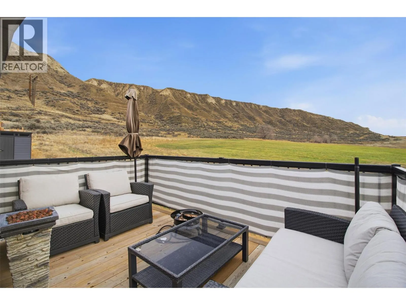
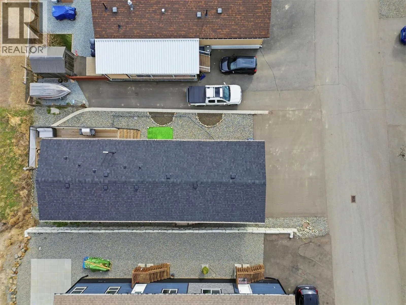
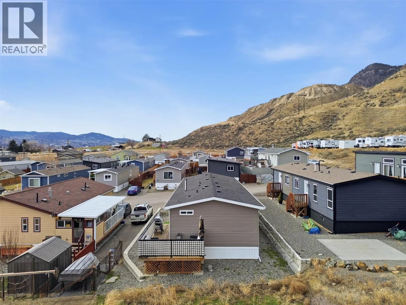
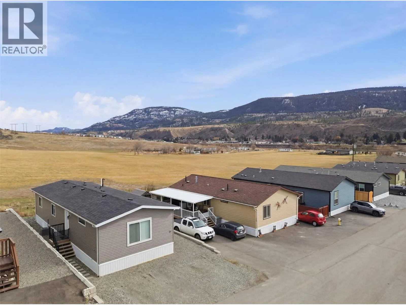
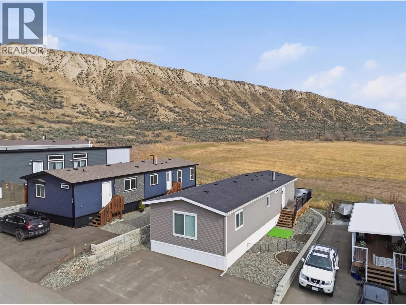
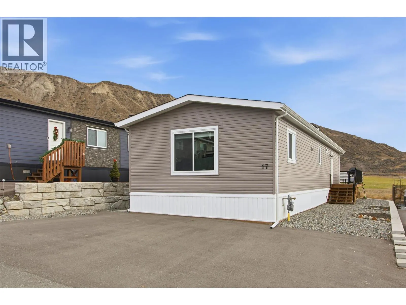
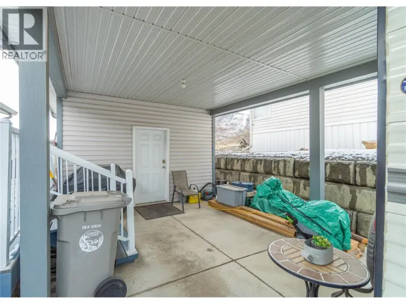
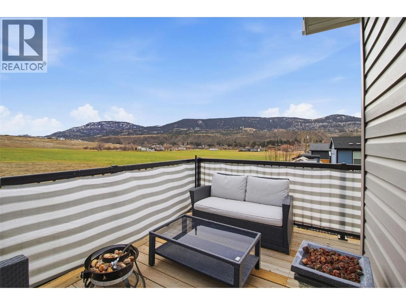
Welcome to South Bend Estates, a quiet, family and pet-friendly community just 8 minutes from Downtown Kamloops. This move-in ready home offers modern finishes, a bright open-concept layout, and low-maintenance living in a peaceful setting, making it a great option for anyone looking to enjoy comfort and convenience. The kitchen features a large island, pantry, stainless steel appliances, and plenty of workspace, while the primary bedroom includes double closets and a private ensuite. Step outside onto the sundeck and enjoy the afternoon sun overlooking open greenspace. The fully xeriscaped yard means little upkeep, giving you more time to enjoy your home. The home includes four parking spaces, with on-site RV storage available. The HandyDART route services the community, adding even more convenience. Quick possession is possible, and grocery stores, shopping, and other everyday amenities are just minutes away. The park will sign a site lease, making this an excellent opportunity to enjoy comfortable, low-maintenance living in a welcoming community. (id:27476)

Property Highlights

MLS® Number
10394023
Type
Single Family
Maintenance Fee
470.00
Ownership Type
Leasehold/Leased Land
Land Size
under 1 acre
Parking Space Total
3

Building

Building Type
Manufactured Home
Storeys
1.00
Square Footage
1160 sqft
Bathrooms Total
2
Bedrooms Total
2
Exterior Finish
Vinyl siding
Fireplace Present
Yes
Basement Type
Basement Features
Building Heating Type
Forced air, See remarks
Heating Fuel
Building Cooling Type
Central air conditioning

Utilities

Water
Municipal water

Room Layout

Mud room
Main level
7'0'' x 6'0''
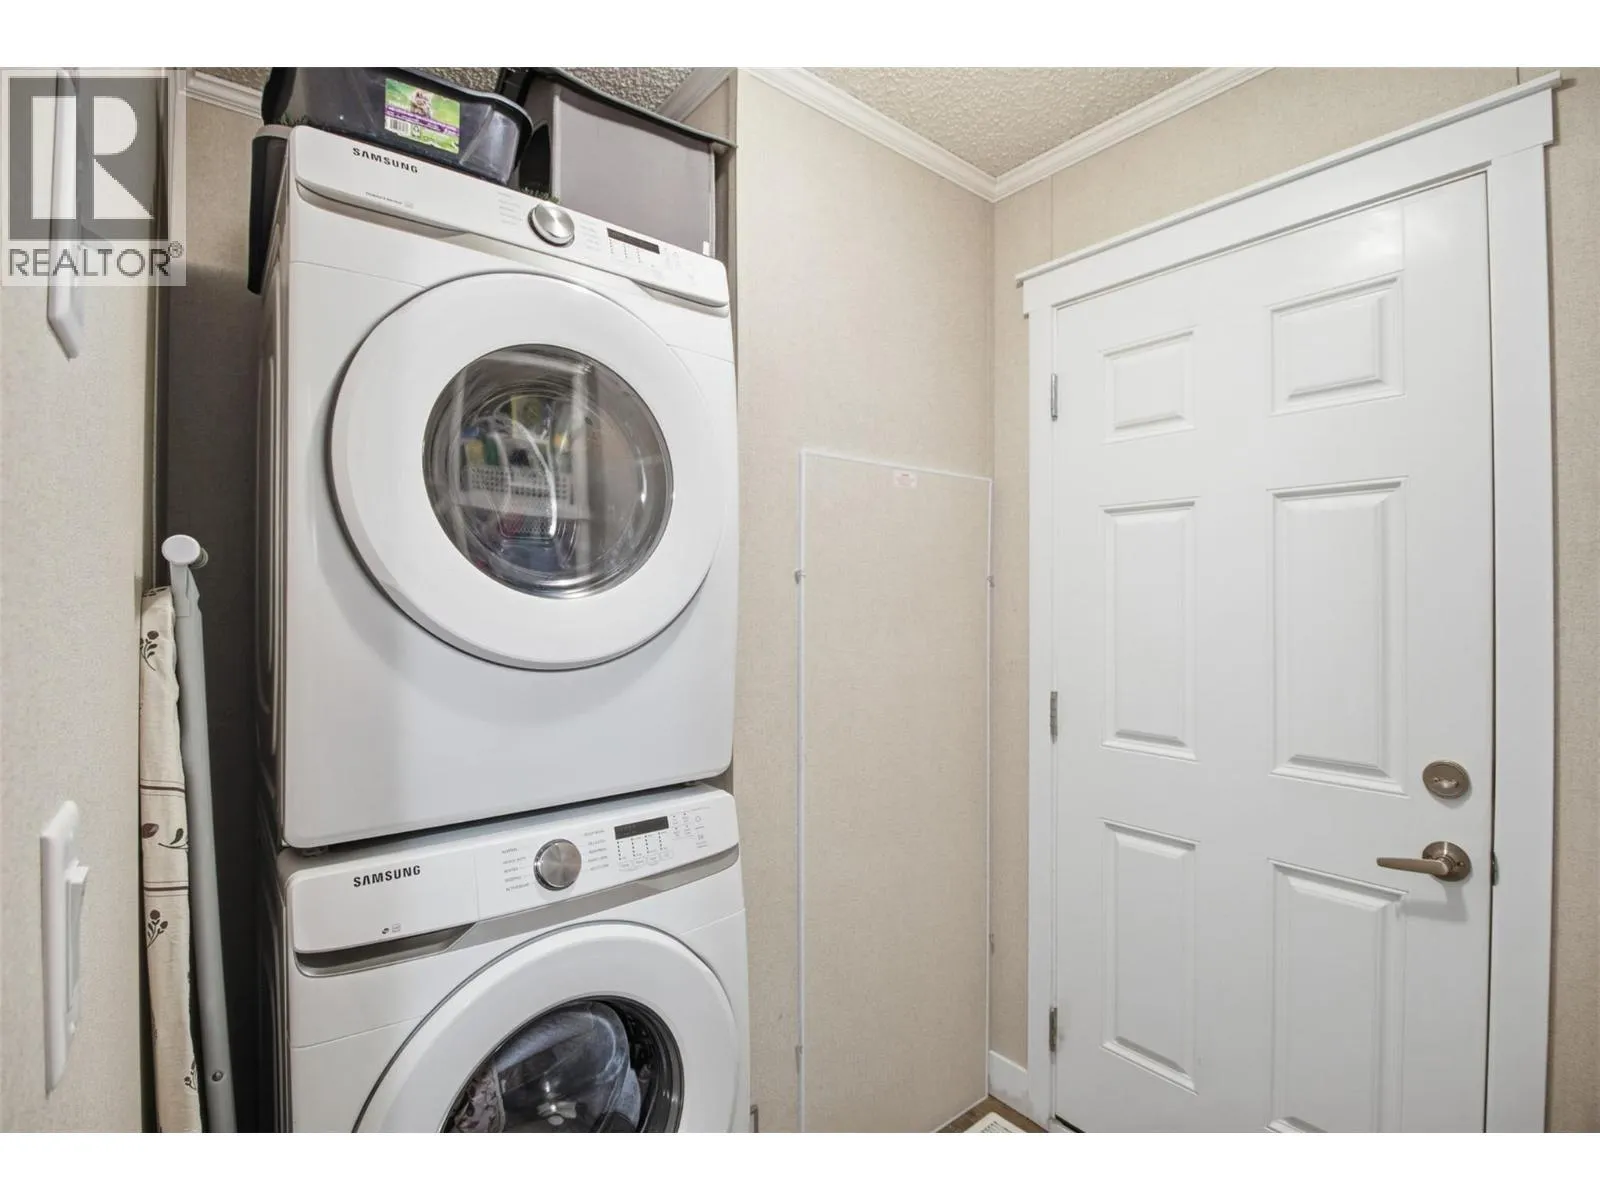
Laundry room
Main level
3'0'' x 3'0''
4pc Ensuite bath
Main level
Measurements not available
Primary Bedroom
Main level
15'0'' x 13'0''
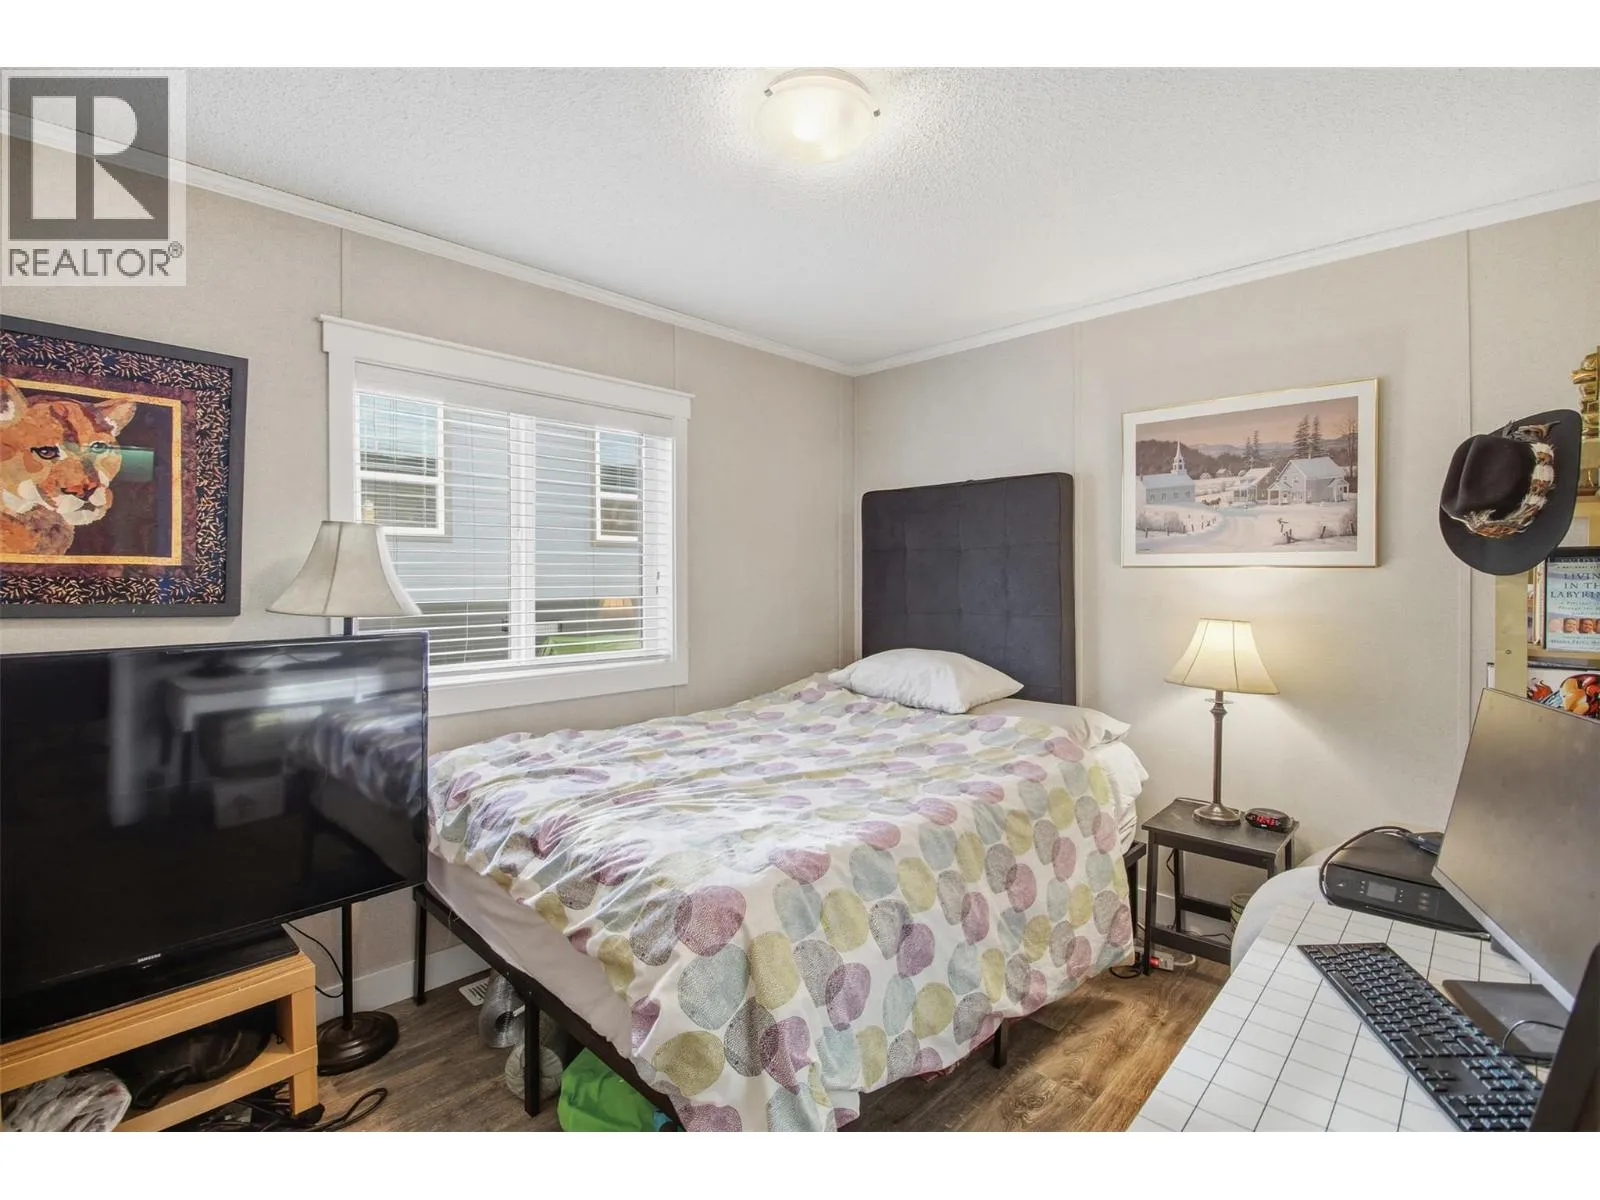
Bedroom
Main level
12'0'' x 10'0''
4pc Bathroom
Main level
Measurements not available
Dining room
Main level
14'0'' x 10'0''
Kitchen
Main level
15'0'' x 12'0''
Living room
Main level
24'0'' x 10'0''
Foyer
Main level
6'0'' x 5'0''

Location

Learn more about this property
Listing provided by:
eXp Realty (Kamloops)
MLS® number:
10394023
Agent:
Ricki Andrews
*Indicates required field
Name is required
Email is required
Please enter a valid phone number (e.g., 416-111-1111).

Street Spotlight - For sale