3227 Shuswap Road, Kamloops, British Columbia V2H 1T1

Listed for:
$949,900
3 beds
2 baths
Listed 18 days ago
Manufactured Home for rent: 3227 Shuswap Road, Kamloops, British Columbia V2H 1T1

View all 47 photos

About

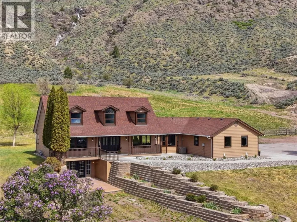
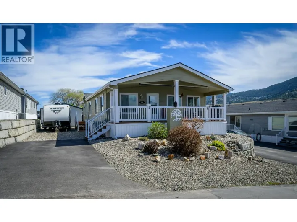
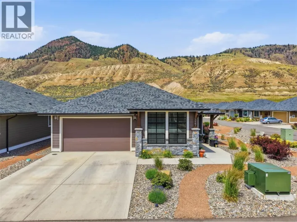
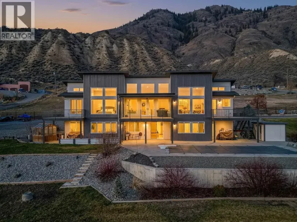
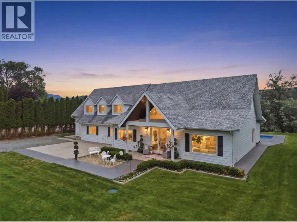
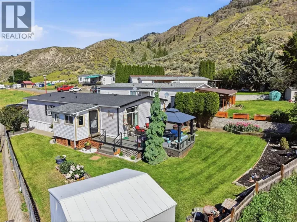
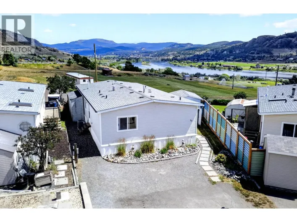
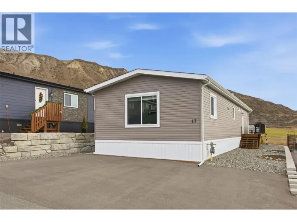
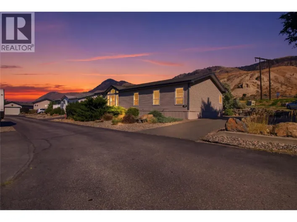
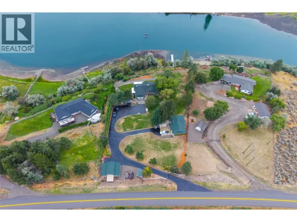
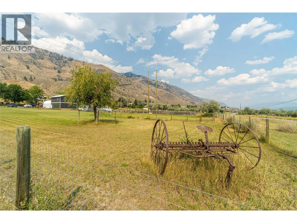
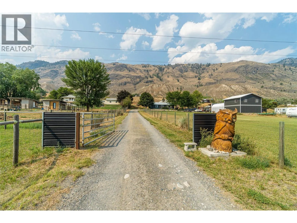
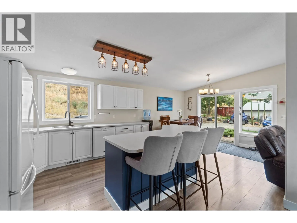
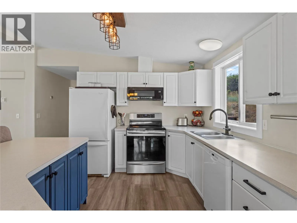
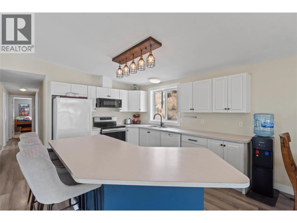
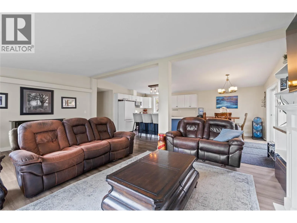
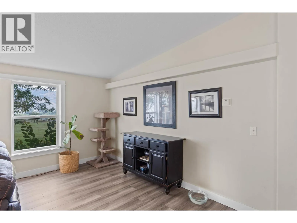
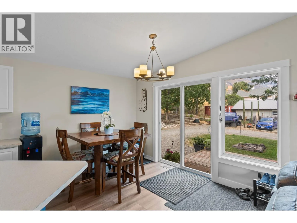
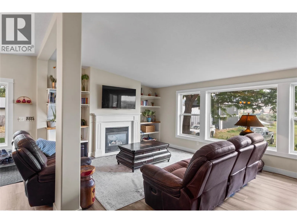
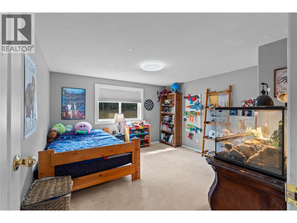
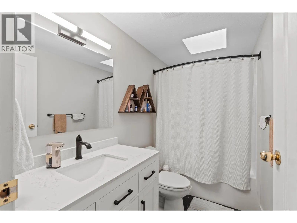
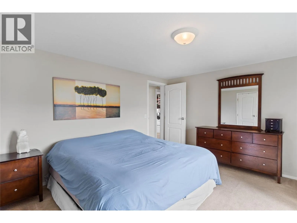
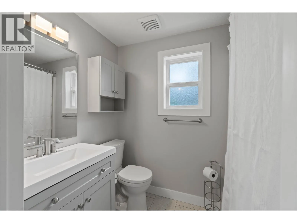
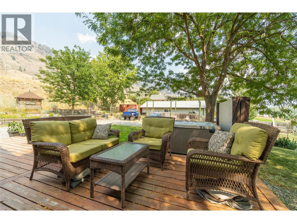
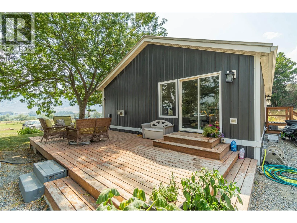
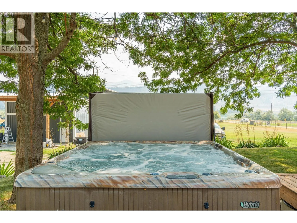
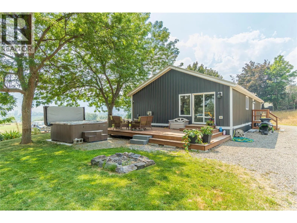
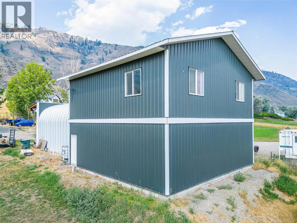
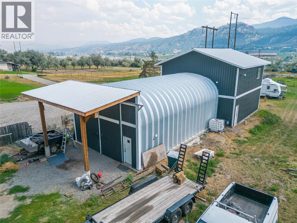
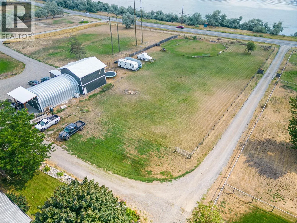
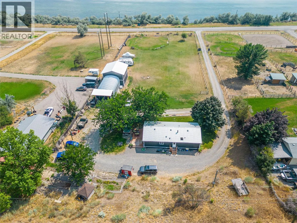
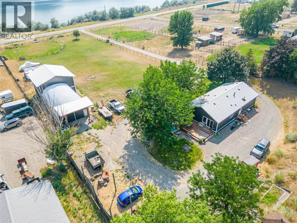
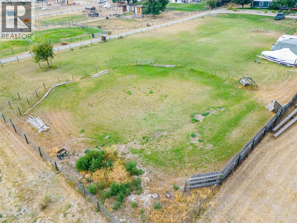
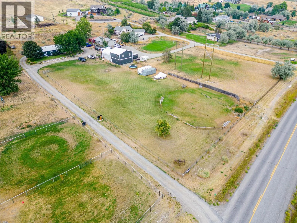
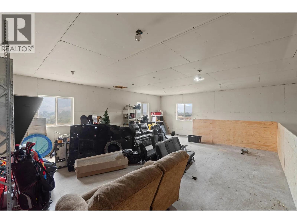
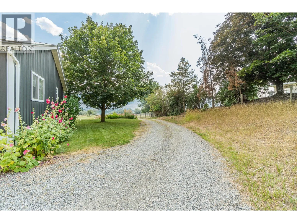
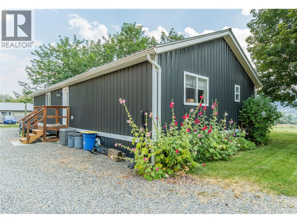
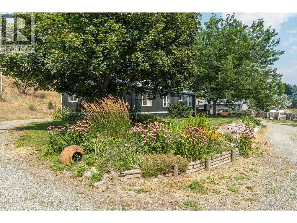
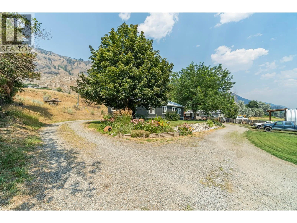
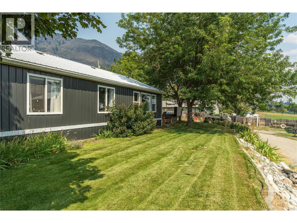
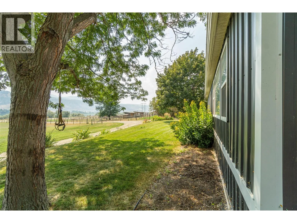
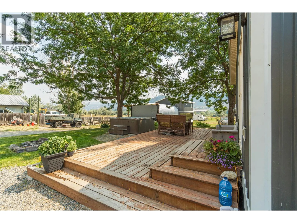
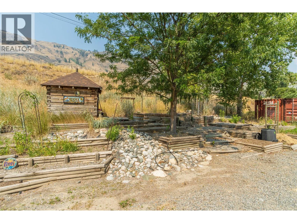
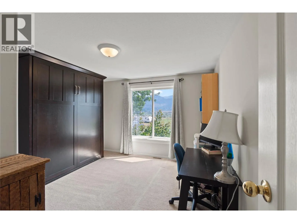
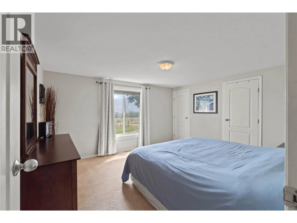
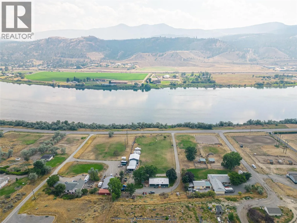
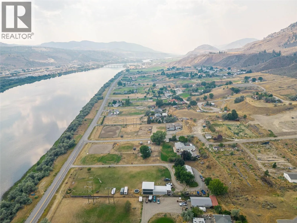
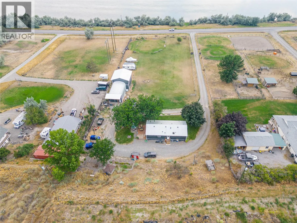
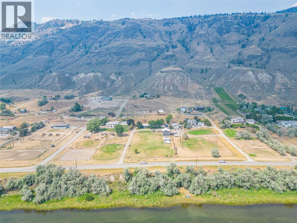
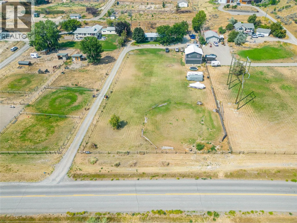
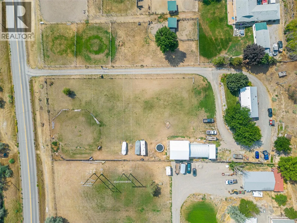
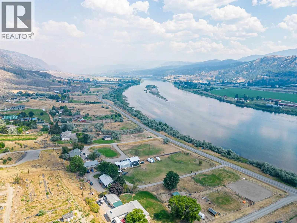
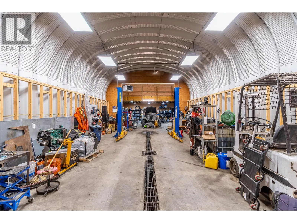
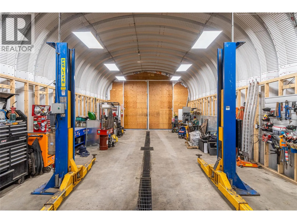
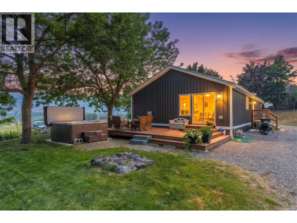
Escape to your own private 2-acre retreat featuring a well-maintained 1,431 sq. ft. manufactured home offering 3 bedrooms and 2 full bathrooms. Whether you're looking for space to raise a family, work on projects, or simply enjoy the outdoors, this property has something for everyone. The true showstopper is the massive detached shop, complete with a spacious loft, making it the perfect setup for mechanics, hobbyists, woodworkers, or anyone in need of exceptional workspace and storage. Outside, you'll find an inviting backyard designed for entertaining and relaxation. Soak in the hot tub after a long day, gather around the fire pit with family and friends, or enjoy summer barbecues on the large sundeck overlooking your peaceful acreage and South Thompson River With plenty of room for vehicles, RVs, equipment, and all your outdoor toys, this property offers the ideal blend of comfort, functionality, and country charm. A rare opportunity to own acreage with an incredible shop—don't miss your chance to make it yours! (id:27476)

Property Highlights

MLS® Number
10396083
Type
Single Family
Ownership Type
Freehold
Land Size
2 ac|1 - 5 acres
Parking Space Total
2

Building

Building Type
Manufactured Home
Storeys
1.00
Square Footage
1431 sqft
Bathrooms Total
2
Bedrooms Total
3
Amenities
Recreation
Fireplace Present
Yes
Basement Type
Basement Features
Building Heating Type
Forced air
Heating Fuel
Building Cooling Type
Central air conditioning

Utilities

Water
See Remarks
Utility Sewer
Septic tank

Room Layout

Bedroom
Main level
13'5'' x 12'10''
Primary Bedroom
Main level
13'11'' x 12'9''
Bedroom
Main level
10'9'' x 12'9''
Other
Main level
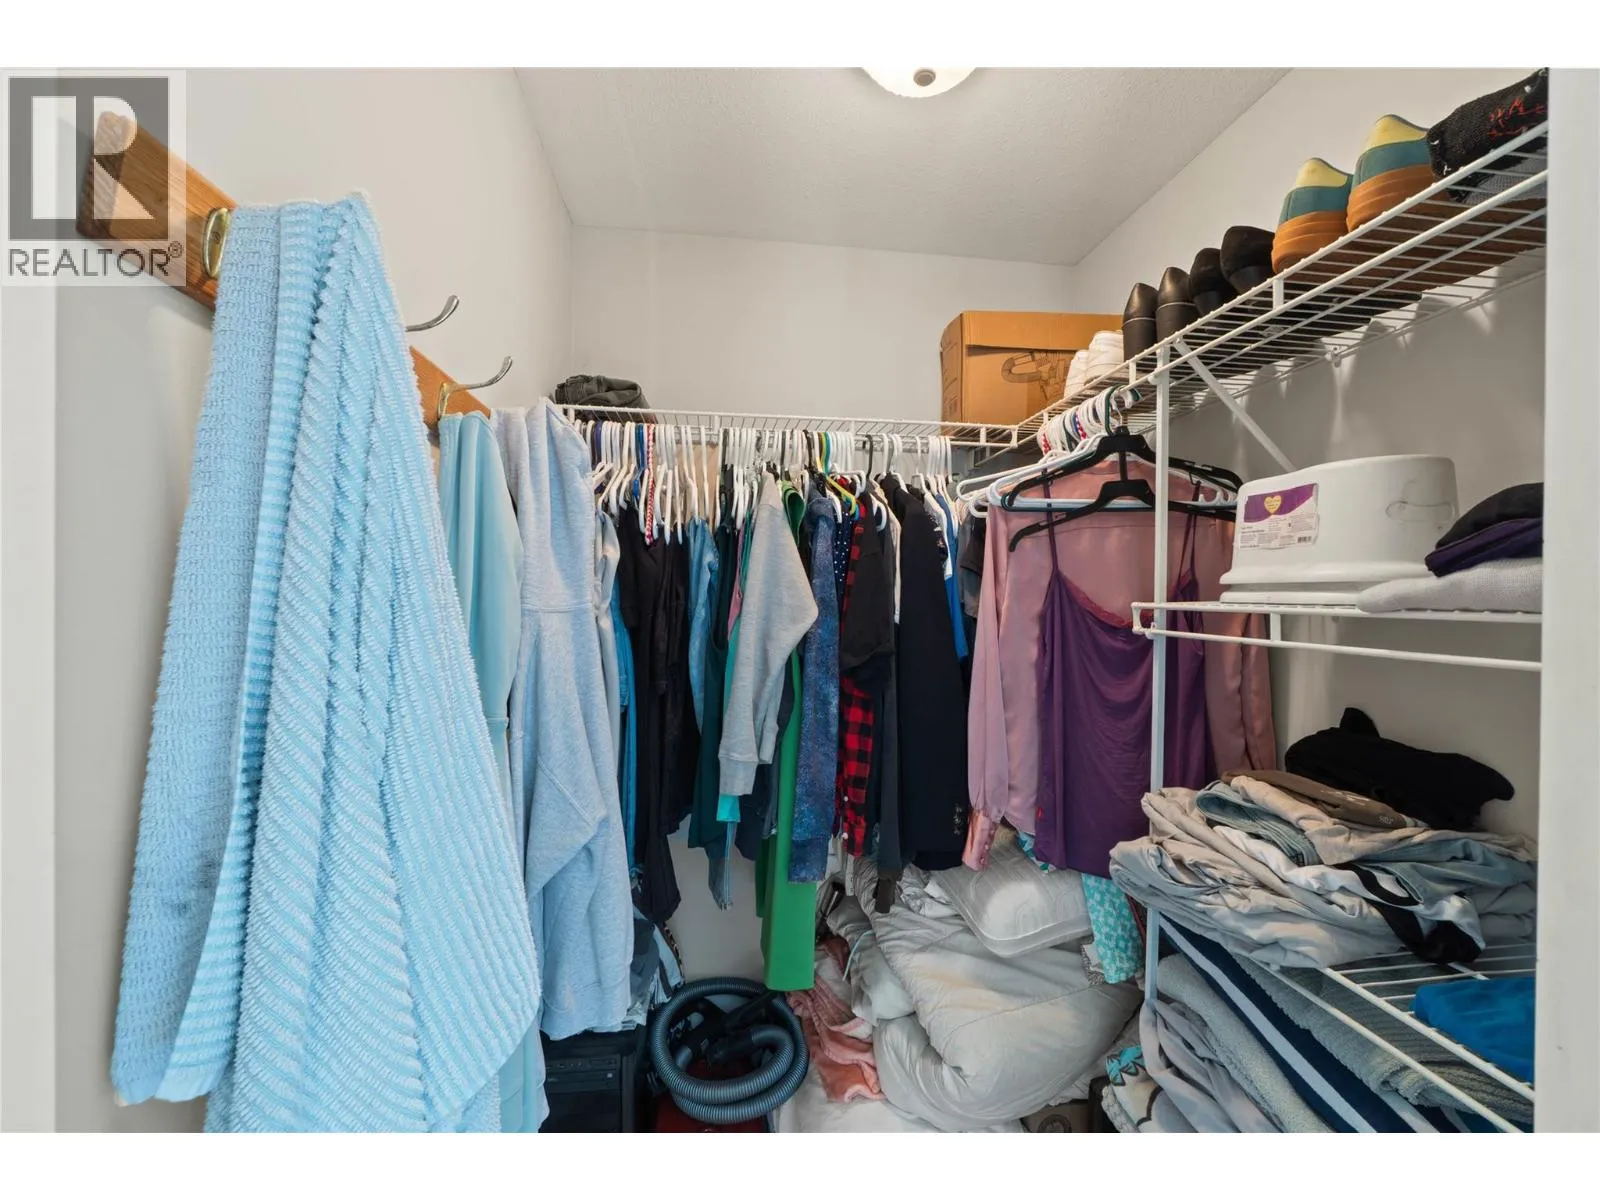
5' x 4'7''
Full ensuite bathroom
Main level
Measurements not available
4pc Bathroom
Main level
Measurements not available
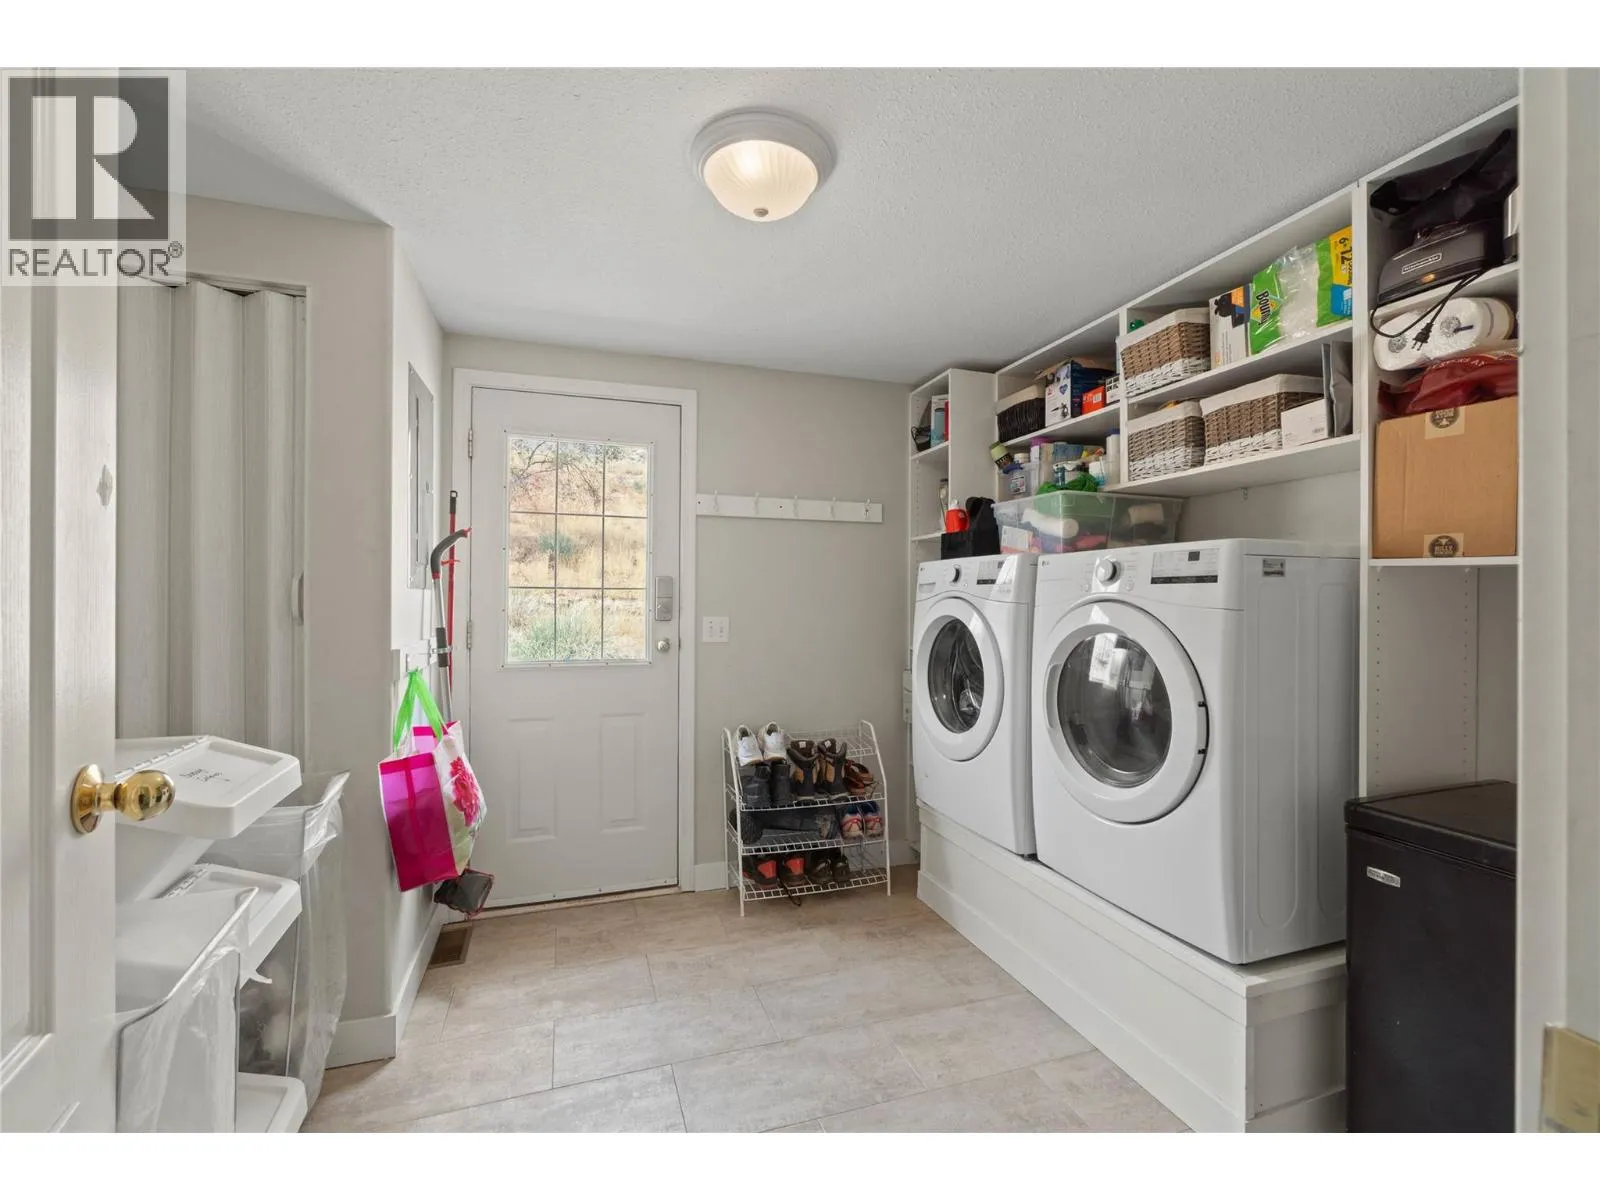
Laundry room
Main level
11'7'' x 9'2''
Dining room
Main level
7'8'' x 12'10''
Kitchen
Main level
13'7'' x 12'10''
Living room
Main level
21'6'' x 13'5''

Location

Learn more about this property
Listing provided by:
Royal LePage Westwin Realty
MLS® number:
10396083
Agent:
Francis Ramunno
*Indicates required field
Name is required
Email is required
Please enter a valid phone number (e.g., 416-111-1111).

Street Spotlight - For sale