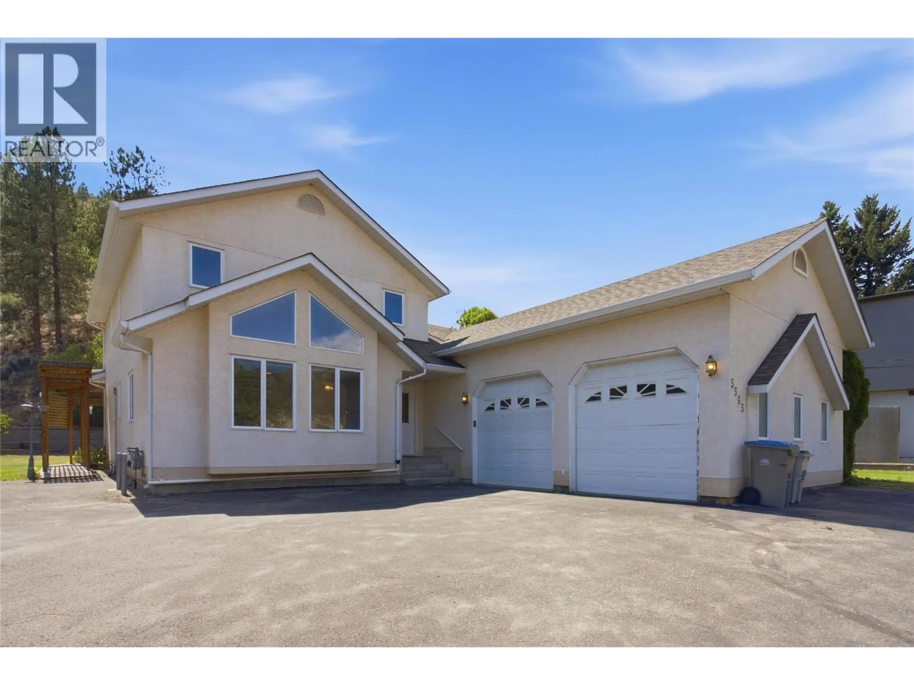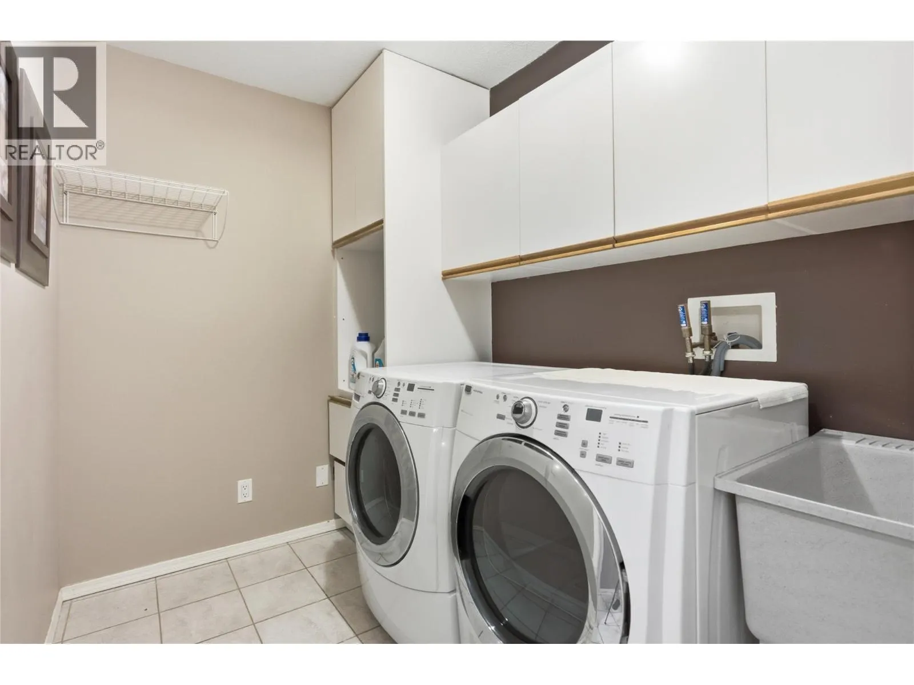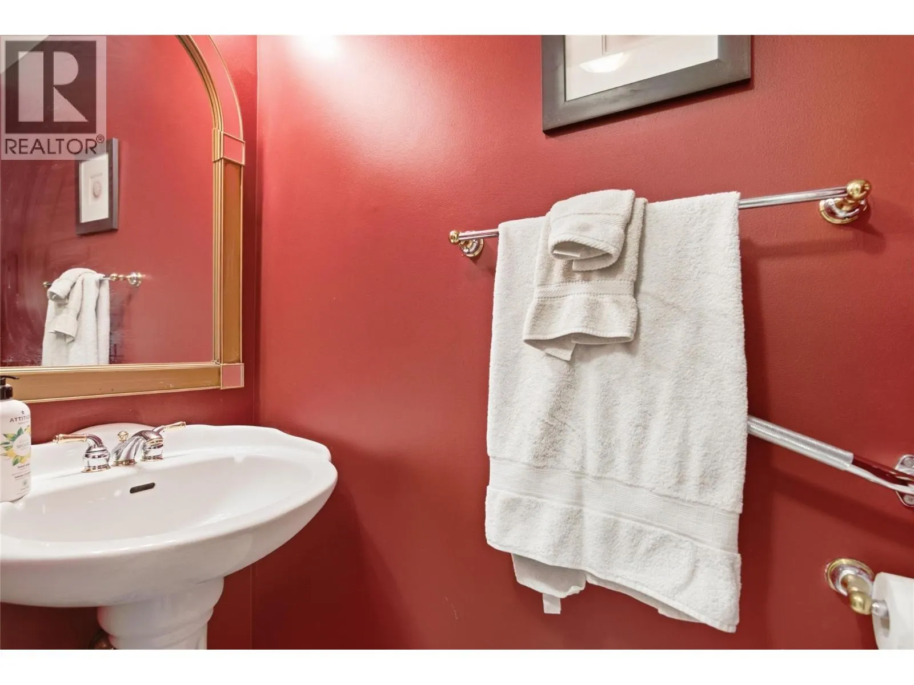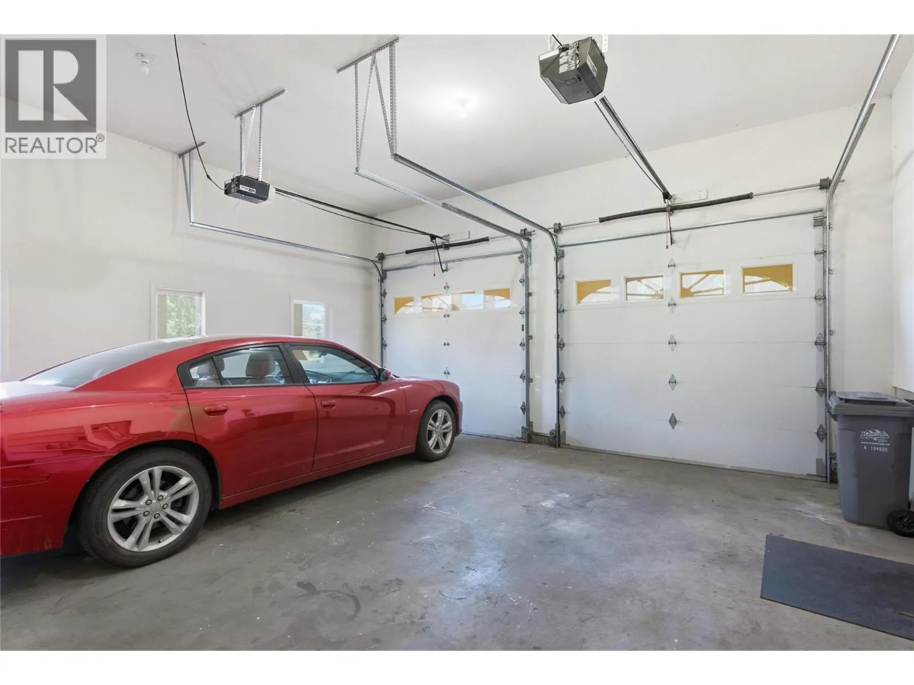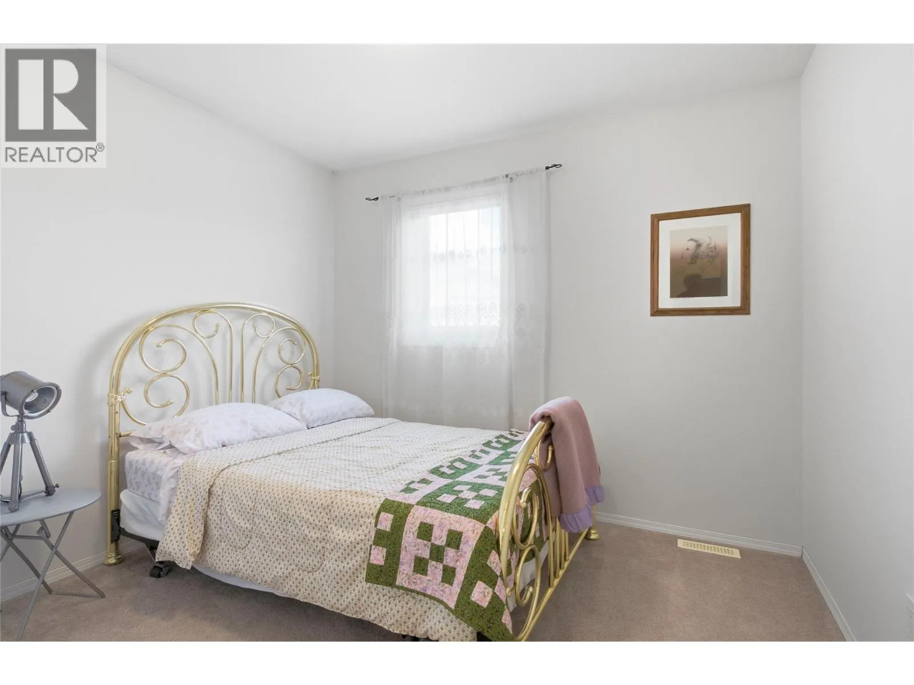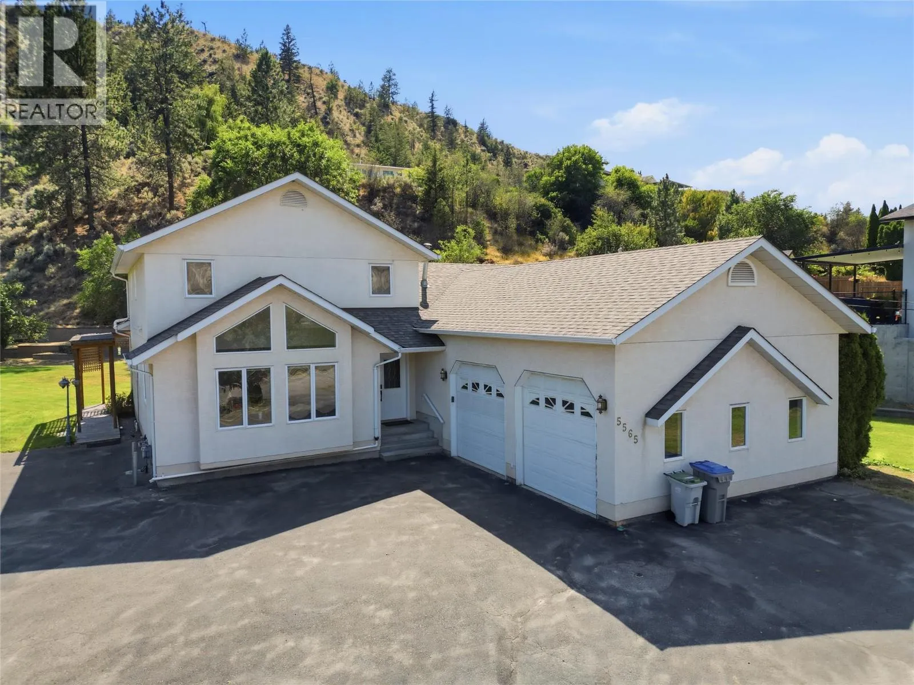
5565 Dallas Drive, Kamloops, British Columbia V2C 4W9

Listed for:
$1,398,500
5 beds
5 baths
Listed 10 days ago
House for rent: 5565 Dallas Drive, Kamloops, British Columbia V2C 4W9

View all 67 photos

About

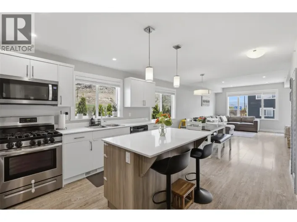
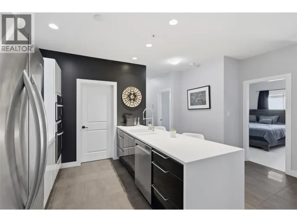
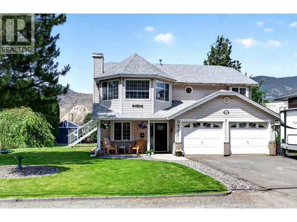
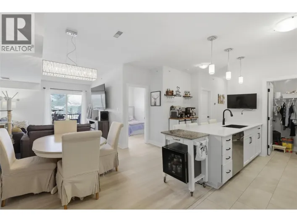
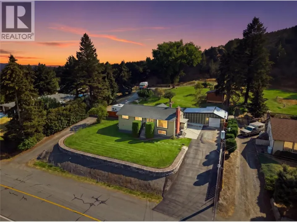
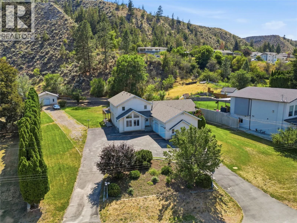
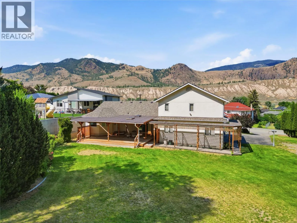
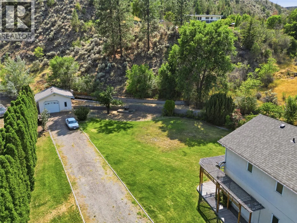
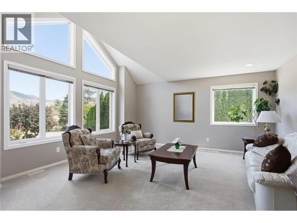
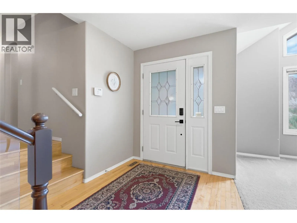
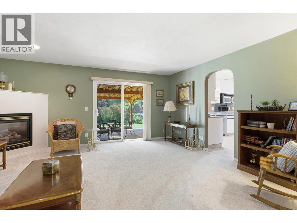
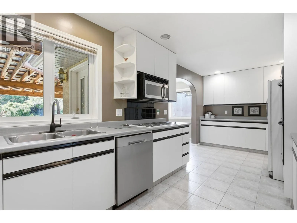
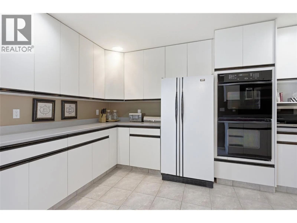
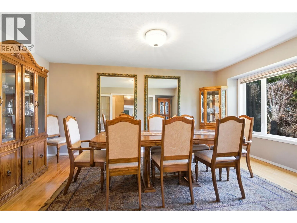
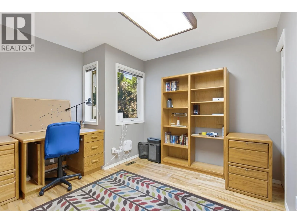
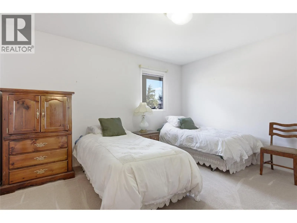
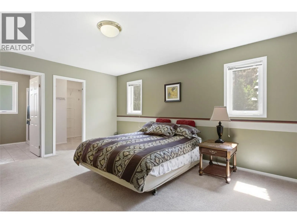
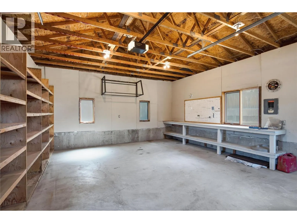
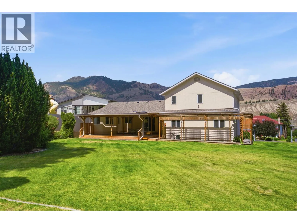
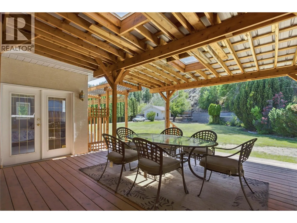
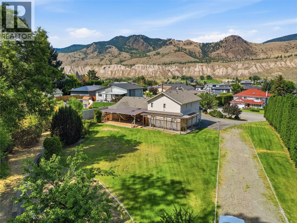
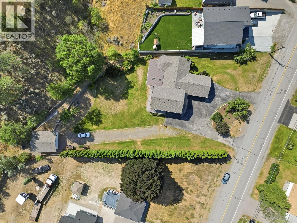
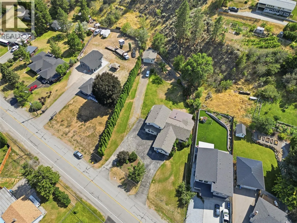
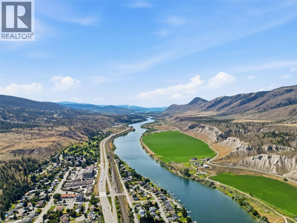
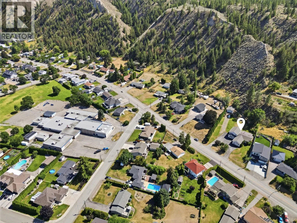
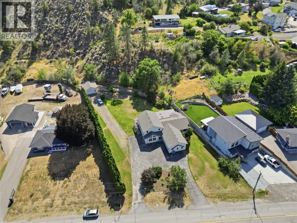
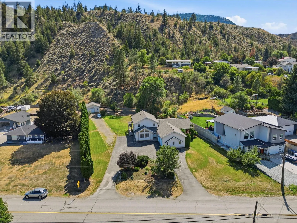
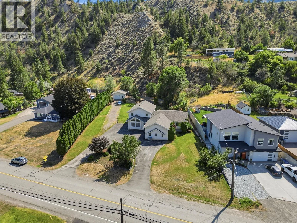
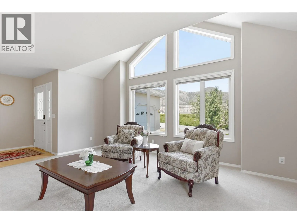
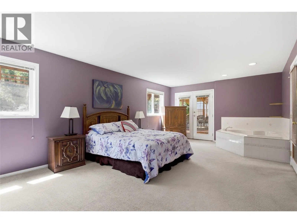
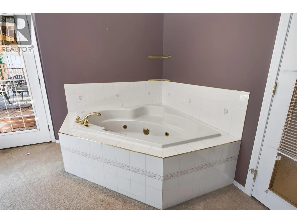
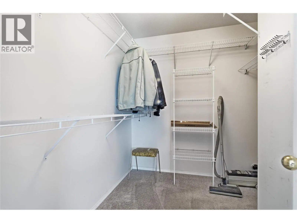
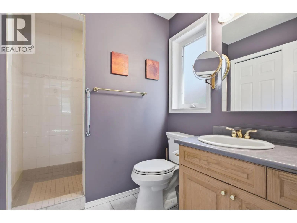
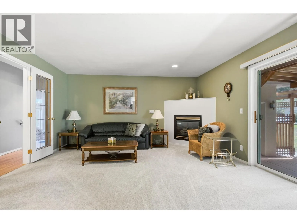
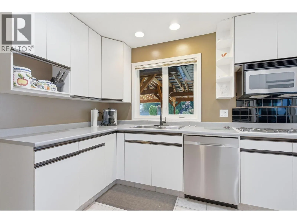
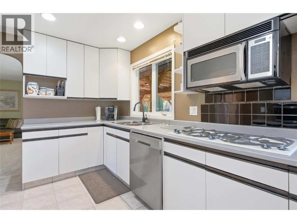
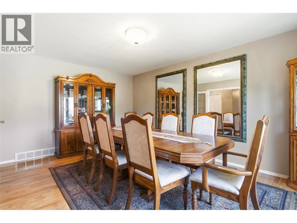
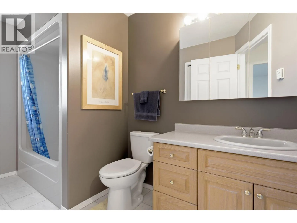
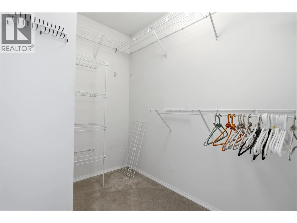
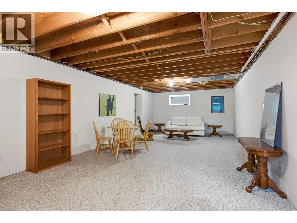
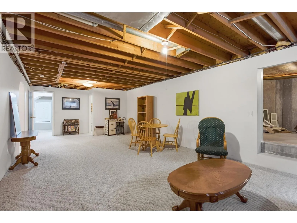
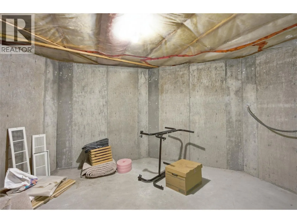
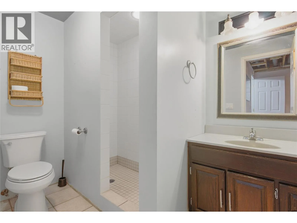
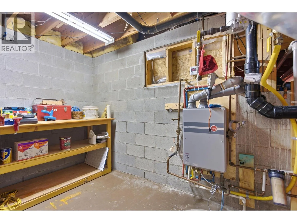
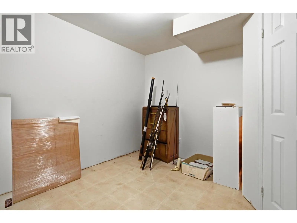
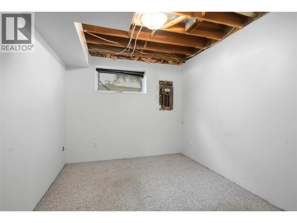
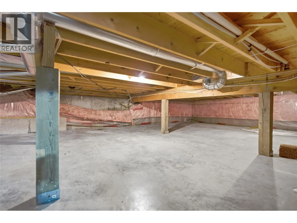
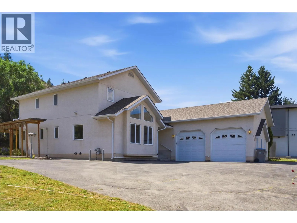
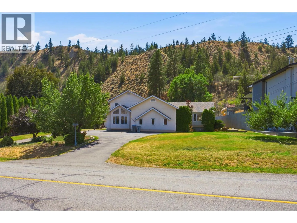
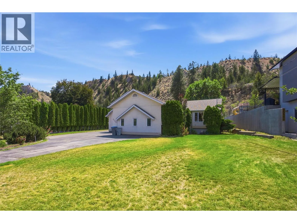
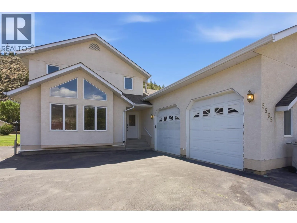
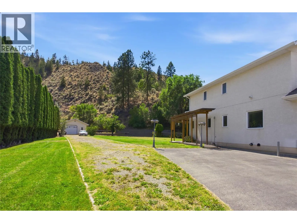
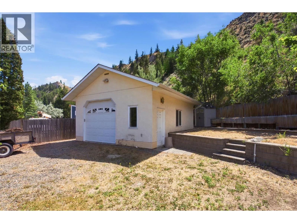
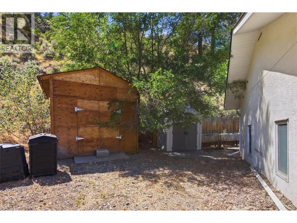
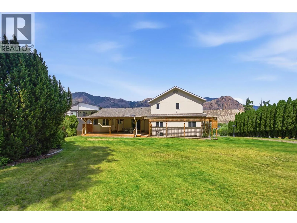
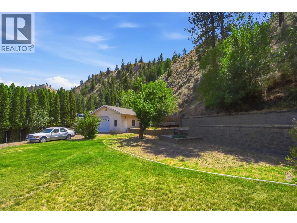
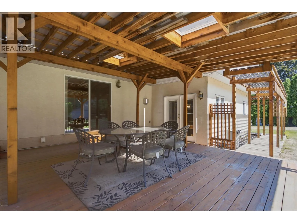
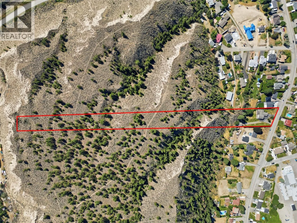
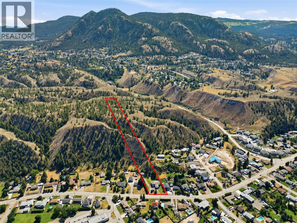
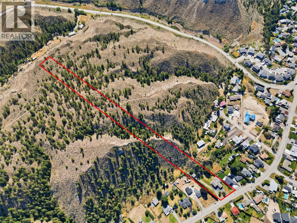
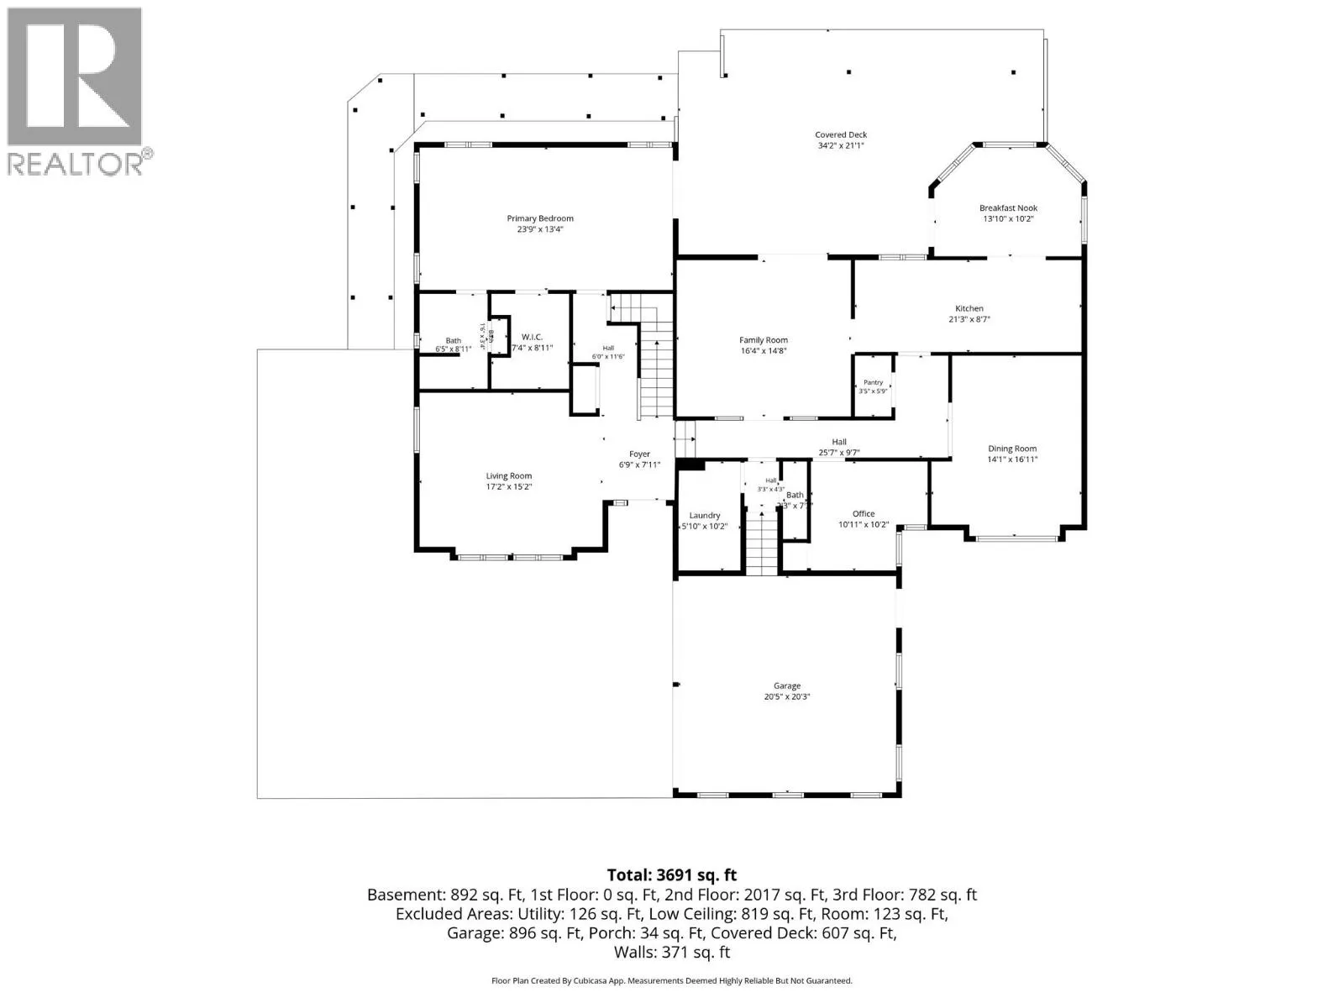
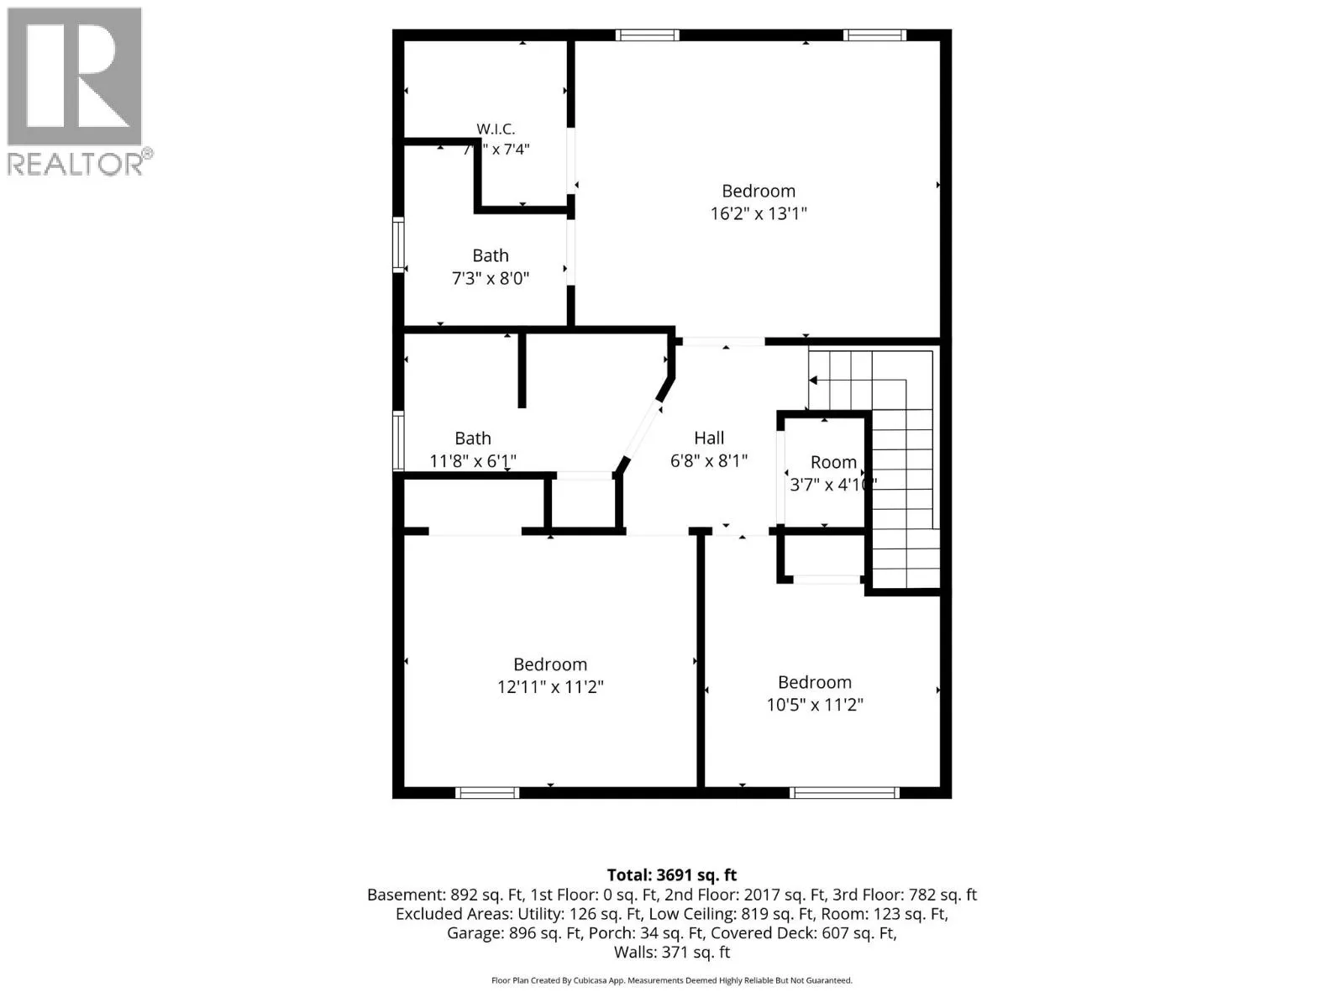
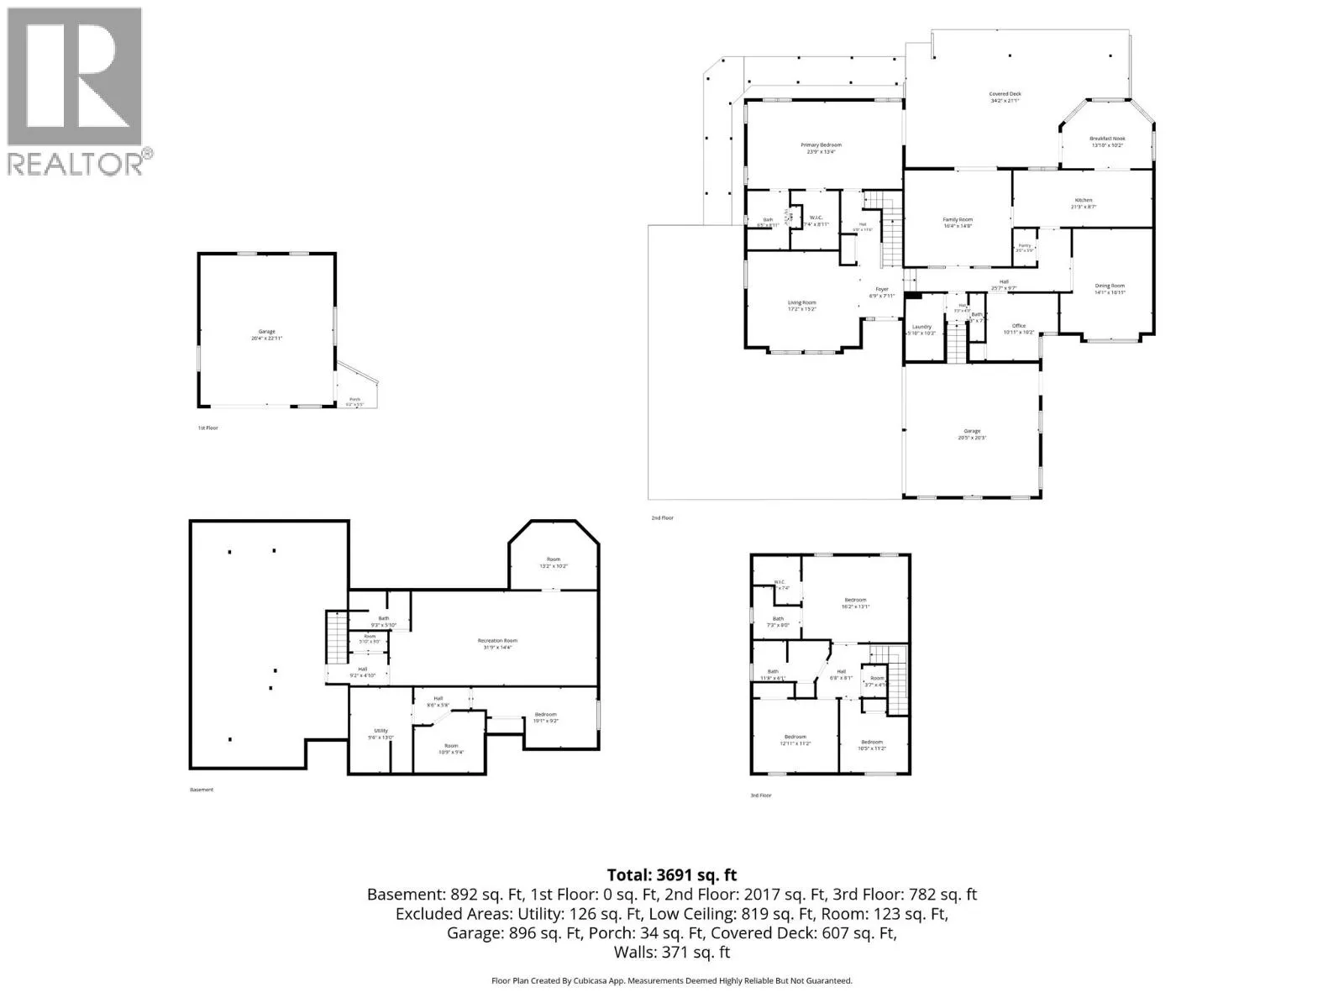
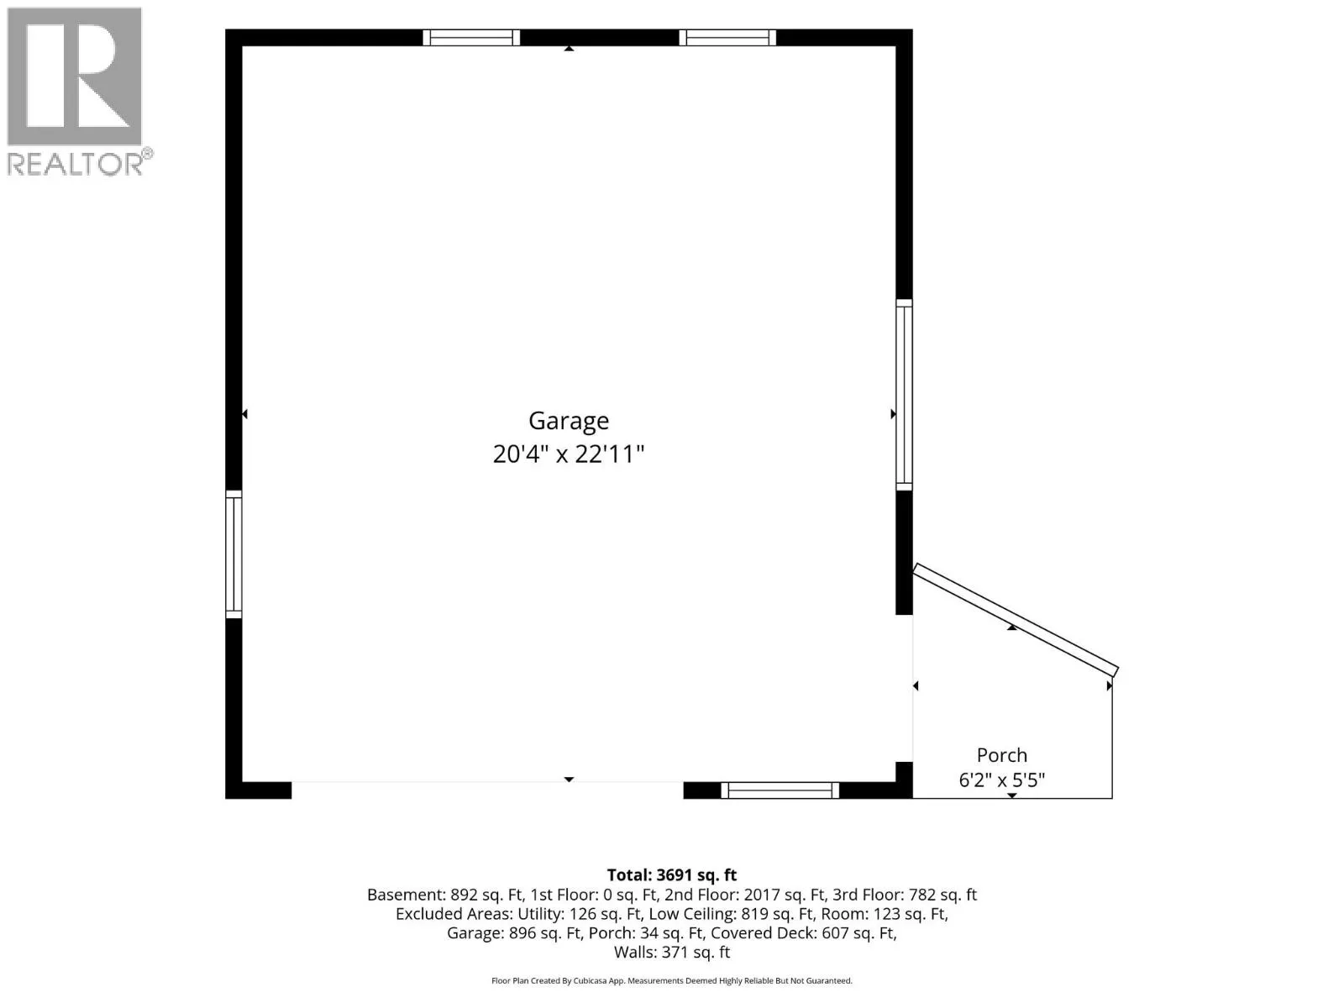
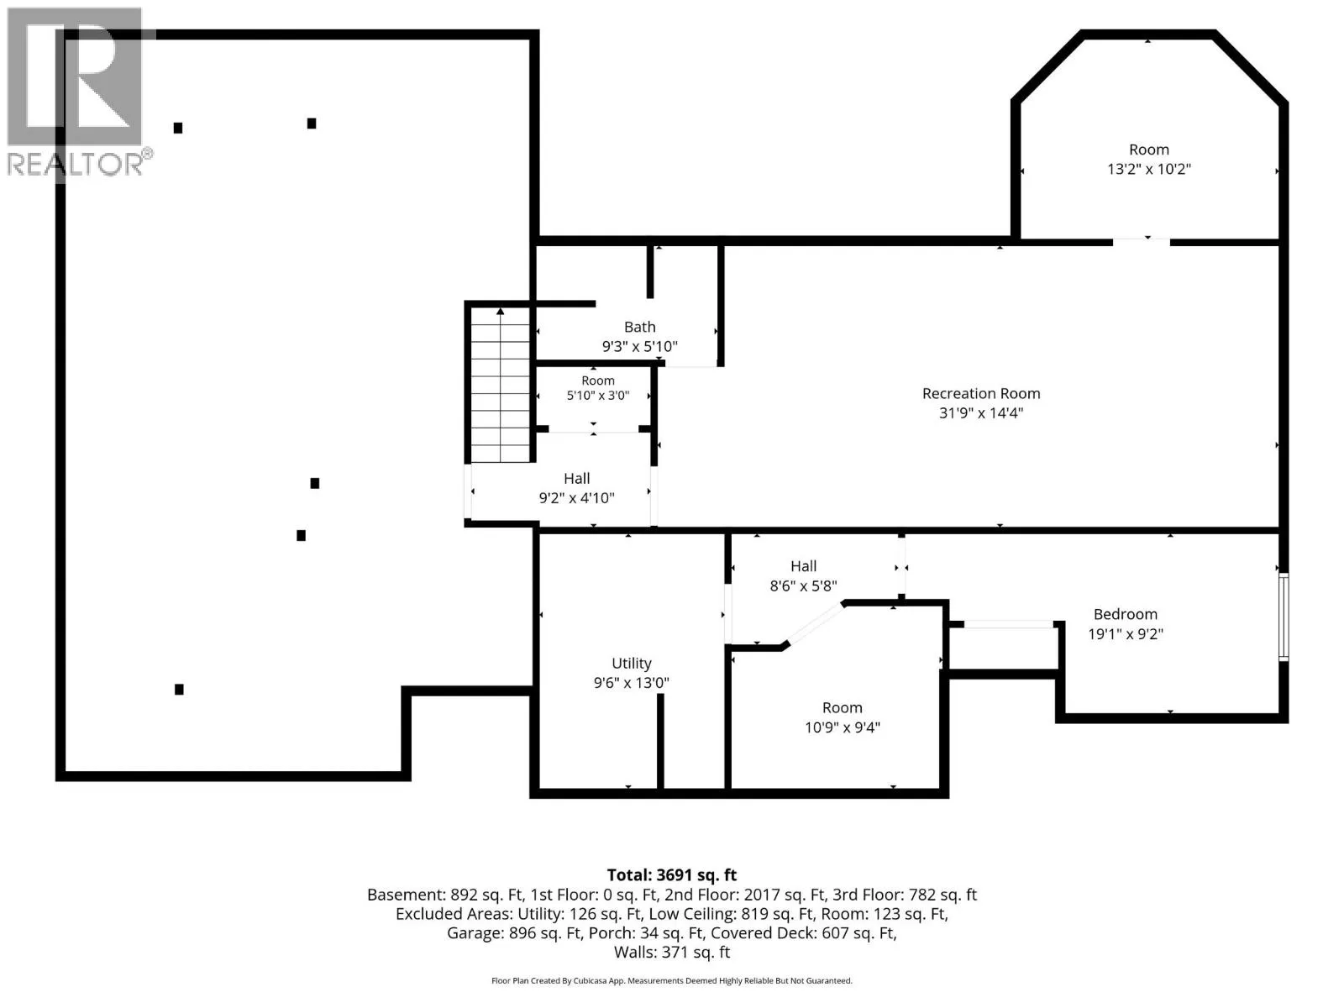
Extraordinary opportunity to own something truly special. Set on just under 5 acres in the highly desirable Dallas neighbourhood, this impressive estate offers an exceptional combination of privacy, space, and convenience. Offering nearly 4,000 sq. ft. of finished living space, this custom family home has been thoughtfully designed for comfortable everyday living and entertaining. The main floor features a spacious primary suite with walk-in closet and ensuite, formal living and dining rooms, a warm family room showcasing beautiful views of the private backyard, a well-appointed kitchen, and a dedicated home office. Upstairs offers three additional bedrooms, including an oversized secondary primary-style suite, while the lower level provides flexible space for a recreation room, home gym, media room, or guests. Outside, you’ll appreciate the oversized attached double garage, detached shop, extensive parking for RVs, vehicles, and recreational toys, all surrounded by a peaceful setting that is becoming increasingly difficult to find. Dallas remains one of Kamloops’ most sought-after neighbourhoods, offering larger estate properties, excellent schools, parks, hiking and biking trails, and convenient access to shopping, recreation, and downtown. If you’ve been searching for space, privacy, and endless possibilities, this remarkable property deserves your attention. Contact the listing broker for complete details. (id:27476)

Property Highlights

MLS® Number
10387584
Type
Single Family
Ownership Type
Freehold
Land Size
4.65 ac|1 - 5 acres
Parking Space Total
2

Building

Building Type
House
Storeys
2.00
Square Footage
2197 sqft
Bathrooms Total
5
Bedrooms Total
5
Fireplace Present
No
Basement Type
Full
Basement Features
Building Heating Type
Forced air, See remarks
Heating Fuel
Building Cooling Type
Central air conditioning

Utilities

Water
Municipal water
Utility Sewer
Municipal sewage system

Room Layout

Bedroom
Second level
10'5'' x 11'2''
Bedroom
Second level
12'11'' x 11'2''
Other
Second level
3'7'' x 4'10''
Full bathroom
Second level
Measurements not available
Full ensuite bathroom
Second level
Measurements not available
Bedroom
Second level
16'2'' x 13'1''
Other
Basement
13'2'' x 10'2''
Bedroom
Basement
19'1'' x 9'2''
Recreation room
Basement
31'9'' x 14'4''
Other
Basement
10'9'' x 9'4''
Full bathroom
Basement
Measurements not available
Other
Basement
5'10'' x 3'
Utility room
Basement
9'6'' x 13'
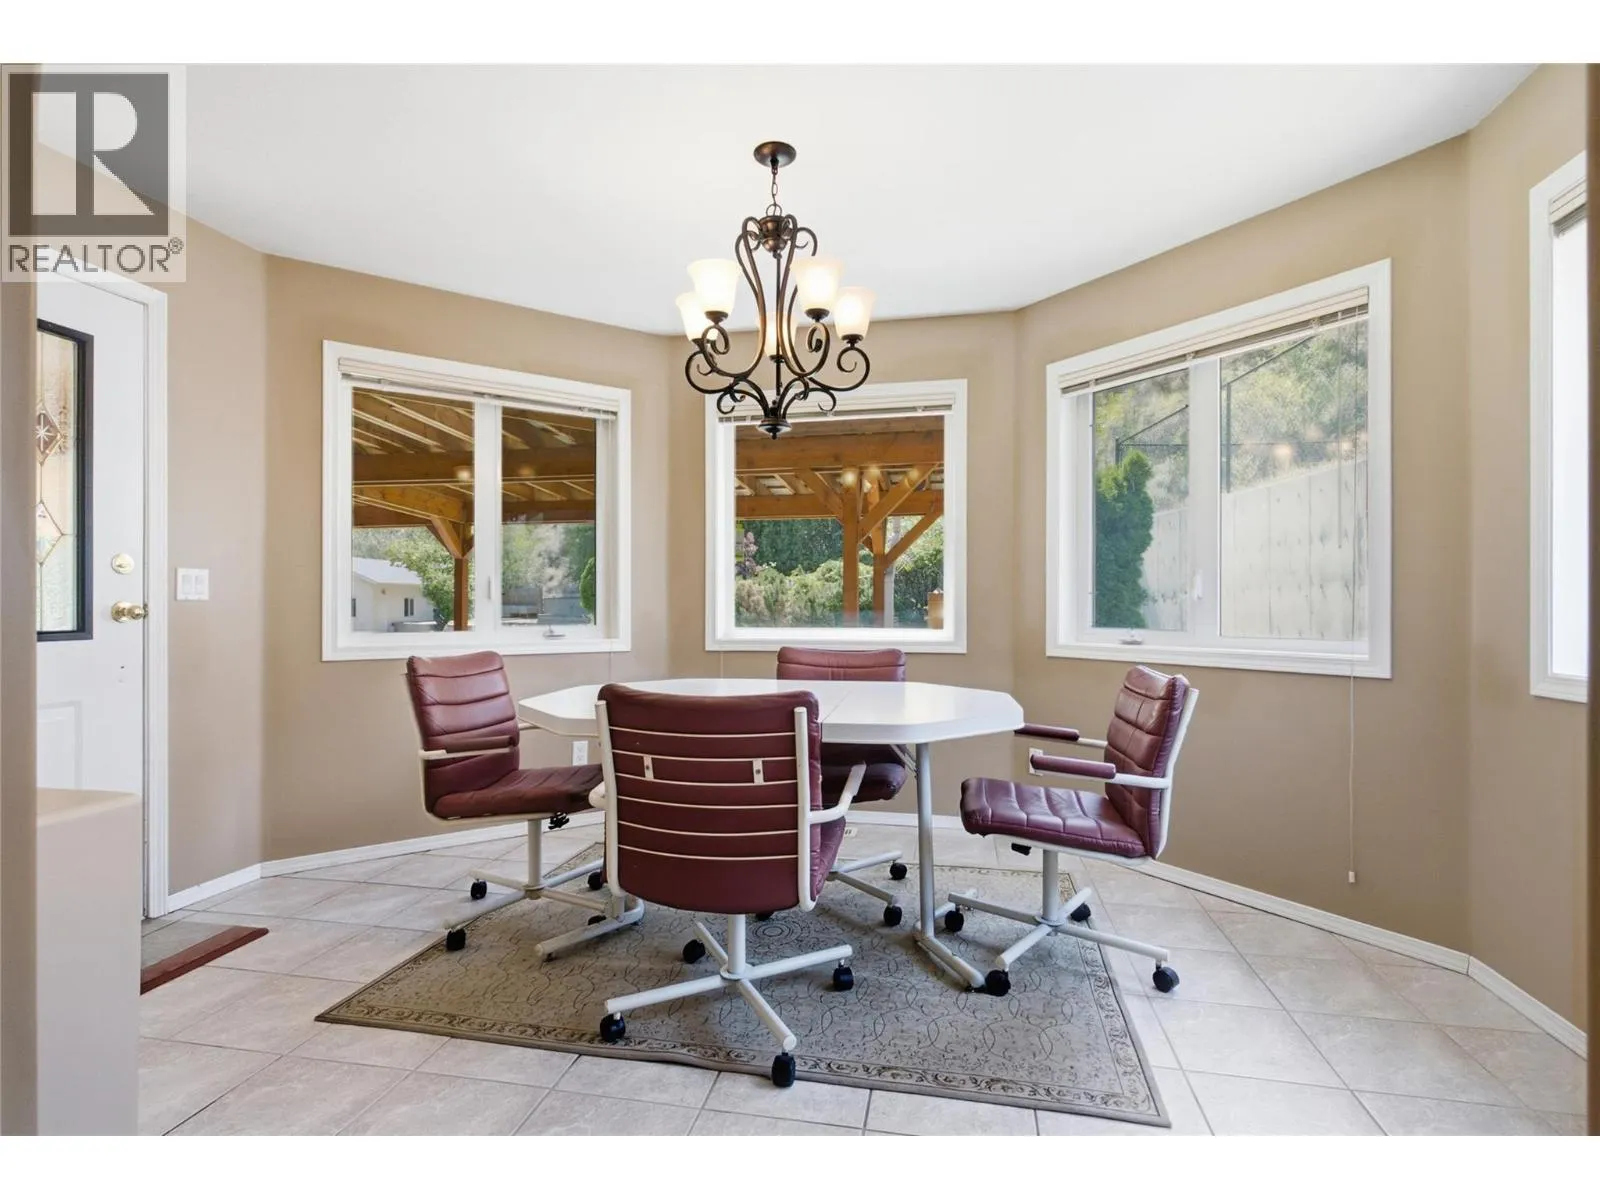
Dining nook
Main level
13'10'' x 10'2''
Kitchen
Main level
21'3'' x 8'7''
Pantry
Main level
3'5'' x 5'9''
Family room
Main level
16'4'' x 14'8''
Dining room
Main level
14'1'' x 16'1''
Office
Main level
10'11'' x 10'2''
Partial bathroom
Main level
Measurements not available
Laundry room
Main level
5'10'' x 10'2''
Foyer
Main level
6'9'' x 7'11''
Living room
Main level
17'2'' x 15'2''
Full ensuite bathroom
Main level
Measurements not available
Primary Bedroom
Main level
23'9'' x 13'4''

Location

Learn more about this property
Listing provided by:
Royal LePage Westwin Realty
MLS® number:
10387584
Agent:
David Lawrence
*Indicates required field
Name is required
Email is required
Please enter a valid phone number (e.g., 416-111-1111).

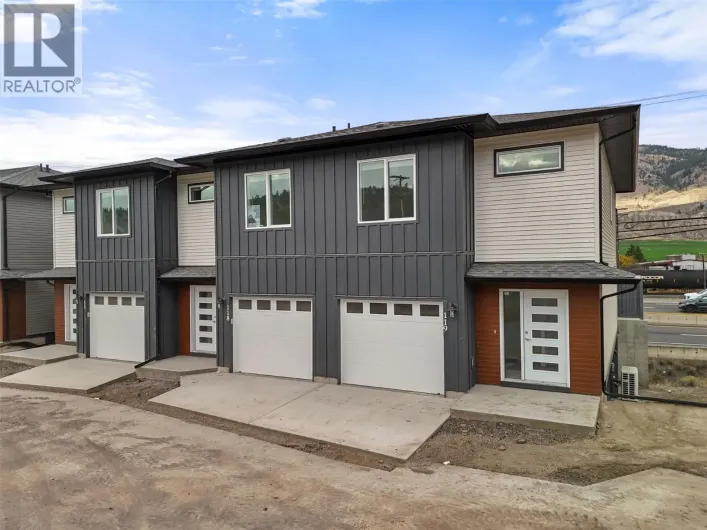
Street Spotlight - For sale