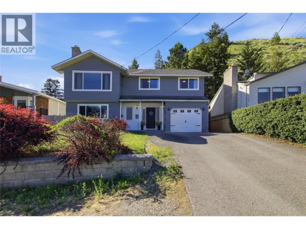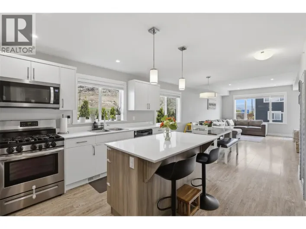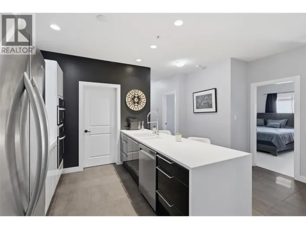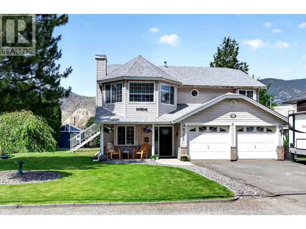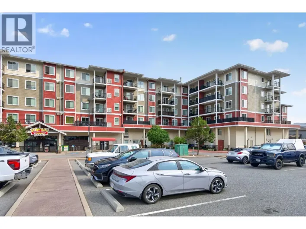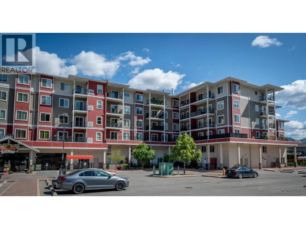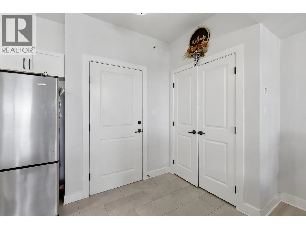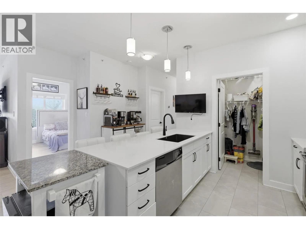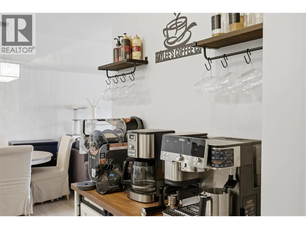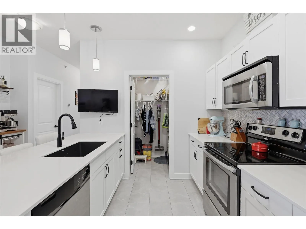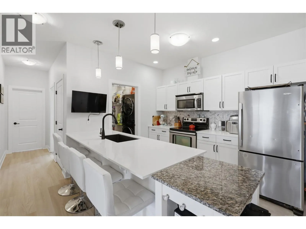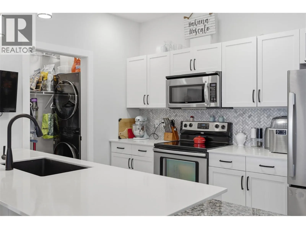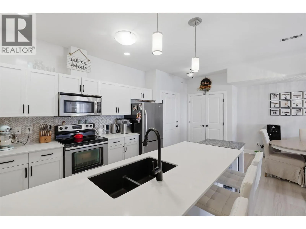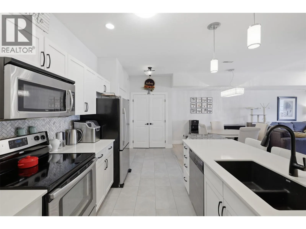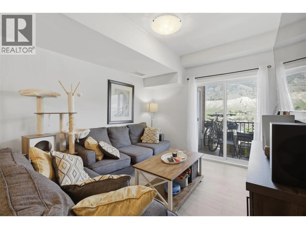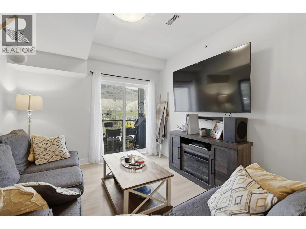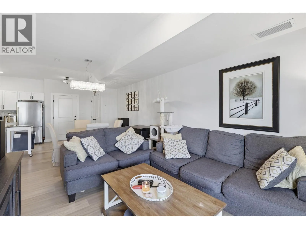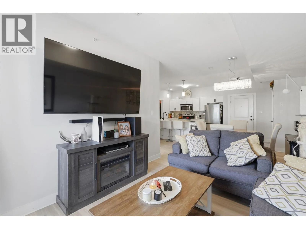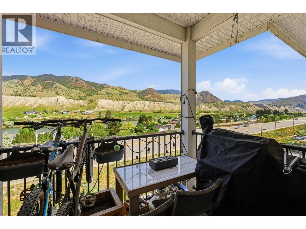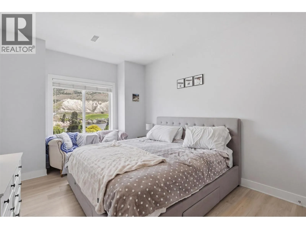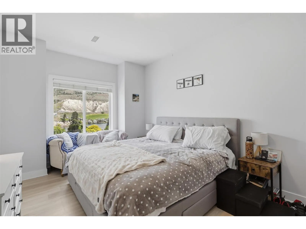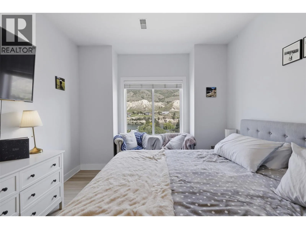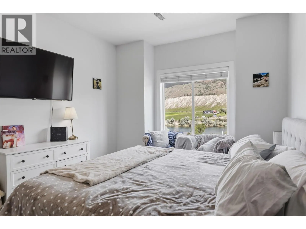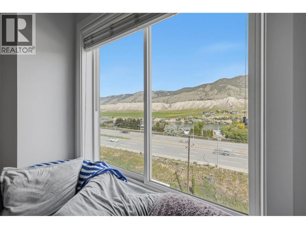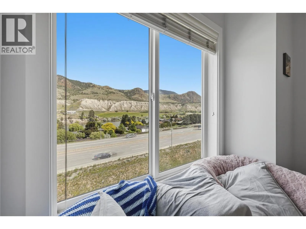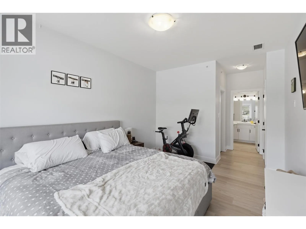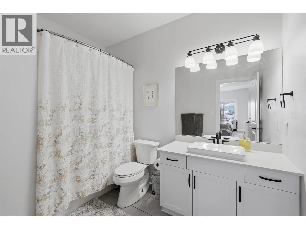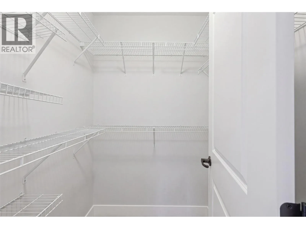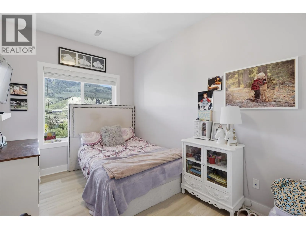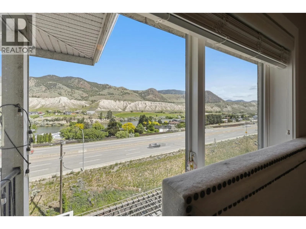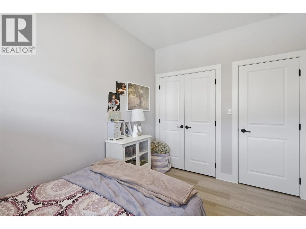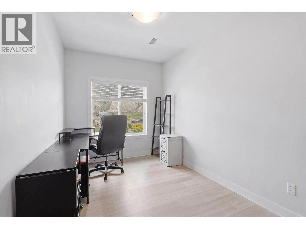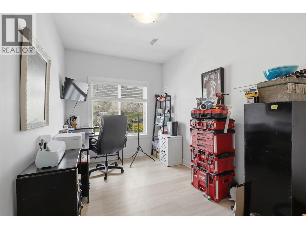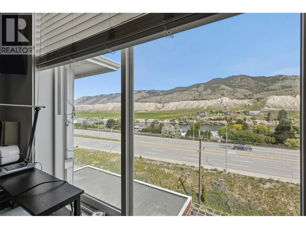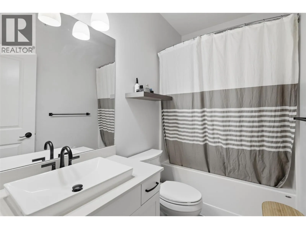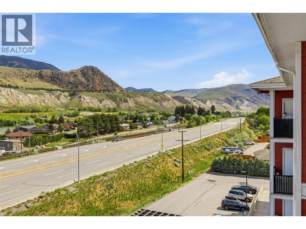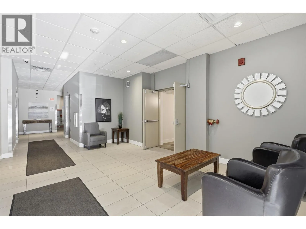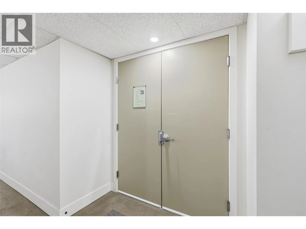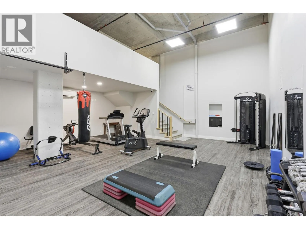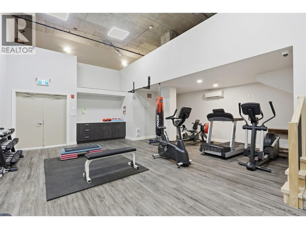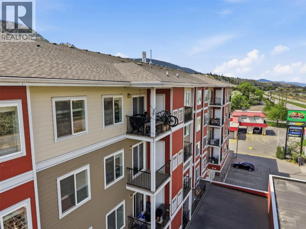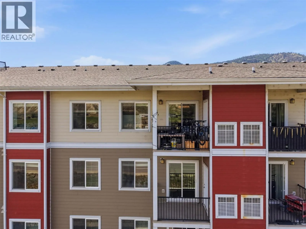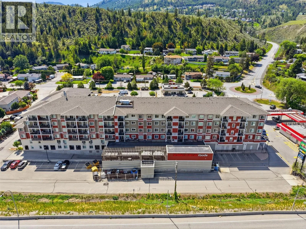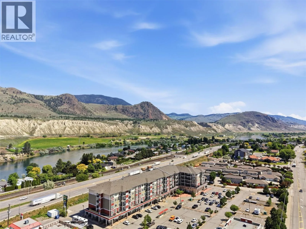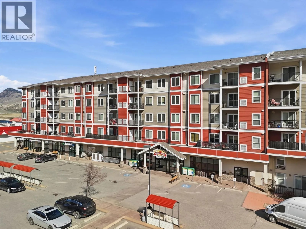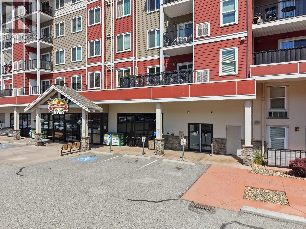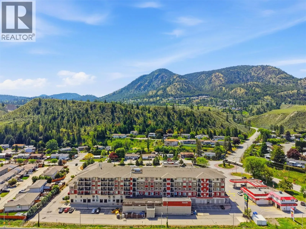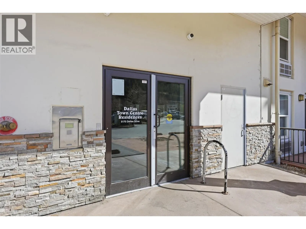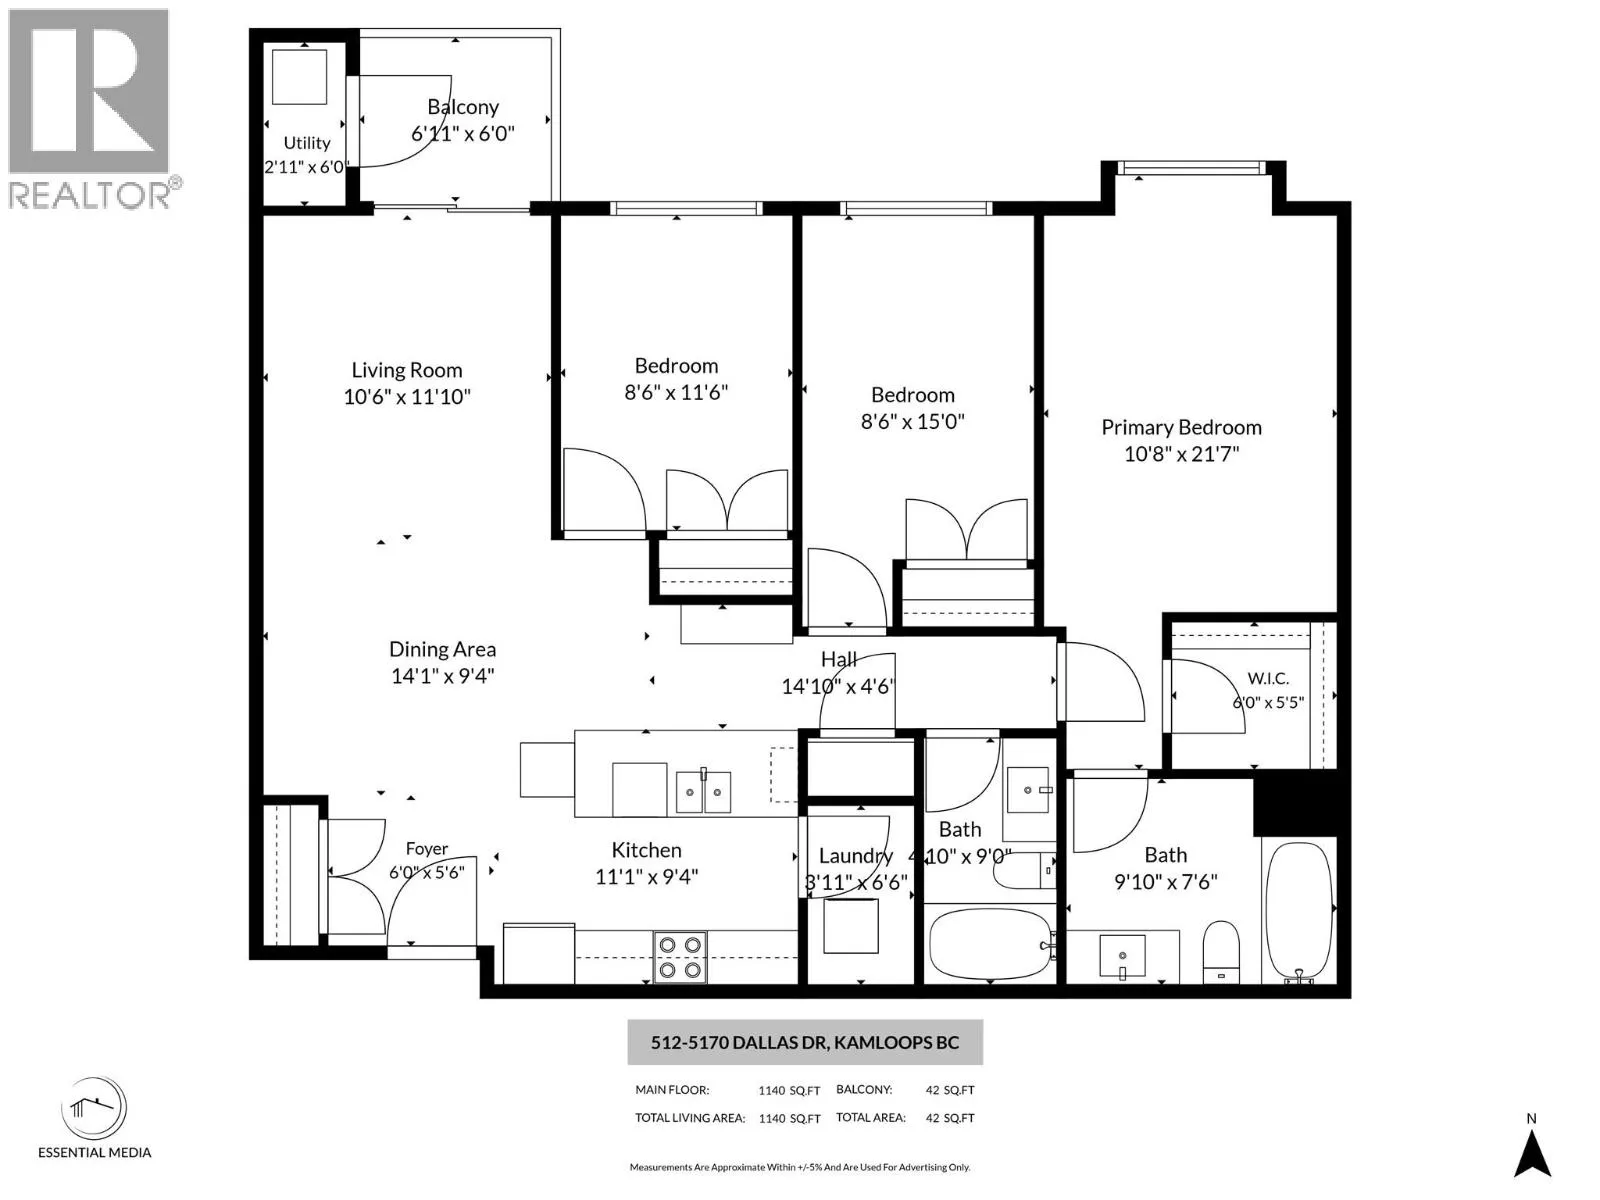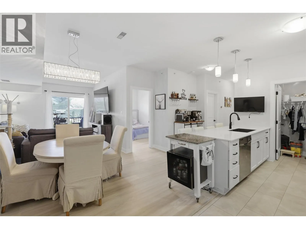
Welcome to this beautifully updated, turn-key top-floor condo at 512-5170 Dallas Drive. Offering 1,156 sq. ft., this bright and spacious 3-bedroom, 2-bathroom home showcases stunning mountain and South Thompson River views from large north-facing windows. Recently renovated throughout, it features premium custom tile accents in the kitchen and bathrooms, modern finishes, and an open-concept layout perfect for families, first-time buyers, downsizers, or investors. The kitchen is equipped with an electric stove, while efficient gas heating helps keep utility costs low (inquire for details). Enjoy the convenience of in-suite laundry and one-level living. Secure underground parking includes stall #1, one of the largest in the building, making it perfect for a full-size pickup truck. Located directly above Dallas Town Centre, you'll have Market Fresh Foods, Kipp-Mallery Pharmacy, Glass Hair Salon, and Petro-Canada just steps away. Pineridge Golf Course is next door, Tumbleweeds Pub is just down the road, and downtown Kamloops is only a 10-minute drive. Rentals and pets are allowed, offering excellent flexibility and value. Combining quality updates, breathtaking views, premium parking, and an unbeatable location, this home is truly move-in ready. All measurements are approximate; buyer to verify. (id:27476)