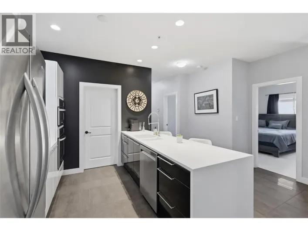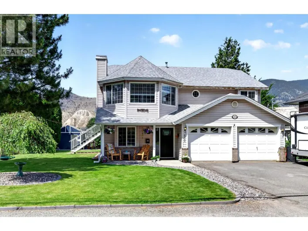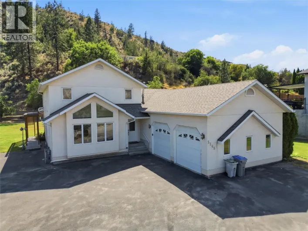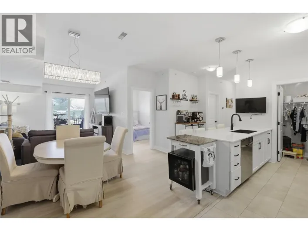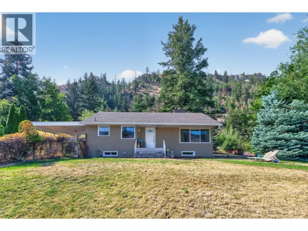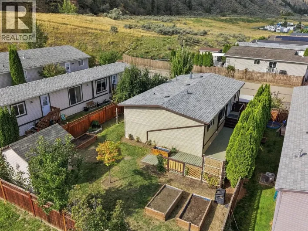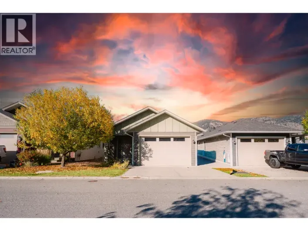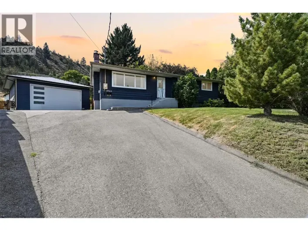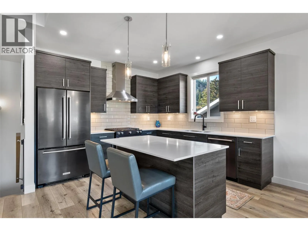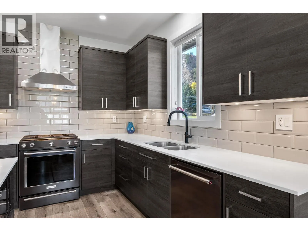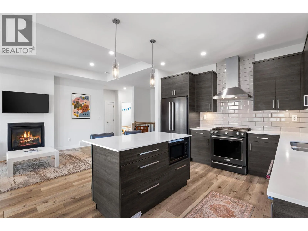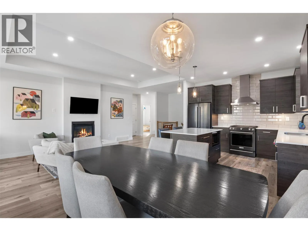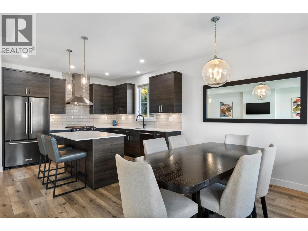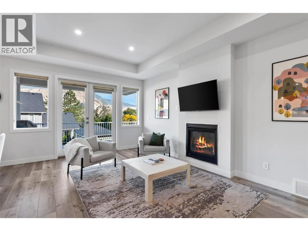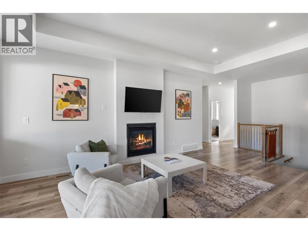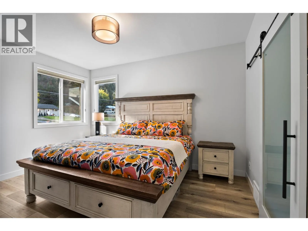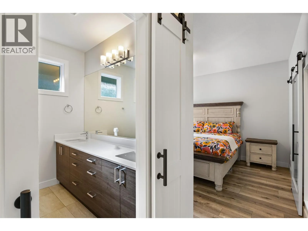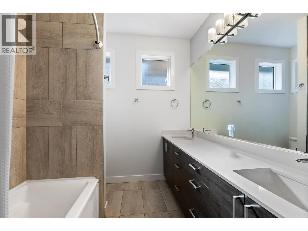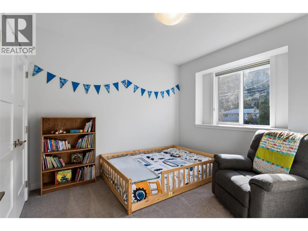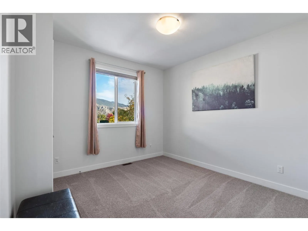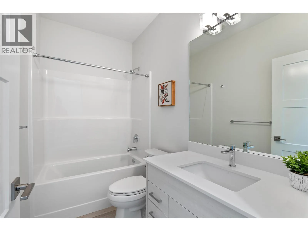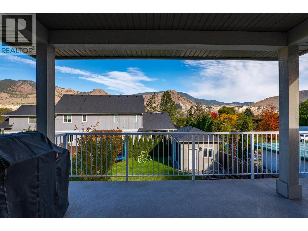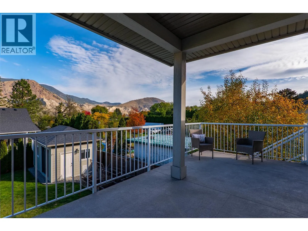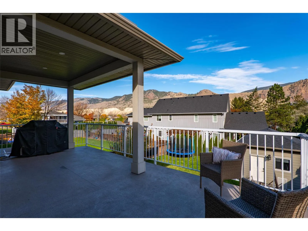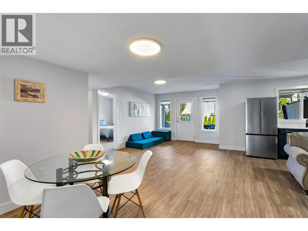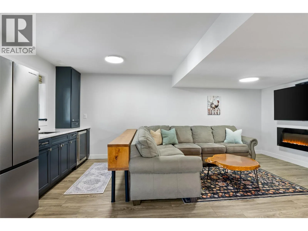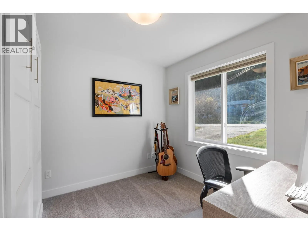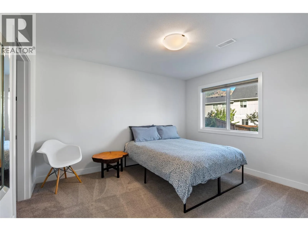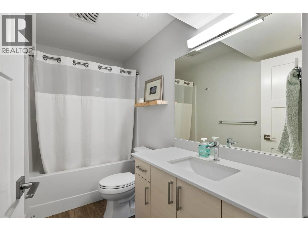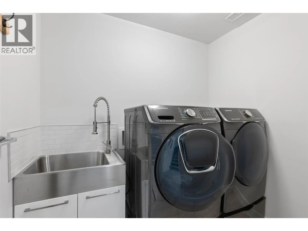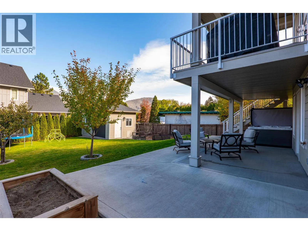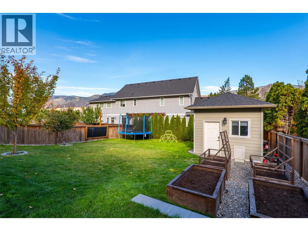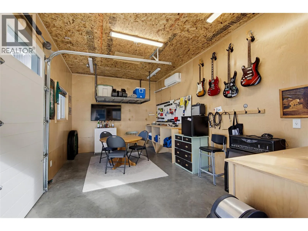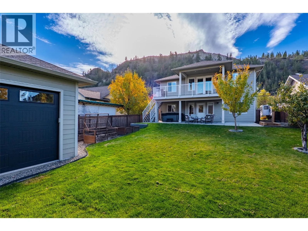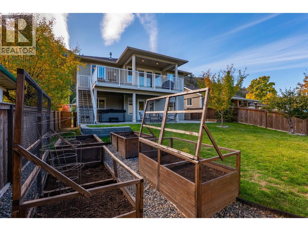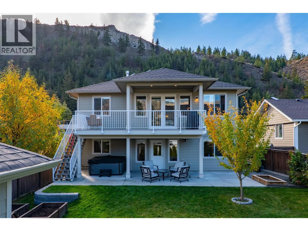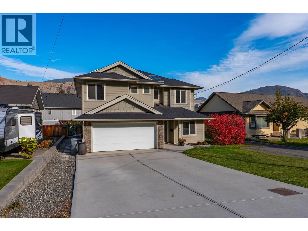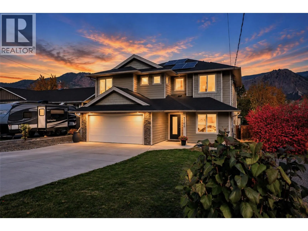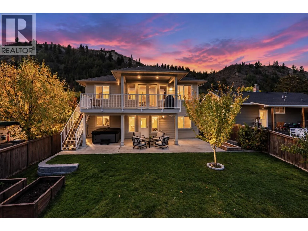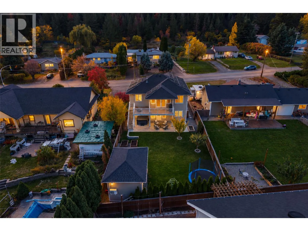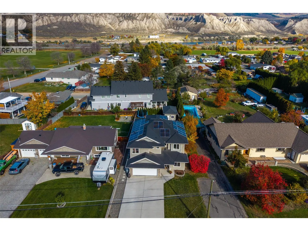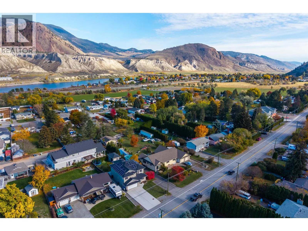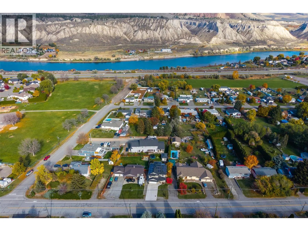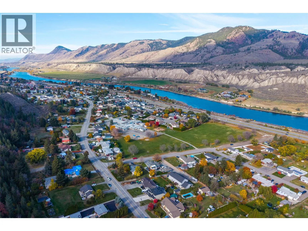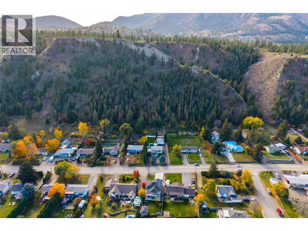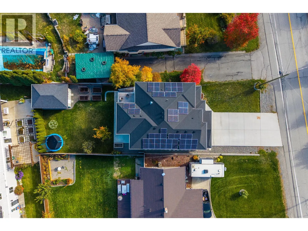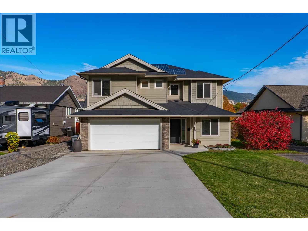
Located in the desirable Dallas neighbourhood, this well-appointed home offers 5 bedrooms, 3 bathrooms, and a functional layout with plenty of space for the whole family. The bright, open-concept main level features a spacious living room with a gas fireplace, dining area, and modern kitchen with dark cabinetry, stainless steel appliances, a large island, and ample counter space. Step outside to the covered deck, perfect for relaxing or entertaining while enjoying the surrounding mountain views. The main level also includes 3 bedrooms, including the primary suite with a 5-piece ensuite, and an additional 4-piece bathroom. The fully finished basement offers a spacious family room with an additional fireplace, wet bar area, 2 additional bedrooms, one of which could serve as a home office, laundry, and another full bathroom, providing flexible space for guests, family, or entertaining. Outside, the 7,396 sq. ft. lot features a landscaped backyard with mature trees, garden beds, a covered patio, and hot tub. A detached workshop provides excellent space for hobbies, projects, or additional storage. A standout feature is the 11.8 kW solar system, providing virtually zero energy bills year-round. Additional features include central air conditioning, built-in vacuum, and an attached double garage. A fantastic opportunity to enjoy modern living with plenty of indoor and outdoor space. (id:27476)