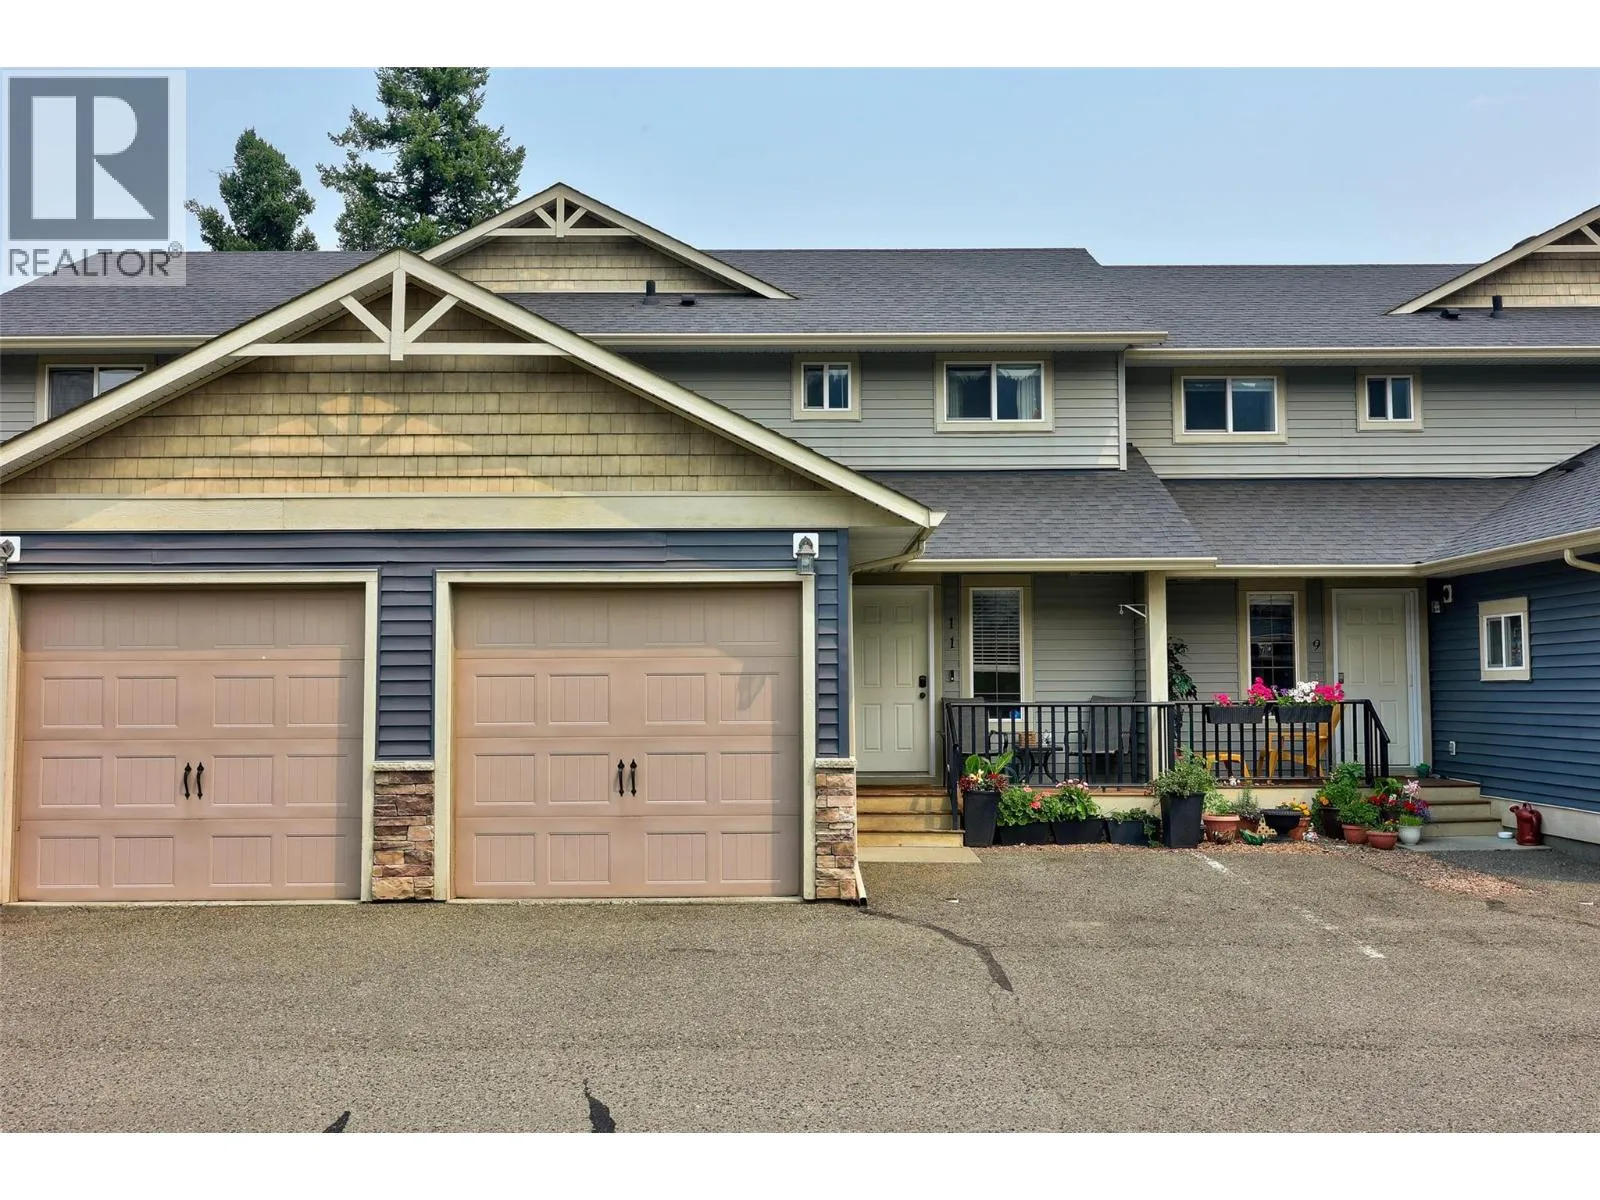
1900 Hugh Allan Drive Unit# 11, Kamloops, British Columbia V1S 0A8

Listed for:
$569,900
3 beds
4 baths
Listed 19 days ago
Row / Townhouse for rent: 1900 Hugh Allan Drive Unit# 11, Kamloops, British Columbia V1S 0A8

View all 35 photos

About

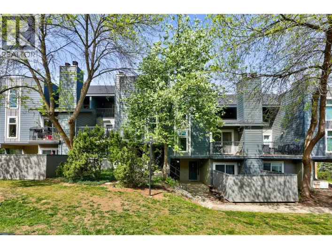
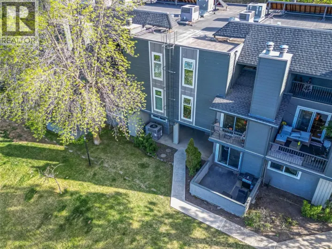
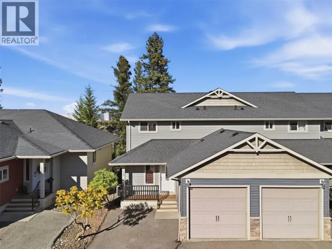
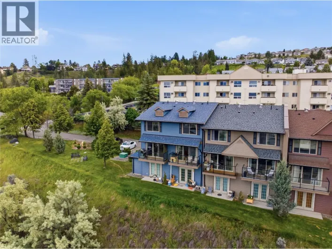
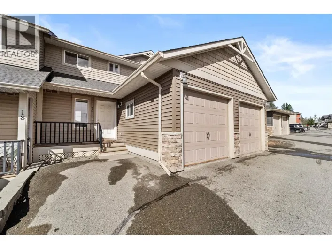
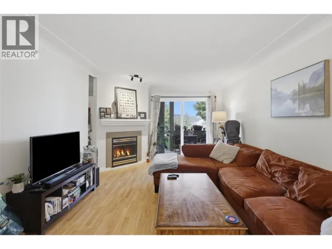
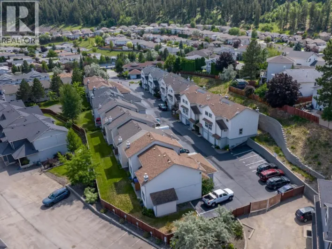
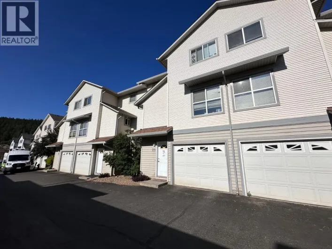
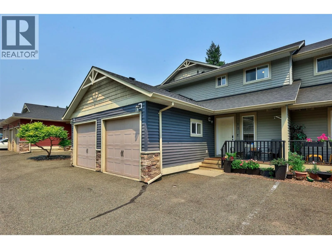
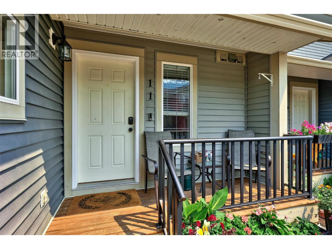
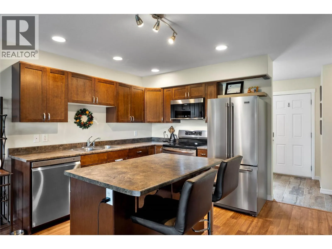
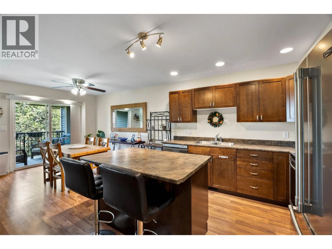
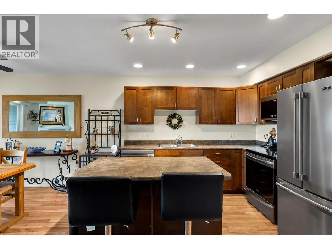
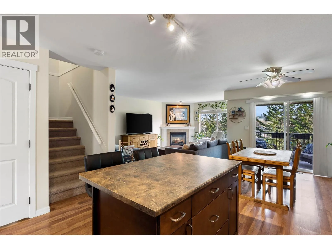
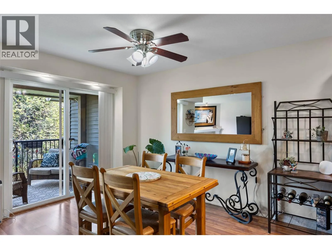
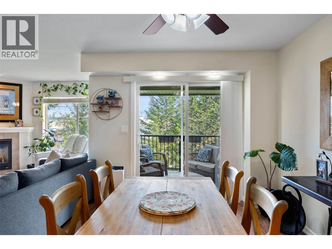
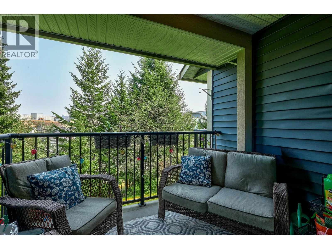
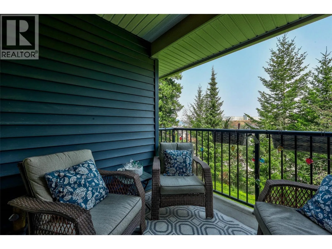
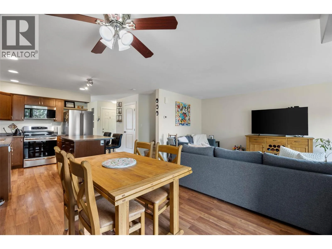
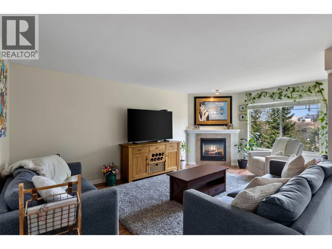
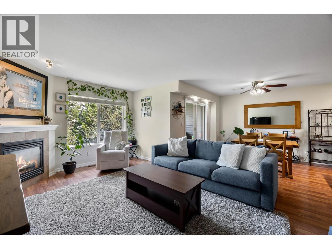
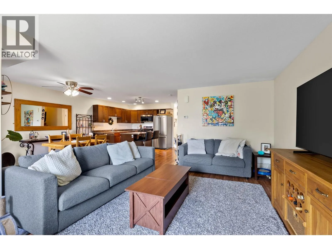
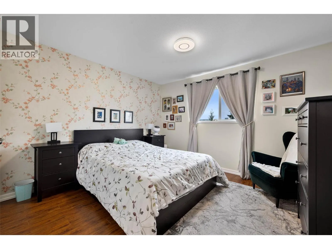
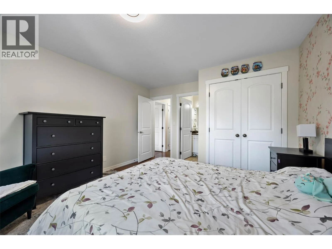
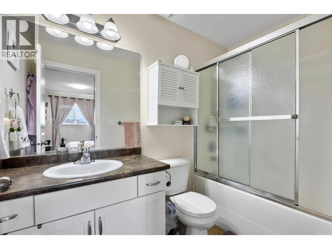
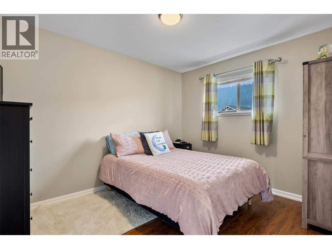
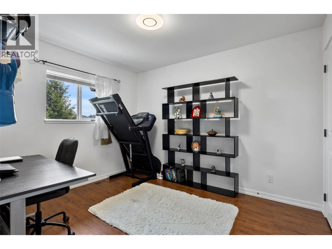
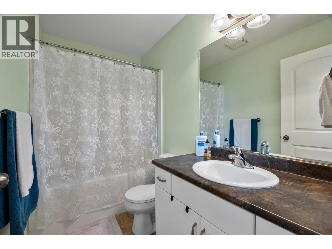
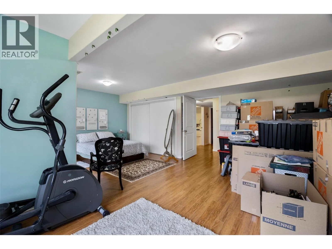
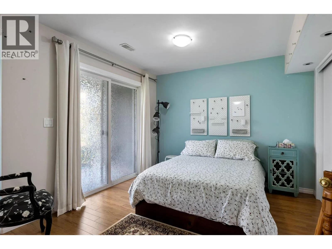
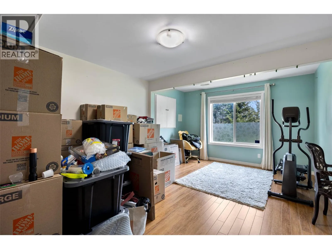
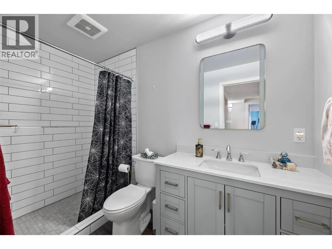
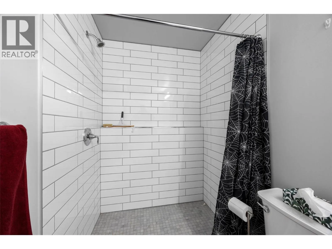
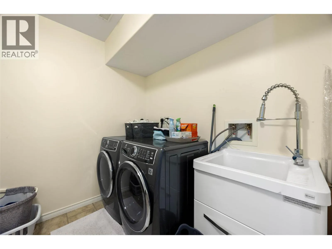
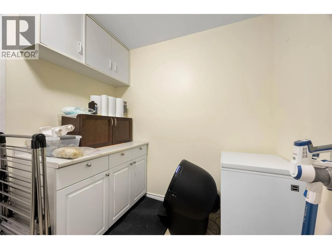
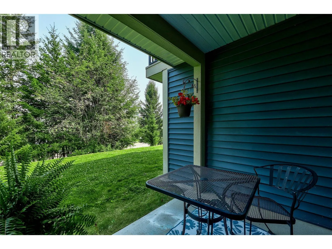
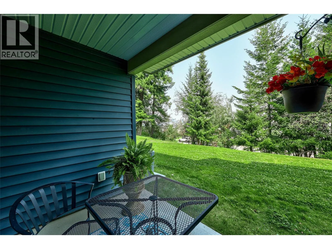
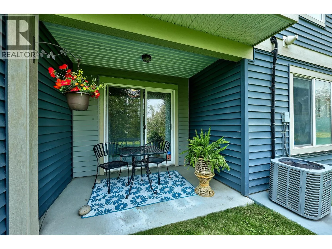
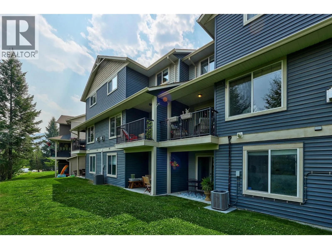
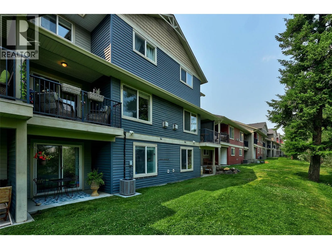
Welcome to one of Pineview Valley's most sought-after family neighbourhoods. This well-maintained 3-bedroom townhouse with a fully finished walk-out basement offers the perfect blend of space, comfort, and convenience. The bright main floor features an open-concept kitchen, dining, and living area centered around a cozy natural gas fireplace, with sliding doors leading to the back deck—an ideal space for entertaining or relaxing. Upstairs you'll find three bedrooms, including a spacious primary suite with a full ensuite, while the lower level offers a large rec room with direct access to the backyard, a new 4-piece bathroom, laundry, and ample storage. Additional features include central air, central vacuum, and an attached garage. Located directly across from Pineview Park and the community skating rink, and just minutes from the brand-new Sníne Elementary School, shopping, transit, hiking trails, and Aberdeen amenities, this home is perfectly suited for growing families or anyone looking to enjoy the Pineview lifestyle. (id:27476)

Property Highlights

MLS® Number
10395728
Type
Single Family
Community Name
Northgate
Maintenance Fee
282.96
Ownership Type
Strata
Land Size
under 1 acre
Parking Space Total
1

Building

Building Type
Row / Townhouse
Storeys
3.00
Square Footage
2099 sqft
Bathrooms Total
4
Bedrooms Total
3
Fireplace Present
Yes
Basement Type
Basement Features
Building Heating Type
Forced air, See remarks
Heating Fuel
Building Cooling Type
Central air conditioning

Utilities

Water
Municipal water
Utility Sewer
Municipal sewage system

Room Layout

4pc Bathroom
Second level
Measurements not available
Bedroom
Second level
9' x 11'5''
Bedroom
Second level
9' x 11'5''
4pc Bathroom
Second level
Measurements not available
Primary Bedroom
Second level
12'2'' x 13'7''
Utility room
Basement
10'9'' x 8'
3pc Bathroom
Basement
Measurements not available
Laundry room
Basement
7'5'' x 9'9''
Recreation room
Basement
22'3'' x 18'10''
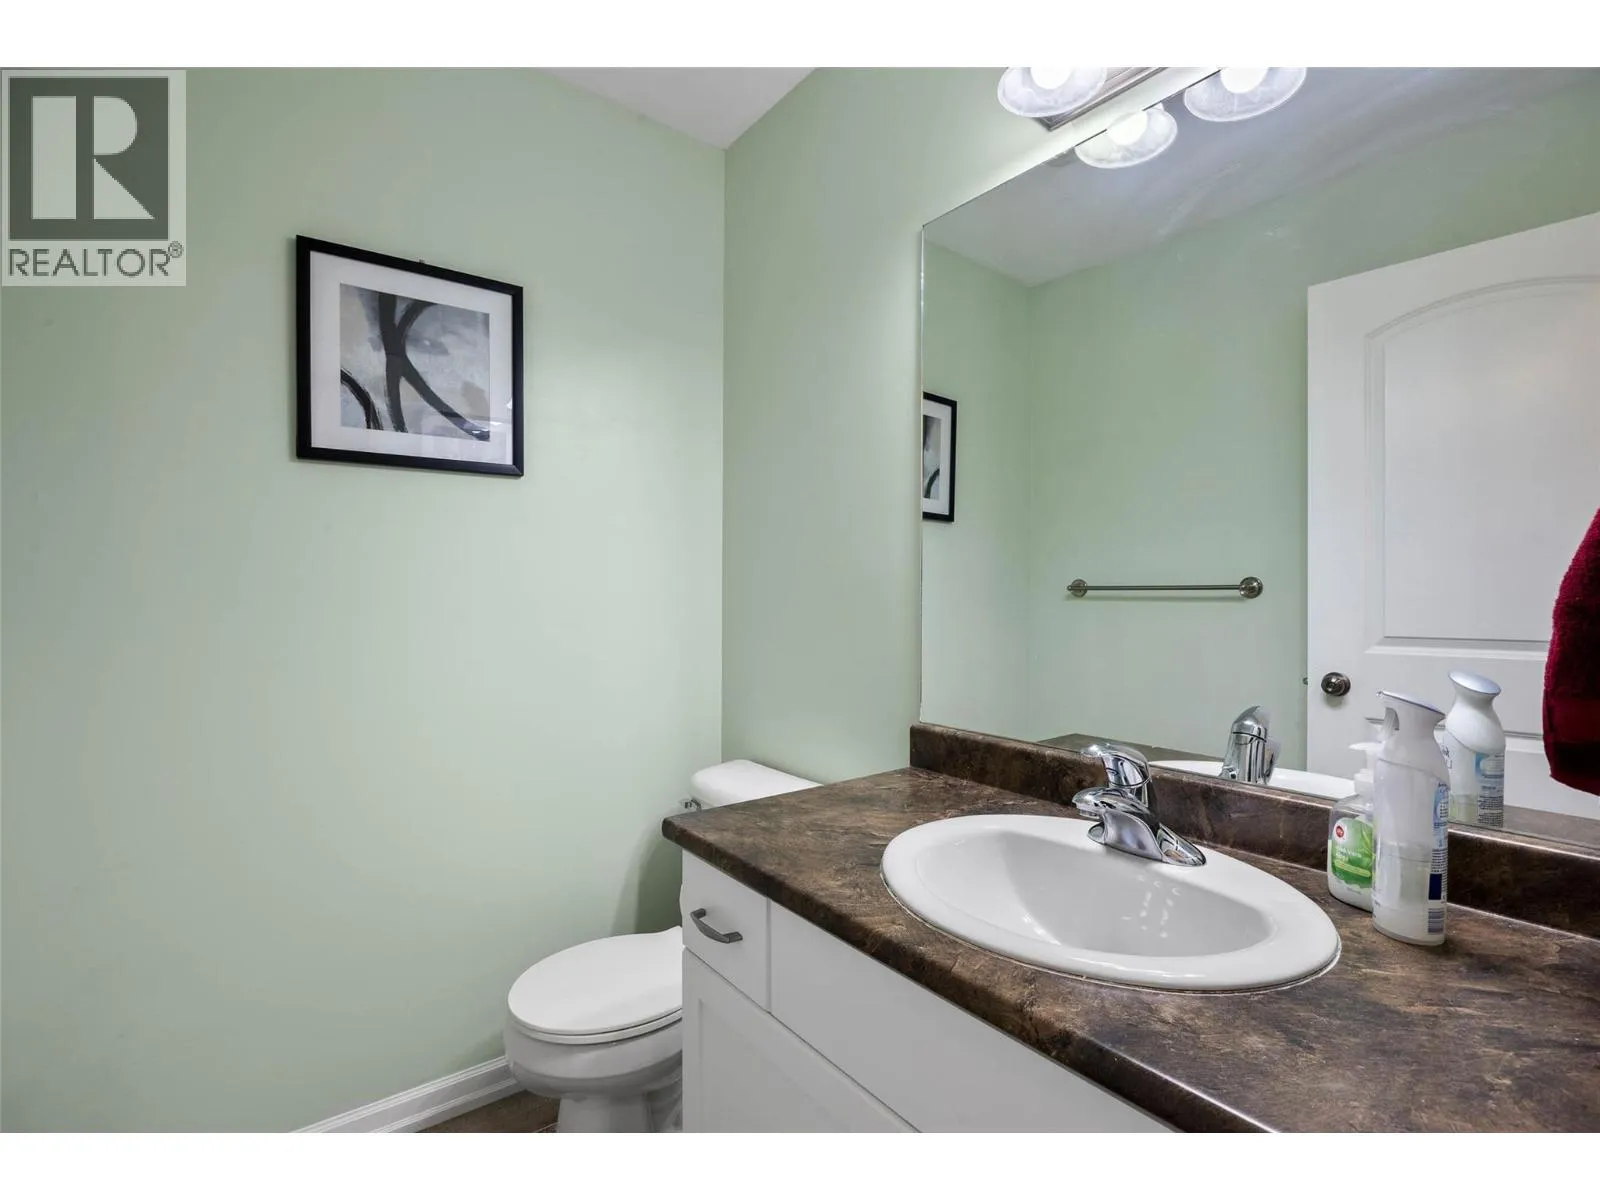
2pc Bathroom
Main level
Measurements not available
Foyer
Main level
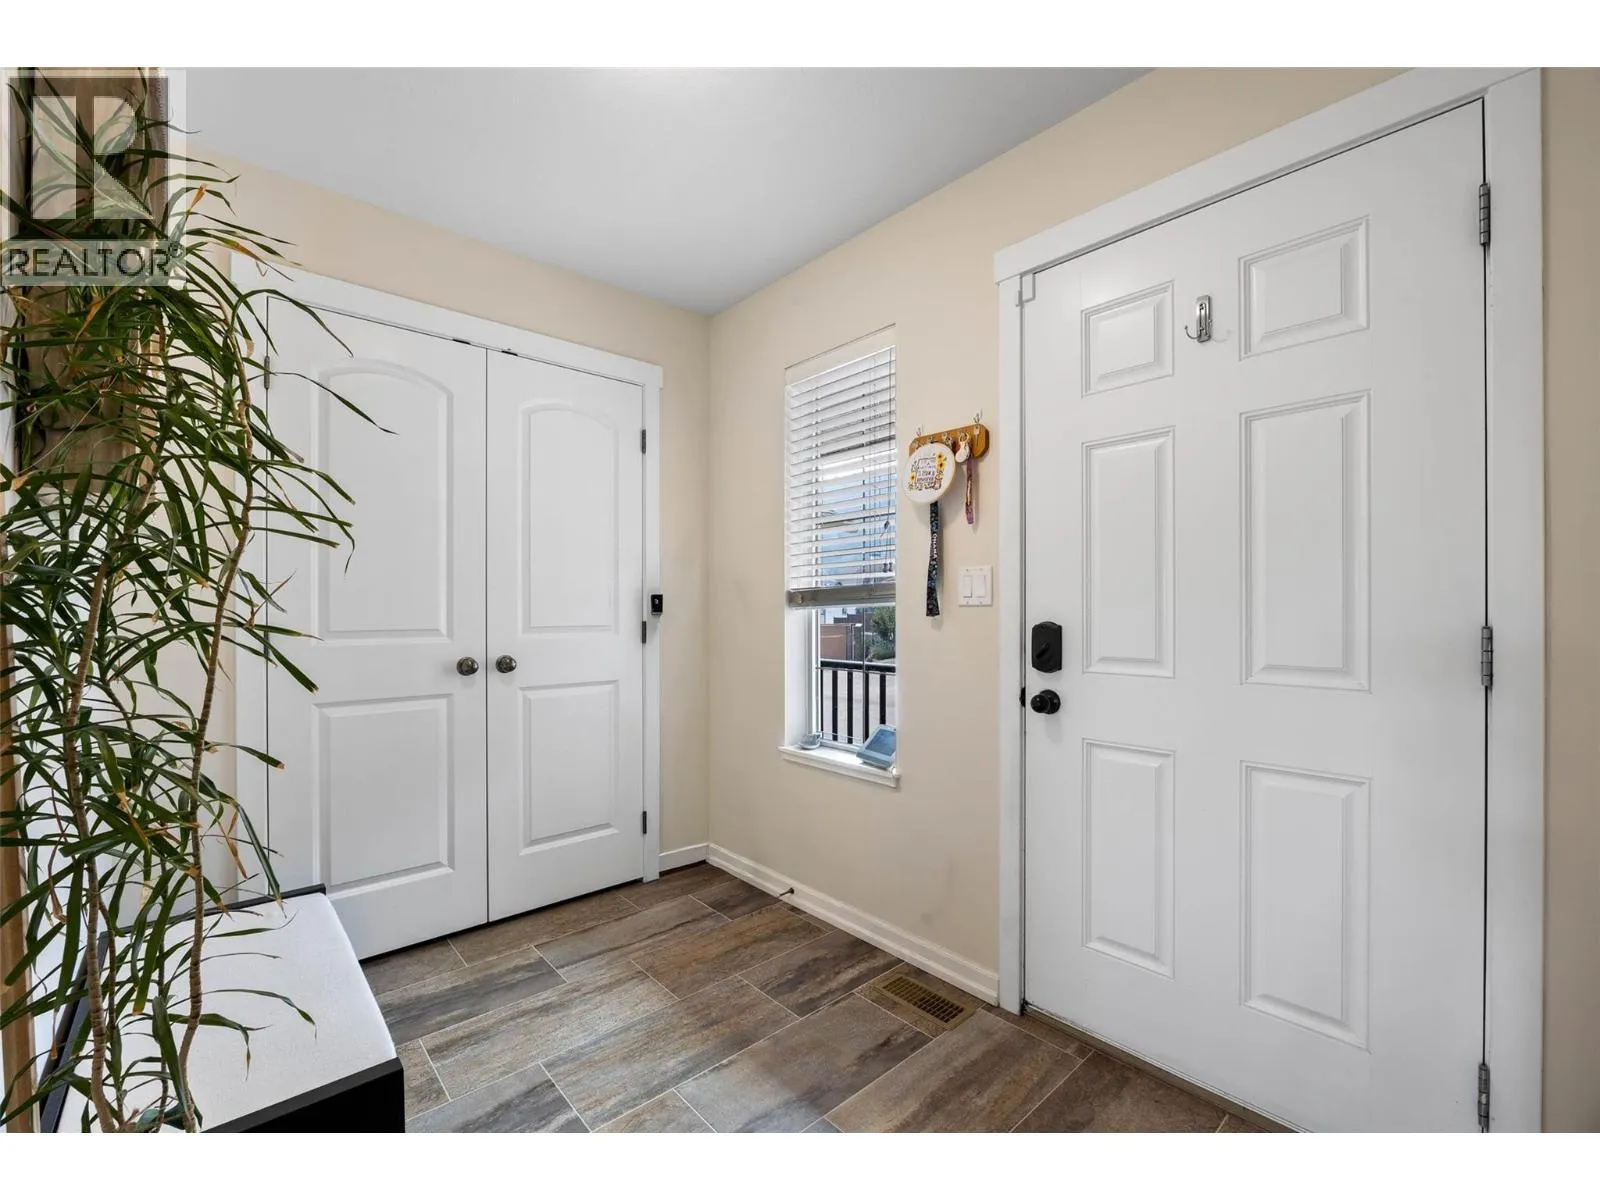
8'8'' x 6'2''
Dining room
Main level
10'2'' x 12'8''
Living room
Main level
11'11'' x 18'9''
Kitchen
Main level
13'1'' x 9'8''

Location

Learn more about this property
Listing provided by:
Engel & Volkers Kamloops
MLS® number:
10395728
Agent:
Chris Town
*Indicates required field
Name is required
Email is required
Please enter a valid phone number (e.g., 416-111-1111).

Street Spotlight - For sale