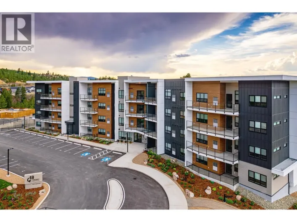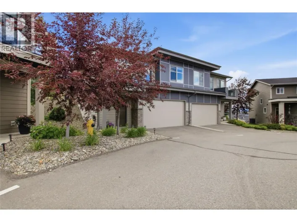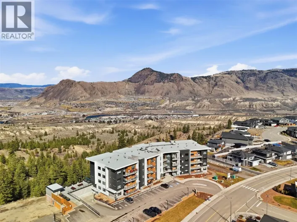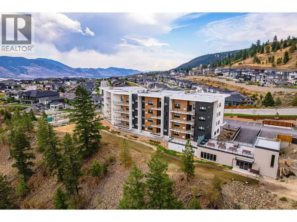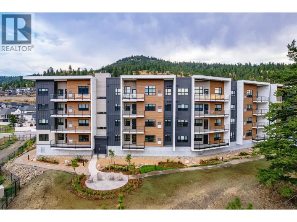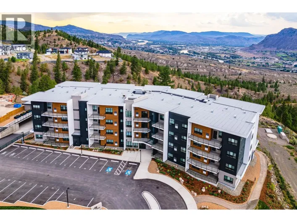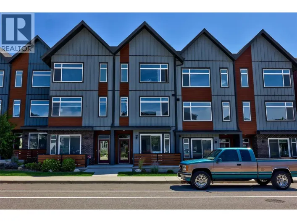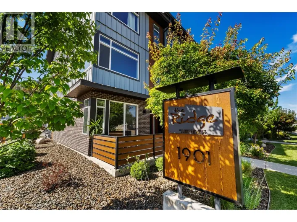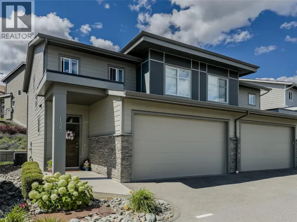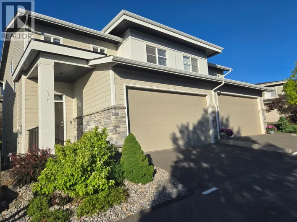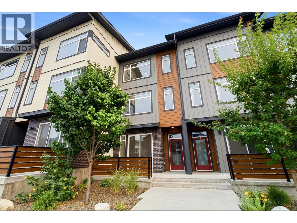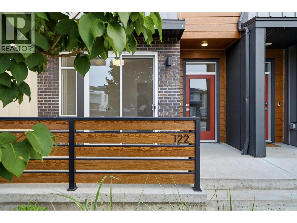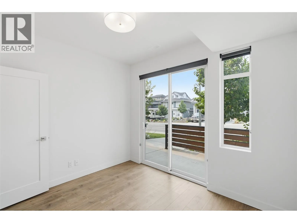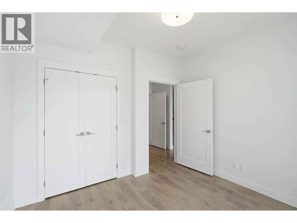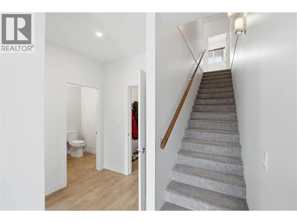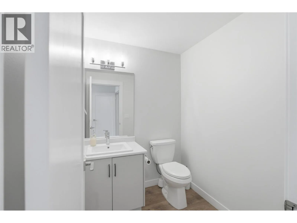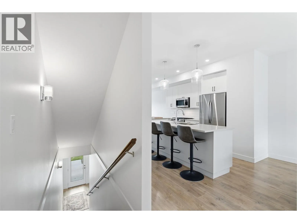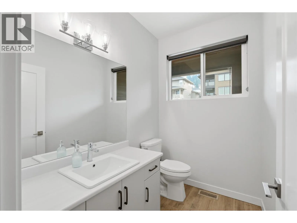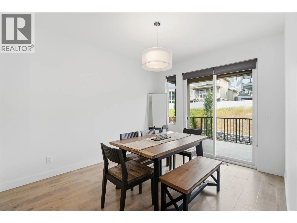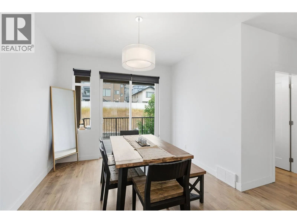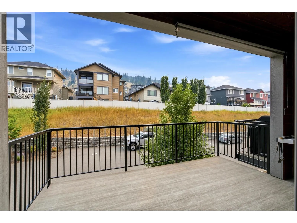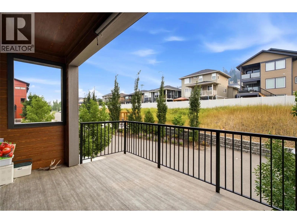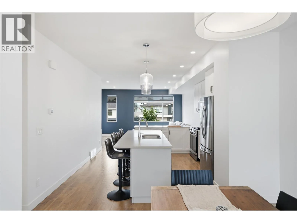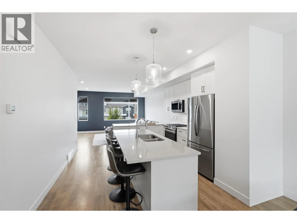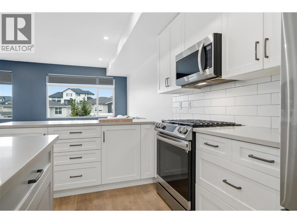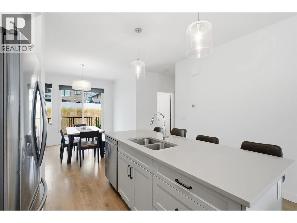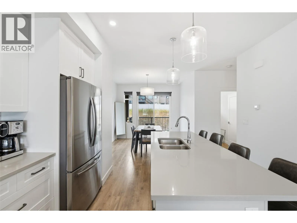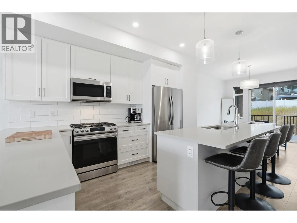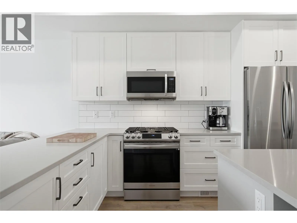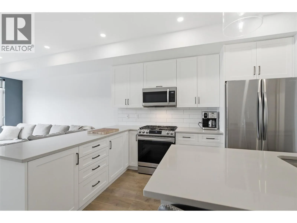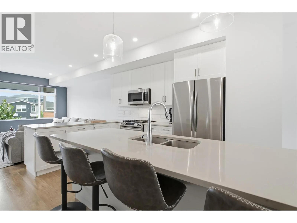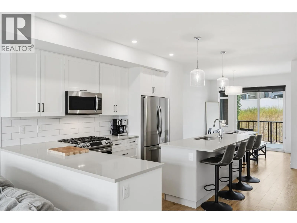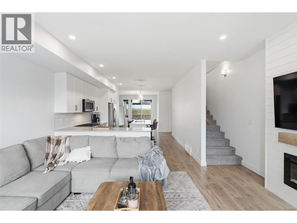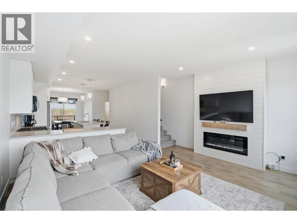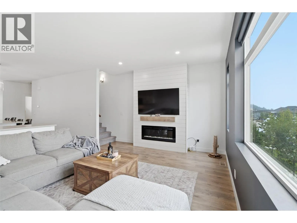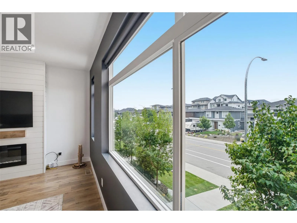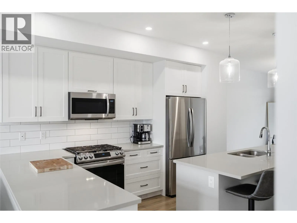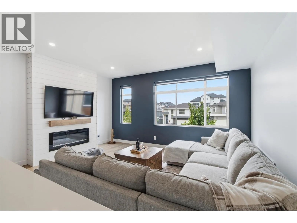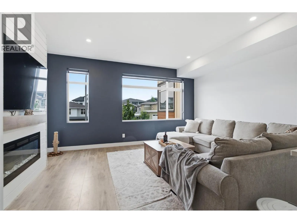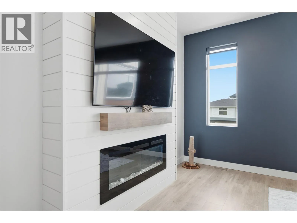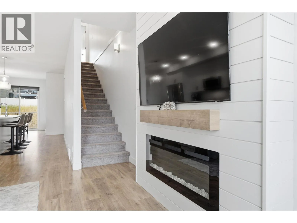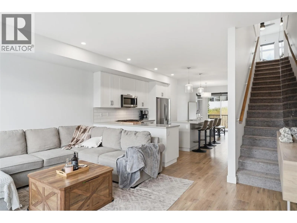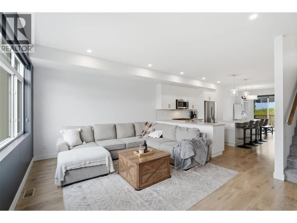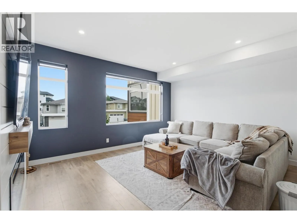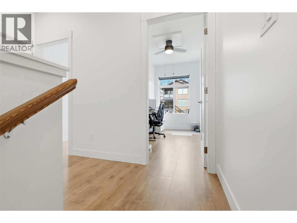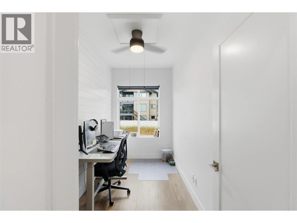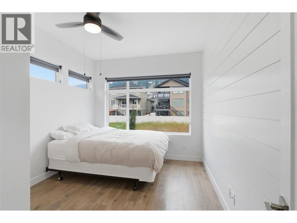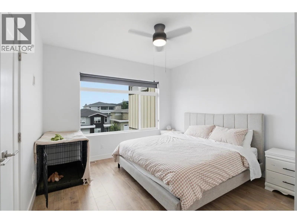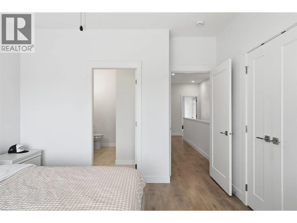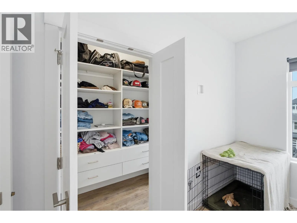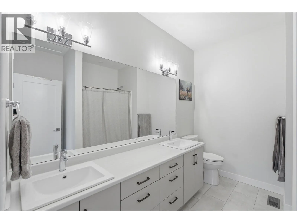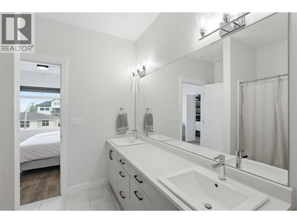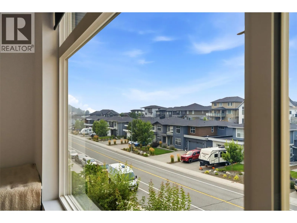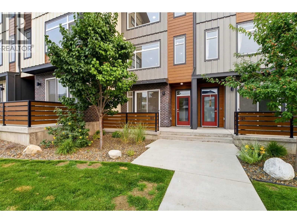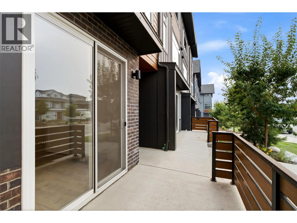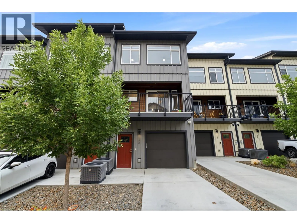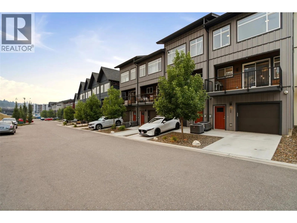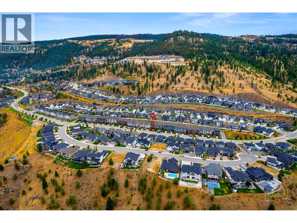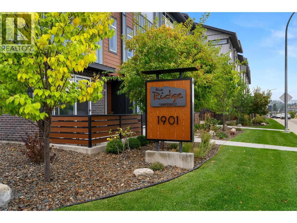
Welcome to The Ridge at Juniper West, where contemporary design, exceptional craftsmanship, and an unbeatable lifestyle come together. Still under new home warranty, freshly painted, and showing like new, this beautifully finished home offers outstanding value for families, professionals, or anyone seeking low-maintenance living in one of Kamloops' most desirable communities. The lower level features a private bedroom, perfect for guests, teenagers, or a home gym, along with additional storage and convenient garage access. The bright main floor showcases an open-concept layout with a stunning chef-inspired kitchen complete with quartz countertops, modern cabinetry, and a large island. The inviting living room features a stylish shiplap fireplace, while custom shiplap accents carried throughout the home add warmth, character, and timeless design. Step outside to the spacious sundeck, ideal for BBQs, relaxing, or entertaining; a convenient powder room completes this level. Upstairs, the spacious primary suite offers a peaceful retreat and a generous walk-in closet with a beautifully appointed ensuite. The upper floor also features a second bedroom, and a versatile office or flex space, another full bathroom, and conveniently located laundry. Situated in the family-friendly community of Juniper West, you'll love being surrounded by hiking and biking trails, parks, playgrounds while remaining just minutes from schools, transit, and everyday amenities. Vacant Sept 1st. (id:27476)