1844 Qu'appelle Boulevard Unit# 203, Kamloops, British Columbia V2E 0E8

Listed for:
$589,800
2 beds
2 baths
Listed 43 days ago
Apartment for rent: 1844 Qu'appelle Boulevard Unit# 203, Kamloops, British Columbia V2E 0E8

View all 23 photos

About

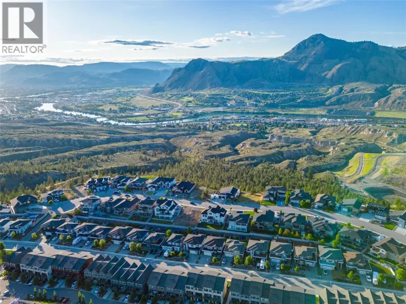
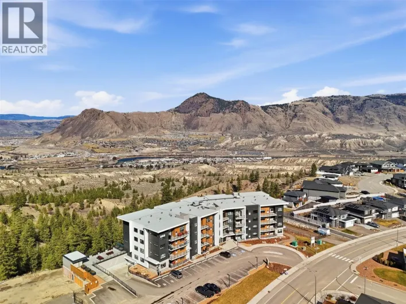
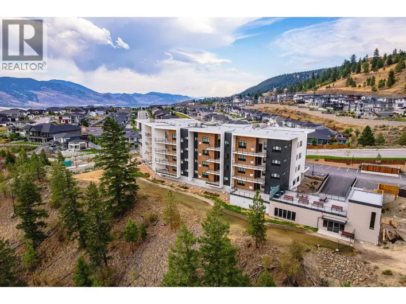
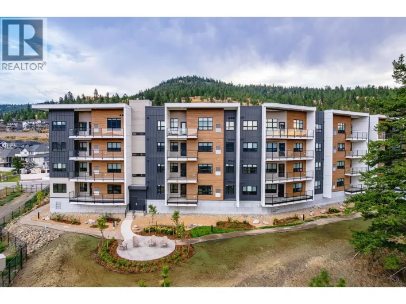
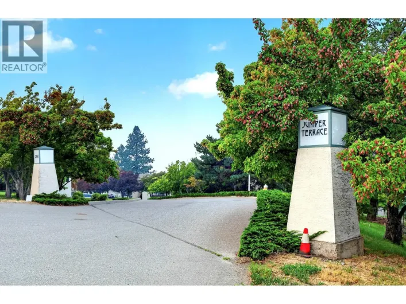
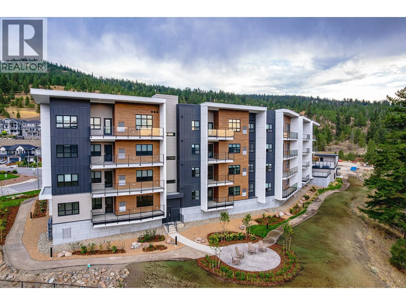
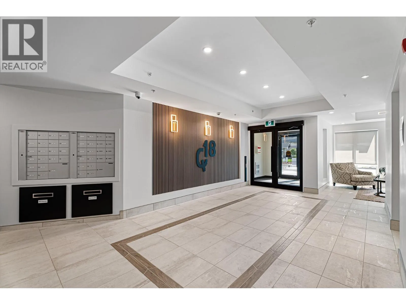
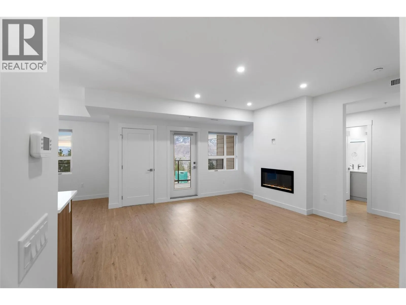
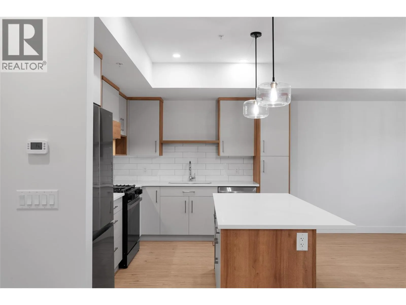
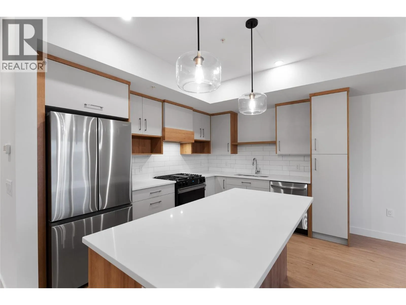
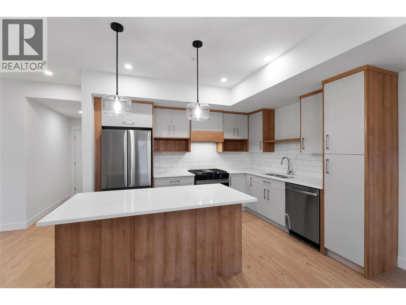
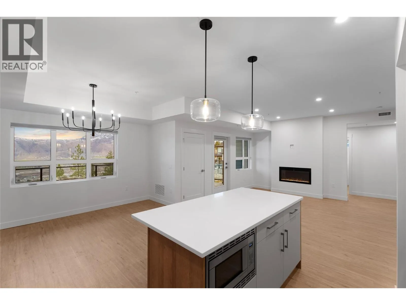
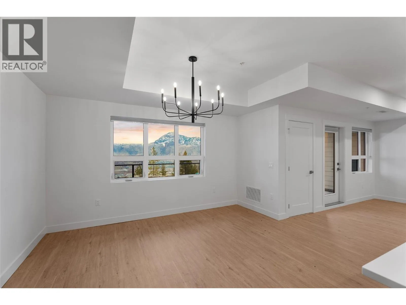
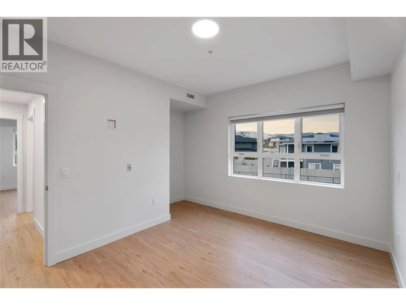
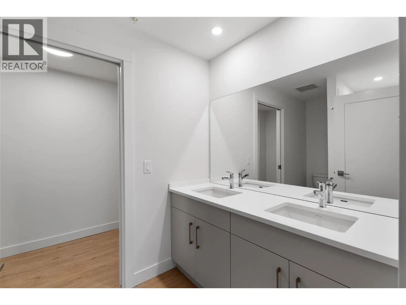
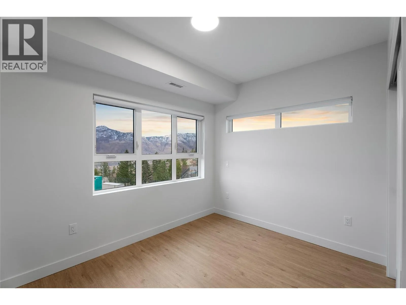
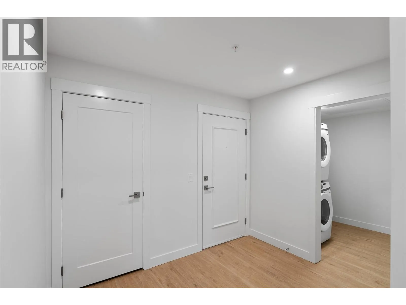
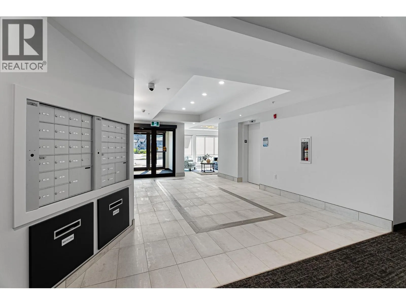
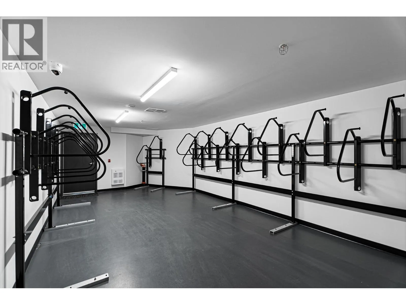
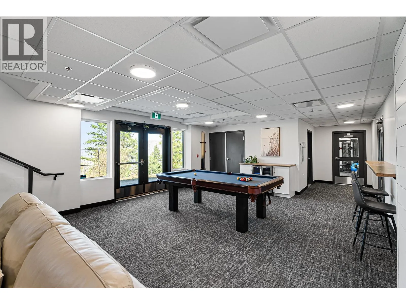
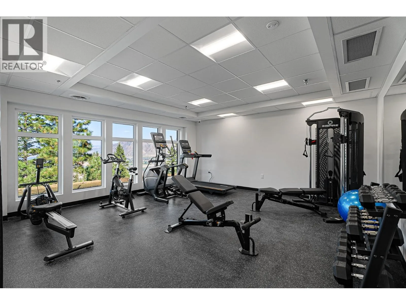
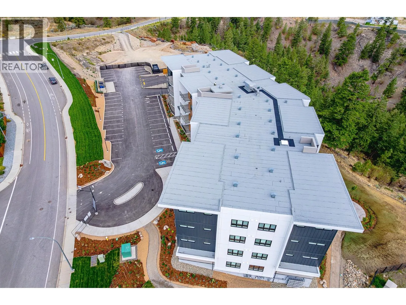
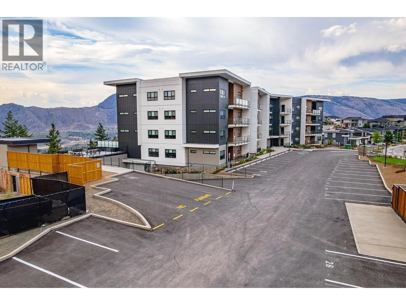
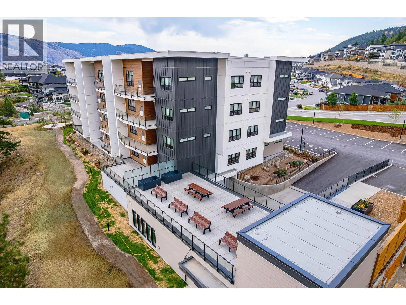
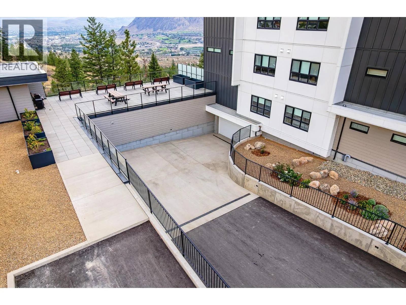
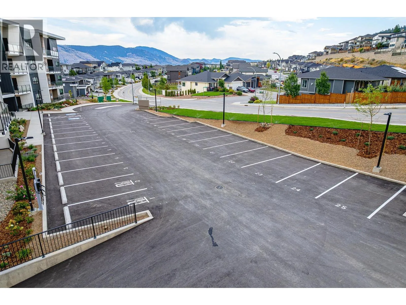
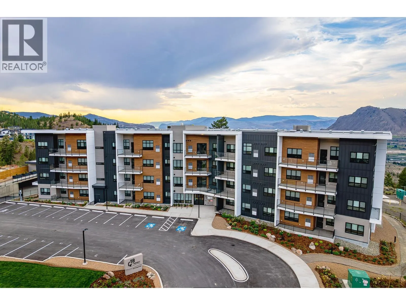
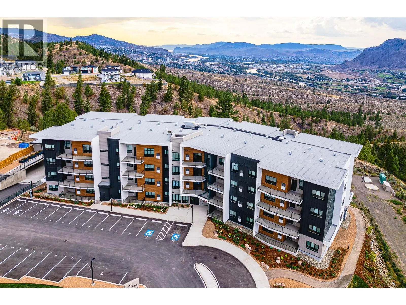
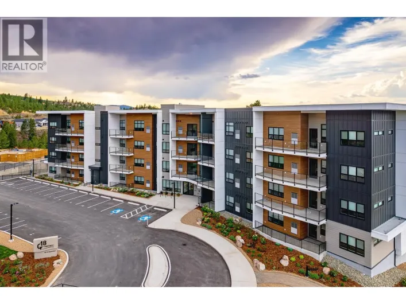
Unit 203 at Q18 in Juniper West welcomes you home with serene views, modern conveniences, and thoughtful attention to detail throughout. This 2-bedroom, 2-bathroom condo spans 1,207sq ft and captures stunning north and northwest views, including Mt. Paul, the North Thompson River, and the beautiful Kamloops Valley. Designed with functionality in mind, the versatile den is ideal for those working from home who require dedicated office space, or for downsizers seeking additional storage or a flex room for hobbies and guests. The open-concept layout creates a seamless flow between kitchen, dining, and living areas; perfect for both everyday living and entertaining. Interior features include the stylish “Willow” Kitchen Colour Scheme, durable vinyl flooring, and a premium Samsung appliance package, offering a modern aesthetic paired with everyday practicality. Residents at Q18 enjoy a variety of exceptional amenities, including: Secure heated underground parking, Bike storage, Amenities room with pool table and lounge area, On-site gym with bathroom facilities, Rooftop patio with BBQ, seating, and panoramic views. Don’t miss your opportunity to secure a home in this exceptional community. *Please note photos are of Unit 107 with same kitchen colour scheme, flooring, and appliances. (id:27476)

Property Highlights

MLS® Number
10393596
Type
Single Family
Community Name
Q Eighteen
Maintenance Fee
416.38
Ownership Type
Strata
Land Size
under 1 acre
Parking Space Total
1

Building

Building Type
Apartment
Storeys
1.00
Square Footage
1207 sqft
Bathrooms Total
2
Bedrooms Total
2
Fireplace Present
No
Basement Type
Basement Features
Building Heating Type
See remarks
Heating Fuel
Building Cooling Type
Central air conditioning

Utilities

Water
Municipal water
Utility Sewer
Municipal sewage system

Room Layout

4pc Bathroom
Main level
Measurements not available
4pc Ensuite bath
Main level
Measurements not available
Bedroom
Main level
12'8'' x 12'1''
Primary Bedroom
Main level
13'10'' x 13'8''
Dining room
Main level
12'1'' x 8'11''
Utility room
Main level
3'8'' x 3'8''
Living room
Main level
12'3'' x 12'1''
Kitchen
Main level
12'3'' x 9'3''
Laundry room
Main level
8'3'' x 6'7''
Foyer
Main level
8'3'' x 8'3''

Location

Learn more about this property
Listing provided by:
eXp Realty (Kamloops)
MLS® number:
10393596
Agent:
Trevor E Finch
*Indicates required field
Name is required
Email is required
Please enter a valid phone number (e.g., 416-111-1111).

Street Spotlight - For sale