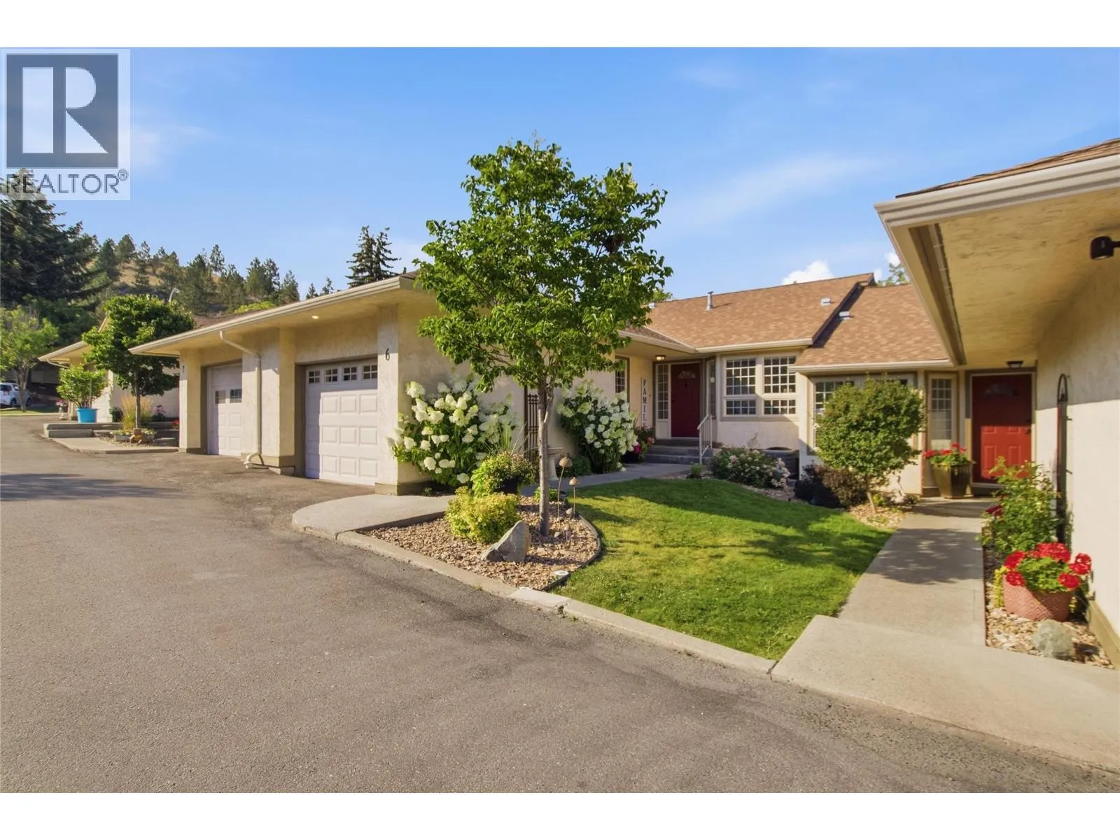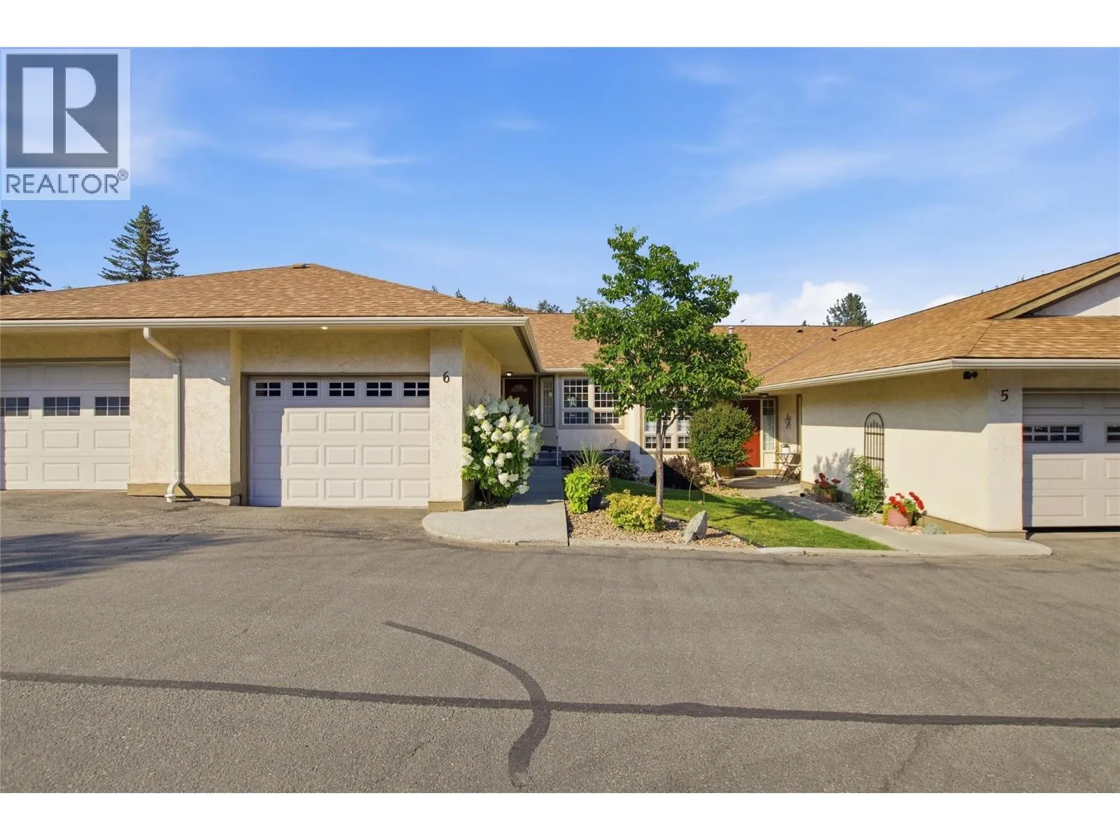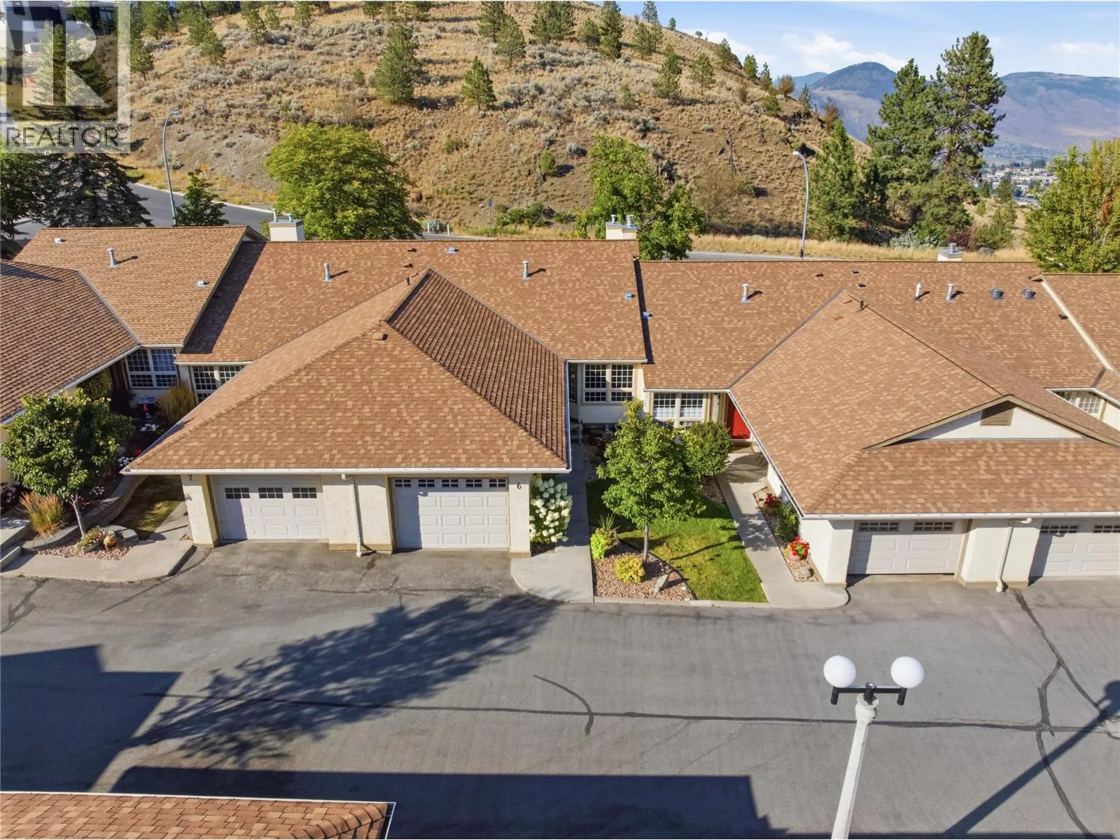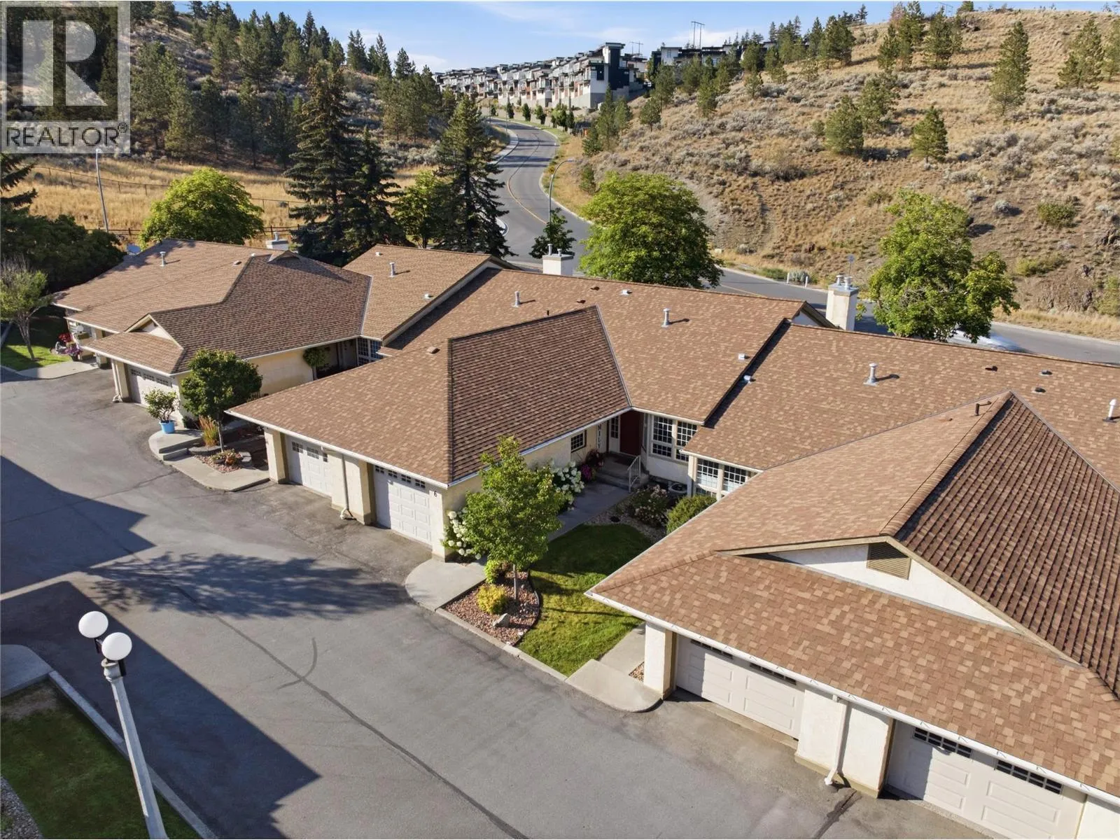
1750 Pacific Way Unit# 6, Kamloops, British Columbia V2E 2K8

Listed for:
$524,900
2 beds
2 baths
Listed 15 days ago
Row / Townhouse for rent: 1750 Pacific Way Unit# 6, Kamloops, British Columbia V2E 2K8

View all 36 photos

About

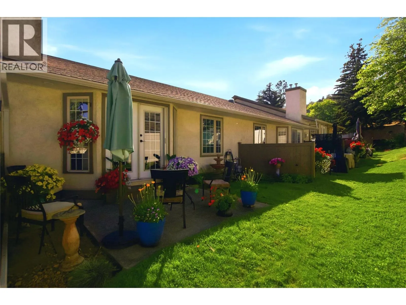
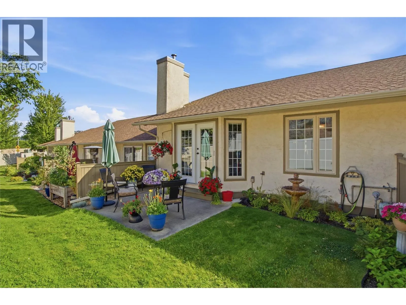
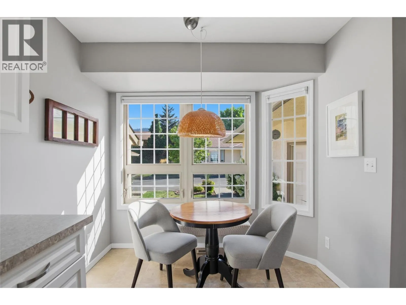
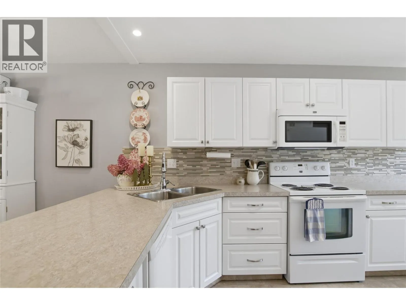
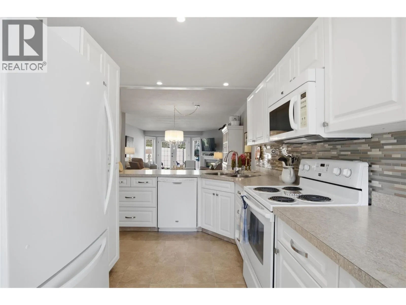
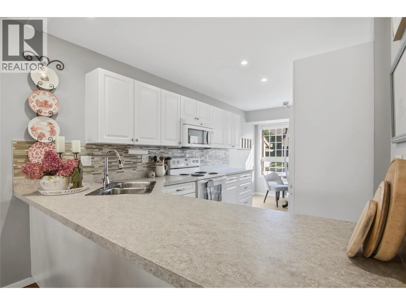
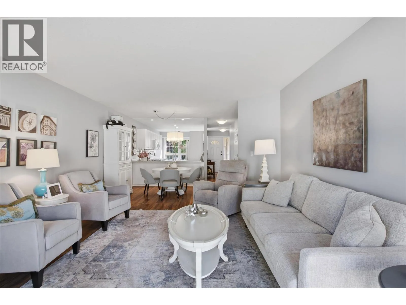
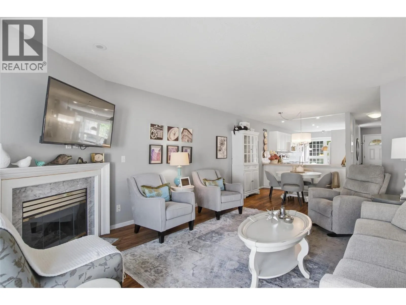
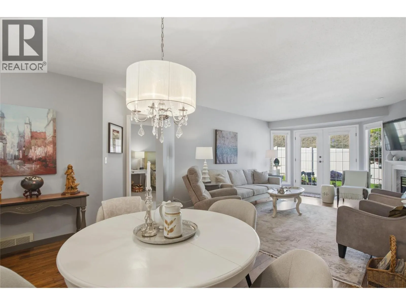
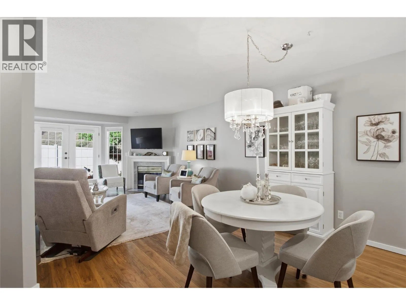
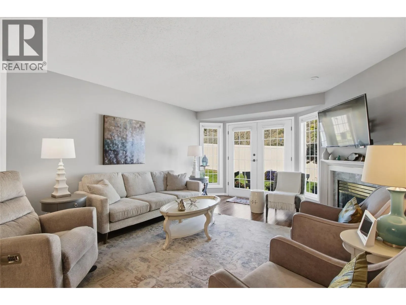
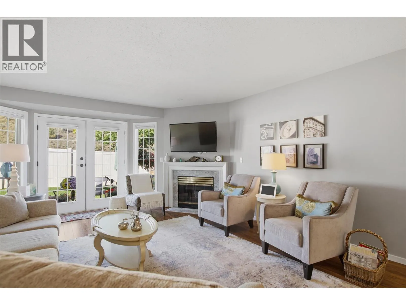
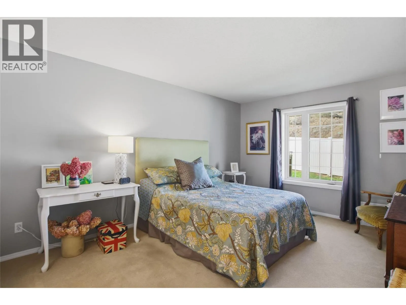
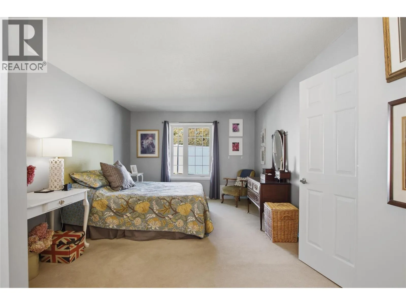
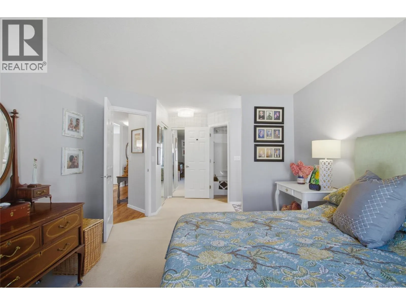
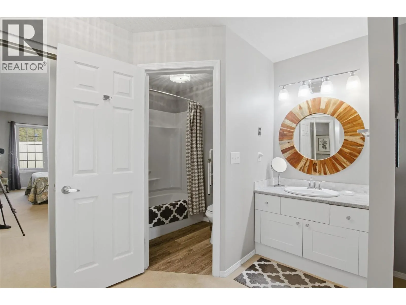
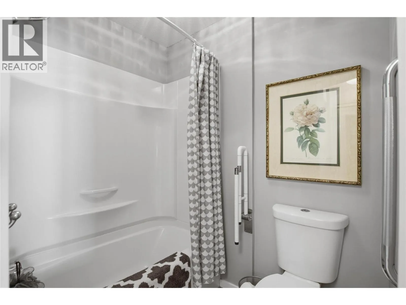
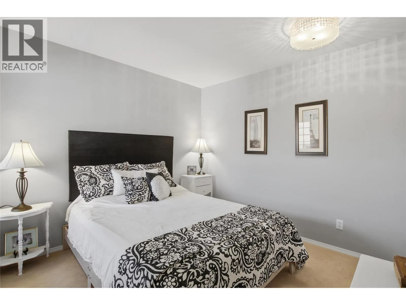
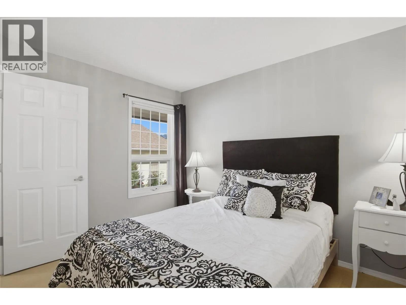
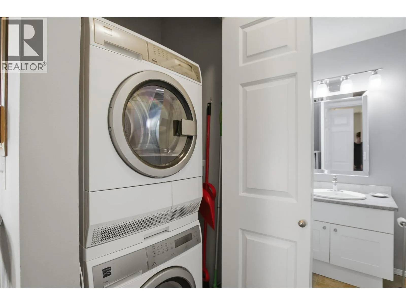
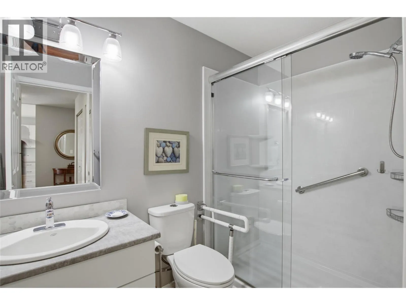
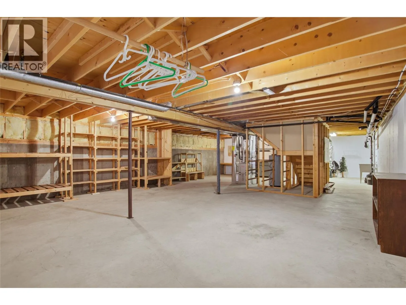
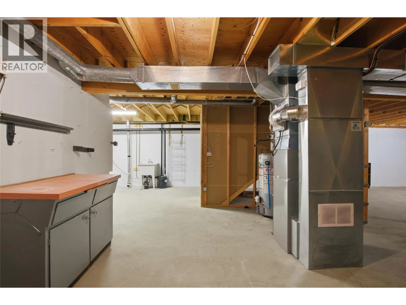
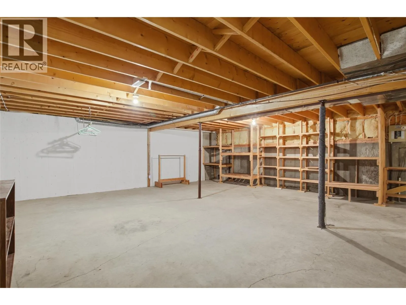
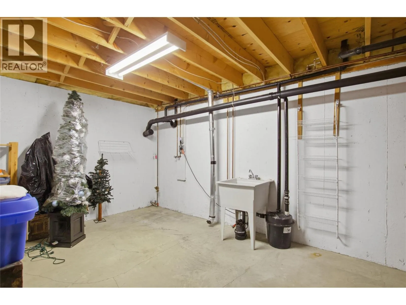
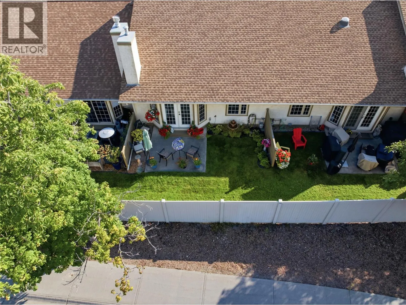
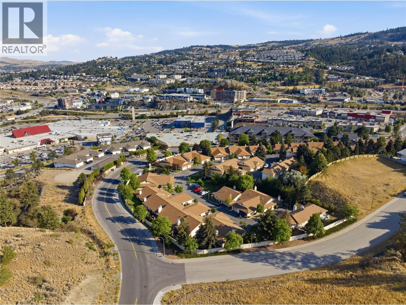
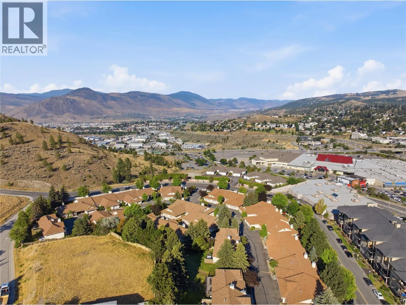
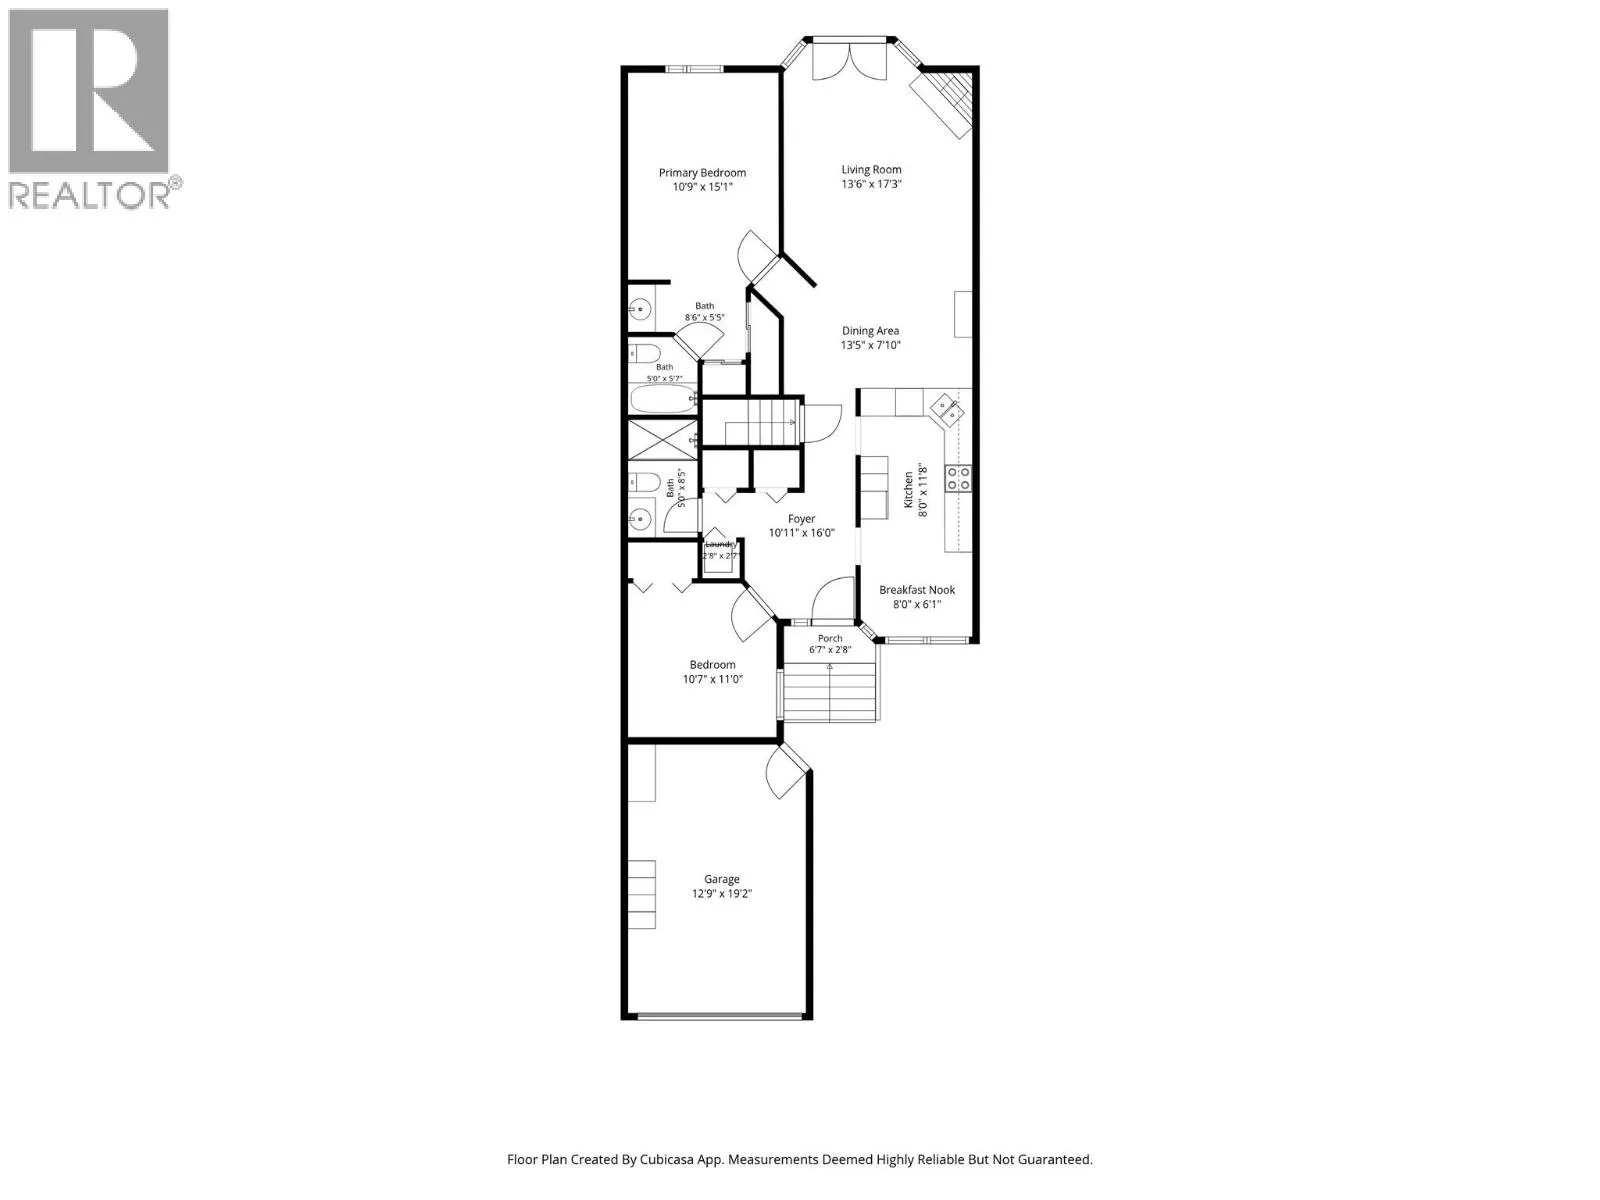
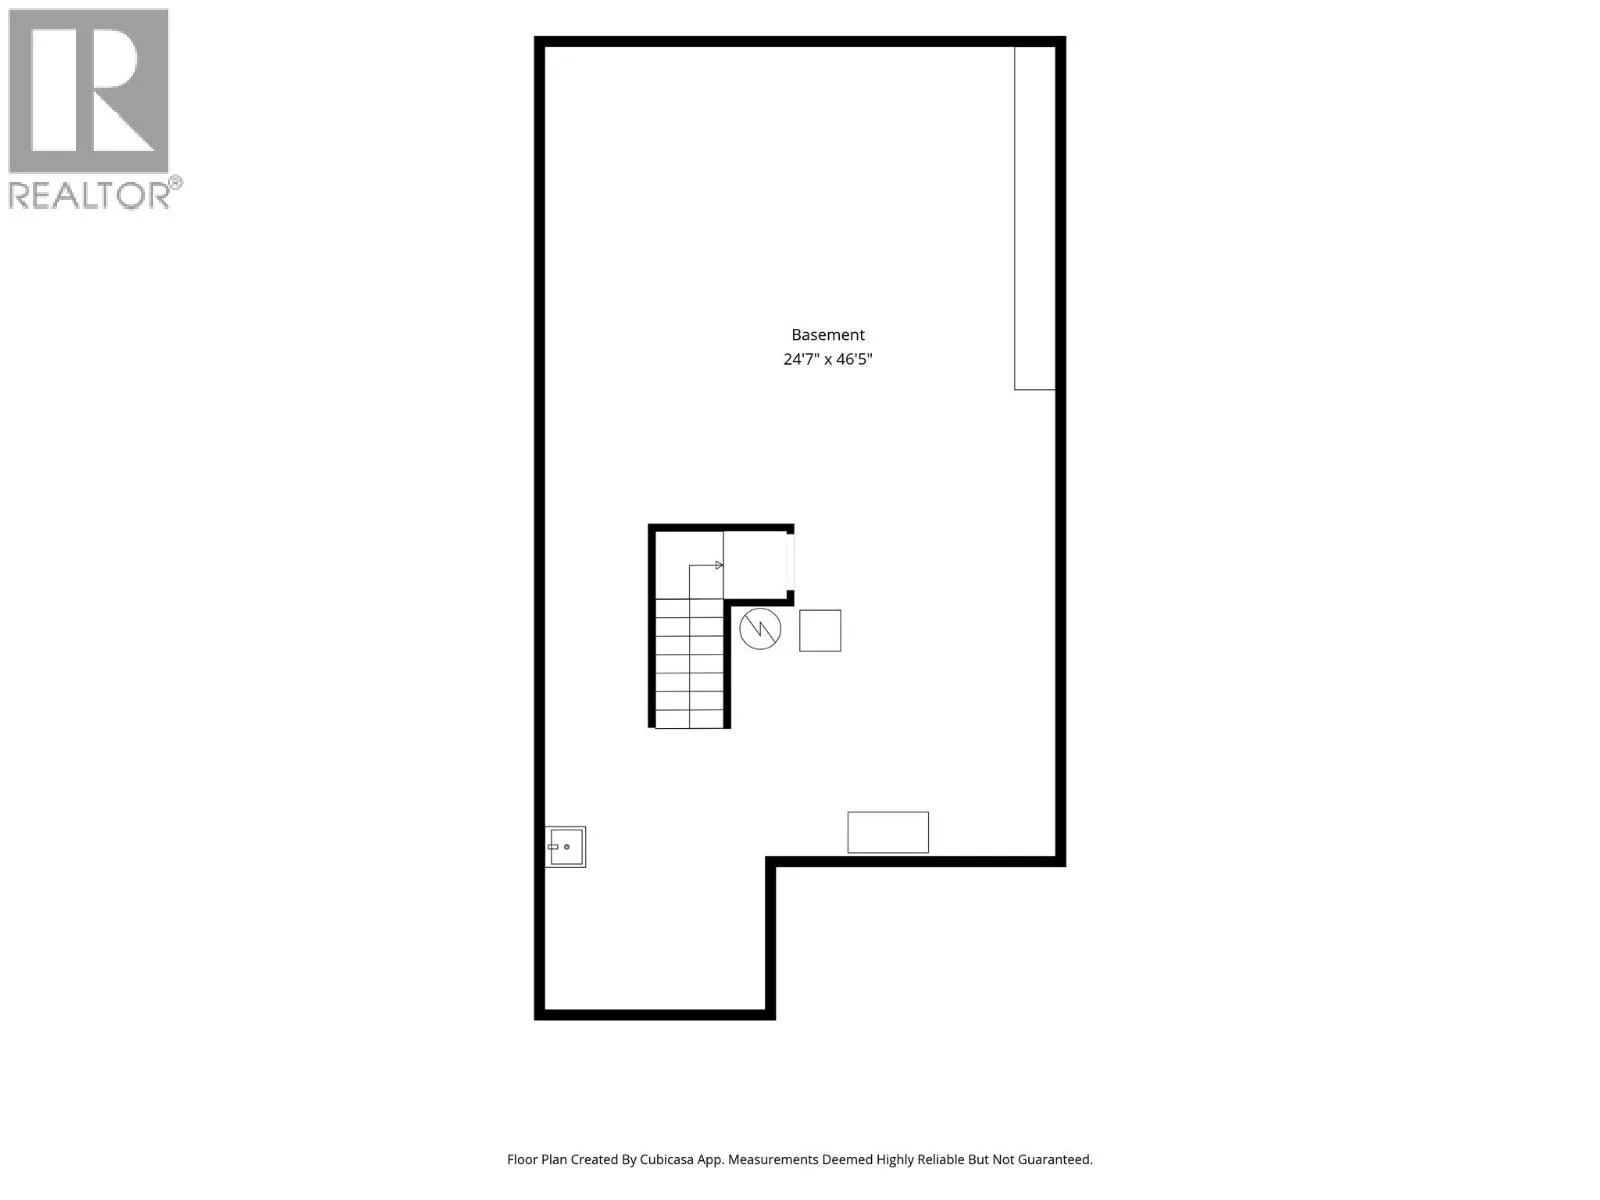
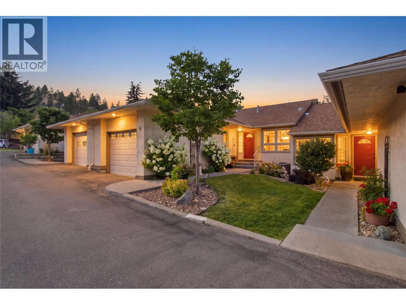
Move-in ready and conveniently located, this 2-bedroom, 2-bathroom rancher townhome offers comfortable main-floor living with a full basement. Just minutes from Costco, Aberdeen Mall, and local shopping, this home provides easy access to everyday amenities. The updated kitchen is clean and inviting, featuring a breakfast nook and formal dining area on either side. The open-concept layout flows into the living room, which overlooks the patio and backyard, creating a bright and welcoming space for everyday living or entertaining. The generous primary bedroom includes a full ensuite, while a second bedroom, full bathroom, and main-floor laundry complete the main level. Hunter Douglas blinds, established perennial gardens, and a backyard patio add to the appeal. The full basement offers excellent storage with plenty of potential for future development. Recent strata upgrades include new roofs and windows. Additional updates include a 2015 furnace, 2021 central air conditioning, and a new Wi-Fi-enabled smart thermostat for added comfort and convenience. Wonderful neighbours, a welcoming community, and thoughtful updates throughout make this an excellent opportunity for buyers looking to simply move in and enjoy. (id:27476)

Property Highlights

MLS® Number
10396618
Type
Single Family
Community Name
BRIGADOON
Maintenance Fee
440.13
Ownership Type
Bare Land Condo/Strata
Land Size
under 1 acre
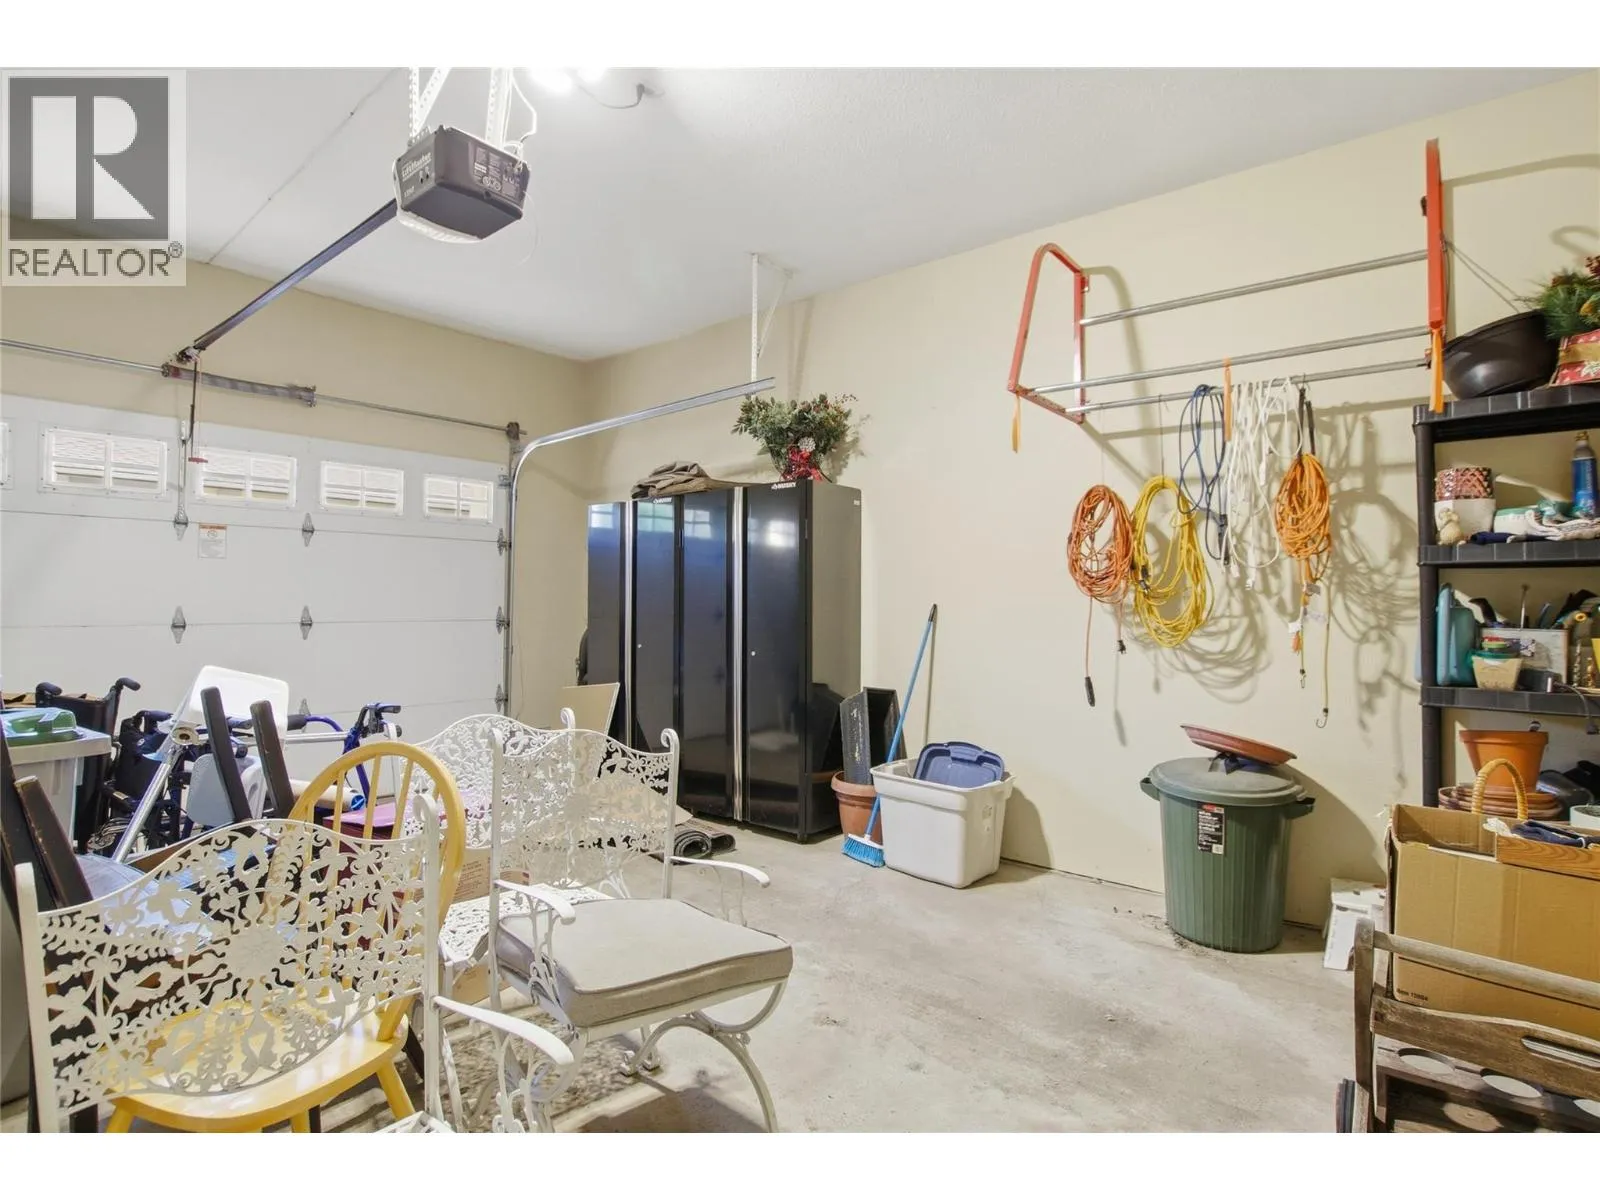
Parking Space Total
1

Building

Building Type
Row / Townhouse
Storeys
1.00
Square Footage
1171 sqft
Bathrooms Total
2
Bedrooms Total
2
Fireplace Present
No
Basement Type
Basement Features
Building Heating Type
Forced air
Heating Fuel
Building Cooling Type
Central air conditioning

Utilities

Water
Municipal water
Utility Sewer
Municipal sewage system

Room Layout

Unfinished Room
Basement
24'7'' x 46'5''
Dining nook
Main level
8' x 6'1''
Dining room
Main level
13'5'' x 7'10''
Living room
Main level
13'6'' x 17'3''
Primary Bedroom
Main level
10'9'' x 15'1''
Full ensuite bathroom
Main level
Measurements not available
Kitchen
Main level
8' x 11'8''
Foyer
Main level
10'11'' x 16'
Full bathroom
Main level
Measurements not available
Bedroom
Main level
10'7'' x 11'

Location

Learn more about this property
Listing provided by:
Brendan Shaw Real Estate Ltd.
MLS® number:
10396618
Agent:
Dana Storfield
*Indicates required field
Name is required
Email is required
Please enter a valid phone number (e.g., 416-111-1111).

Street Spotlight - For sale