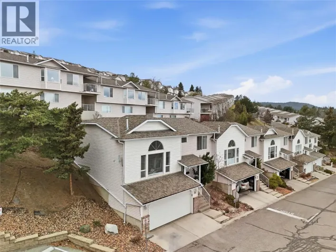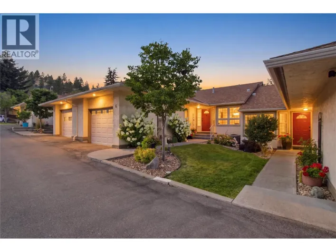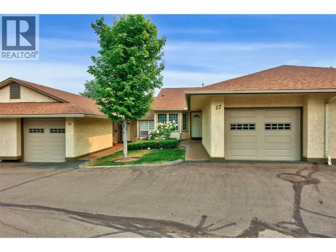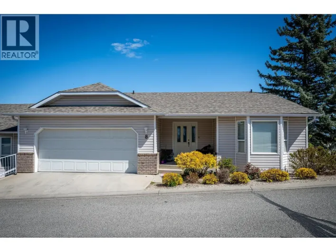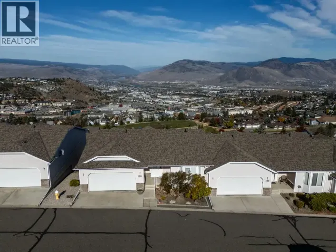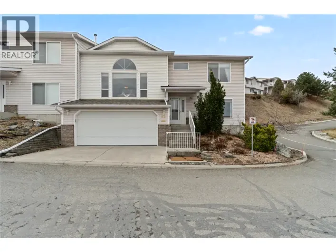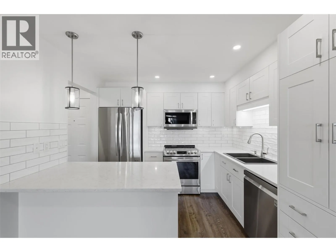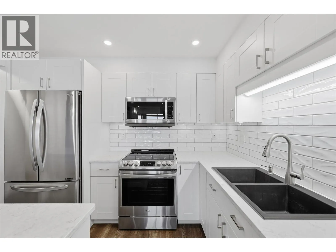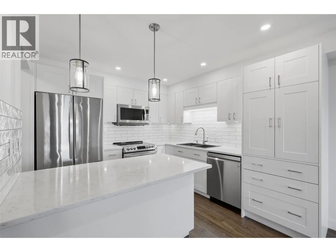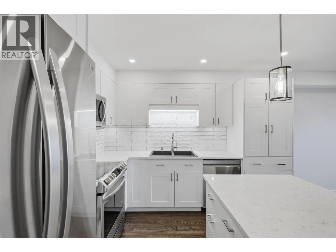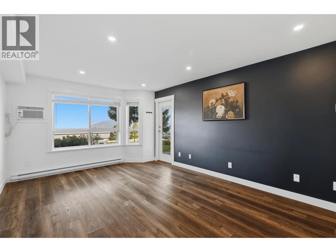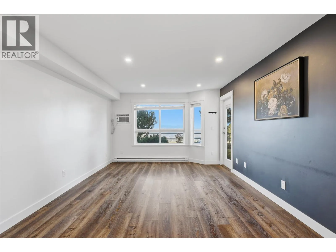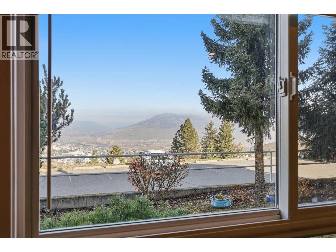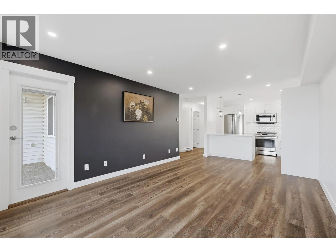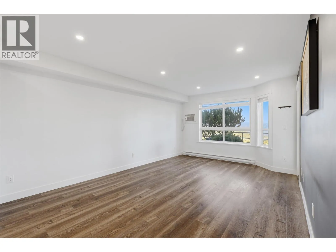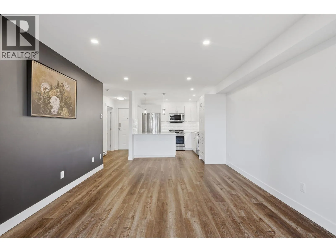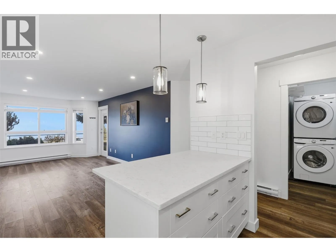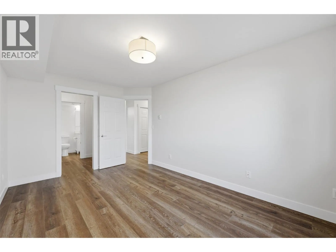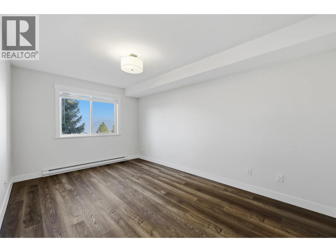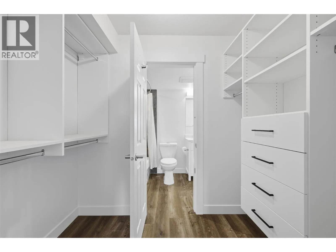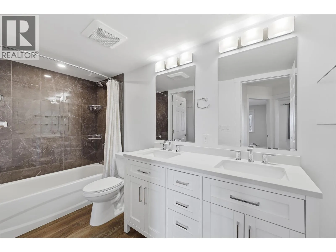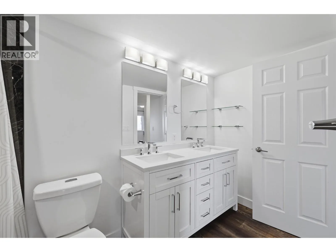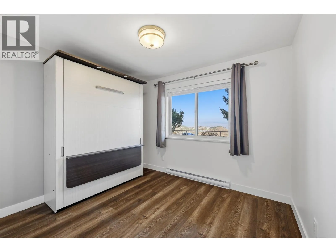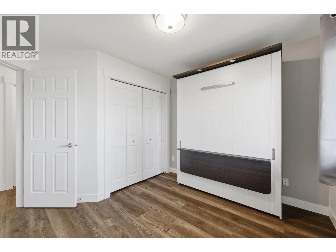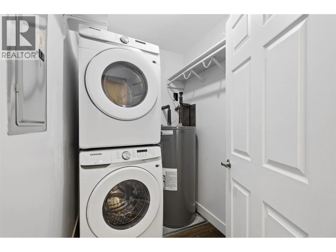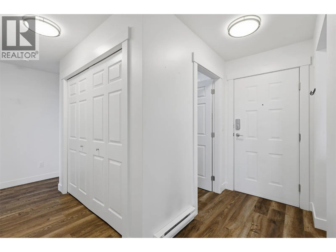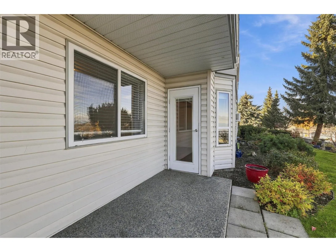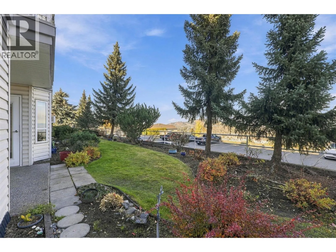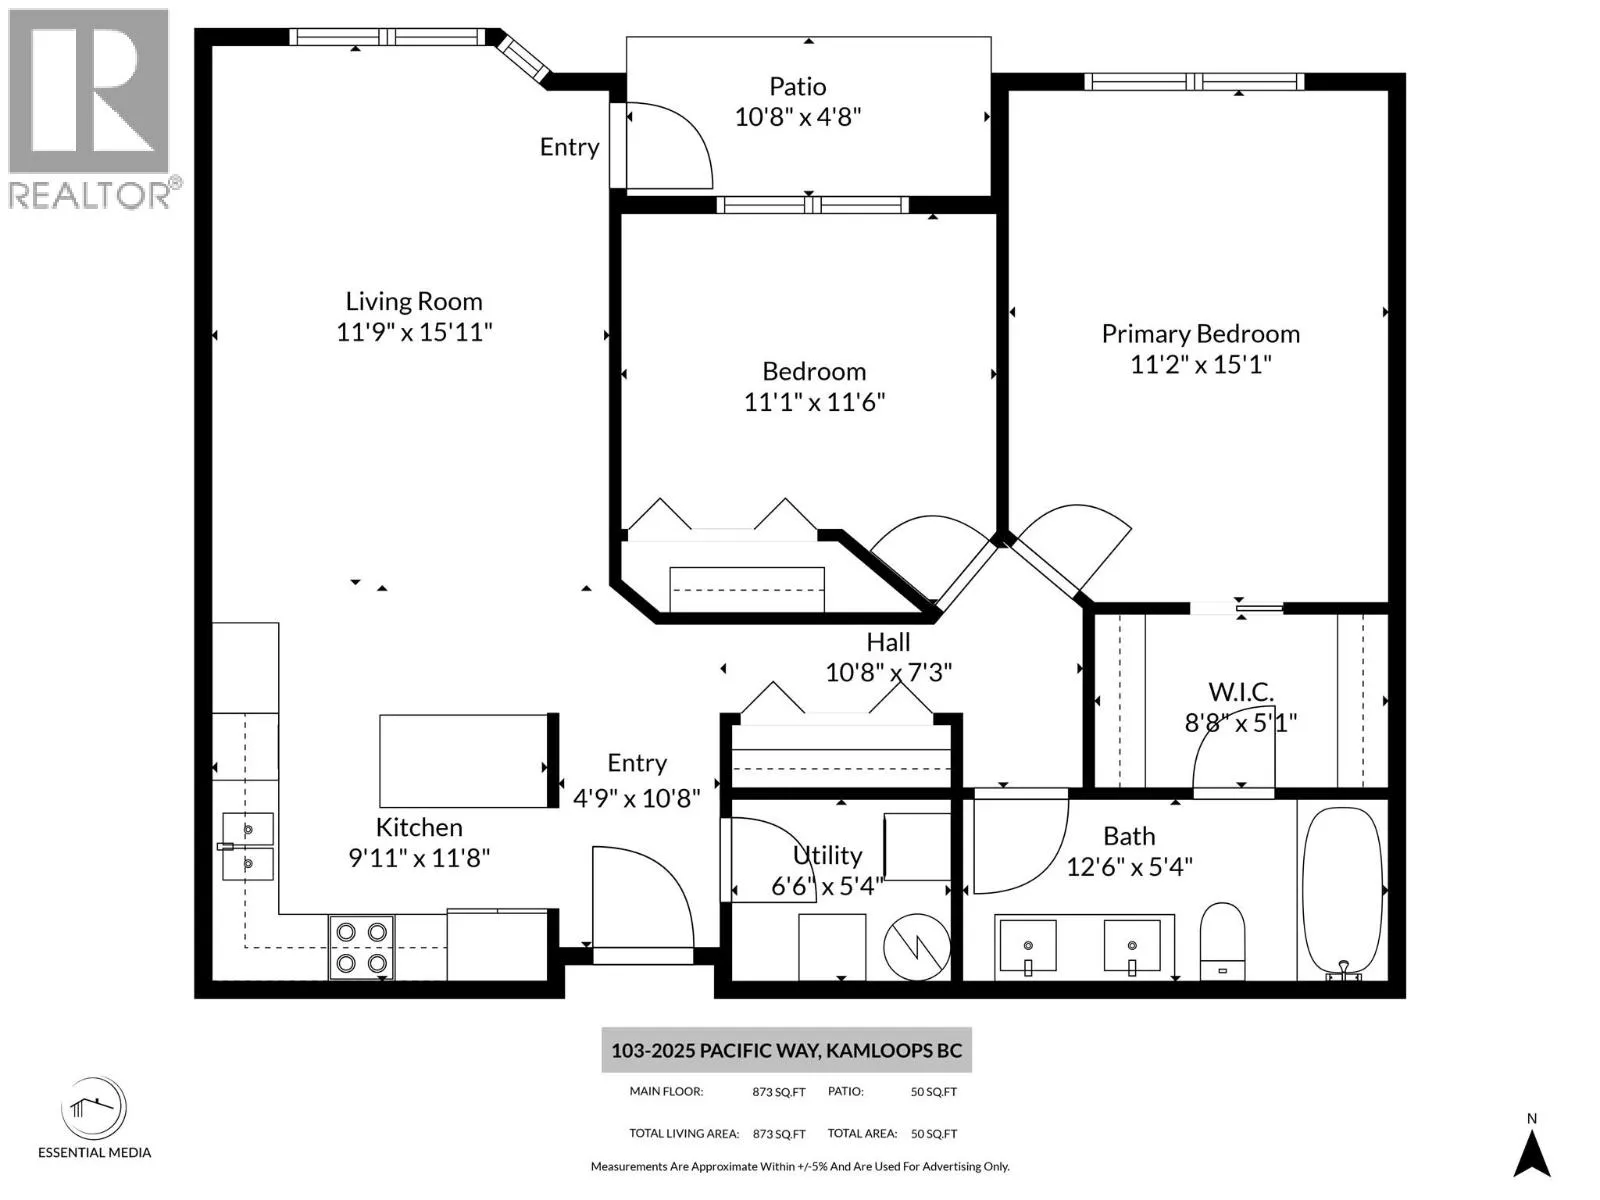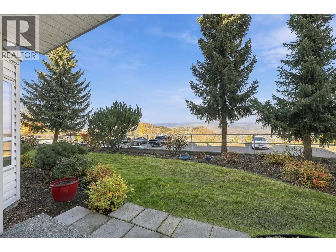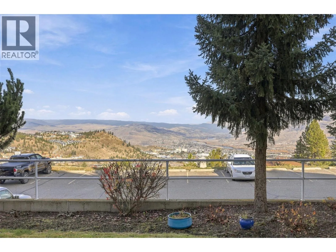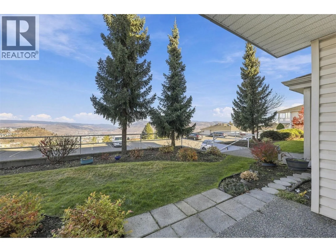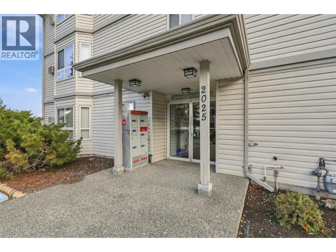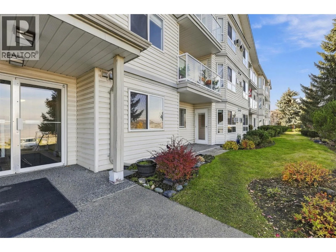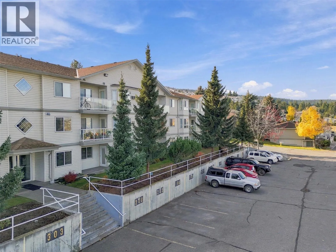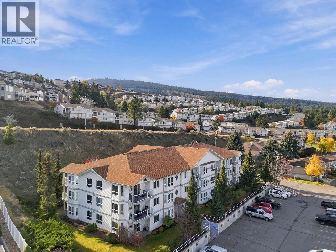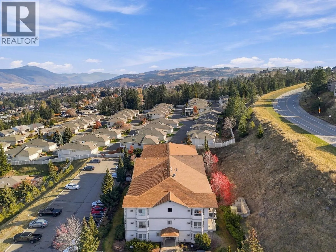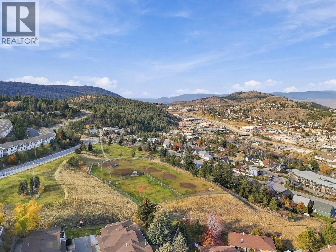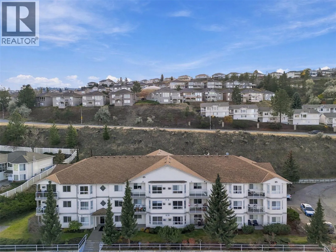
Beautifully renovated 2 bedroom, 1 bathroom ground-level apartment in Aberdeen, offering stylish, low-maintenance living with stunning north-facing views overlooking Kamloops! Thoughtfully updated throughout, this home features a bright, open-concept floor plan and a gorgeous kitchen complete with quartz countertops, modern cabinetry and updated appliances. The spacious living area opens onto a private patio where you can take in the city views. Enjoy the convenient ground-level access, allowing you to come and go directly from your patio without having to enter through the building, with parking just steps away. Both bedrooms are well-sized, including a primary bedroom with a walk-in closet featuring brand-new custom built-ins. The second bedroom features a Murphy bed to make this smaller space extra functional. Additional updates include flooring, lighting and a beautifully renovated bathroom. Pet-friendly with no size restrictions for dogs, making this an especially appealing option for pet owners! Conveniently located close to shopping, Costco, grocery stores, walking trails and everyday amenities. A beautifully finished, move-in-ready home in a fantastic Aberdeen location! Available for quick possession. (id:27476)