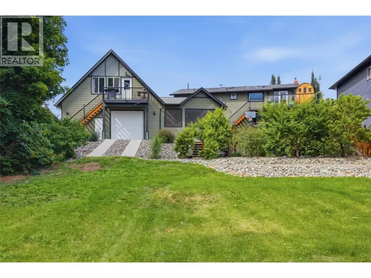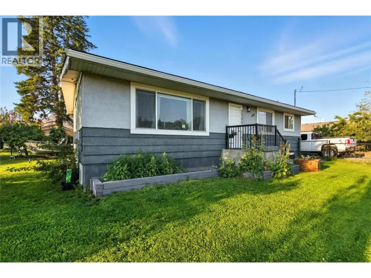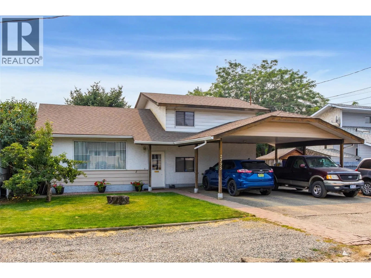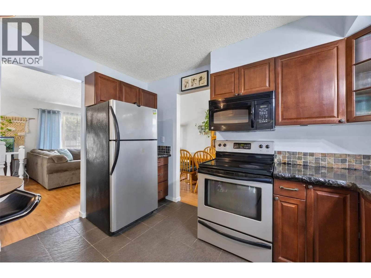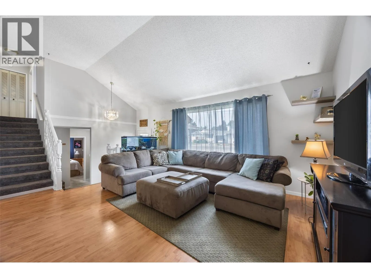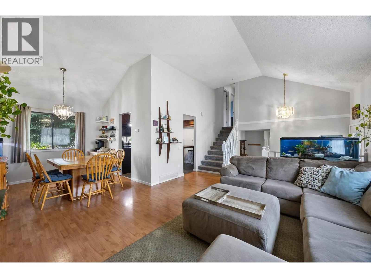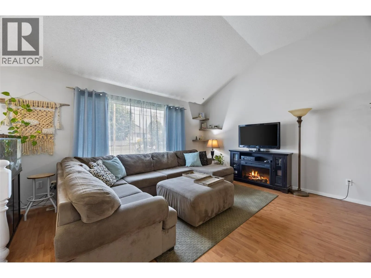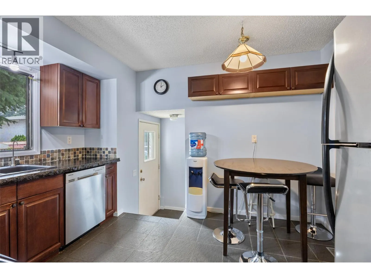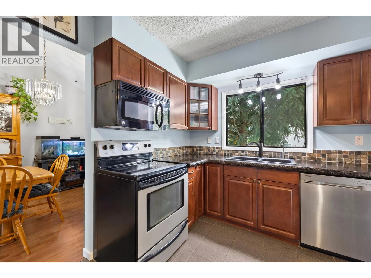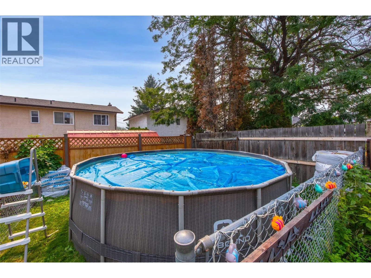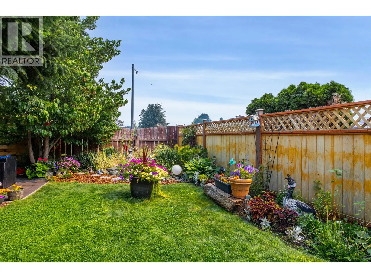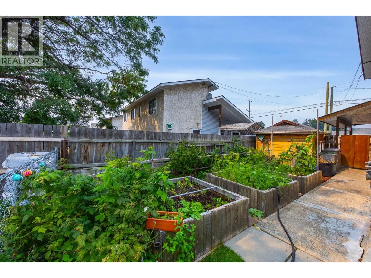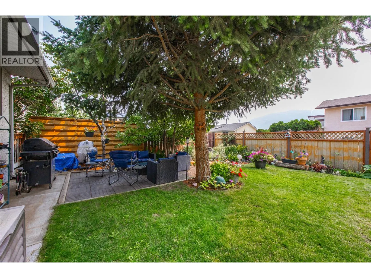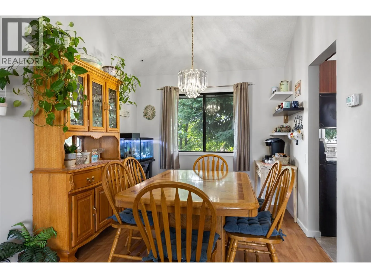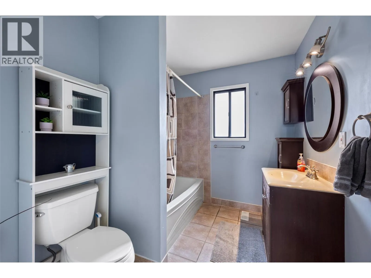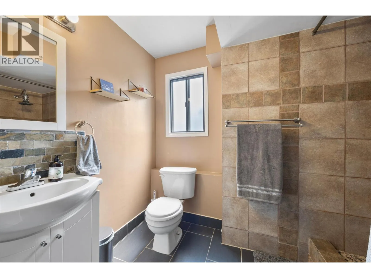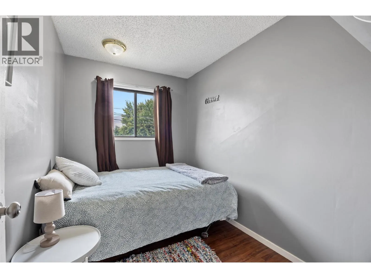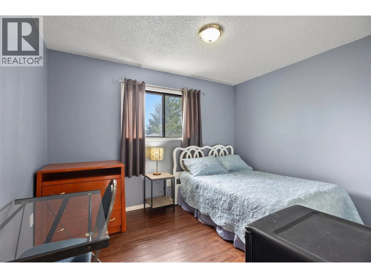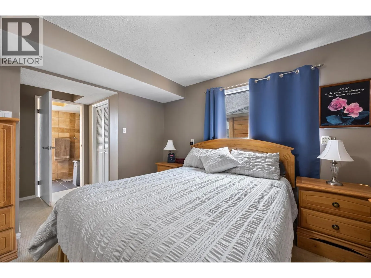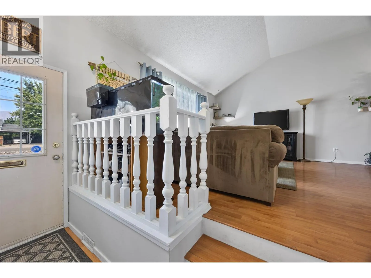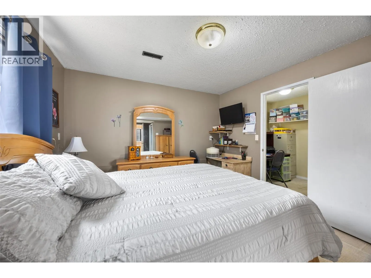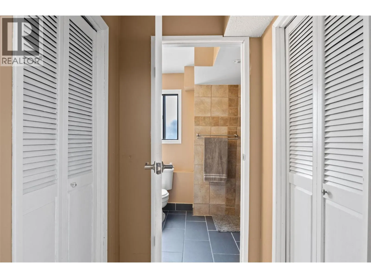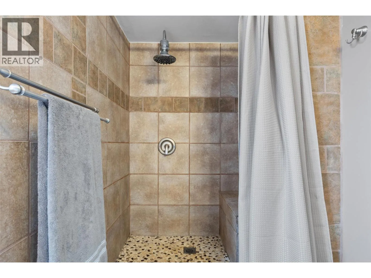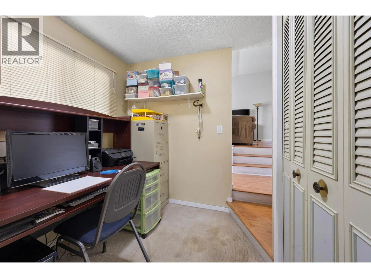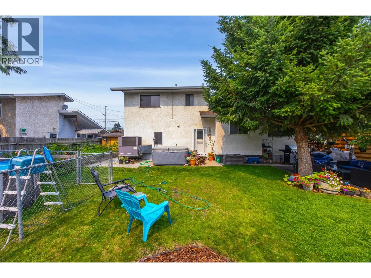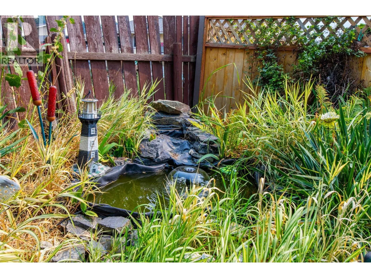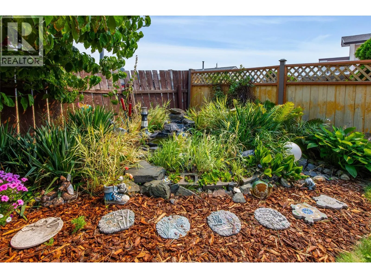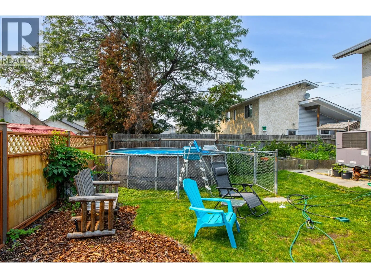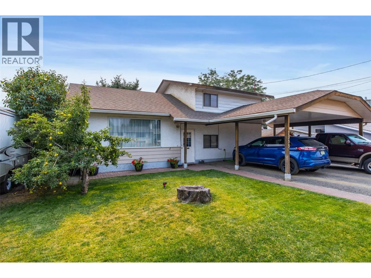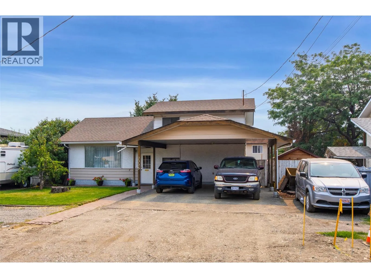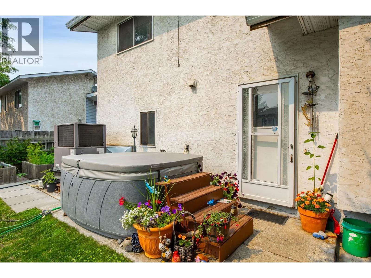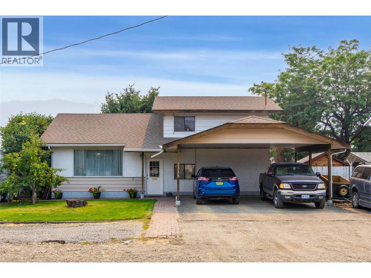
Welcome home to this well-maintained Brocklehurst 3-level split, offering the perfect combination of functional family living and an exceptional backyard retreat. The bright, open-concept main floor seamlessly connects the living and dining areas to the updated kitchen, complete with concrete countertops and five appliances. The main level also features a spacious primary bedroom with his-and-her closets and a private 3-piece ensuite, plus a versatile den ideal for a home office, playroom or flex space. Upstairs you'll find 3 more generous bedrooms and a 4-piece bathroom, providing plenty of room for the growing family. Recent mechanical upgrades include a new high-efficiency forced-air package unit with central air conditioning for year-round comfort. Outside is where this home truly shines. The fully fenced, level backyard is a private oasis featuring an above-ground saltwater pool, patio, mature fruit trees, expansive garden beds with underground sprinklers, a storage shed, and a tranquil sitting area surrounded by a fish pond, water feature and mature natural landscaping. Complete with level entry, an attached double carport and easy backyard access. New road improvements are currently underway at the front of the property. Conveniently located just minutes from the airport, Airport Trail, dog parks, and within the sought-after Parkcrest Elementary and Brocklehurst Secondary school catchments. (id:27476)