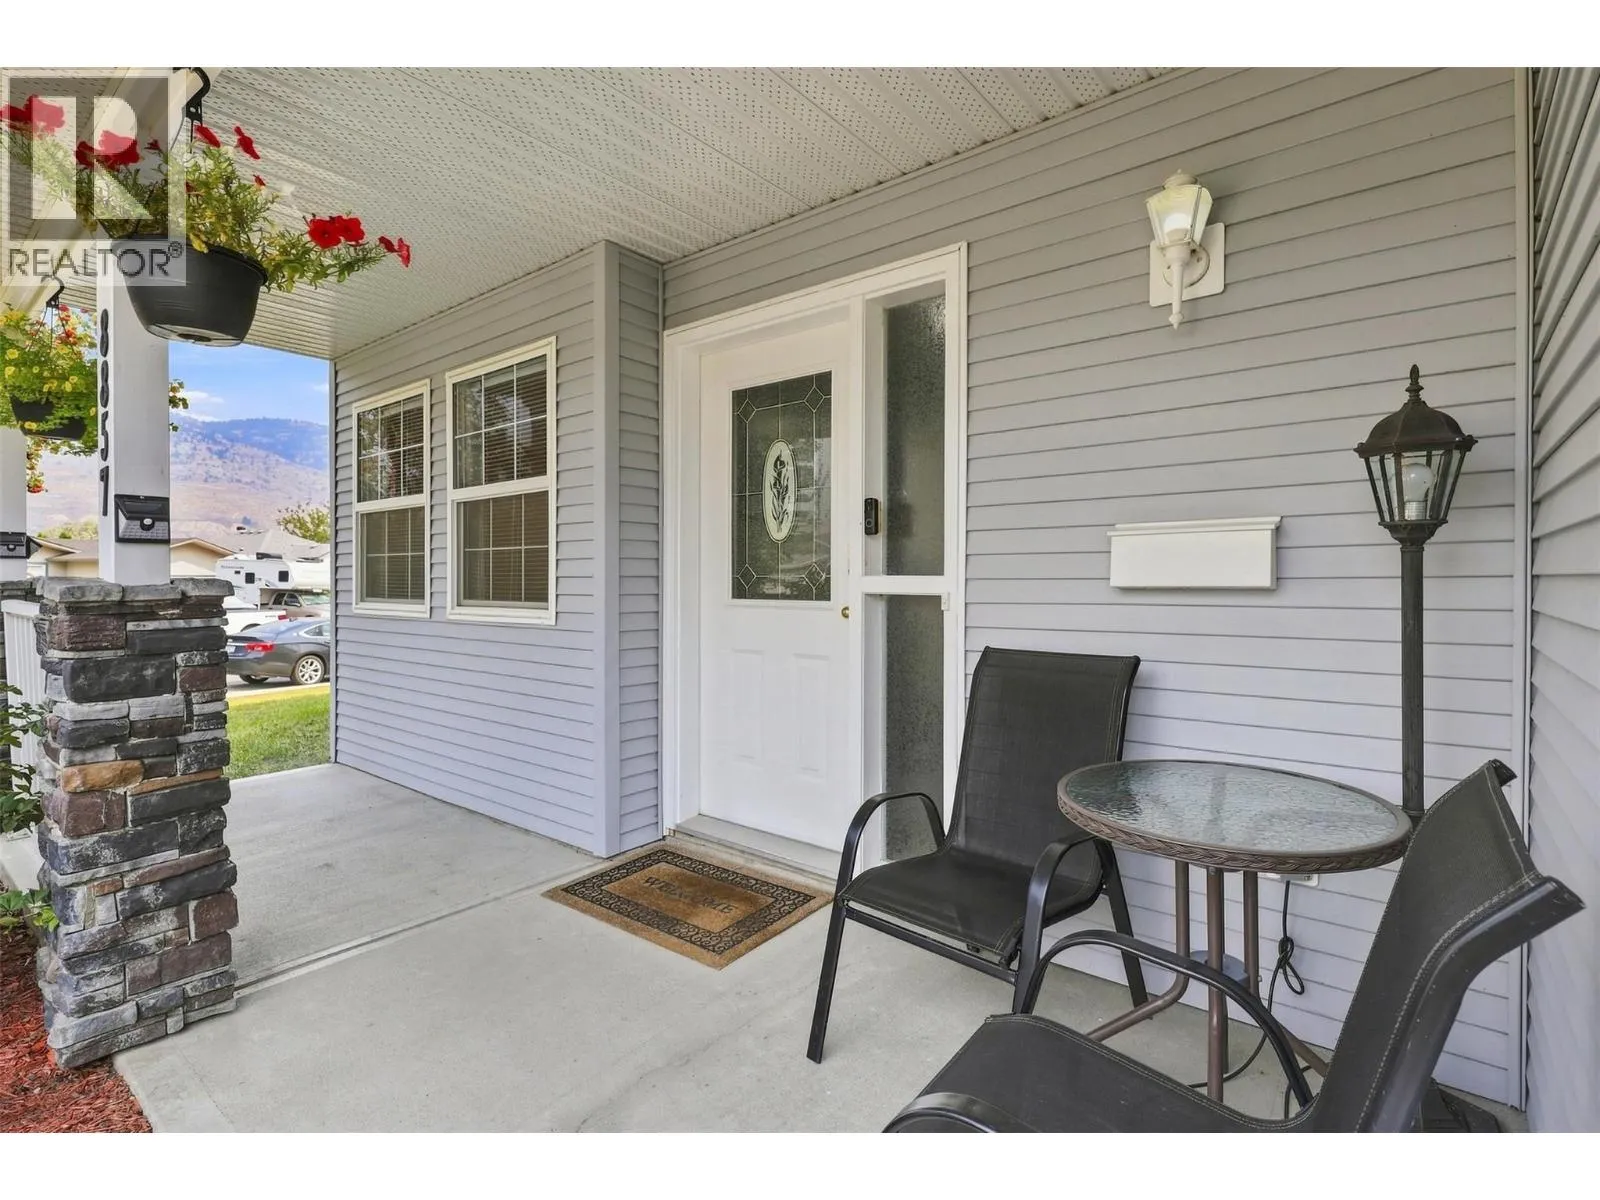
8857 Badger Drive, Kamloops, British Columbia V2C 6V2

Listed for:
$739,900
4 beds
3 baths
Listed 2 days ago
House for rent: 8857 Badger Drive, Kamloops, British Columbia V2C 6V2

View all 47 photos

About

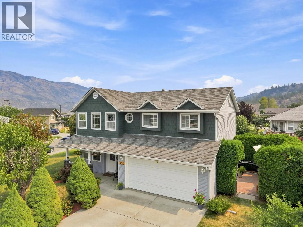
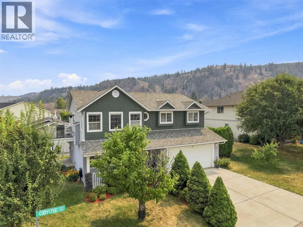
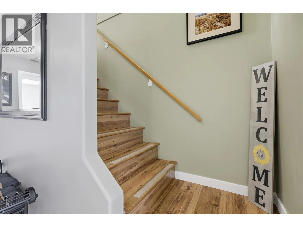
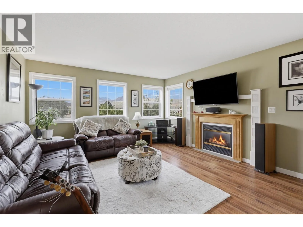
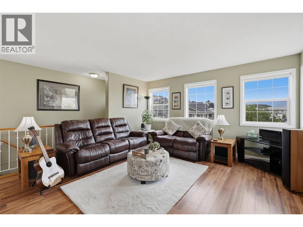
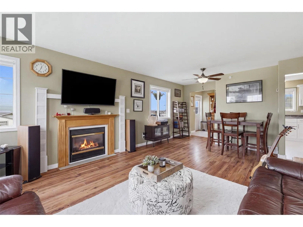
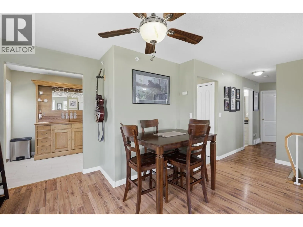
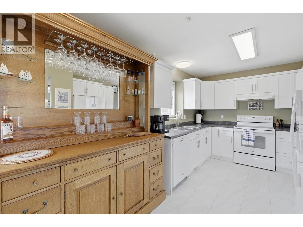
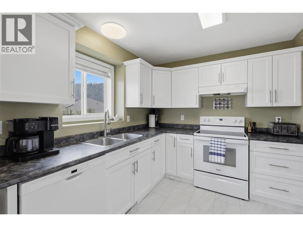
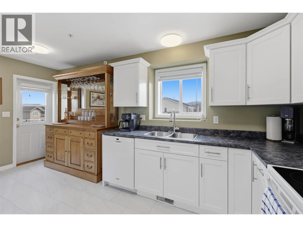
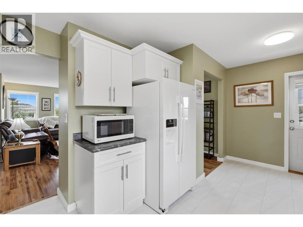
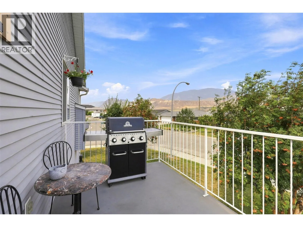
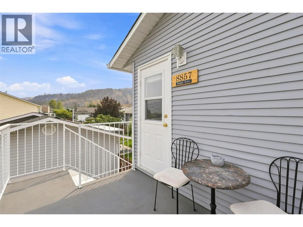
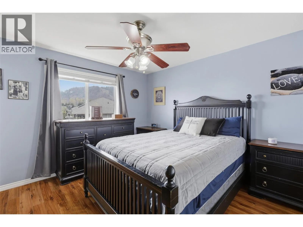
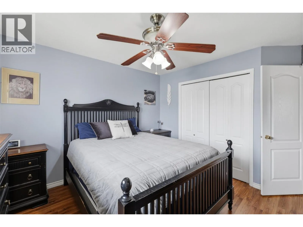
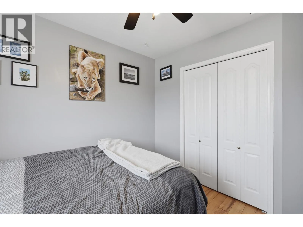
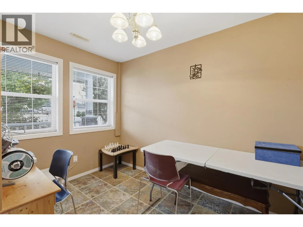
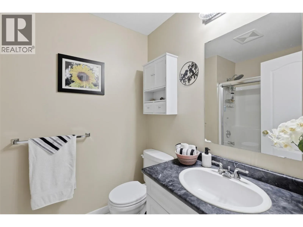
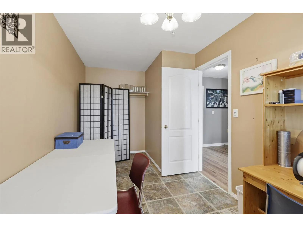
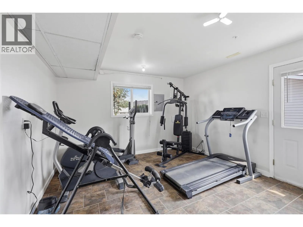
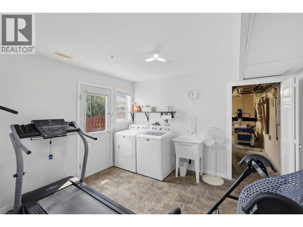
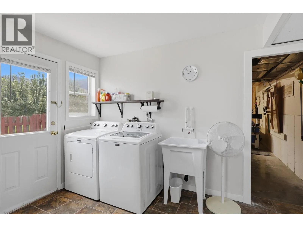
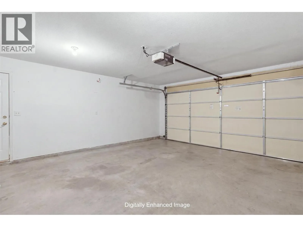
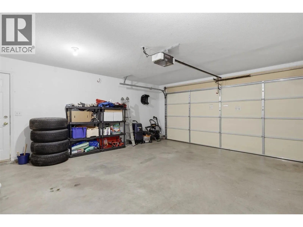
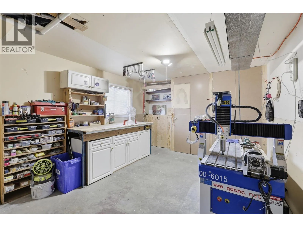
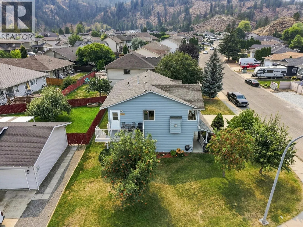
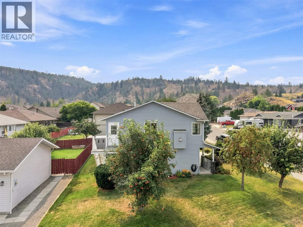
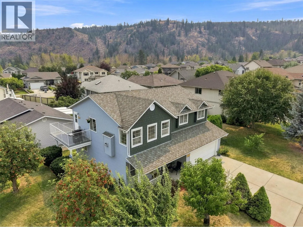
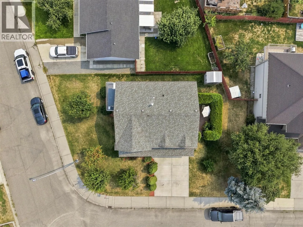
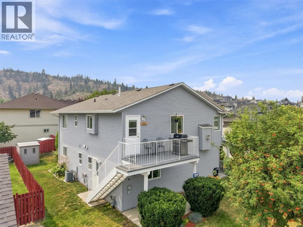
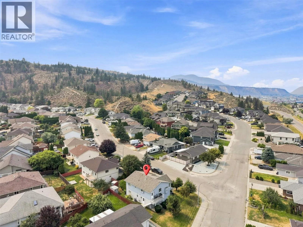
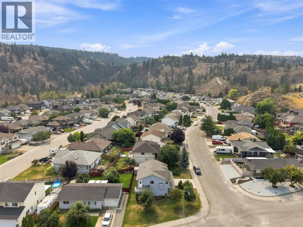
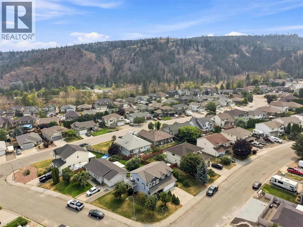
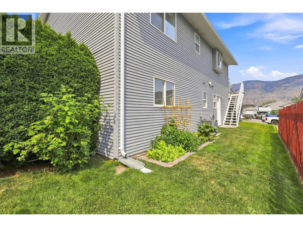
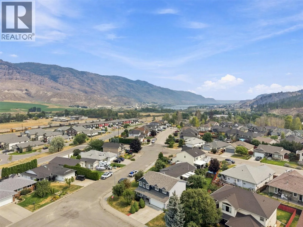
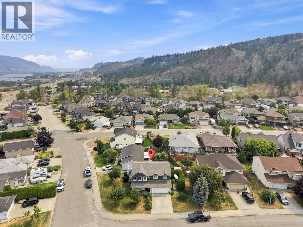
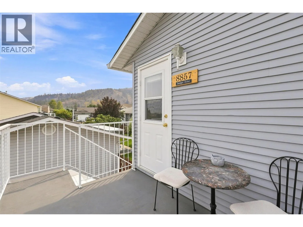
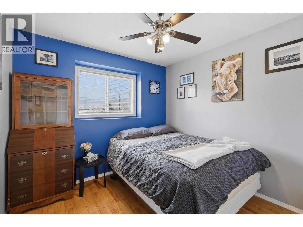
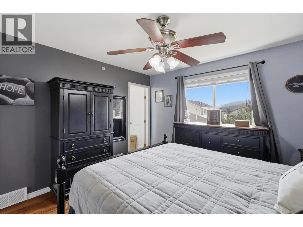
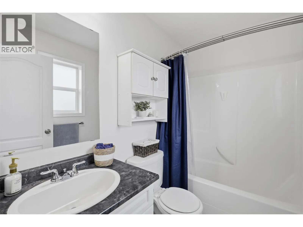
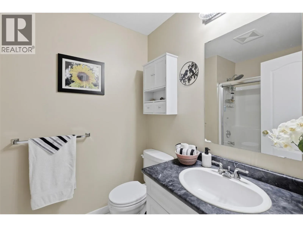
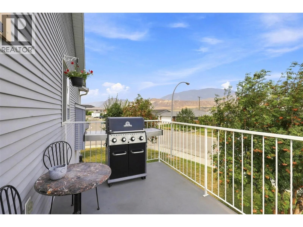
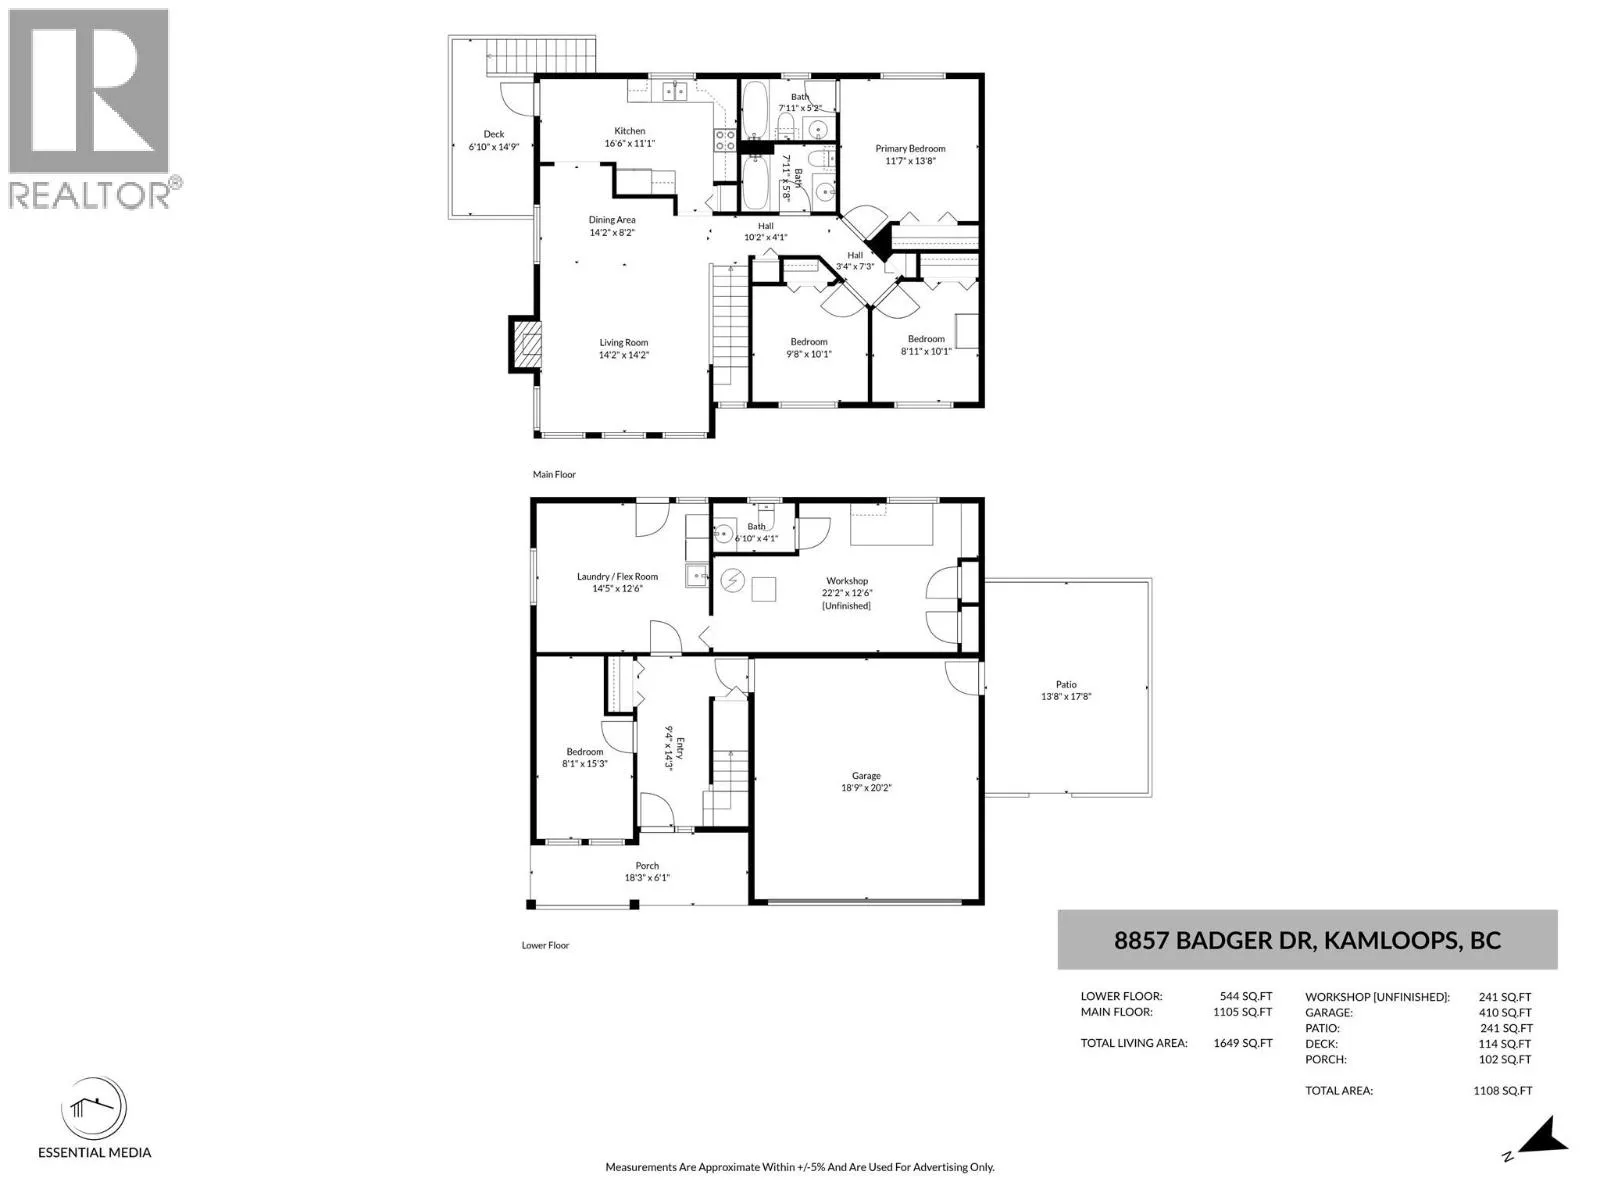
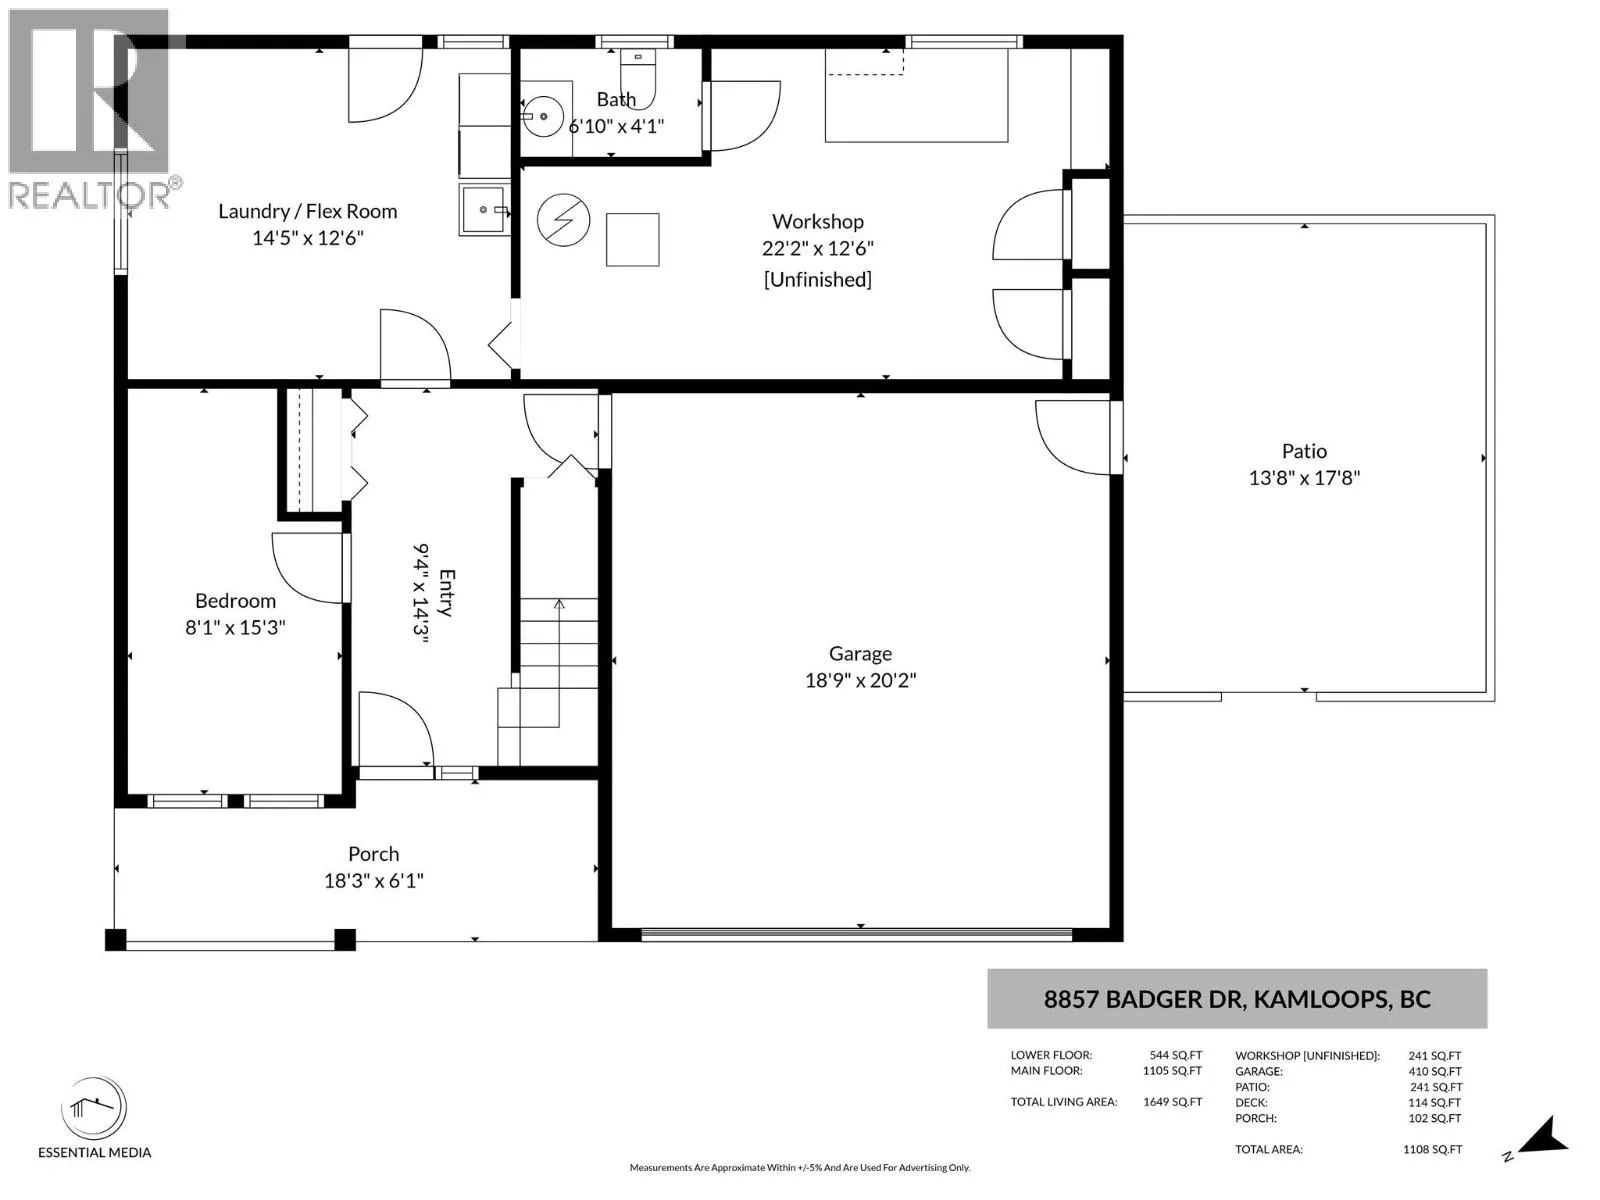
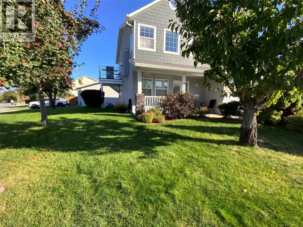
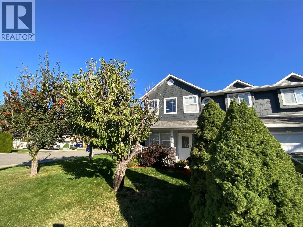
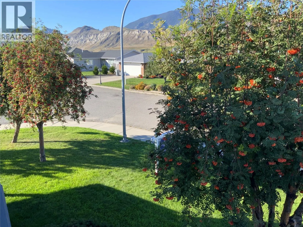
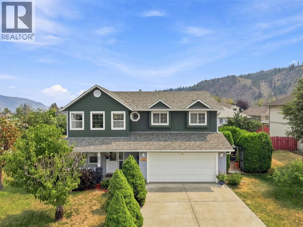
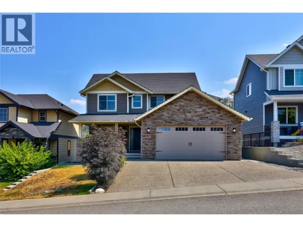
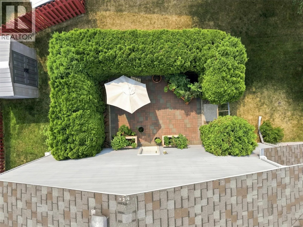
Beautifully updated 4-bedroom, 3-bathroom family home on a desirable corner lot in sought-after Campbell Creek with stunning mountain views. The bright main floor offers a spacious living room with large windows and a cozy gas fireplace, while the updated kitchen features newer appliances, a sunny breakfast nook, and access to a view deck. Upstairs you’ll find three bedrooms, including a generous primary suite with a 4-piece ensuite. The lower level offers a a fourth bedroom, family room, separate entrance, and unfinished space ideal for a fifth bedroom, workshop, hobby room, or future in-law suite. Recent updates include a newer furnace, central A/C, hot water tank, Hardie Board siding on the front of the home, and exterior paint (2021) The house has a built-in vacuum. Enjoy beautifully landscaped perennial gardens, two patios (one private and one with mountain views), a double garage, and extra parking. Located in a quiet, family-friendly neighbourhood within walking distance to the BC Wildlife Park and just minutes to Monte Creek Winery, four golf courses, Valleyview, and downtown Kamloops. A wonderful home offering comfort, flexibility, and an exceptional lifestyle. (id:27476)

Property Highlights

MLS® Number
10392958
Type
Single Family
Ownership Type
Freehold
Land Size
0.13 ac|under 1 acre
Parking Space Total
2

Building

Building Type
House
Storeys
2.00
Square Footage
1890 sqft
Bathrooms Total
3
Bedrooms Total
4
Amenities
Golf Nearby
Exterior Finish
Aluminum, Other
Fireplace Present
Yes
Basement Type
Basement Features
Building Heating Type
See remarks
Heating Fuel
Building Cooling Type
Central air conditioning

Utilities

Water
Municipal water
Utility Sewer
Municipal sewage system

Room Layout

4pc Ensuite bath
Second level
Measurements not available
4pc Bathroom
Second level
Measurements not available
Dining nook
Second level
7' x 6'
Bedroom
Second level
10' x 9'
Primary Bedroom
Second level
12' x 12'
Dining room
Second level
10' x 10'
Living room
Second level
14' x 13'
Kitchen
Second level
10' x 8'
Bedroom
Main level
11'0'' x 10'
2pc Bathroom
Main level
Measurements not available
Recreation room
Main level
14' x 12'
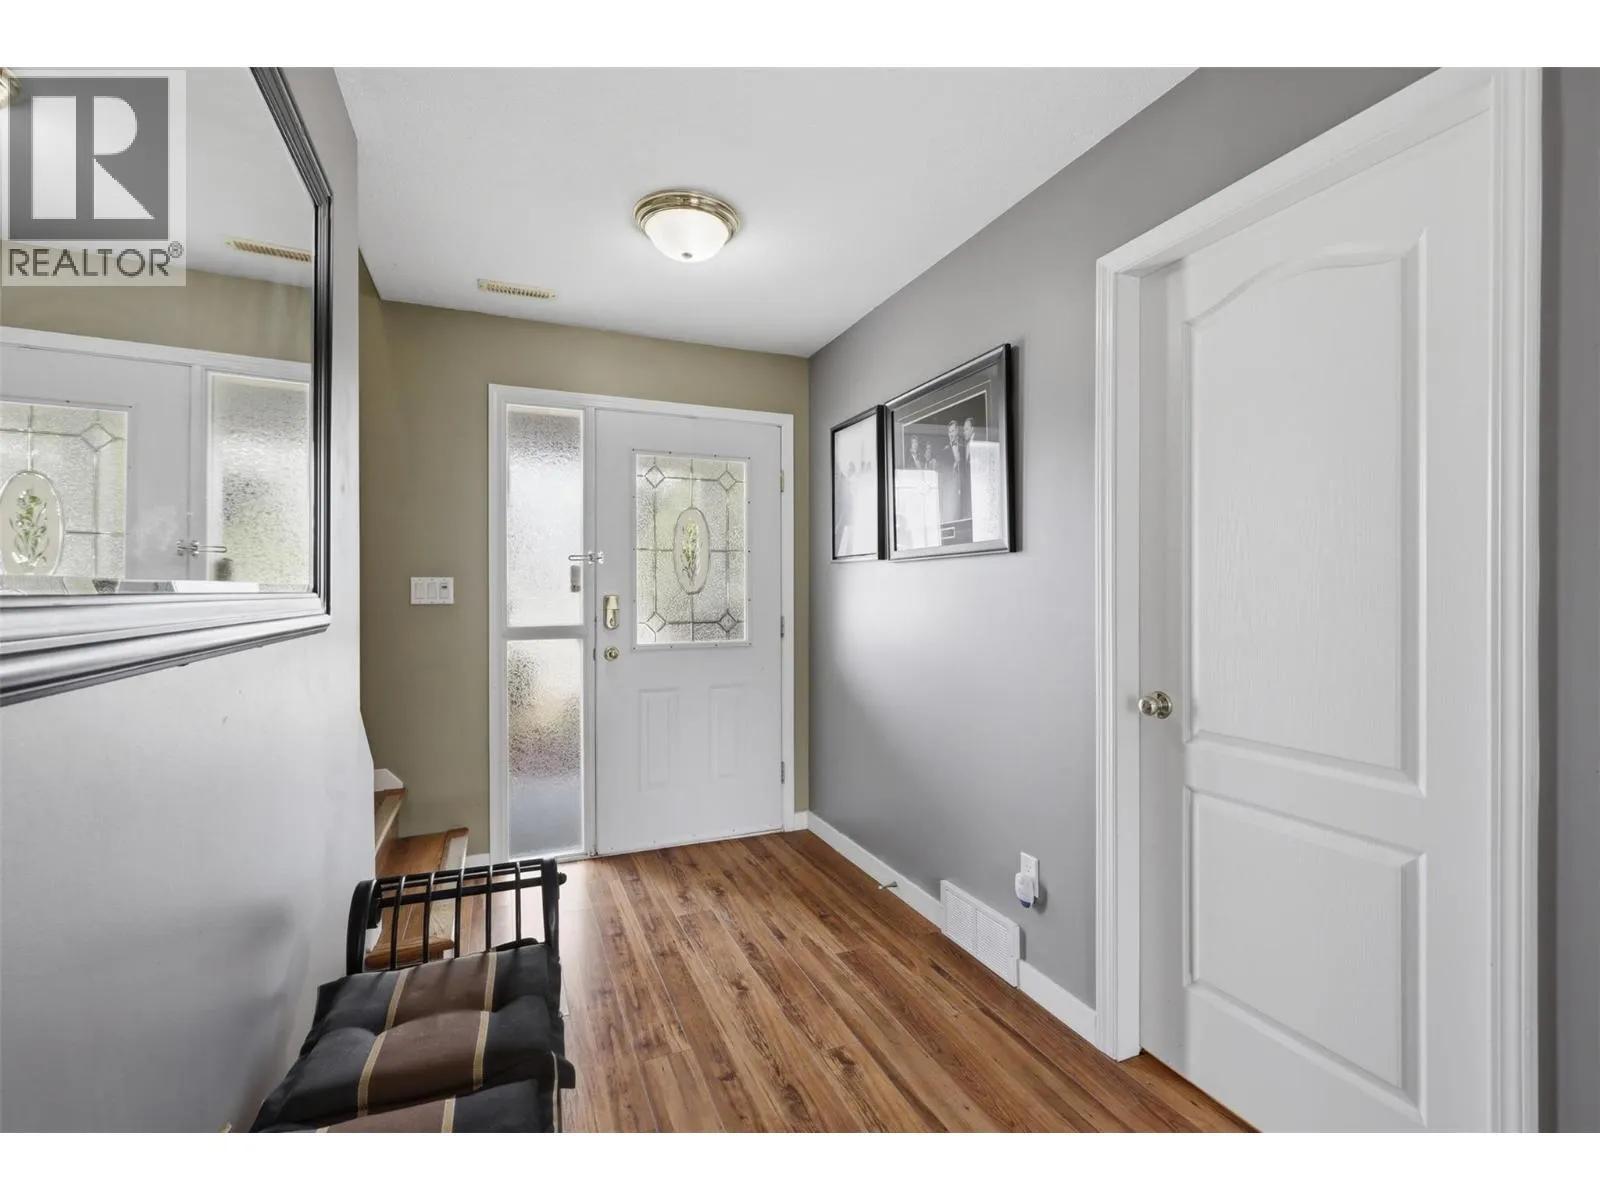
Foyer
Main level
14' x 5'10''
Storage
Main level
22' x 12'
Bedroom
Main level
10' x 8'

Location

Learn more about this property
Listing provided by:
Coldwell Banker Executives Realty (Kamloops)
MLS® number:
10392958
Agent:
Kelley Winters
*Indicates required field
Name is required
Email is required
Please enter a valid phone number (e.g., 416-111-1111).