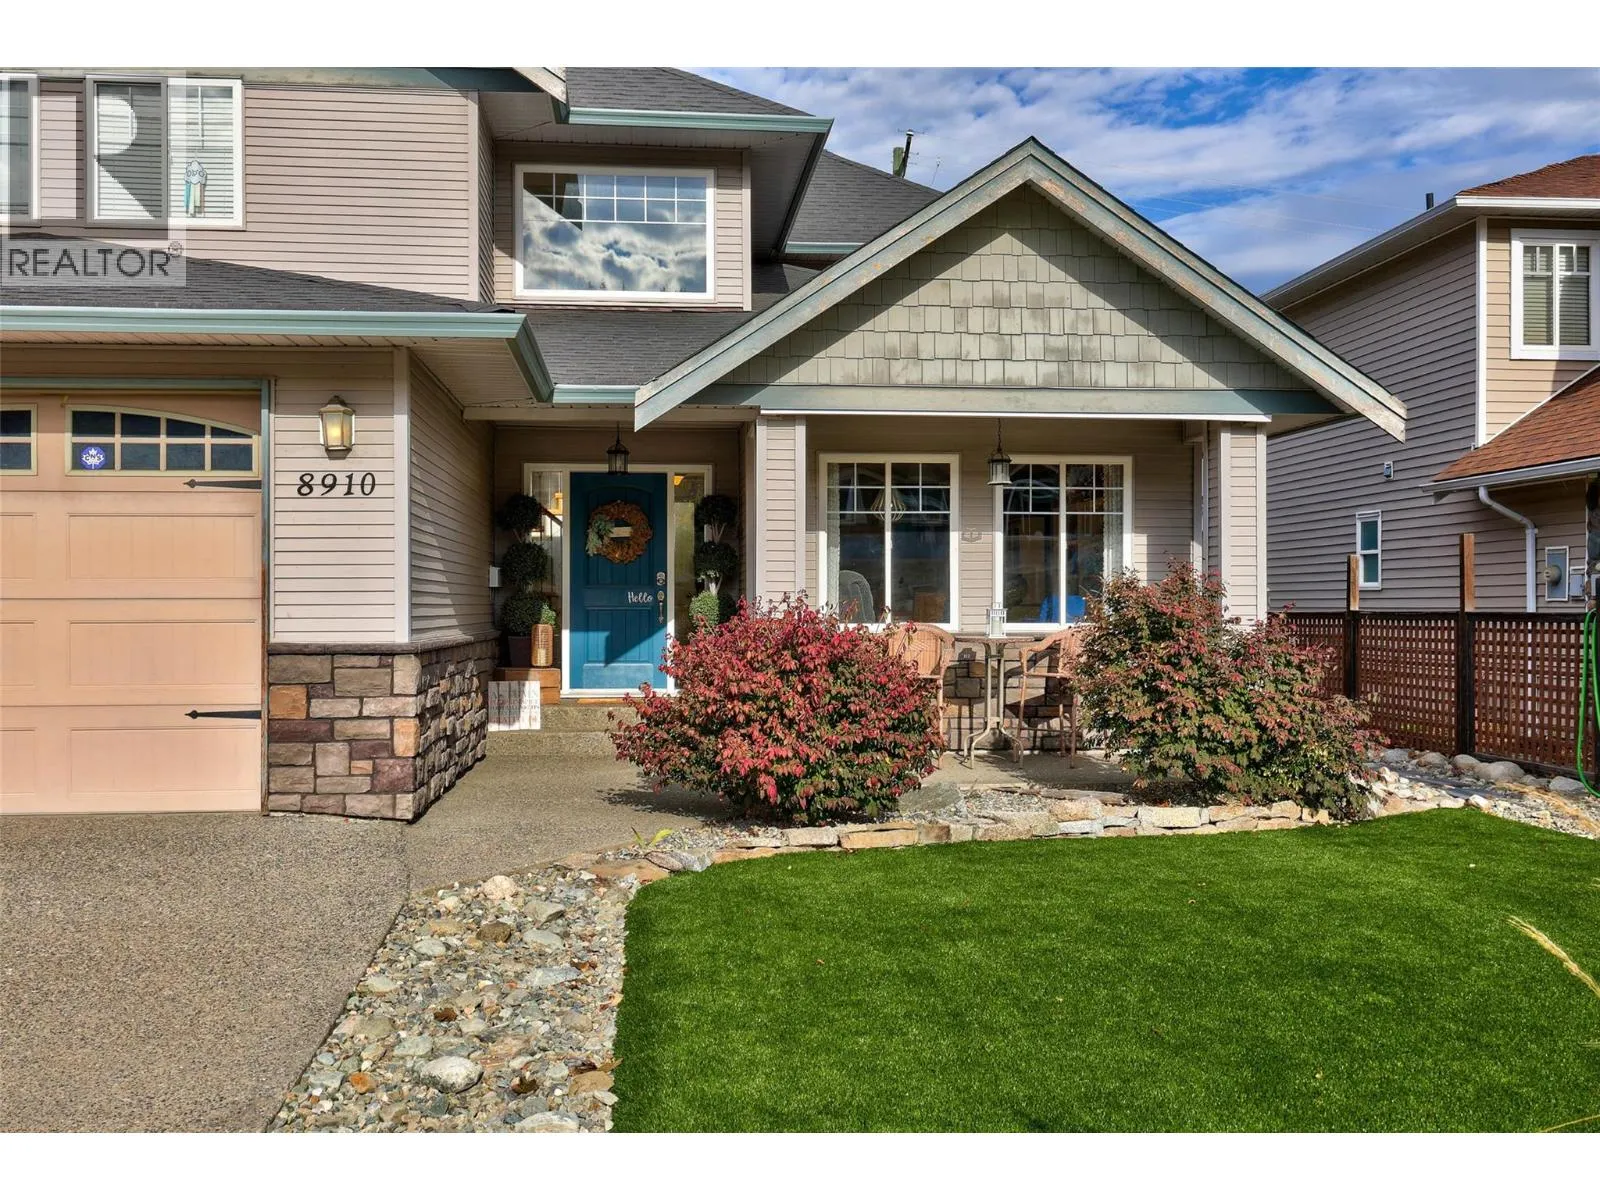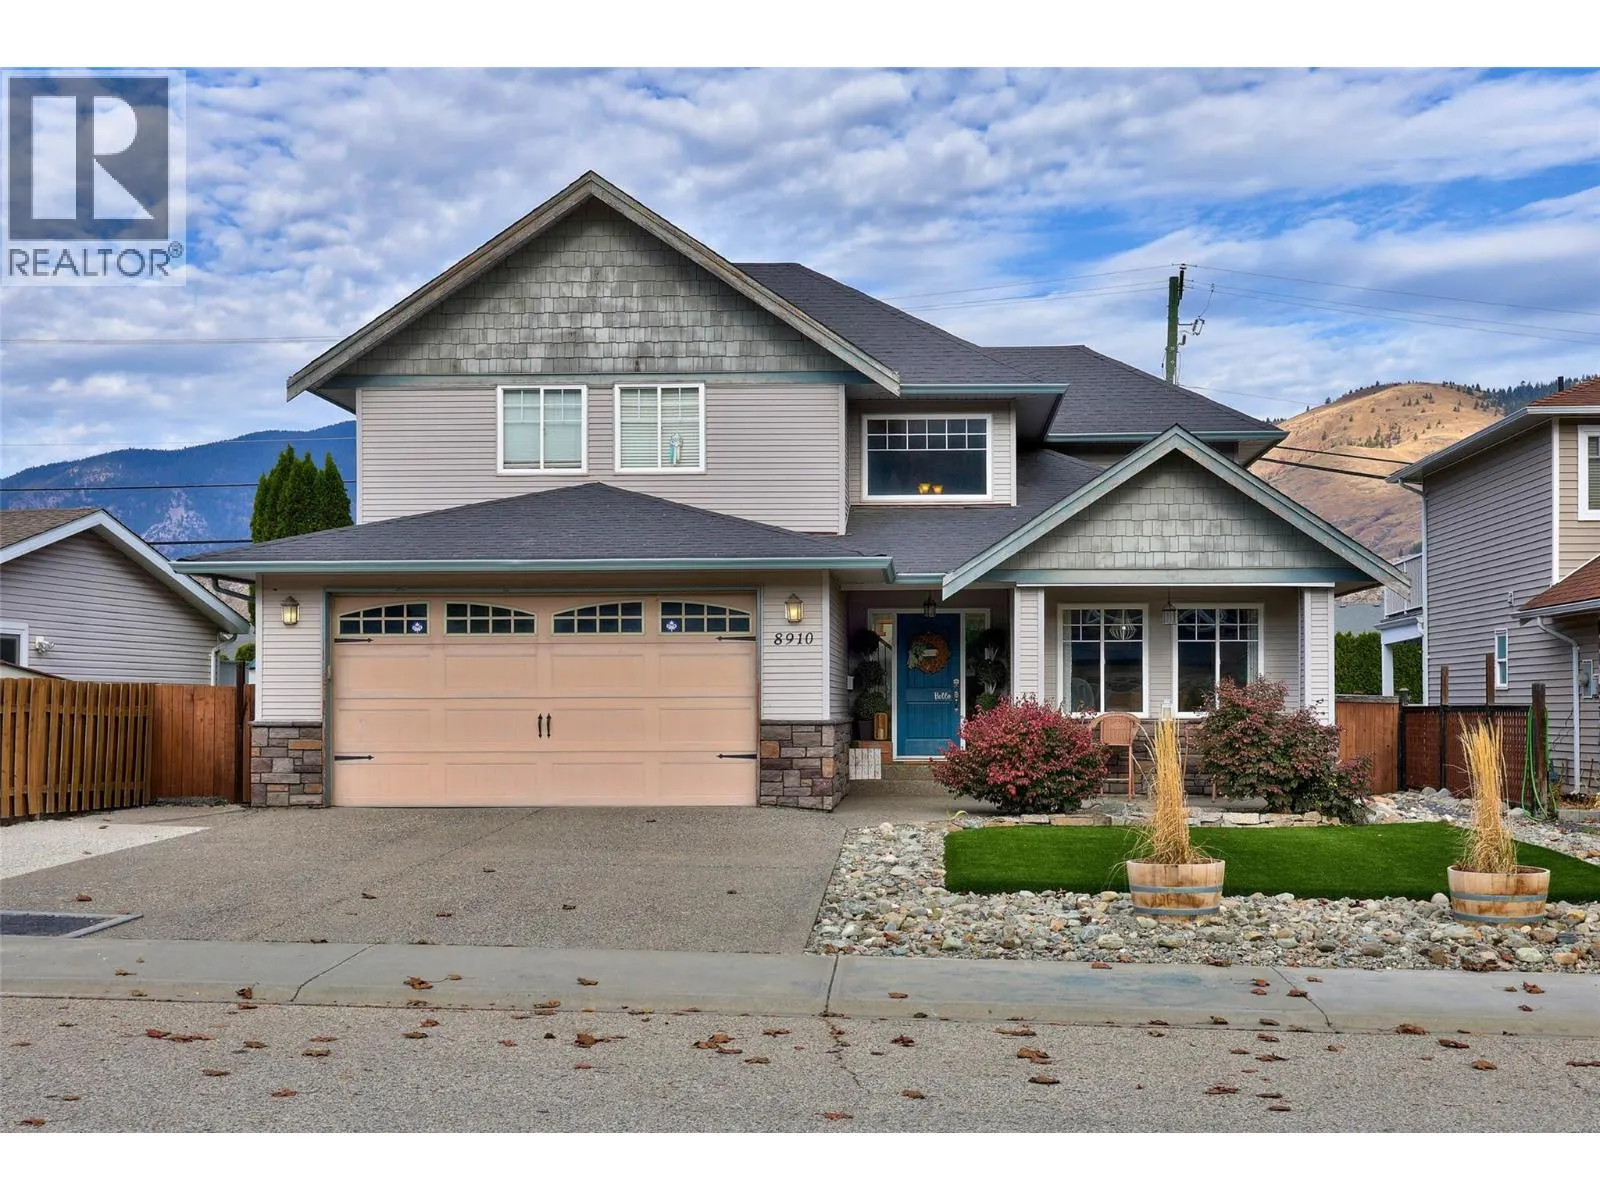
8910 Badger Drive, Kamloops, British Columbia V2C 6V2

Listed for:
$849,900
4 beds
4 baths
Listed 14 days ago
House for rent: 8910 Badger Drive, Kamloops, British Columbia V2C 6V2

View all 47 photos

About

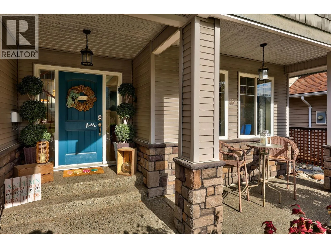
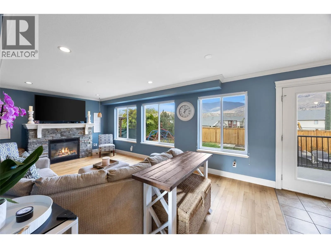
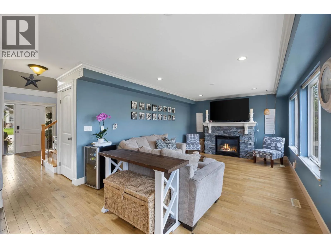
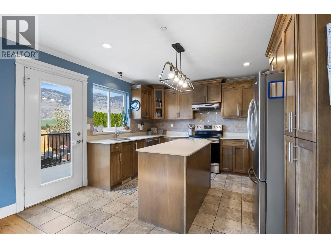
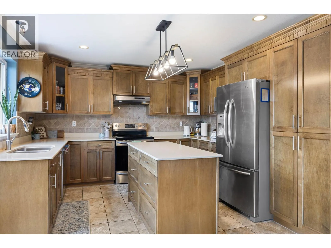
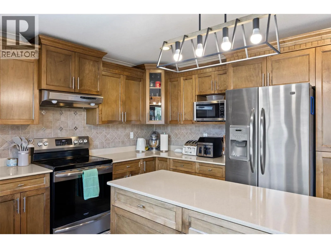
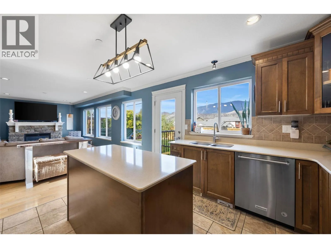
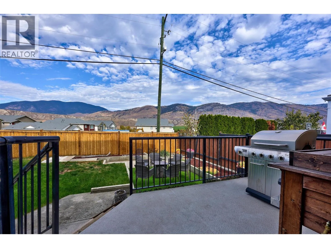
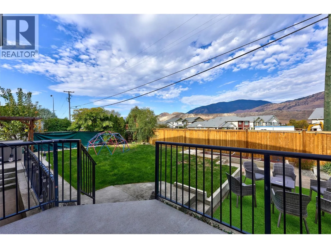
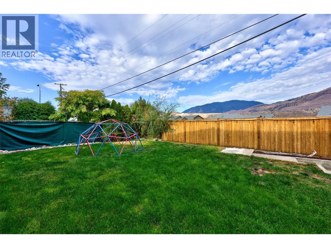
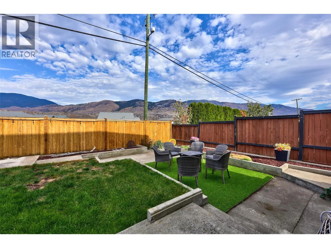
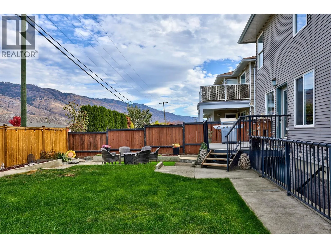
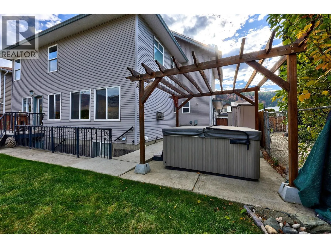
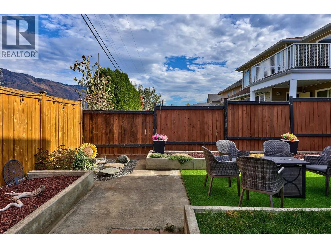
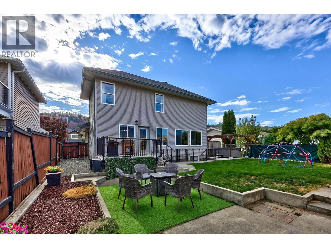
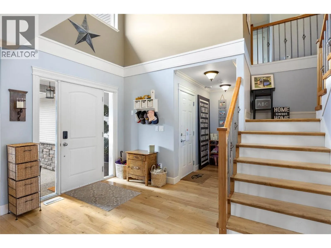
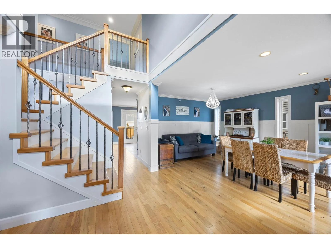
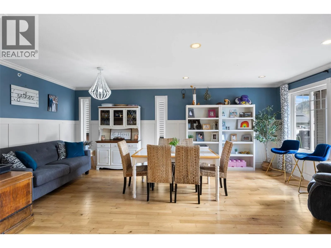
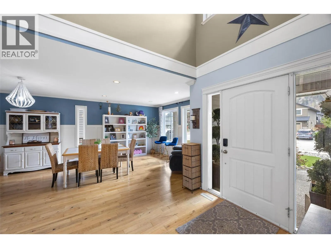
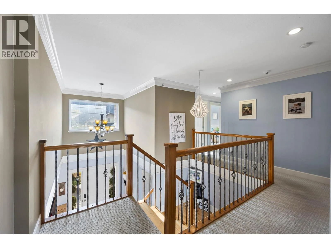
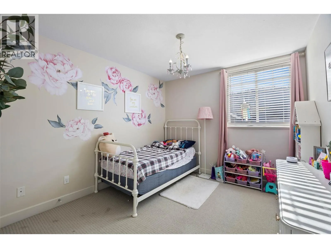
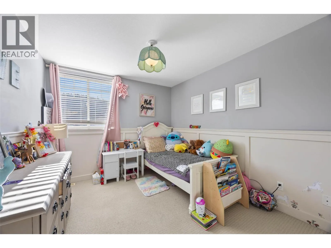
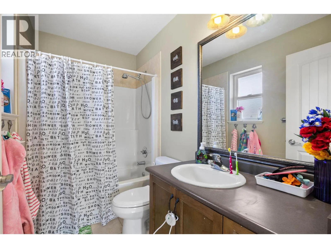
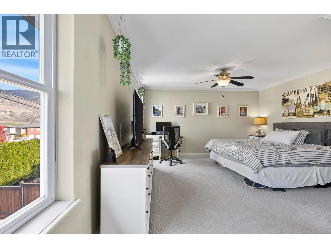
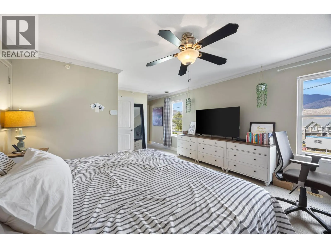
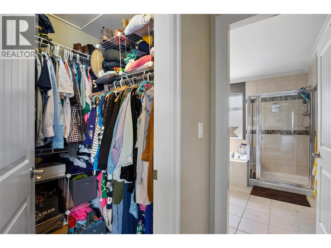
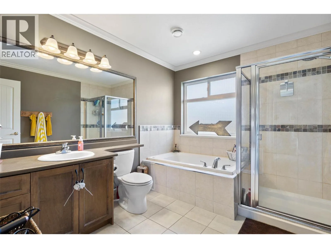
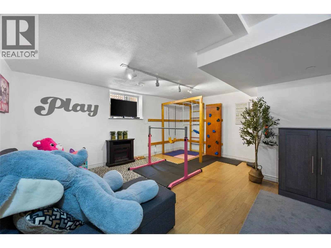
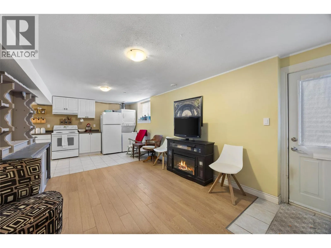
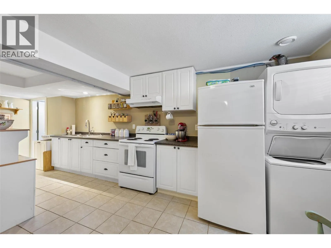
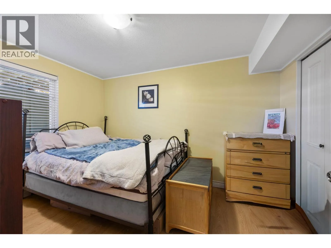
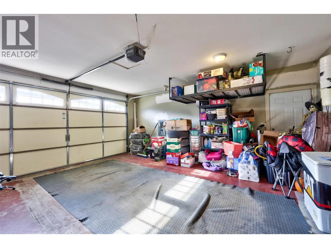
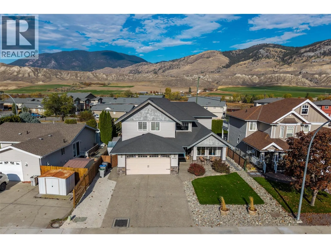
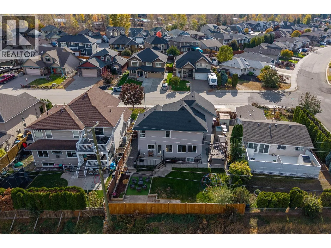
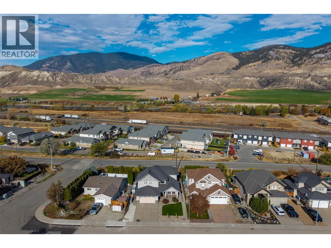
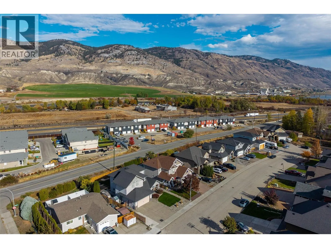
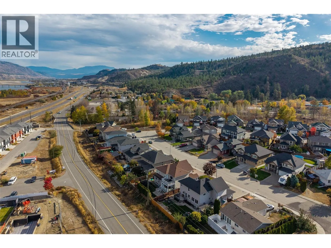
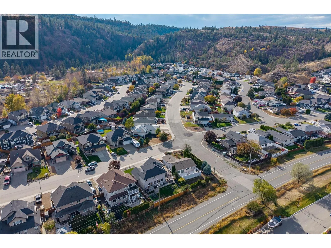
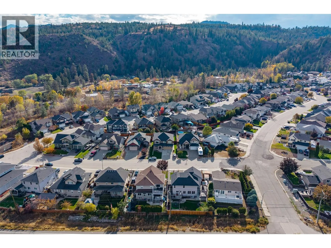
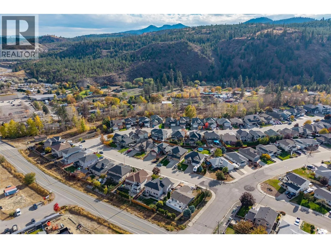
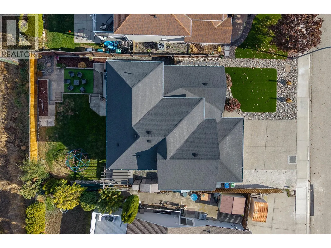
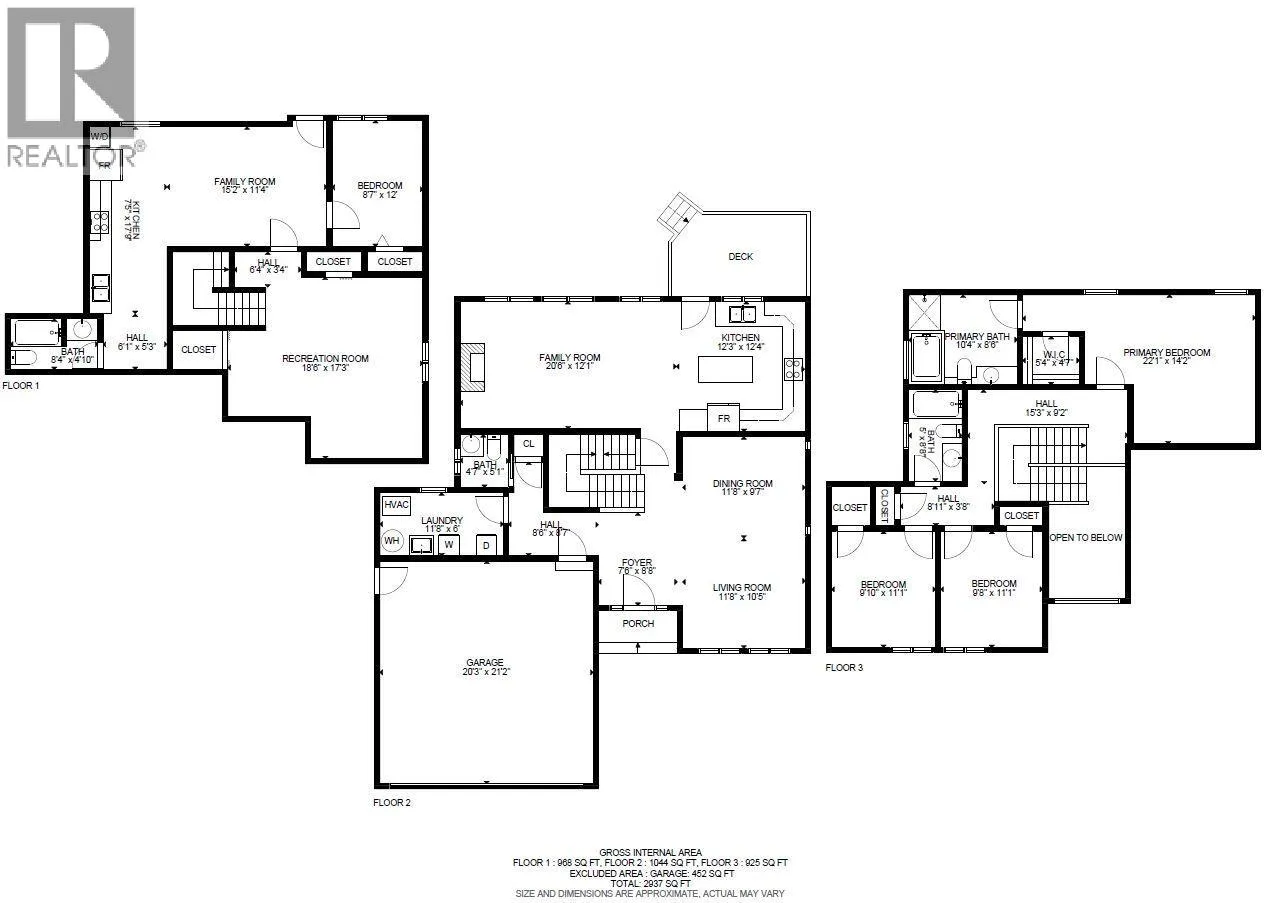
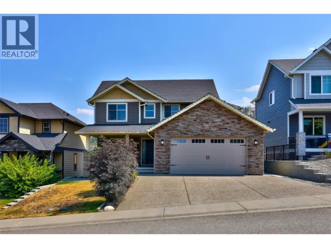
Amazing family home in Campbell Creek Village! This beautifully maintained 4-bedroom, 3,050 sq.ft. home offers an exceptional layout, stunning mountain views, and plenty of space for the whole family. The vaulted entryway creates a true wow factor the moment you walk in. The main floor features hardwood flooring, classic wainscoting, a spacious kitchen with stainless steel appliances, and a beautiful rock fireplace. Large living room windows showcase incredible mountain views and fill the home with natural light. Upstairs offers 3 bedrooms, including a generous primary suite with a walk-in closet, 5-piece ensuite, and gorgeous views. The spacious basement features a large recreation area with a jungle gym that kids of all ages will love, plus a 1-bedroom in-law suite offering excellent flexibility for family, guests, or additional income potential. Outside, enjoy a private backyard with new artificial turf, and a hot tub perfect for relaxing or entertaining. The large garage provides ample space for vehicles, toys, and storage. Recent updates include furnace and A/C (2022) and hot water tank (2017). Located in a quiet, family-friendly neighbourhood, this is a truly special home that offers space, comfort, functionality, and more! Virtual Tour and Digital Floor Plans attached to listing. Pre-listing home inspection available. (id:27476)

Property Highlights

MLS® Number
10400978
Type
Single Family
Ownership Type
Freehold
Land Size
0.13 ac|under 1 acre
Parking Space Total
2

Building

Building Type
House
Storeys
3.00
Square Footage
3138 sqft
Bathrooms Total
4
Bedrooms Total
4
Amenities
Park
Exterior Finish
Vinyl siding
Fireplace Present
Yes
Basement Type
Full
Basement Features
Building Heating Type
Forced air, See remarks
Heating Fuel
Building Cooling Type
Central air conditioning

Utilities

Water
Municipal water
Utility Sewer
Municipal sewage system

Room Layout

Primary Bedroom
Second level
22'1'' x 14'2''
4pc Ensuite bath
Second level
10'4'' x 8'6''
Bedroom
Second level
11'1'' x 9'10''
Bedroom
Second level
11'1'' x 9'8''
5pc Bathroom
Second level
Measurements not available
Recreation room
Basement
18'6'' x 17'3''
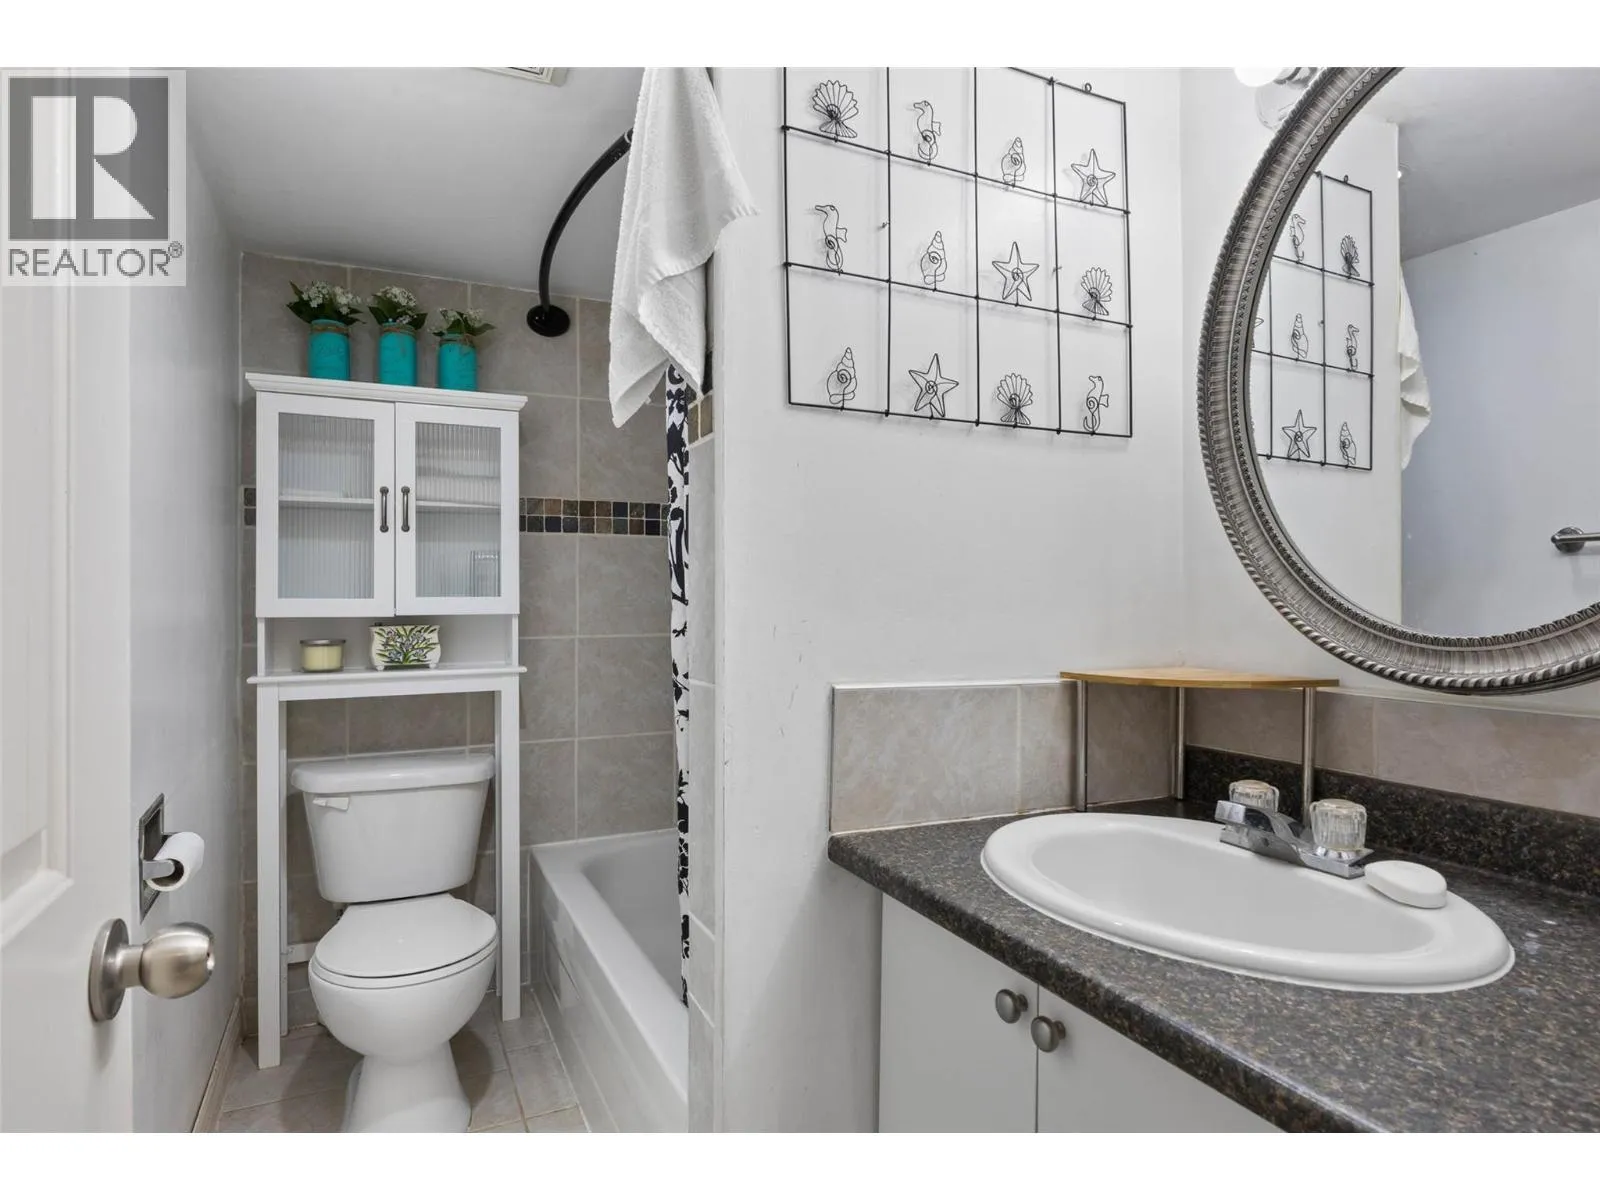
4pc Bathroom
Basement
Measurements not available
Kitchen
Basement
17'9'' x 7'5''
Living room
Basement
15'2'' x 11'4''
Bedroom
Basement
12' x 8'7''
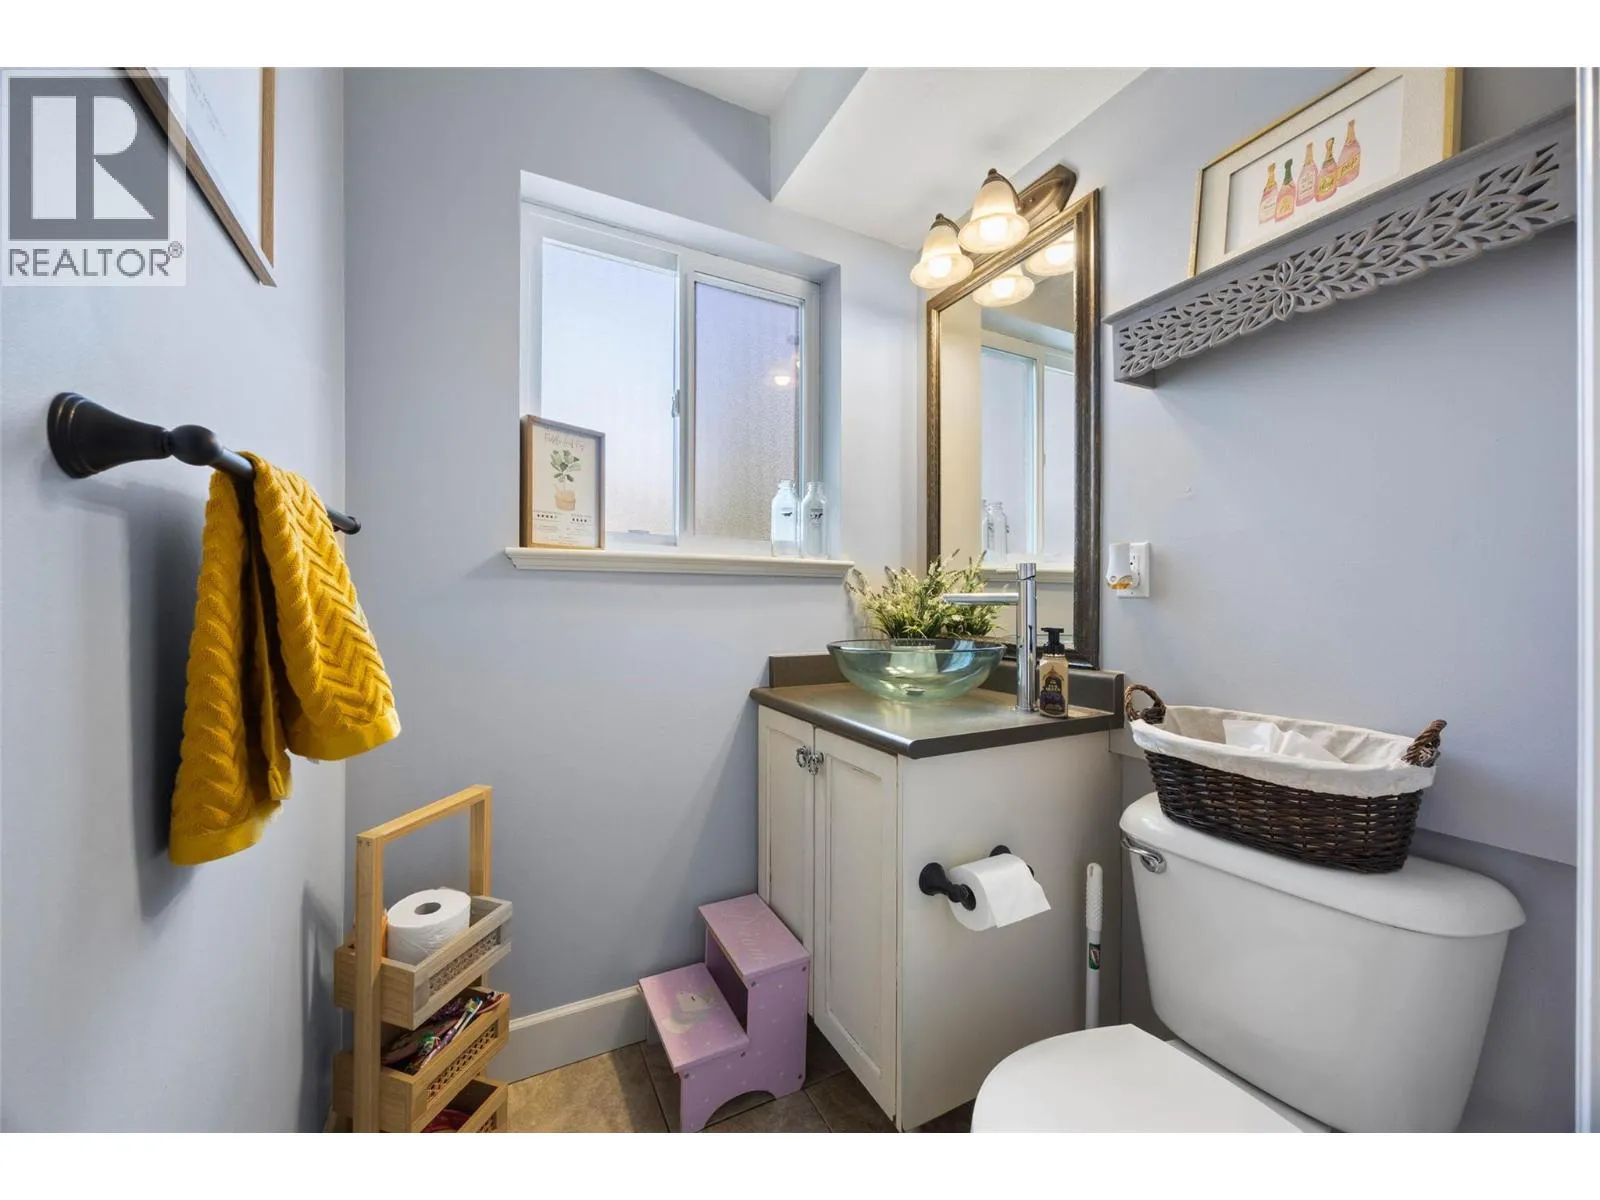
2pc Bathroom
Main level
Measurements not available
Foyer
Main level
8'8'' x 7'6''
Family room
Main level
20'6'' x 12'1''
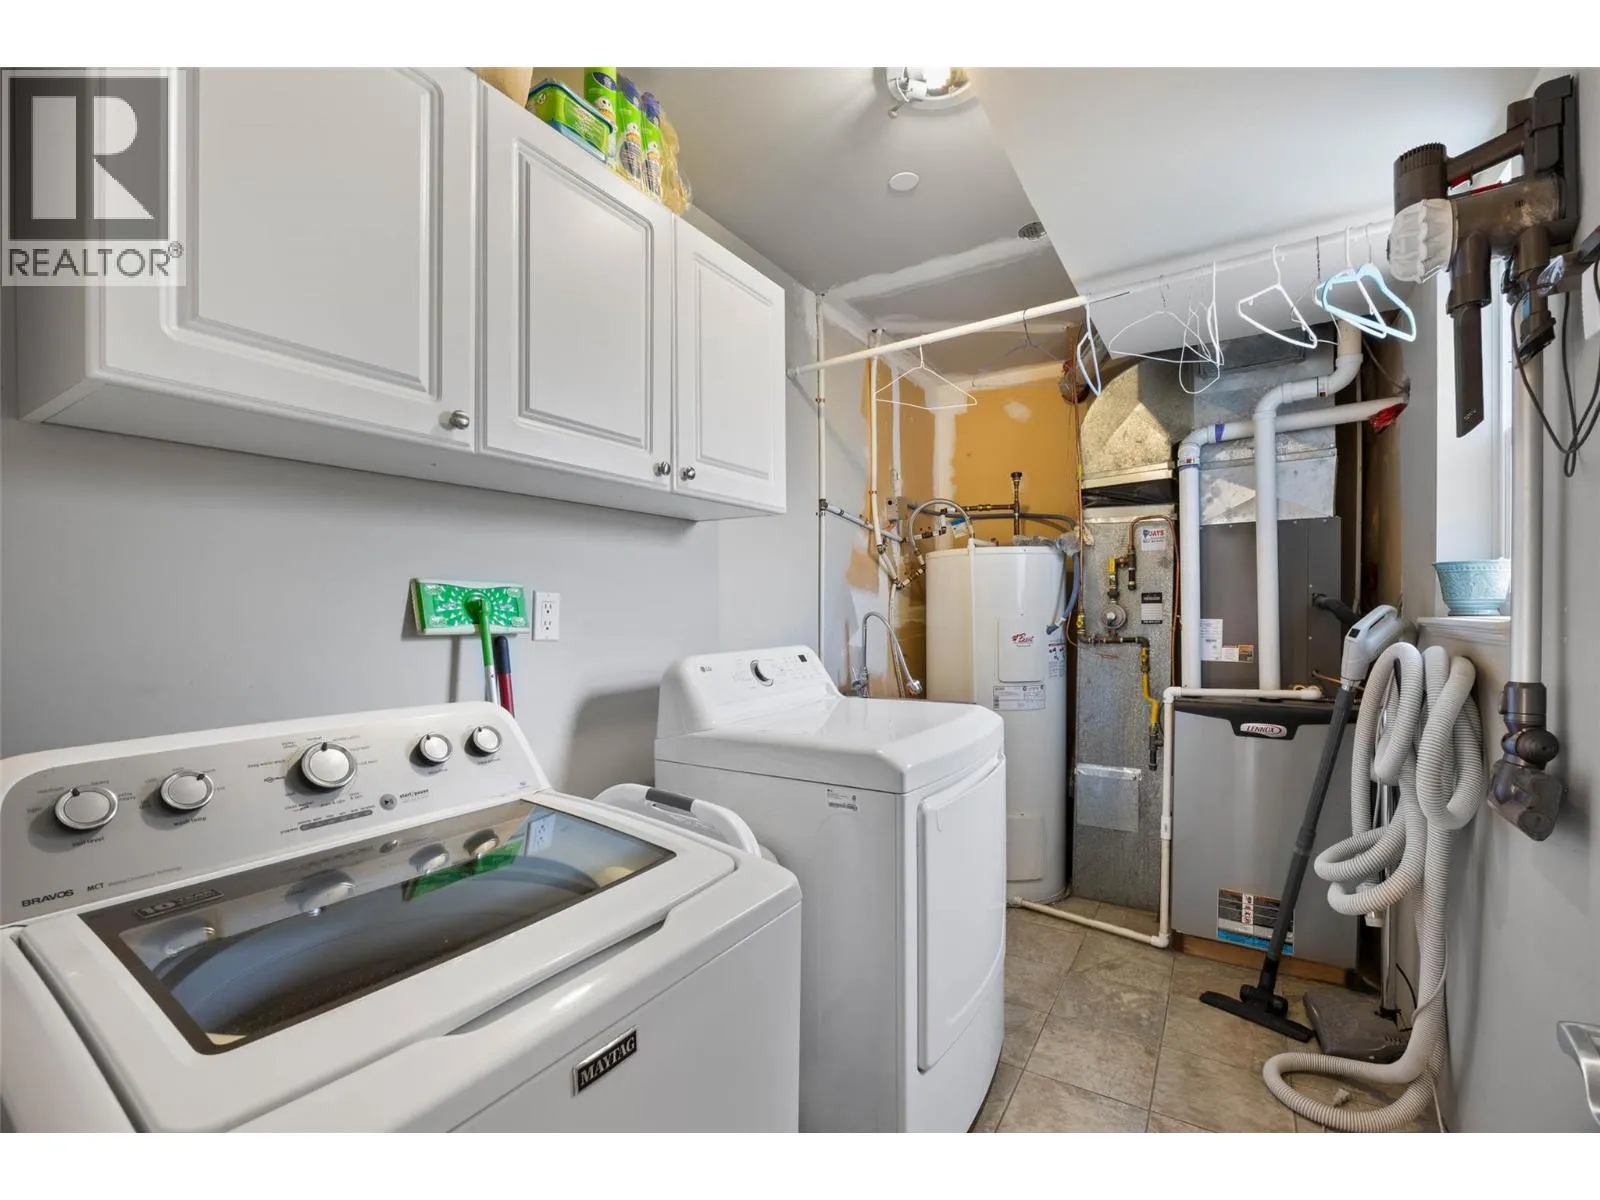
Laundry room
Main level
11'8'' x 6'0''
Kitchen
Main level
12'3'' x 12'4''
Dining room
Main level
11'8'' x 9'7''
Living room
Main level
11'8'' x 10'5''

Location

Learn more about this property
Listing provided by:
Royal LePage Kamloops Realty (Seymour St)
MLS® number:
10400978
Agent:
Aaron Goddard
*Indicates required field
Name is required
Email is required
Please enter a valid phone number (e.g., 416-111-1111).

Street Spotlight - For sale