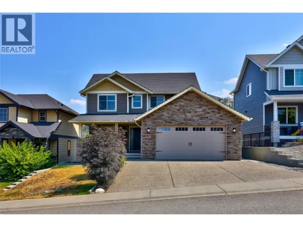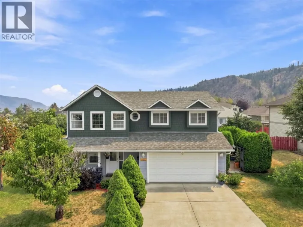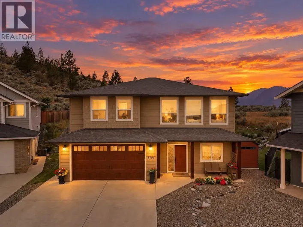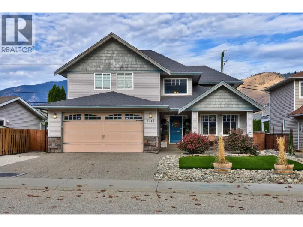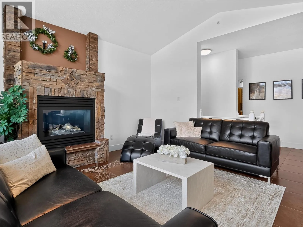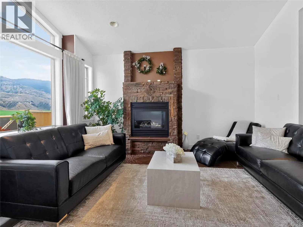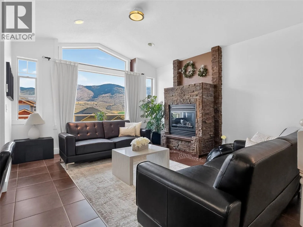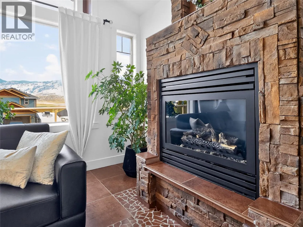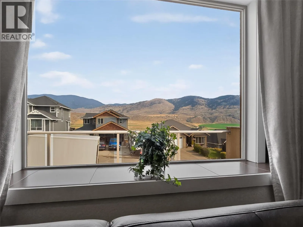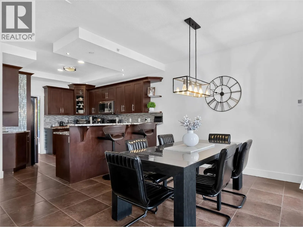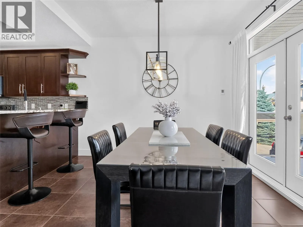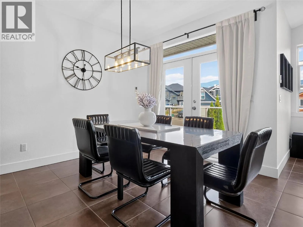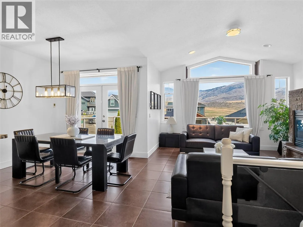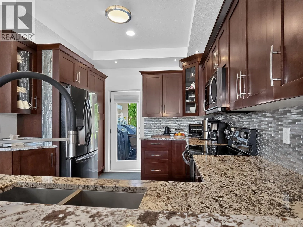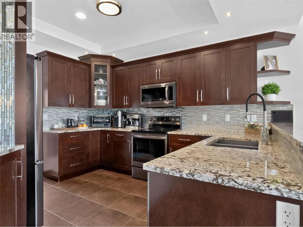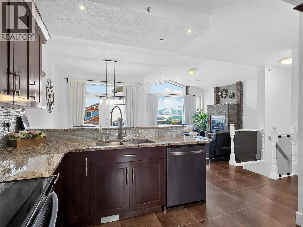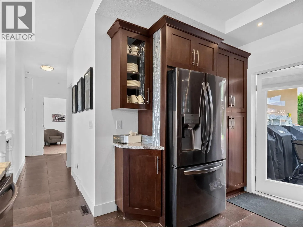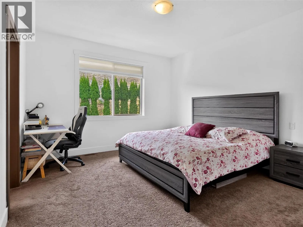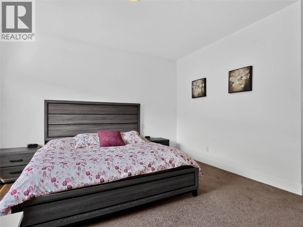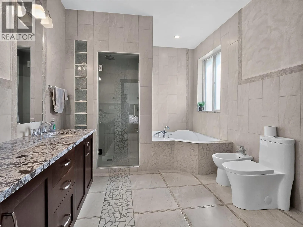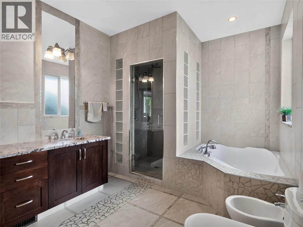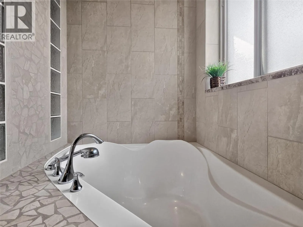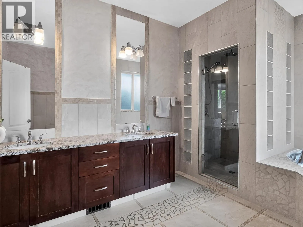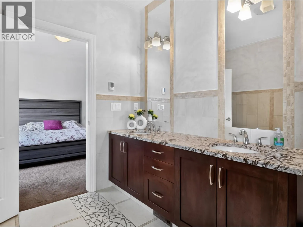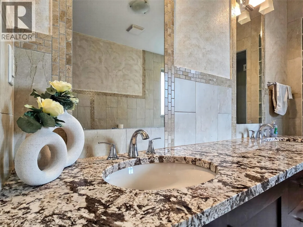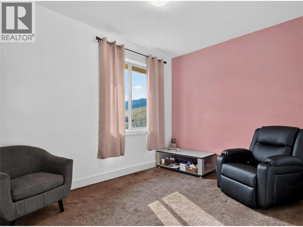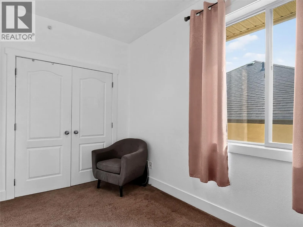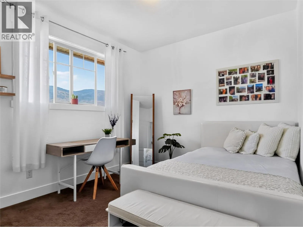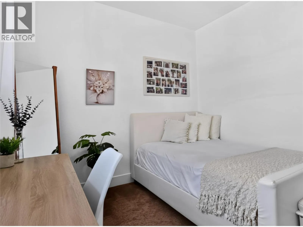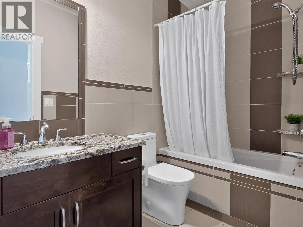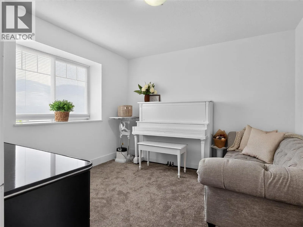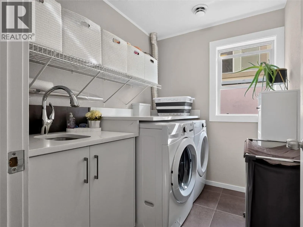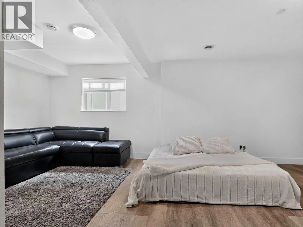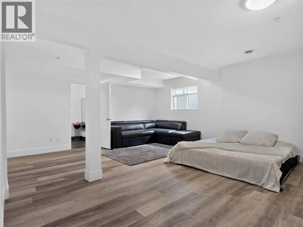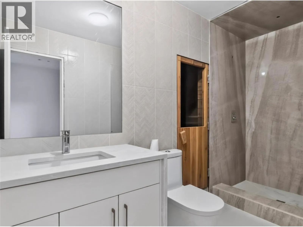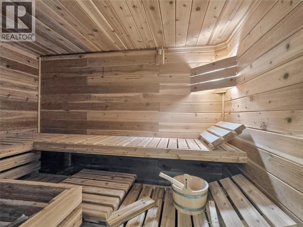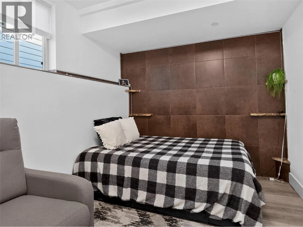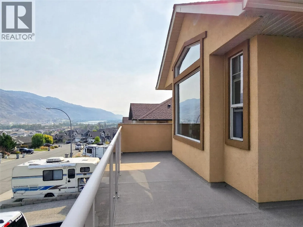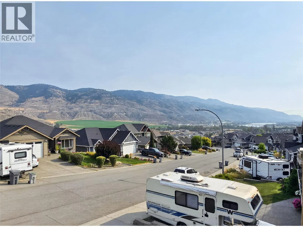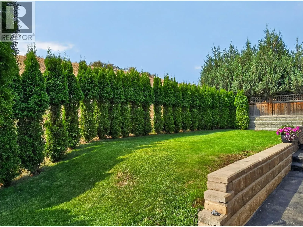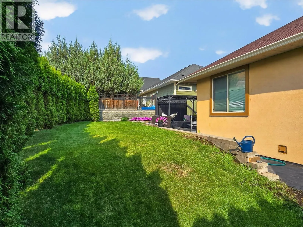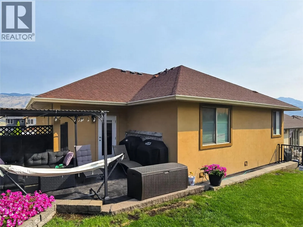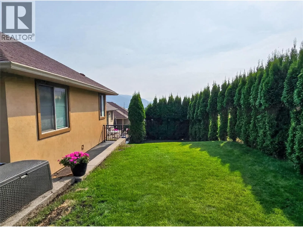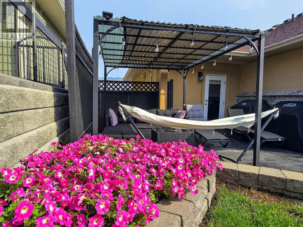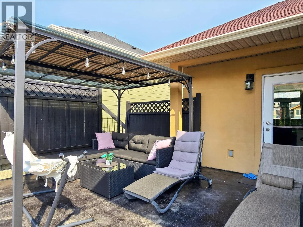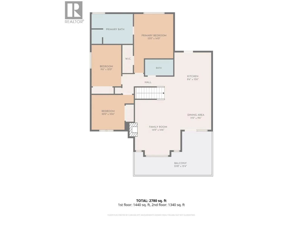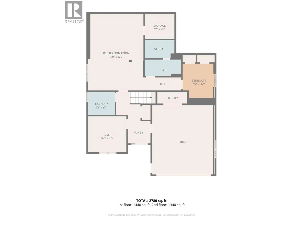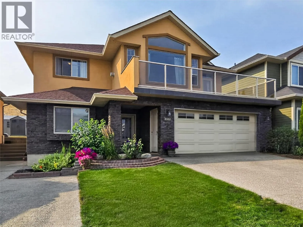
Welcome to 8723 Badger Drive, where generous living space, thoughtful finishes and mountain and river views come together. This fully finished, basement-entry home offers approx 2,778 sq. ft. with 4 bedrooms and 3 bathrooms. The main living area has expansive windows which draw the outdoor landscape indoors and flood the space with natural light, while the stone-accent fireplace creates an inviting focal point. The dining area makes the most of the open atmosphere and offers access to the front balcony, the perfect place to relax and take in the scenery. The kitchen combines warmth and function with wood cabinetry, granite countertops, a tile backsplash and abundant space for preparing a quiet dinner or entertaining guests. The primary suite is has an impressively spacious ensuite that feels like a private retreat. Relax in the soaker tub, or separate shower, and enjoy the convenience of the double sinks. Downstairs, provides flexibility for recreation, guests, hobbies or everyday living. The bathroom has an unexpected shower and sauna and is the perfect place to unwind at the end of the day. Outside continues to impress. The landscaped backyard features lawn, established plantings and a mature privacy hedging. The patio space provides room for outdoor lounging and entertaining. With its combination of space, views, warm finishes and move-in-ready condition, this home offers a distinctive opportunity to settle in and start enjoying the Kamloops lifestyle from day one. (id:27476)