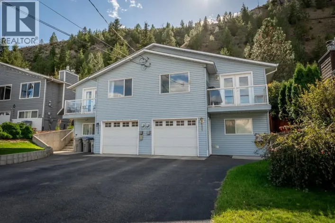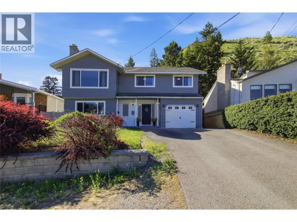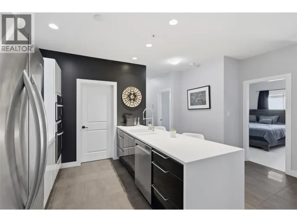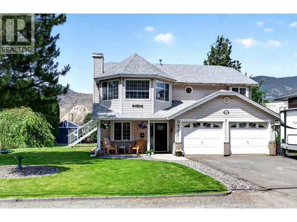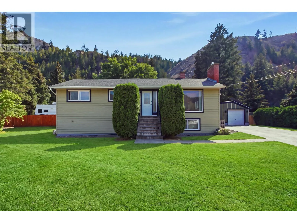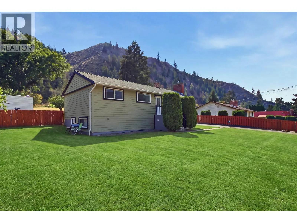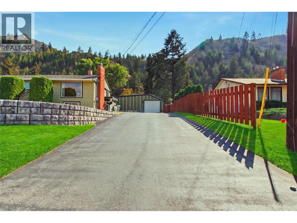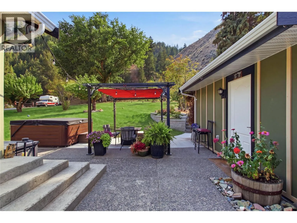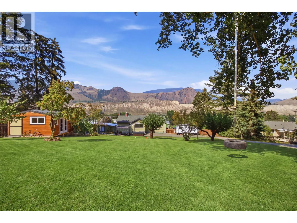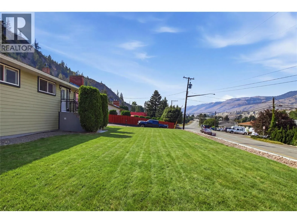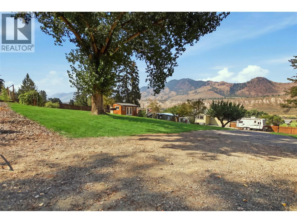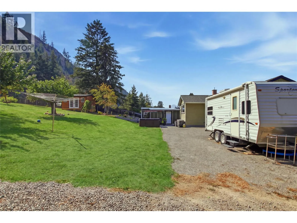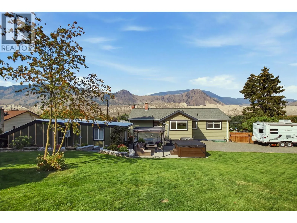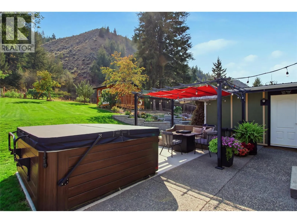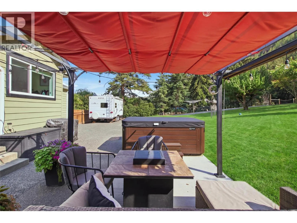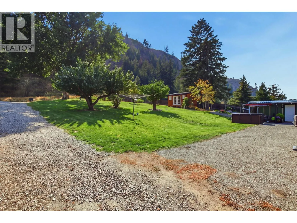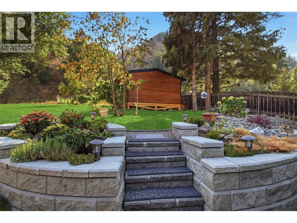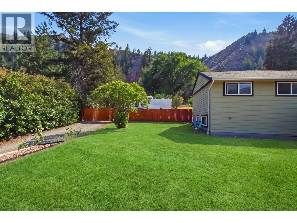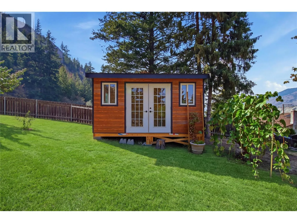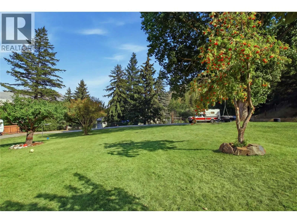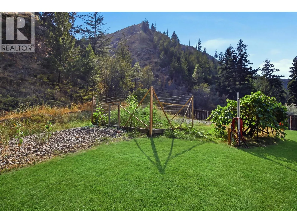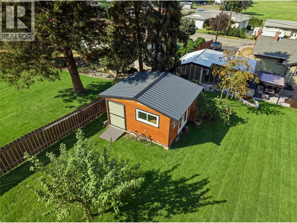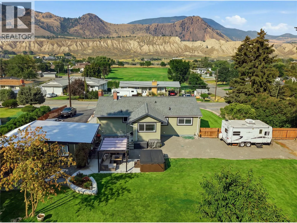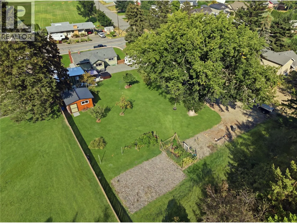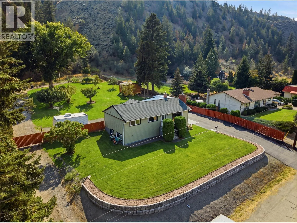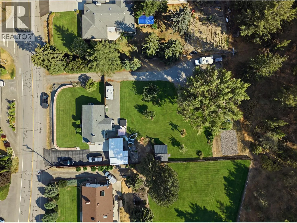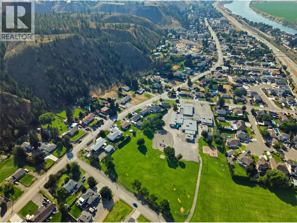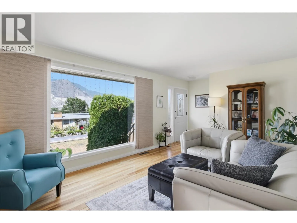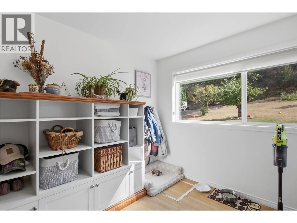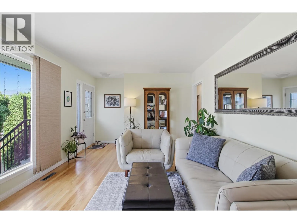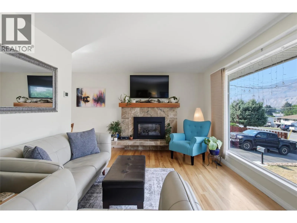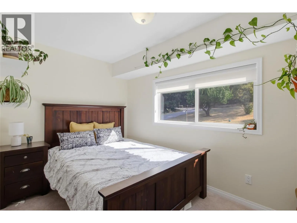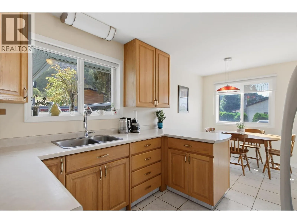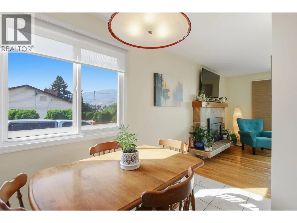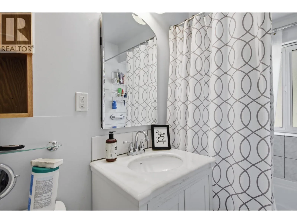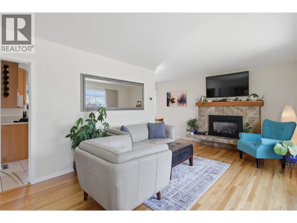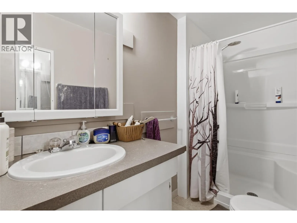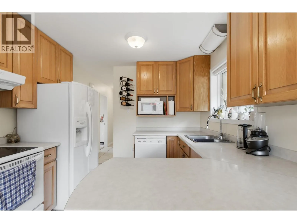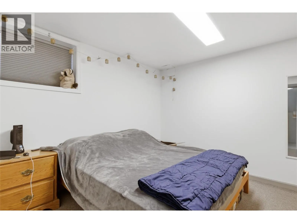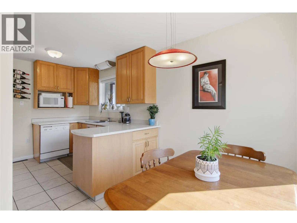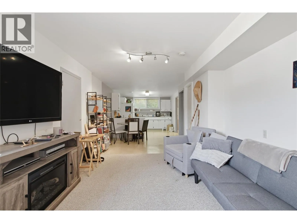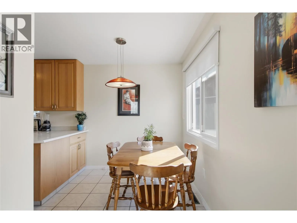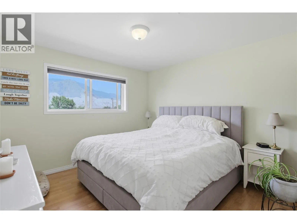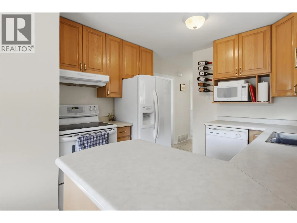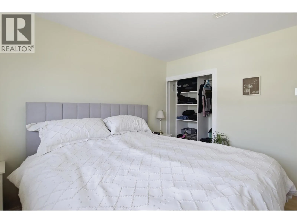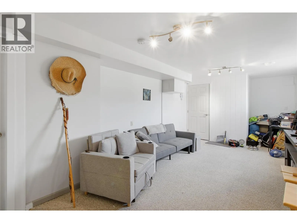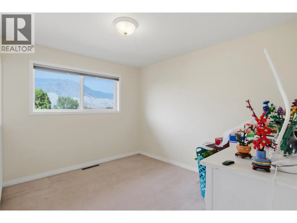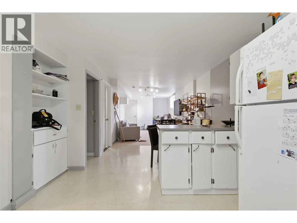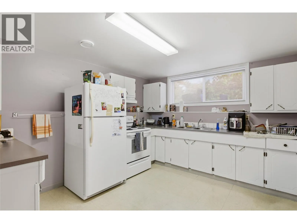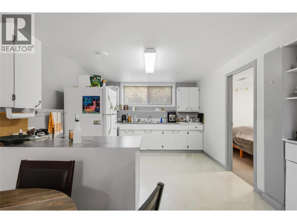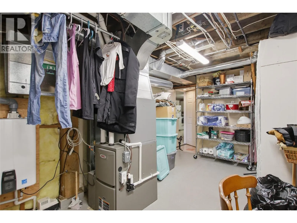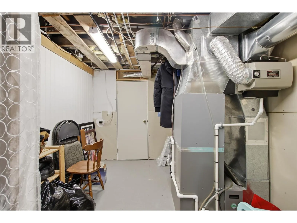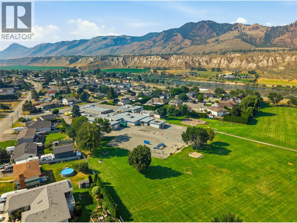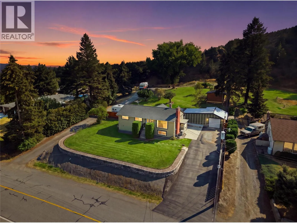
Here is your opportunity!! OVER 2 ACRES WITHIN CITY LIMITS! Pride of ownership shines throughout this beautifully maintained Dallas property, offering space, privacy, versatility, and income potential. Set on a picturesque 2+ acre lot, it features a 1-bedroom basement suite, detached shop, abundant parking, and major upgrades. The bright main floor offers updated windows, beautiful hardwood flooring, a cozy gas fireplace, and peaceful Kamloops views. Downstairs includes storage, shared laundry, and a spacious 1-bedroom suite with a generous living room, open kitchen, and comfortable bedroom — an excellent mortgage helper or option for extended family. Outside, improvements include an engineered retaining wall, newer driveway, upgraded 200-amp electrical service, Hardie siding, NEW heat pump, and hot water on demand in 2024. A 23' x 13' detached shop with A/C provides excellent workspace or storage, plus an 11' x 12' shed. Two driveways offer plenty of room for vehicles, RVs, trailers, and all the toys. Enjoy the peaceful backyard from the deck, with over two acres offering room to garden, entertain, or create additional outdoor spaces. Located in the heart of Dallas, close to the elementary school, shopping, hiking trails, and everyday amenities. A truly unique property offering acreage-like living, income potential, substantial upgrades, and outstanding value — all within Kamloops city limits! (id:27476)