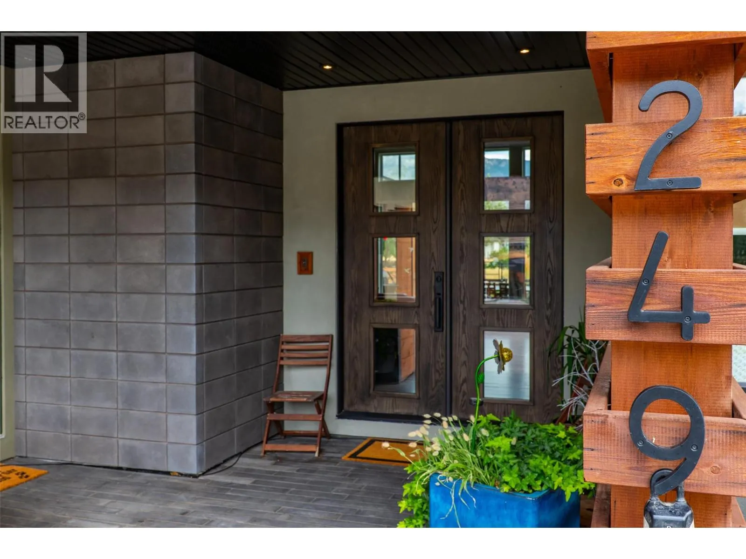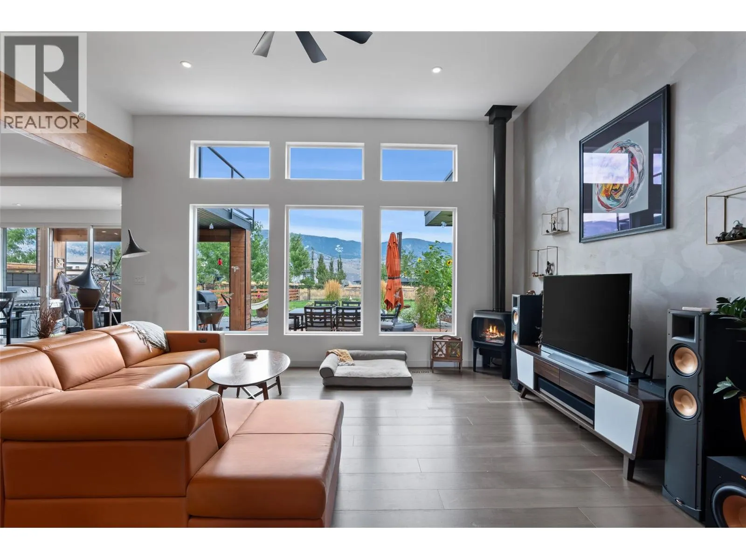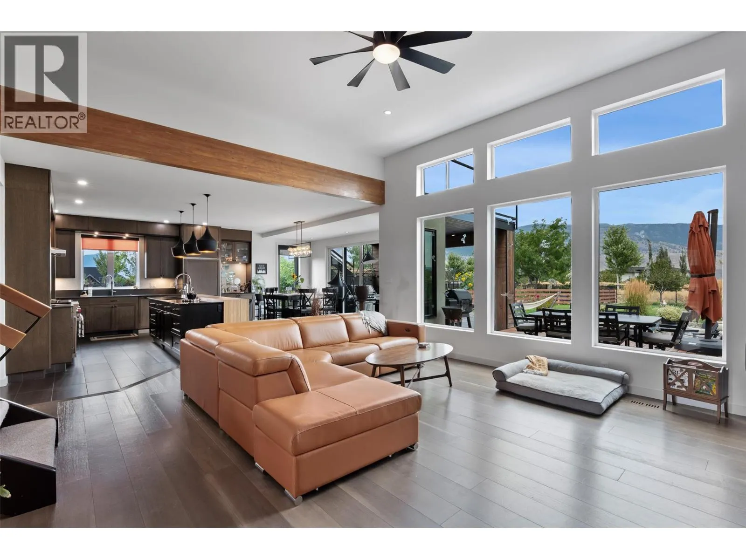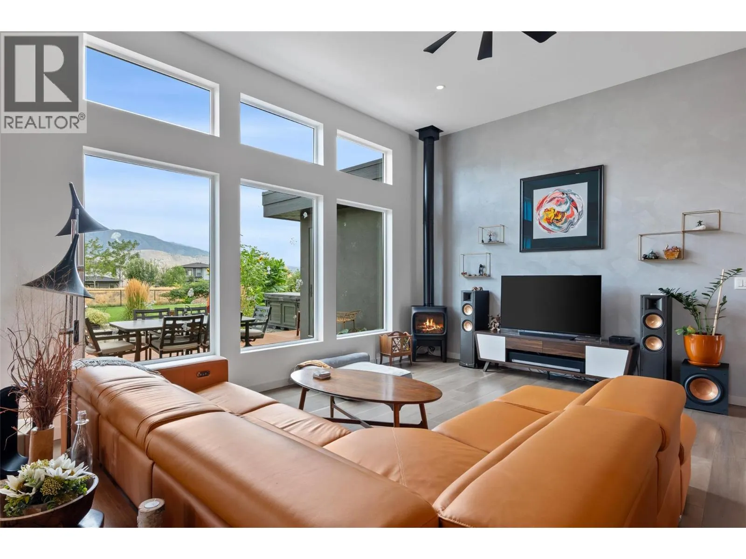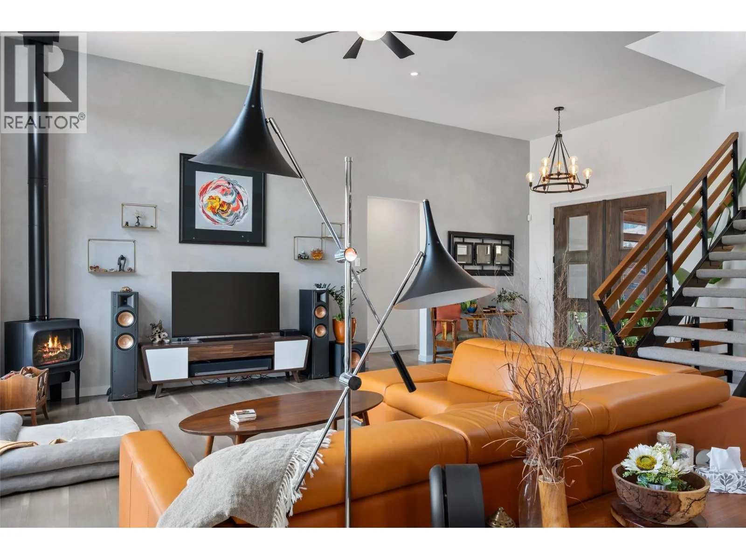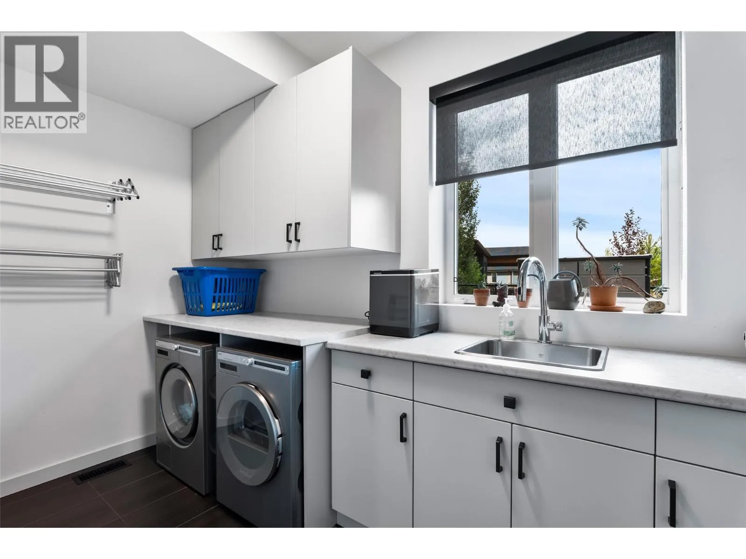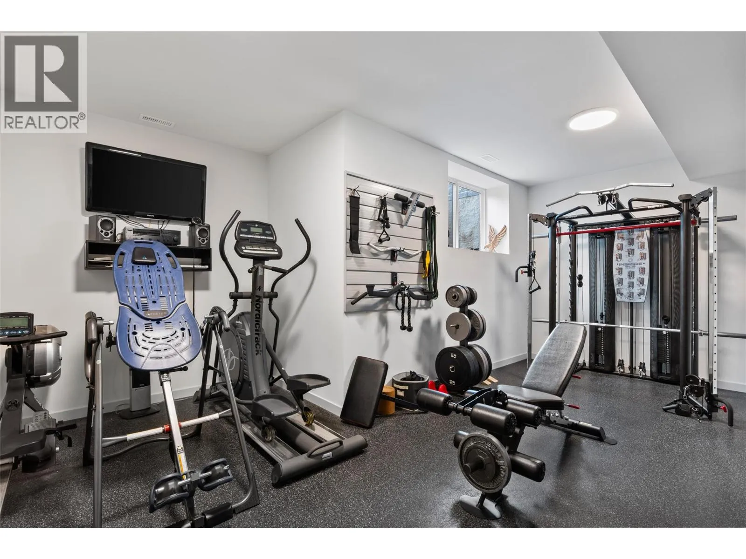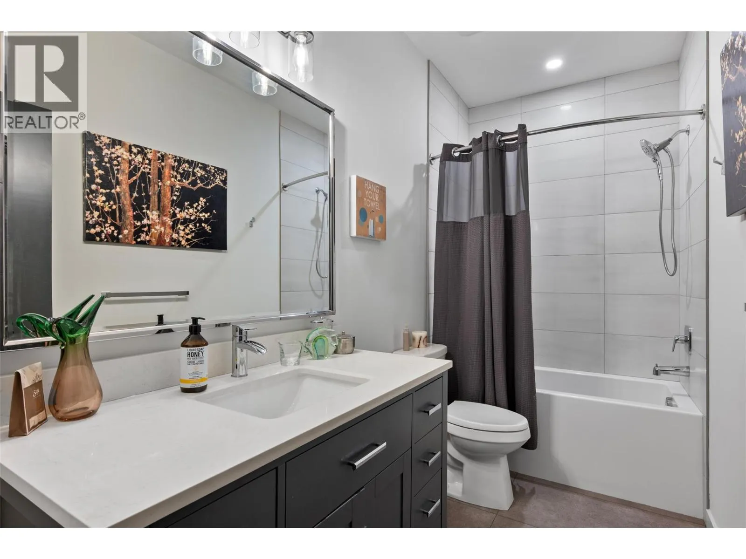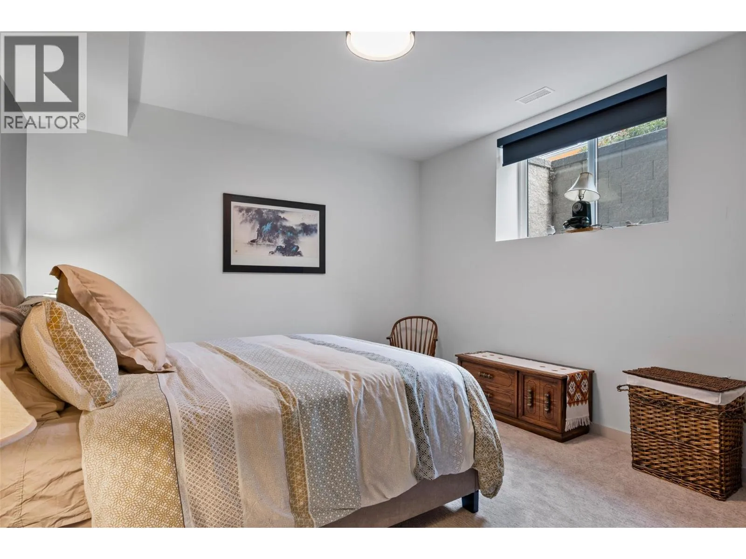
249 Rue Cheval Noir, Kamloops, British Columbia V1S 0G2

Listed for:
$1,600,000
5 beds
5 baths
Listed 24 days ago
House for rent: 249 Rue Cheval Noir, Kamloops, British Columbia V1S 0G2

View all 87 photos

About

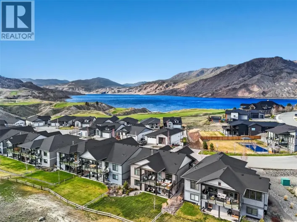
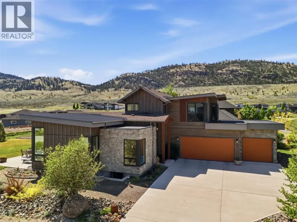
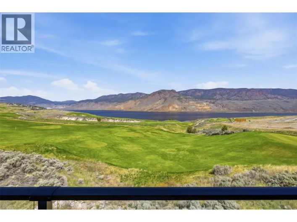
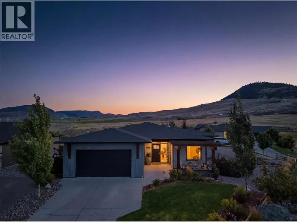
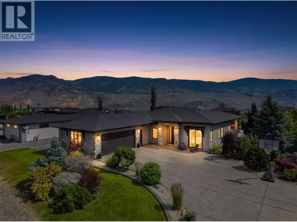
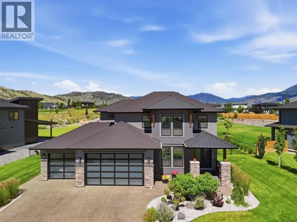
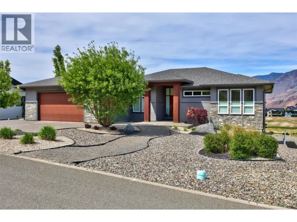
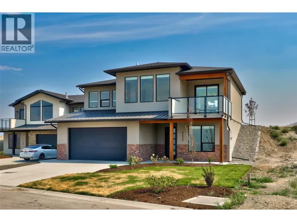
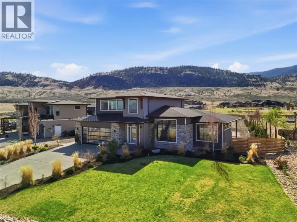
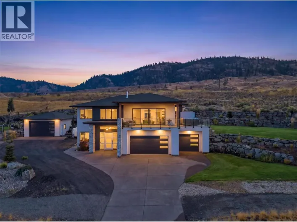
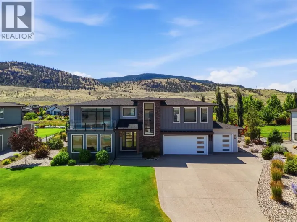
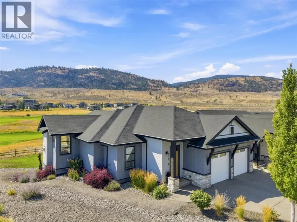
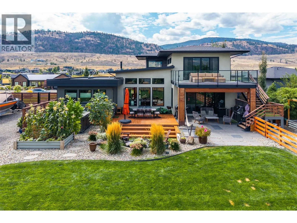
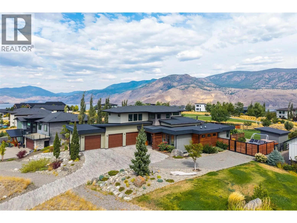
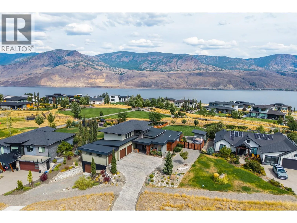
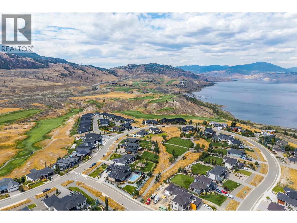
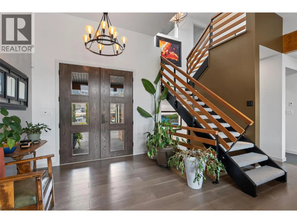
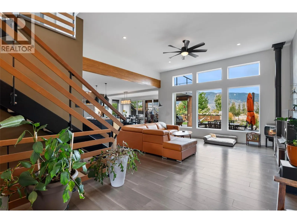
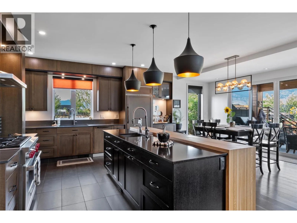
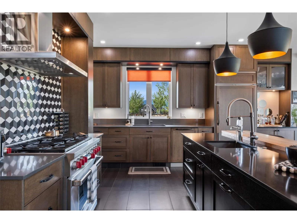
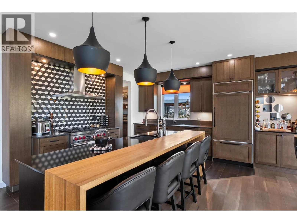
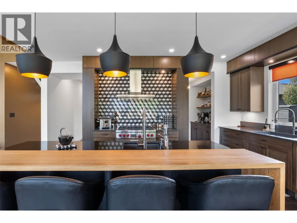
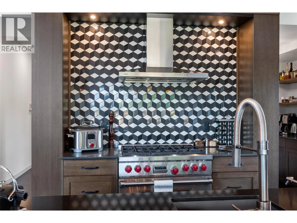
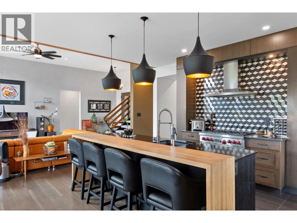
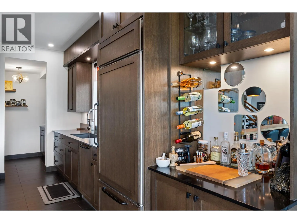
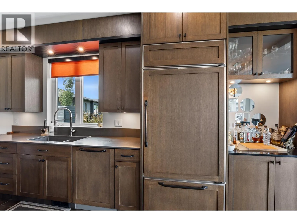
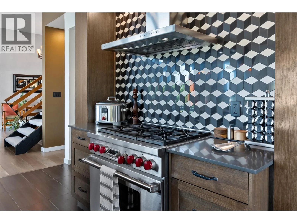
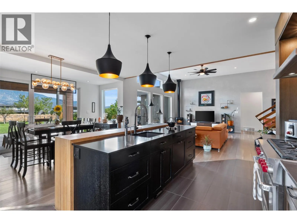
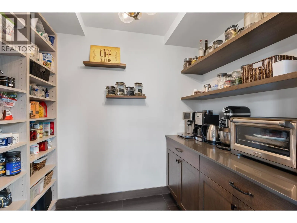
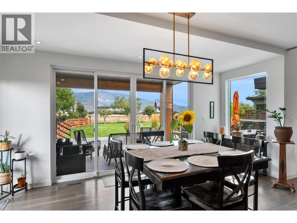
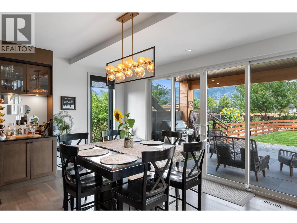
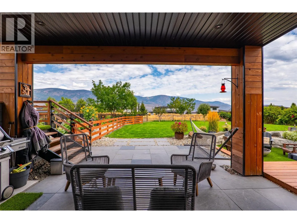
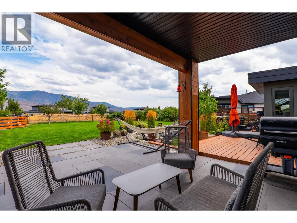
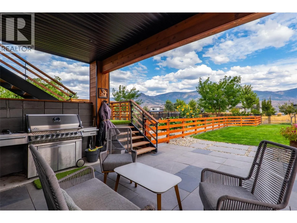
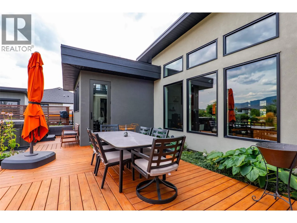
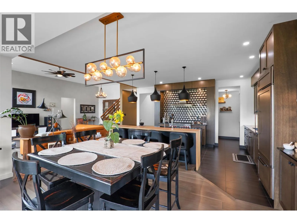
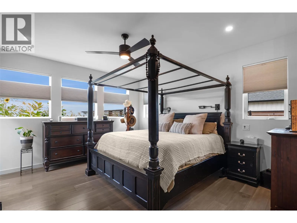
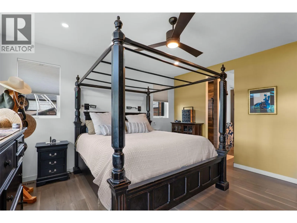
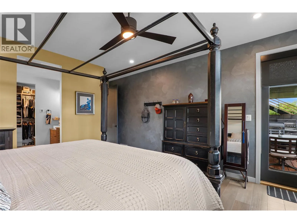
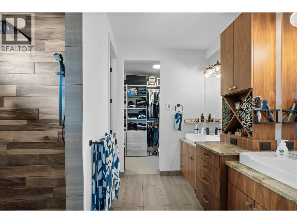
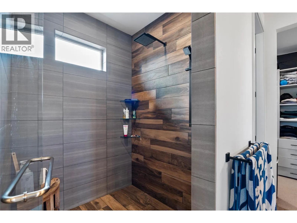
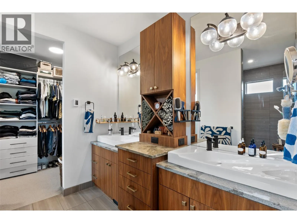
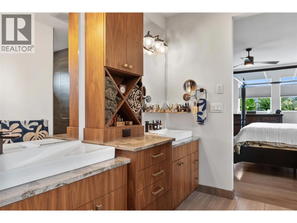
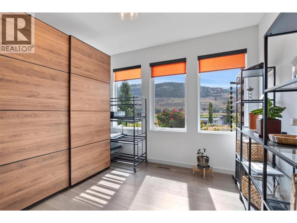
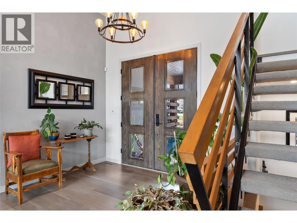
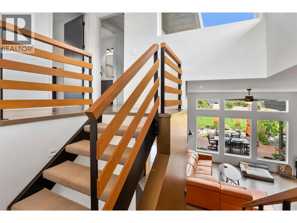
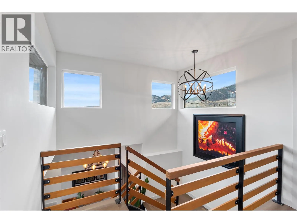
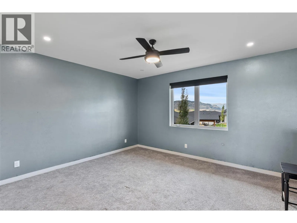
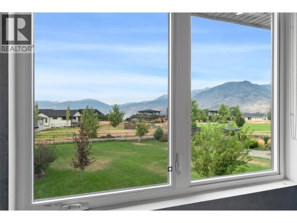
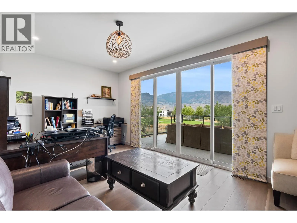
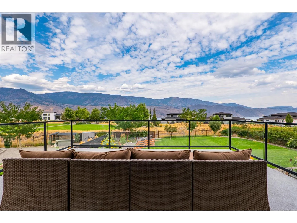
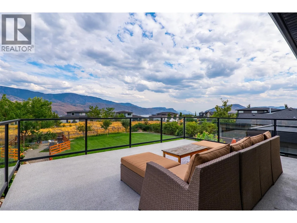
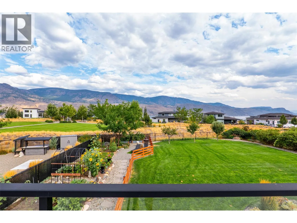
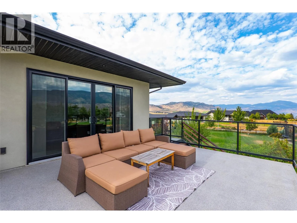
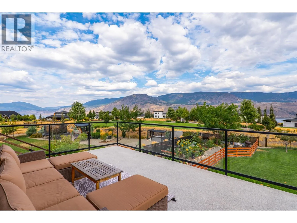
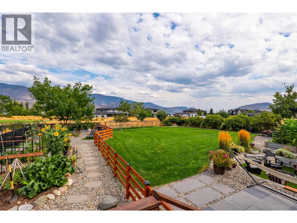
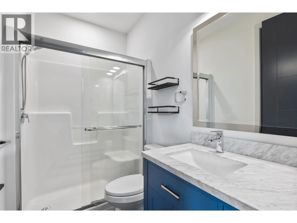
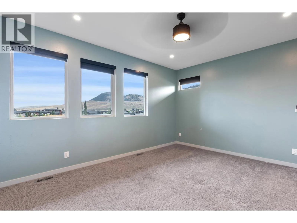
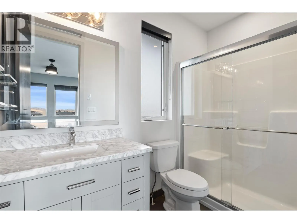
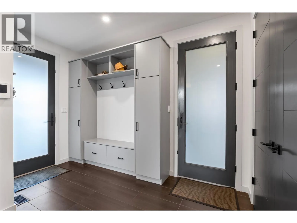
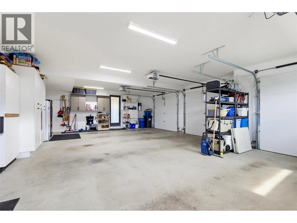
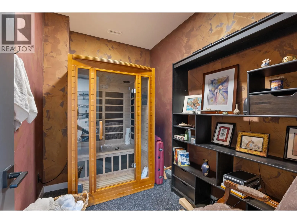
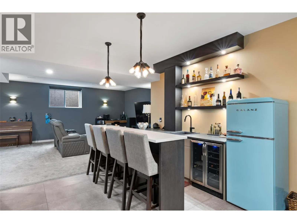
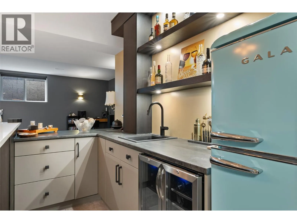
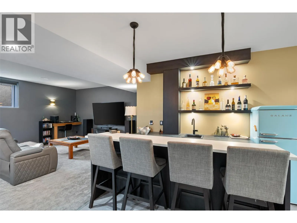
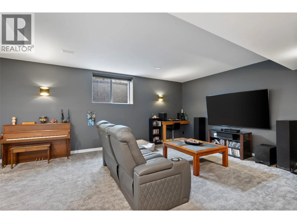
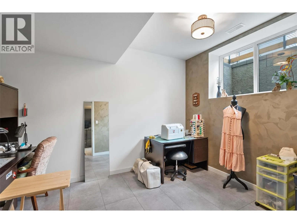
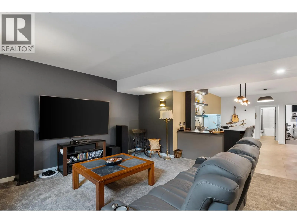
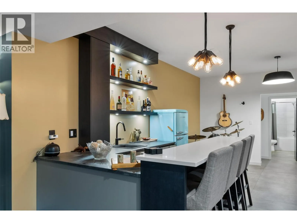
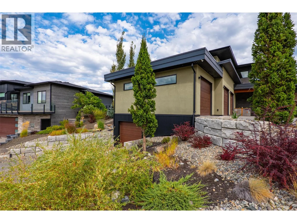
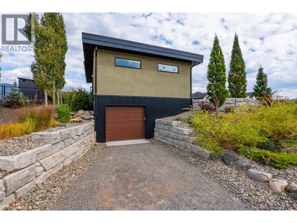
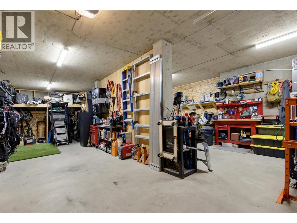
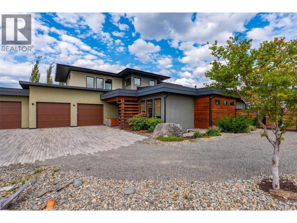
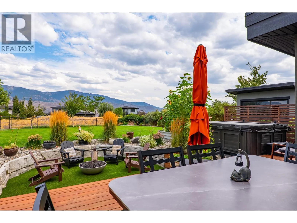
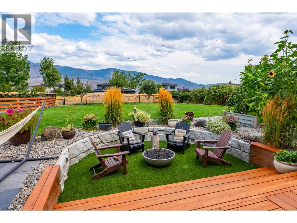
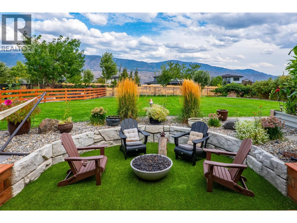
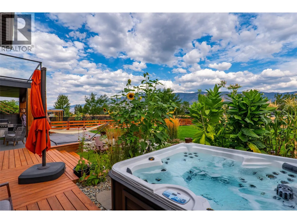
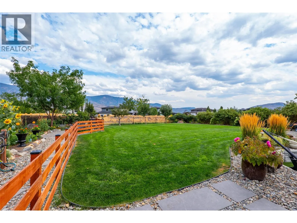
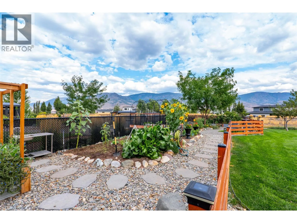
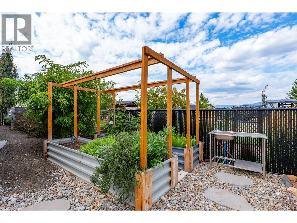
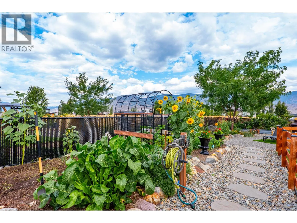
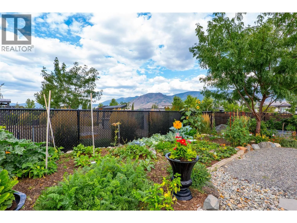
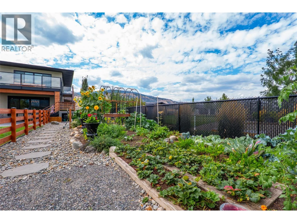
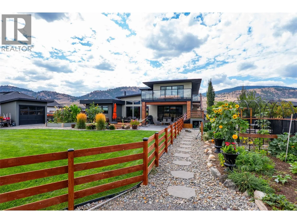
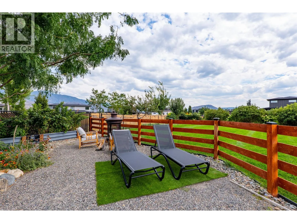
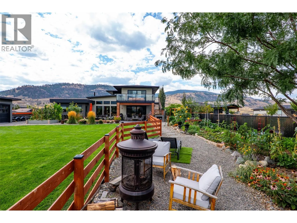
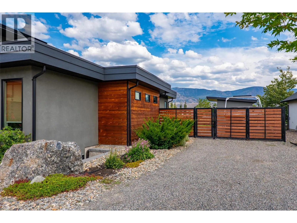
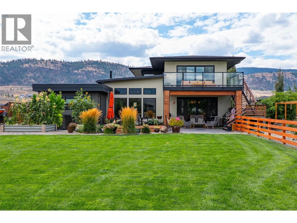
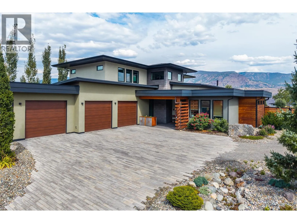
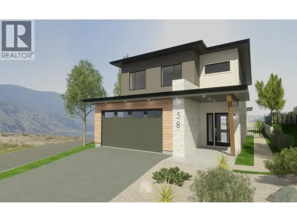
STUNNING CUSTOM HOME WITH LAKE VIEWS, PARK ACCESS & RESORT-STYLE LIVING! This exceptional 5-bed, 5-bath home offers quality, privacy and functionality throughout. Interior walls are insulated for enhanced sound dampening. Custom oak kitchen with walk-in pantry, Wolf & Sub-Zero appliances, central vac with kitchen vac pan, Essence lighting, solid-core doors, aluminum-clad windows, plus in-floor heating in kitchen & primary ensuite. Primary suite offers direct access to the Arctic Spa hot tub, with a private 2-person infrared sauna nicely situated downstairs by the current fitness room. Bright lower level features large window wells, custom bar with wine fridge & electrical provisions for future suite development. 3-car garage is deep enough for full-size pickups, plus oversized separate suspended-slab shop with private entrance, sub-panel & 30-amp welder wiring. Stucco exterior, mature landscaping, fruit trees, berry beds, raised gardens & irrigation. Multiple decks include cedar/tiled areas and spectacular upper deck with Flexstone flooring, glass/aluminum railings & stunning 360° views. Sunken fire pit with gas fireplace. Fully fenced yard with private gate to park, multiple driveways, abundant parking & secluded gated boat/RV parking. Marina slip included through end of 2026 season. A truly exceptional lake-lifestyle property! (id:27476)

Property Highlights

MLS® Number
10398643
Type
Single Family
Ownership Type
Freehold
Land Size
0.41 ac|under 1 acre
Parking Space Total
10

Building

Building Type
House
Storeys
3.00
Square Footage
5838 sqft
Bathrooms Total
5
Bedrooms Total
5
Amenities
Golf Nearby
Exterior Finish
Stucco
Fireplace Present
Yes
Basement Type
Basement Features
Building Heating Type
No heat
Heating Fuel
Building Cooling Type

Utilities

Water
Municipal water

Room Layout

Office
Second level
17'9'' x 11'5''
Full bathroom
Second level
5'0'' x 8'0''
Bedroom
Second level
13'6'' x 15'6''
3pc Ensuite bath
Second level
5'0'' x 9'3''
Bedroom
Second level
19'6'' x 12'6''
Sauna
Basement
9'6'' x 6'8''
Gym
Basement
15'0'' x 20'0''
Full bathroom
Basement
5'0'' x 11'0''
Other
Basement
11'6'' x 18'6''
Bedroom
Basement
15'0'' x 13'0''
Bedroom
Basement
9'6'' x 13'0''
Recreation room
Basement
17'0'' x 22'0''
Pantry
Main level
5'9'' x 8'6''
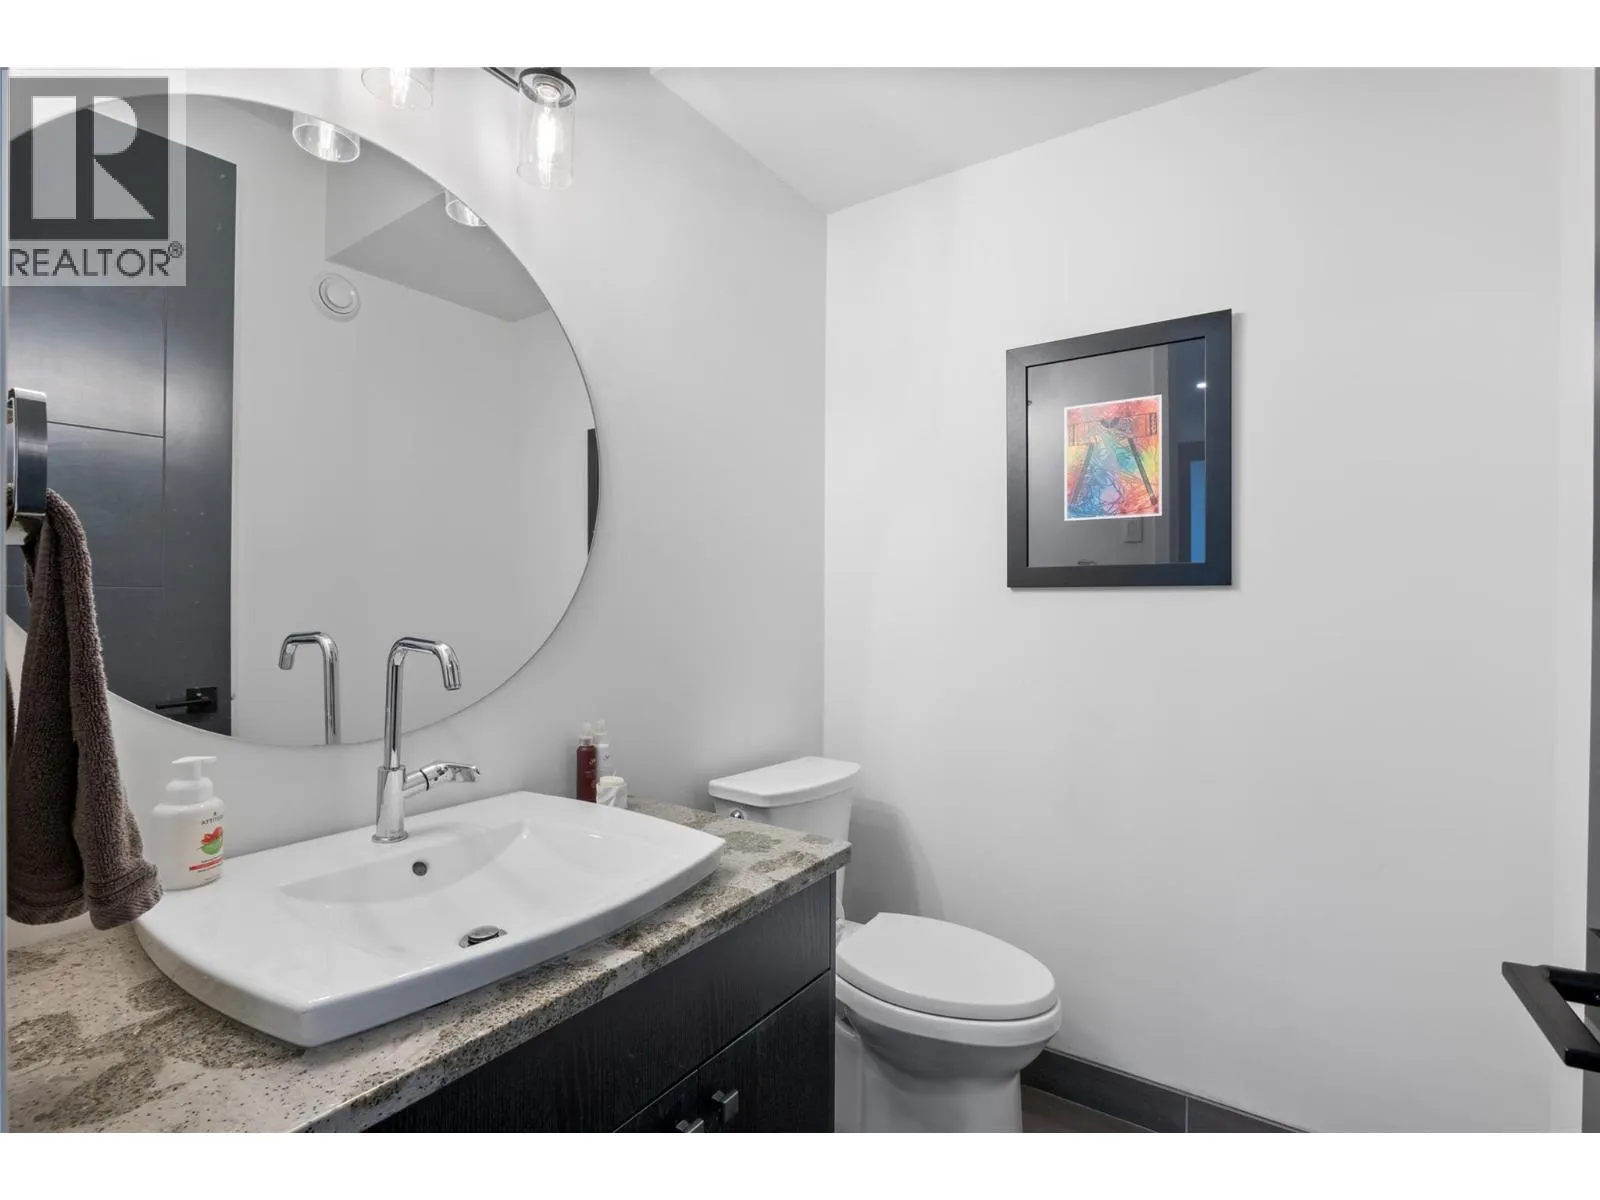
2pc Bathroom
Main level
5'2'' x 5'10''
Mud room
Main level
12'2'' x 9'6''
5pc Ensuite bath
Main level
15'6'' x 10'6''
Primary Bedroom
Main level
19'3'' x 14'3''
Den
Main level
11'6'' x 10'9''
Laundry room
Main level
11'0'' x 6'0''
Dining room
Main level
10'0'' x 17'9''
Kitchen
Main level
12'0'' x 17'9''
Living room
Main level
17'0'' x 19'0''
Foyer
Main level
14'0'' x 7'6''

Location

Learn more about this property
Listing provided by:
REMAX Kamloops
MLS® number:
10398643
Agent:
Daimion Applegath
*Indicates required field
Name is required
Email is required
Please enter a valid phone number (e.g., 416-111-1111).

Street Spotlight - For sale