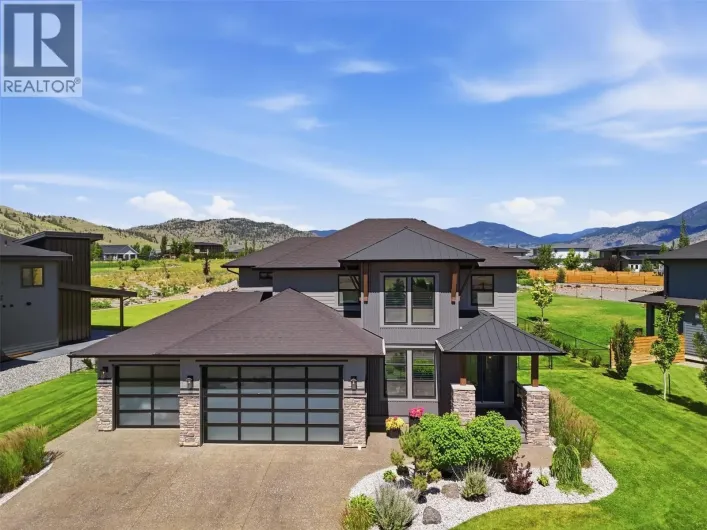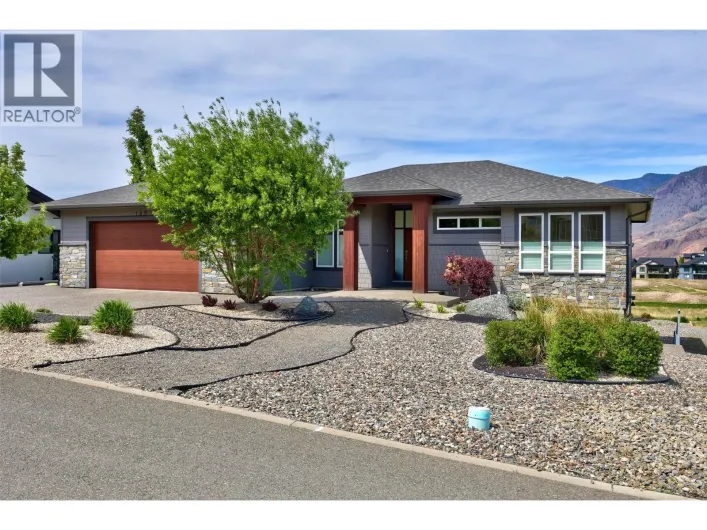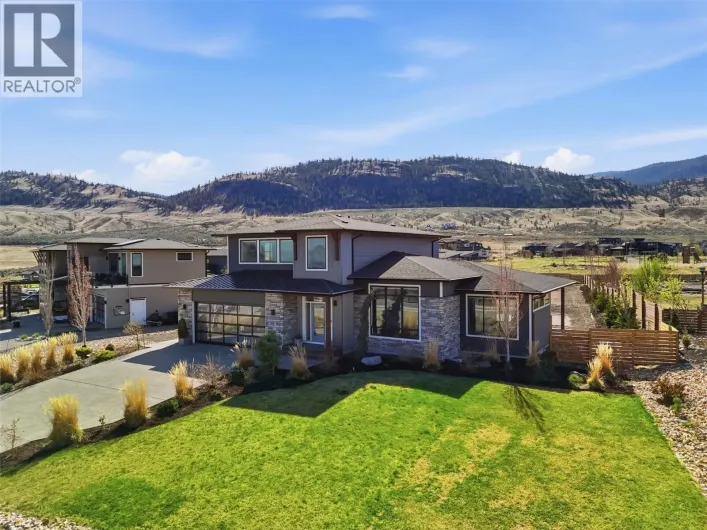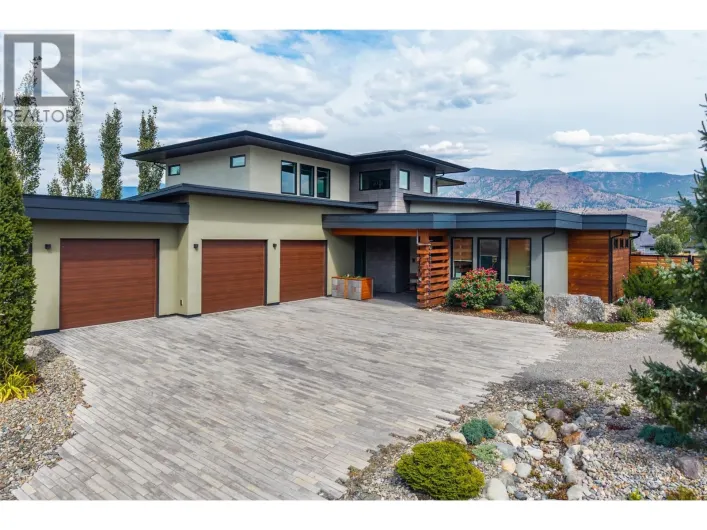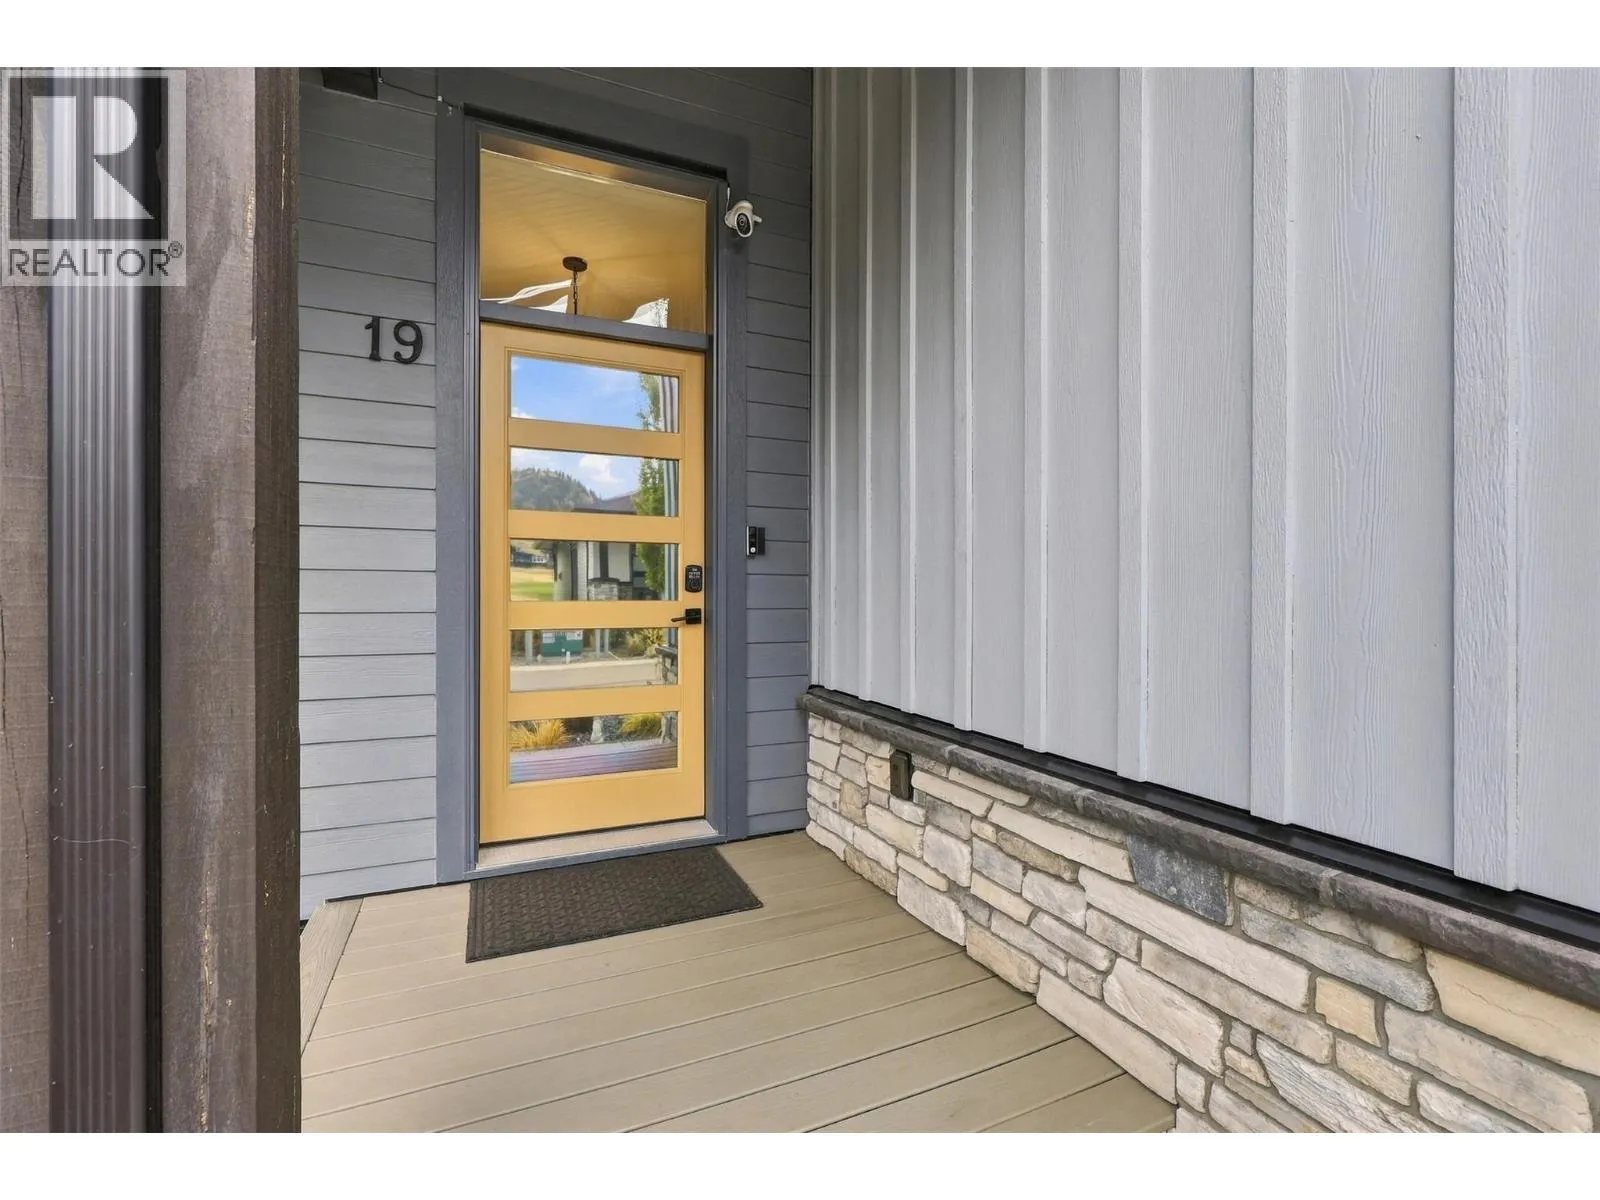
260 Rue Cheval Noir Unit# 19, Kamloops, British Columbia V1S 0B3

Listed for:
$820,000
3 beds
3 baths
Listed 32 days ago
House for rent: 260 Rue Cheval Noir Unit# 19, Kamloops, British Columbia V1S 0B3

View all 74 photos

About

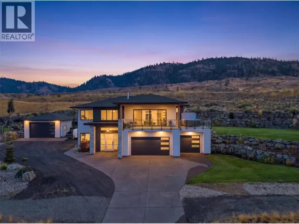
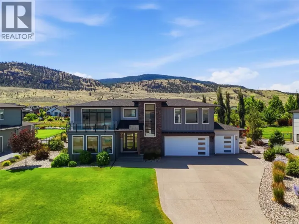
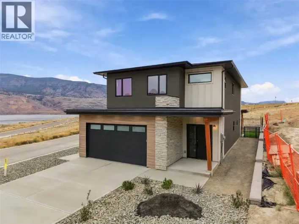
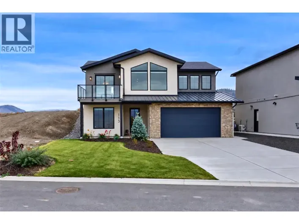
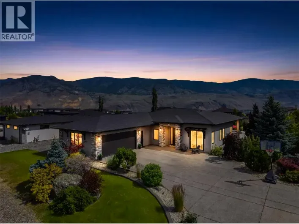
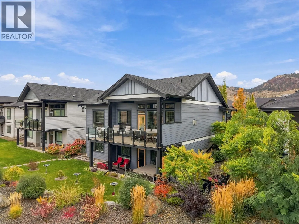
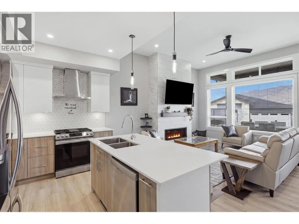
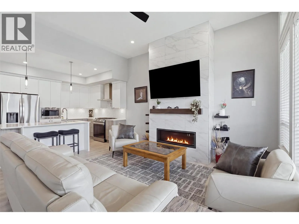
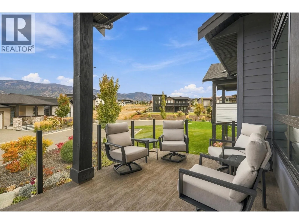
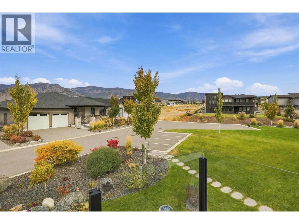
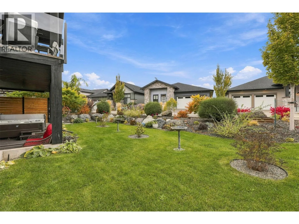
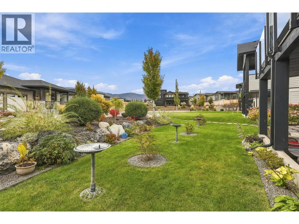
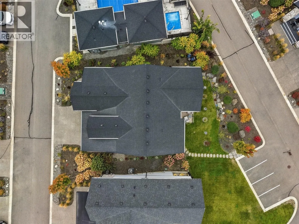
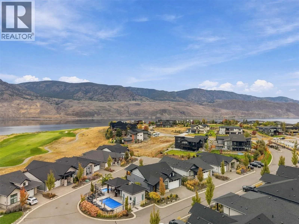
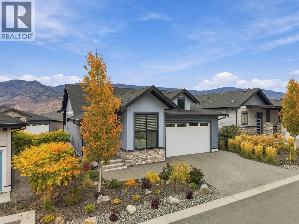
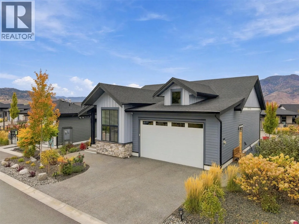
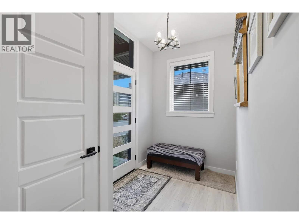
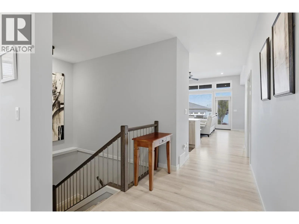
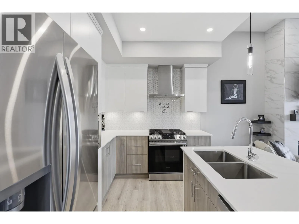
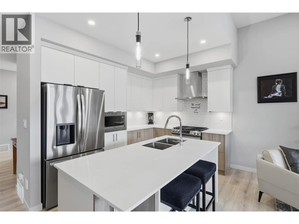
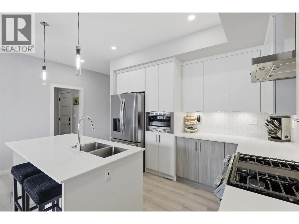
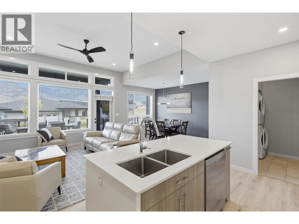
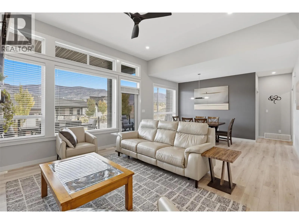
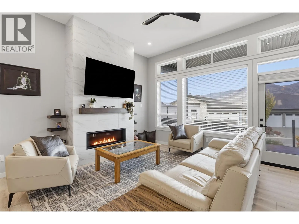
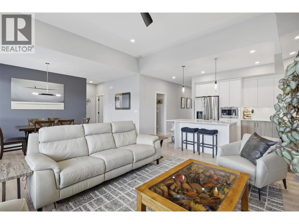
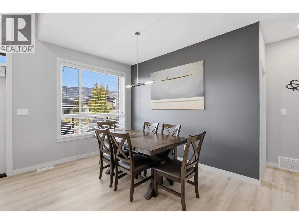
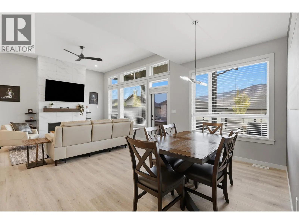
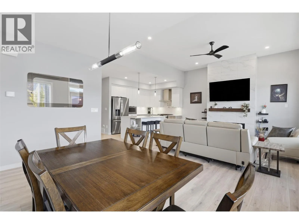
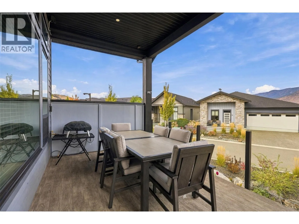
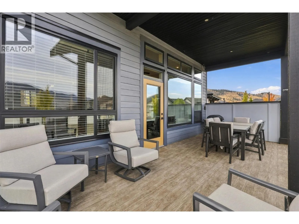
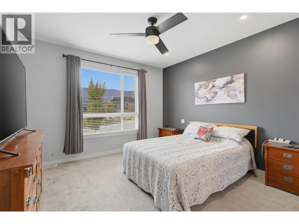
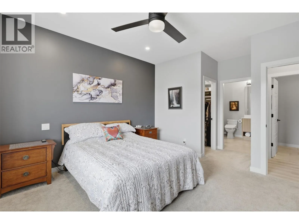
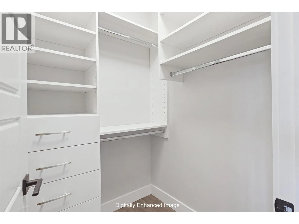
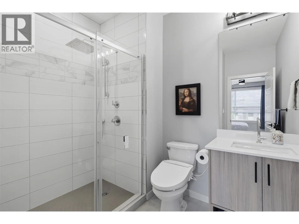
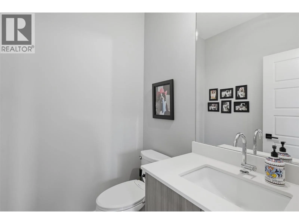
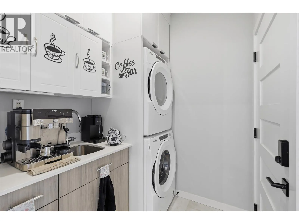
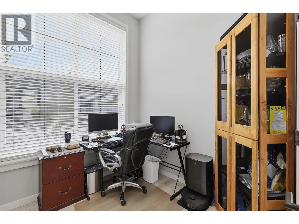
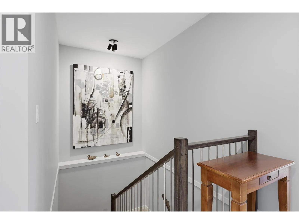
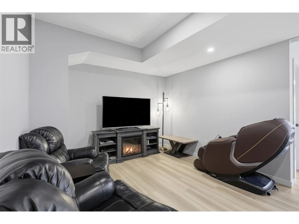
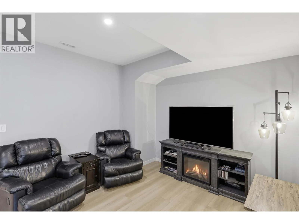
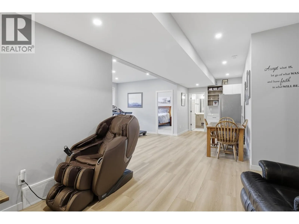
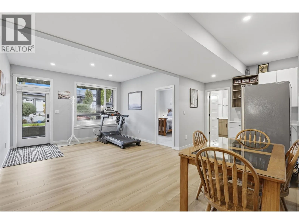
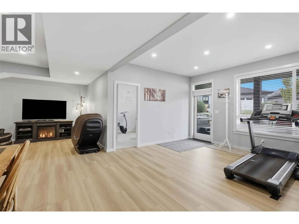
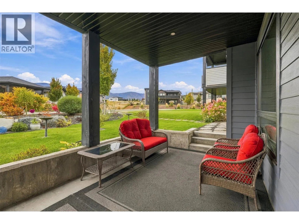
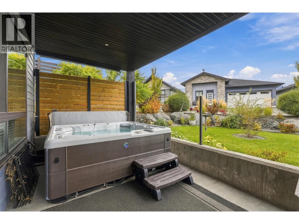
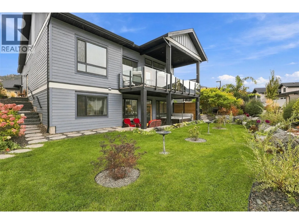
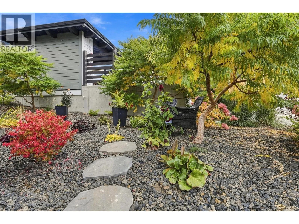
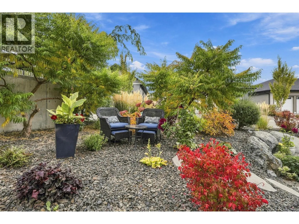
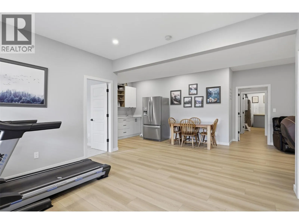
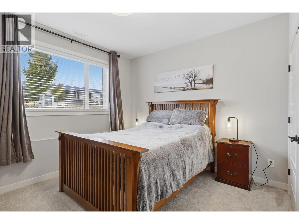
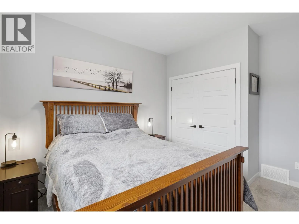
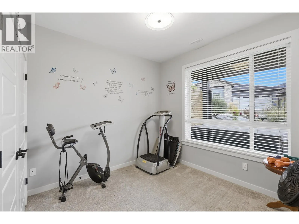
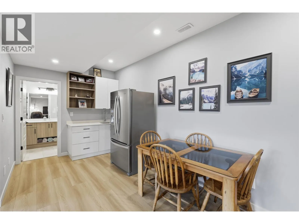
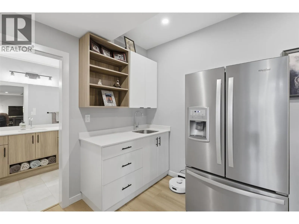
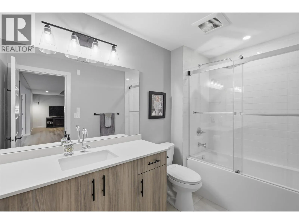
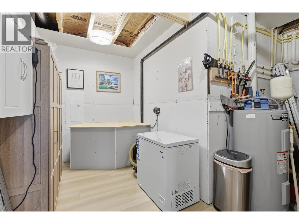
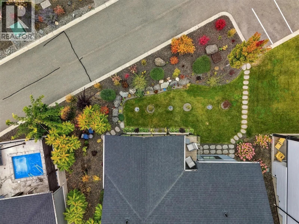
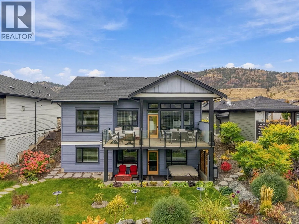
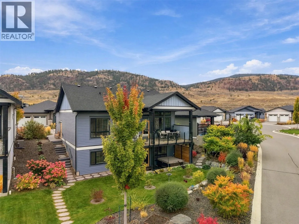
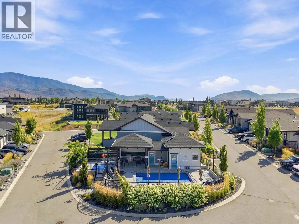
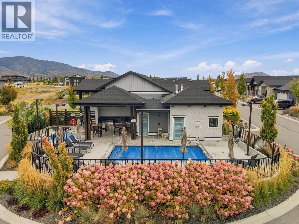
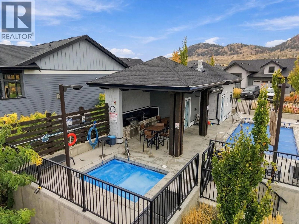
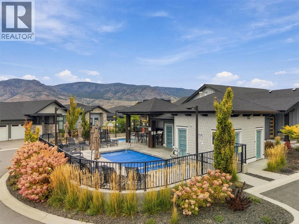
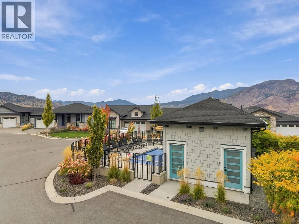
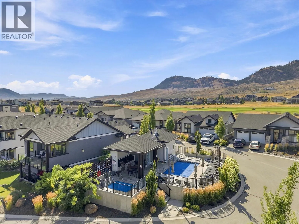
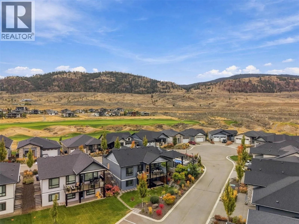
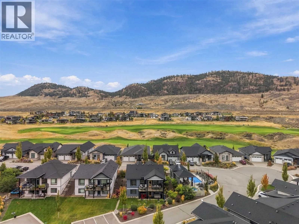
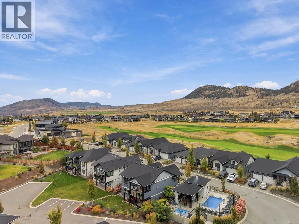
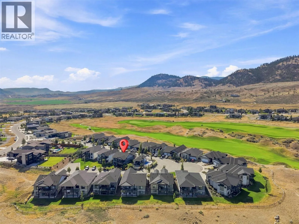
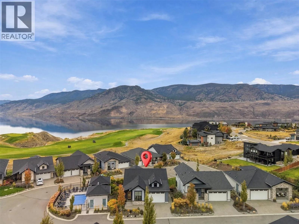
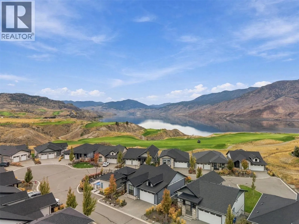
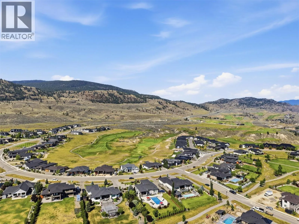
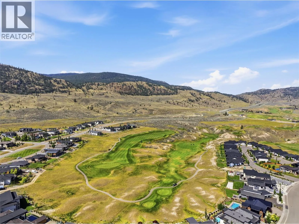
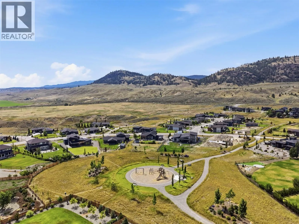
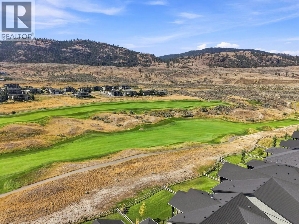
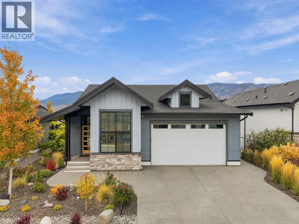
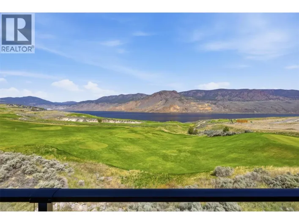
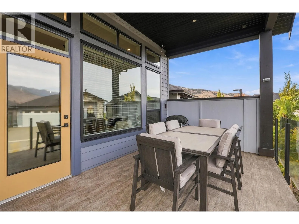
Situated on the 5th and 6th hole of award-winning Tobiano Golf Course, this lifestyle community offers world-class golf, watersports, slips available at the on-site marina, premium dining, and a residents-only outdoor pool and hot tub. Welcome to Unit 19 – 260 Rue Cheval Noir, a fully detached rancher with full basement and directly beside the pool complex. Offering three bedrooms plus den or home office, three bathrooms and double car garage; the main living space features an elegant tiled gas fireplace and tall ceilings. The kitchen has stainless steel appliances and Quartz countertops, gas stove, and soft close cabinets. Large windows draw in natural light, while the covered deck becomes a true extension of the living space. Finishing off the level is a 2pc powder room, laundry room, and the Primary Suite complete with 3pc ensuite and walk-in closet. The lower level boasts a large rec room with wet bar area, two large bedrooms that can be converted to a variety of uses, full 4pc bathroom and back storage room to keep your life organized from season to season. The covered back patio features a hot tub hookup and access to the landscaped backyard with paving stone pathways. A great opportunity to enjoy the comfort and convenience of Tobiano’s resort lifestyle, just 15 minutes from town! All meas are approximate, buyer to confirm if important. Book your private viewing today! (id:27476)

Property Highlights

MLS® Number
10403343
Type
Single Family
Community Name
Fairway Homes
Maintenance Fee
290.00
Ownership Type
Bare Land Condo/Strata
Land Size
0.14 ac|under 1 acre
Parking Space Total
2

Building

Building Type
House
Storeys
2.00
Square Footage
2218 sqft
Bathrooms Total
3
Bedrooms Total
3
Exterior Finish
Stone, Other
Fireplace Present
No
Basement Type
Full
Basement Features
Building Heating Type
Forced air, See remarks
Heating Fuel
Building Cooling Type
Central air conditioning

Utilities

Water
Community Water User's Utility
Utility Sewer
Municipal sewage system

Room Layout

Bedroom
Basement
11'5'' x 12'11''
Bedroom
Basement
10'0'' x 11'7''
Storage
Basement
14'11'' x 14'3''
4pc Bathroom
Basement
Measurements not available
Kitchen
Basement
7'0'' x 8'8''
Recreation room
Basement
23'9'' x 23'8''
3pc Ensuite bath
Main level
Measurements not available
Primary Bedroom
Main level
12'3'' x 16'11''
Living room
Main level
11'3'' x 14'7''
Dining room
Main level
12'5'' x 14'11''
Kitchen
Main level
11'3'' x 9'0''
2pc Bathroom
Main level
Measurements not available
Laundry room
Main level
6'5'' x 5'8''
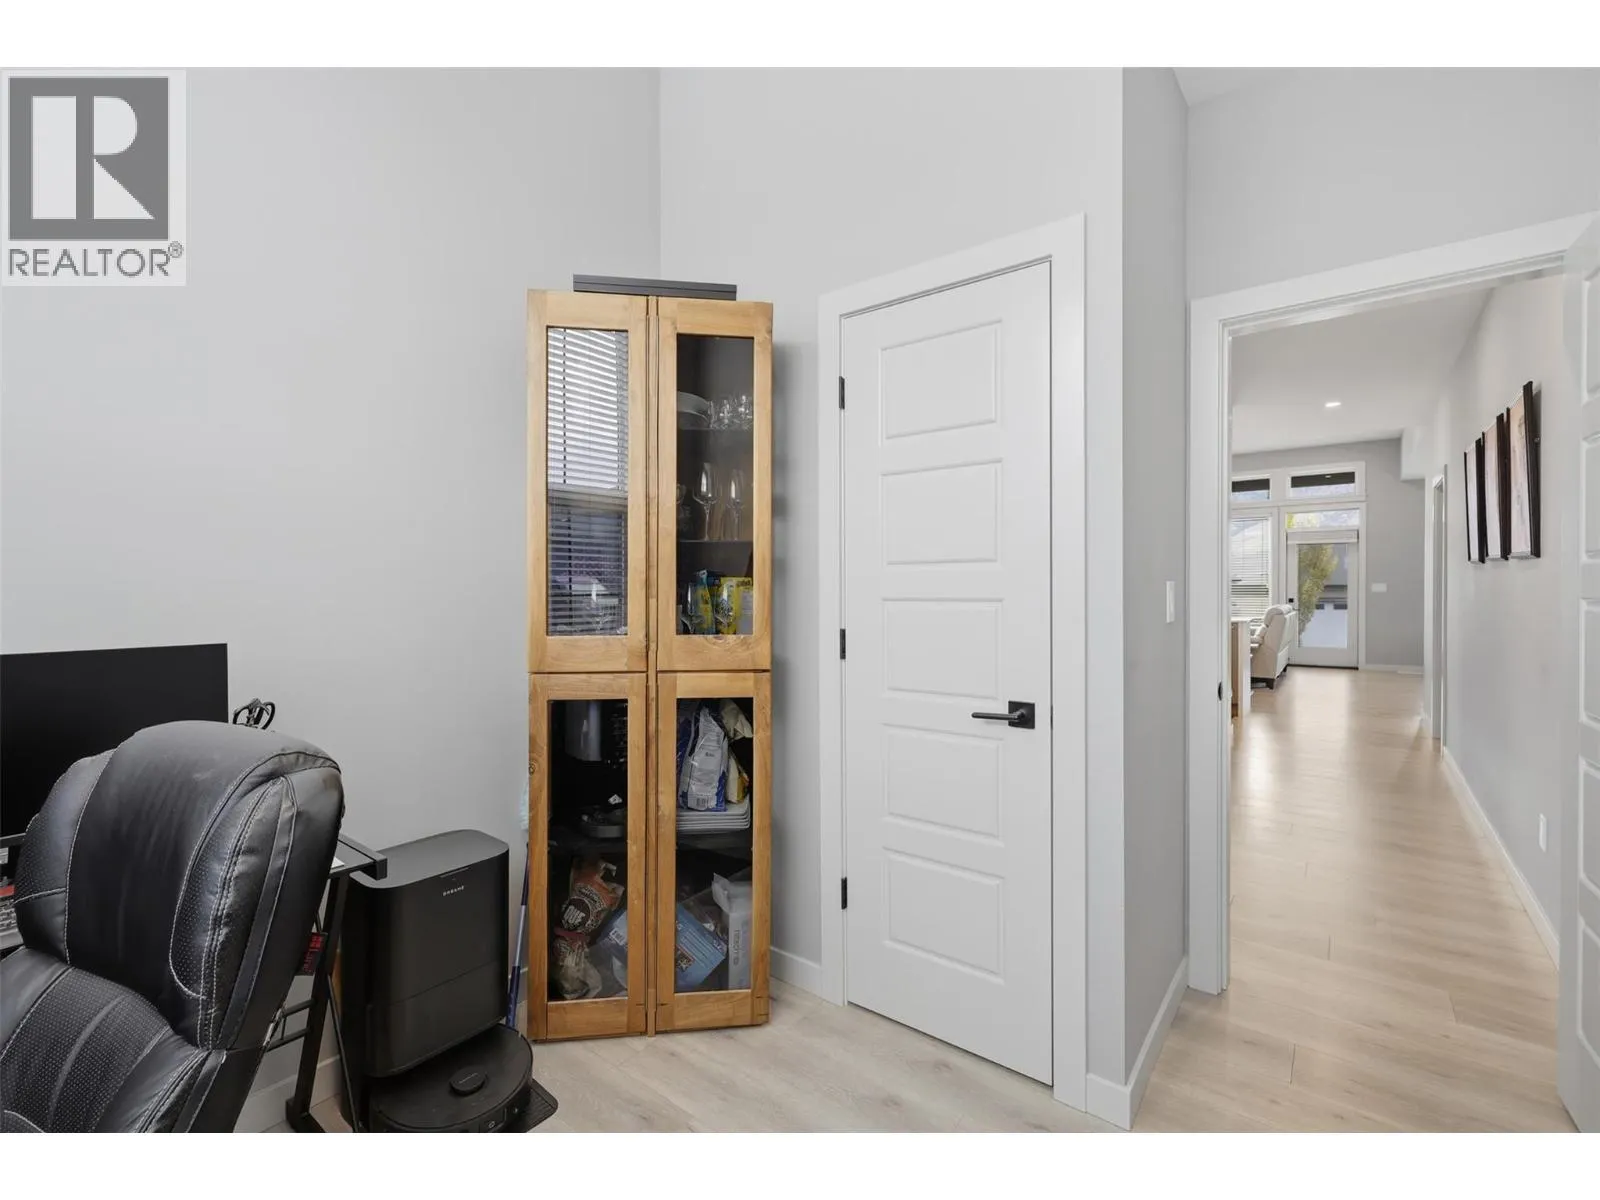
Den
Main level
8'4'' x 10'2''
Foyer
Main level
6'11'' x 6'3''

Location

Learn more about this property
Listing provided by:
eXp Realty (Kamloops)
MLS® number:
10403343
Agent:
Trevor E Finch
*Indicates required field
Name is required
Email is required
Please enter a valid phone number (e.g., 416-111-1111).

Street Spotlight - For sale