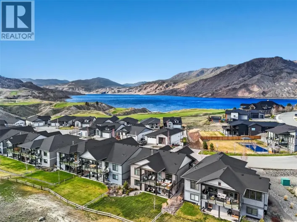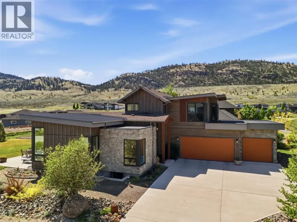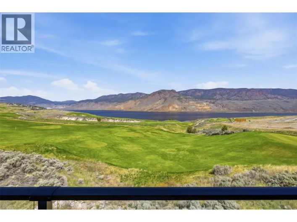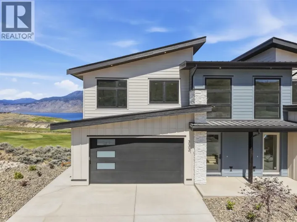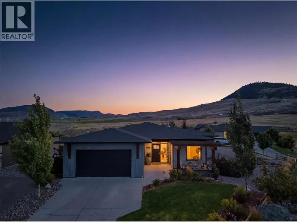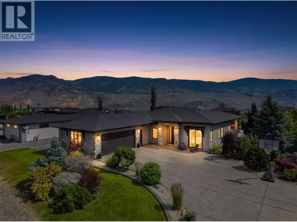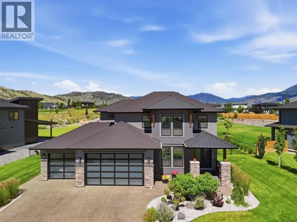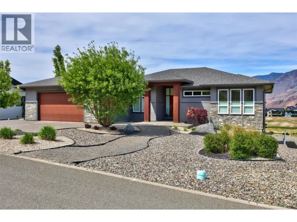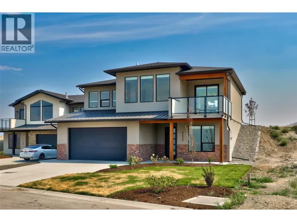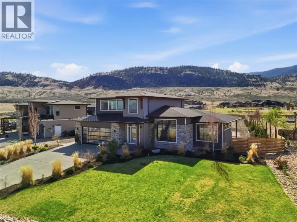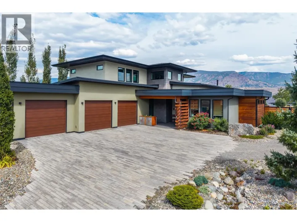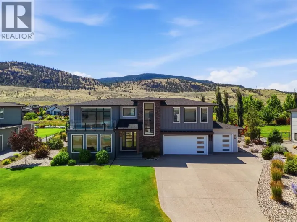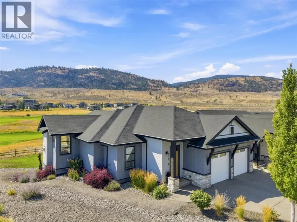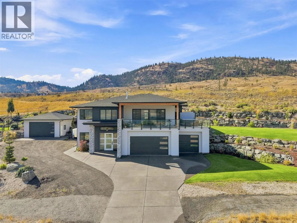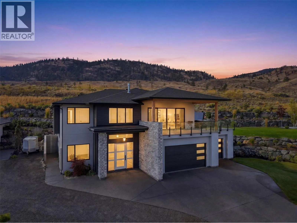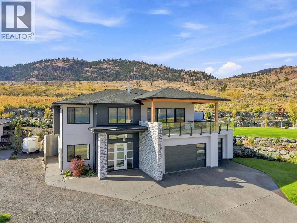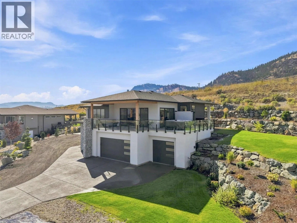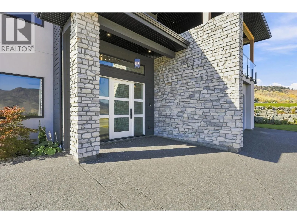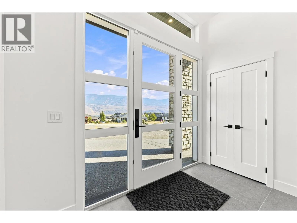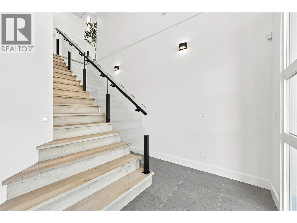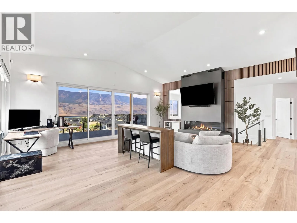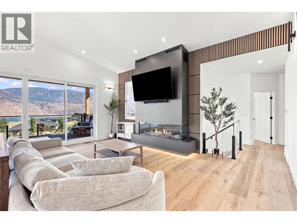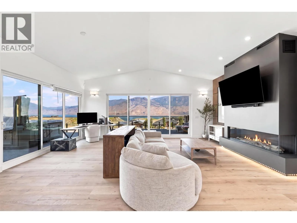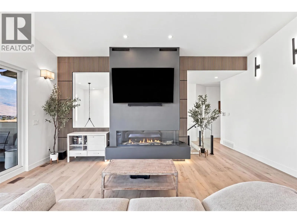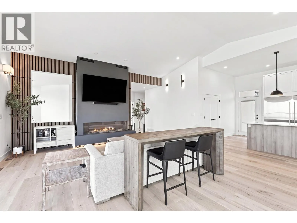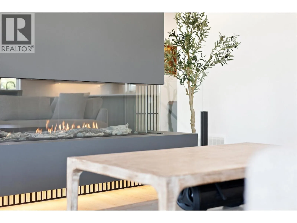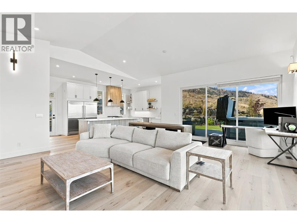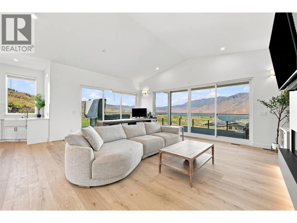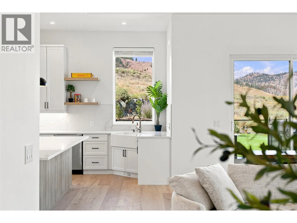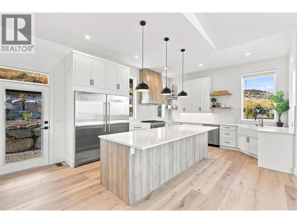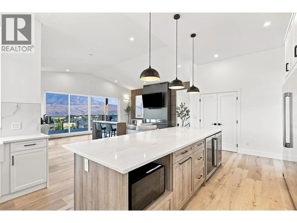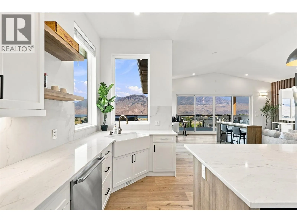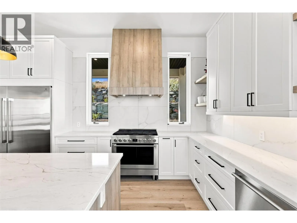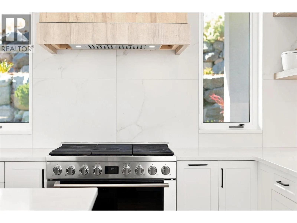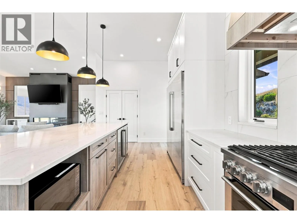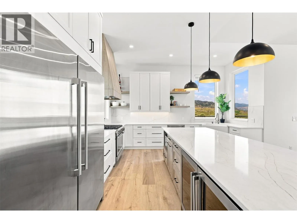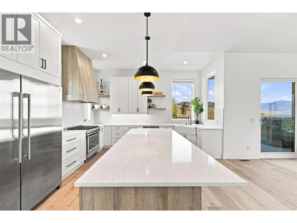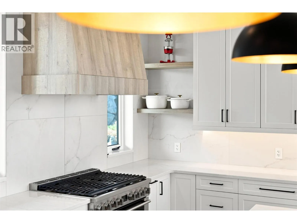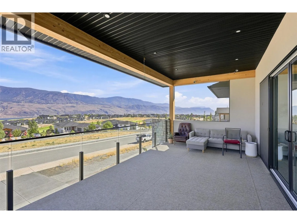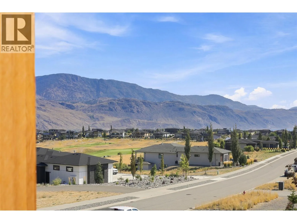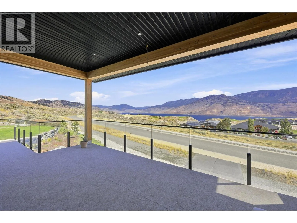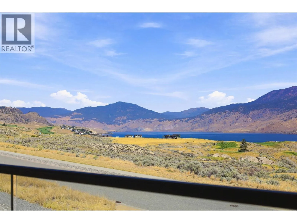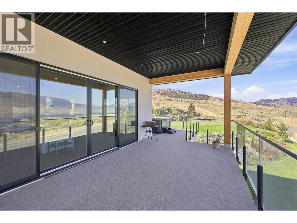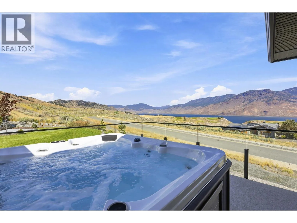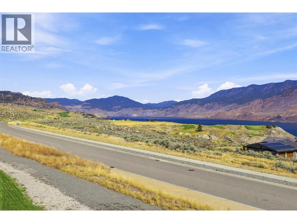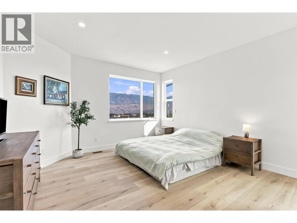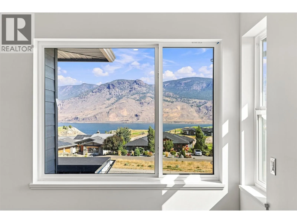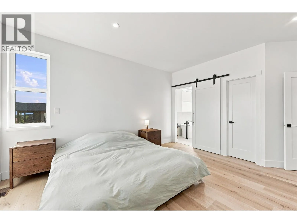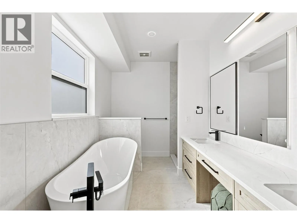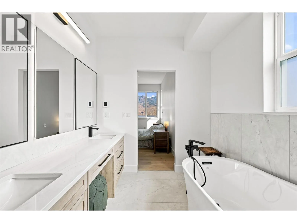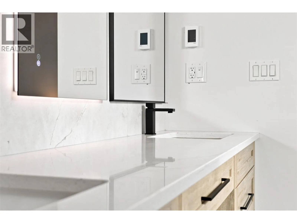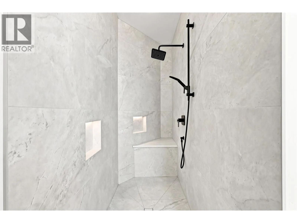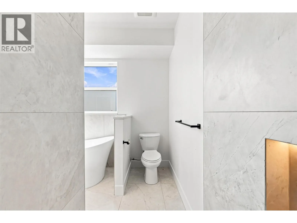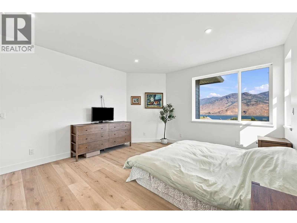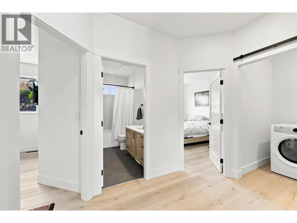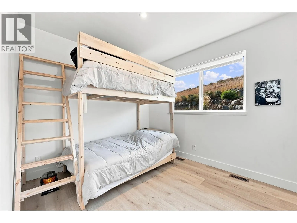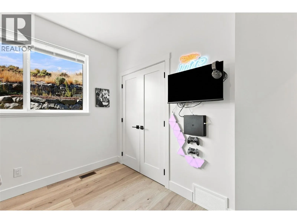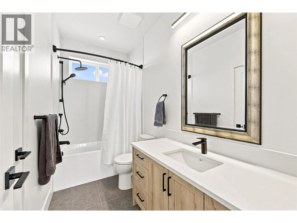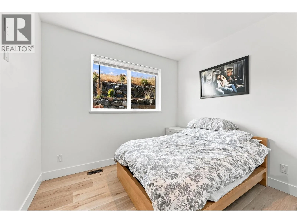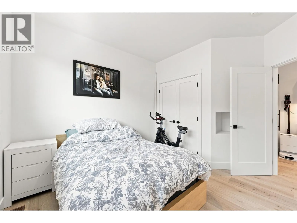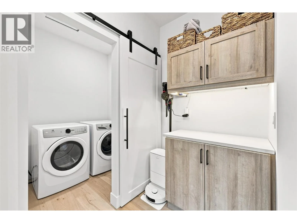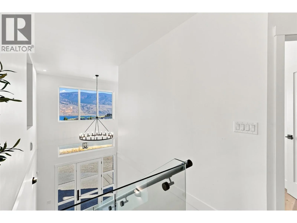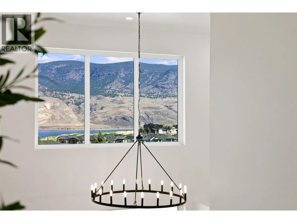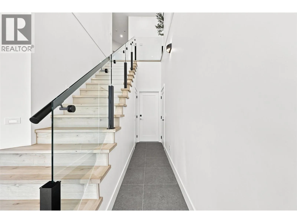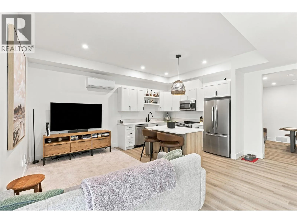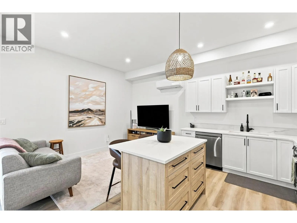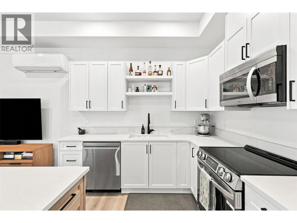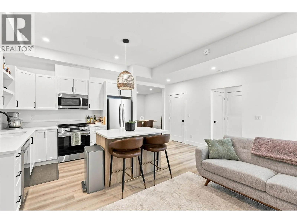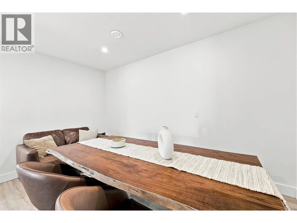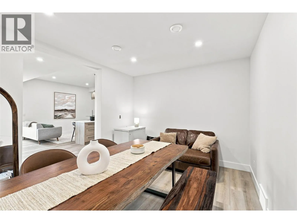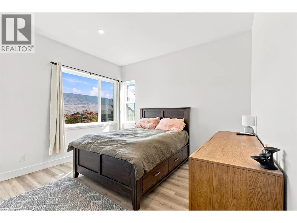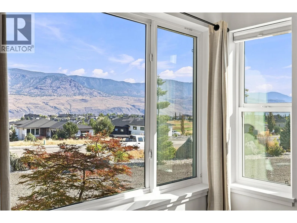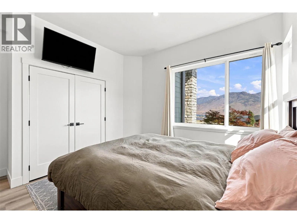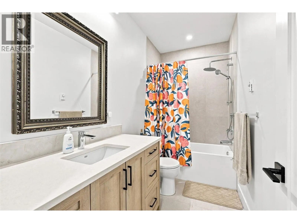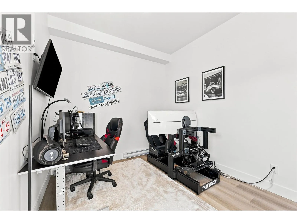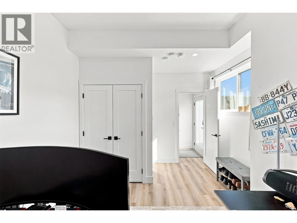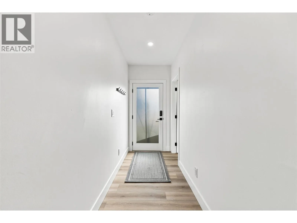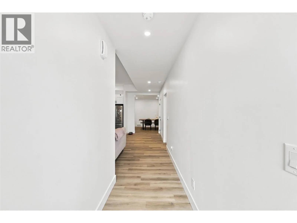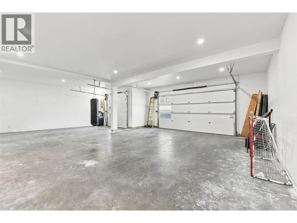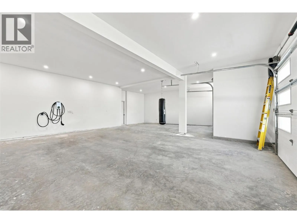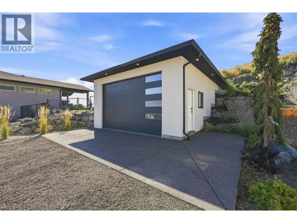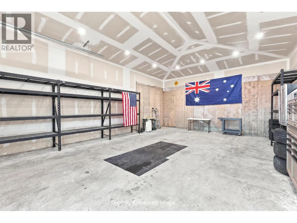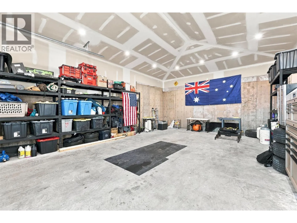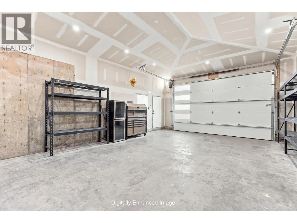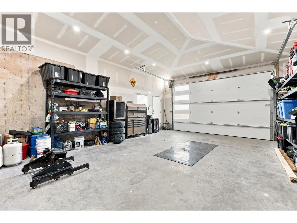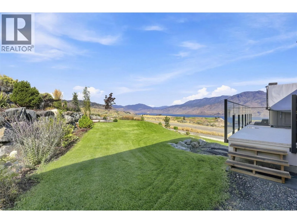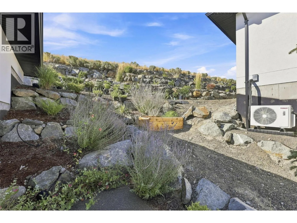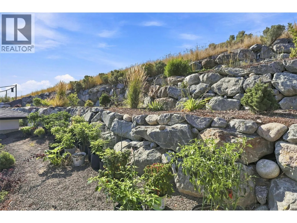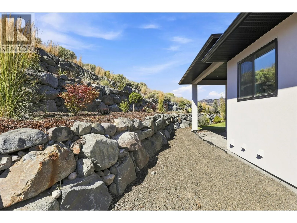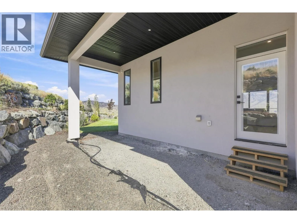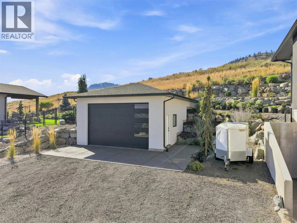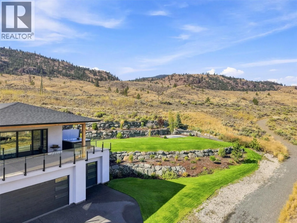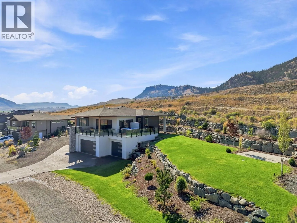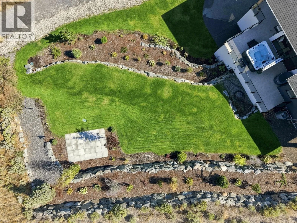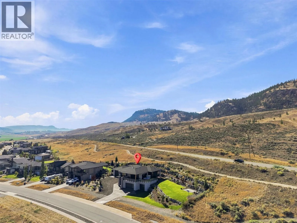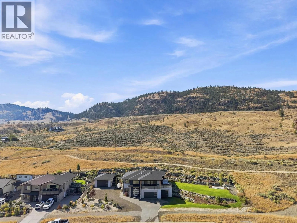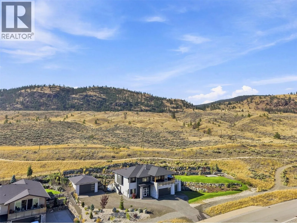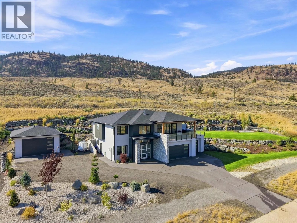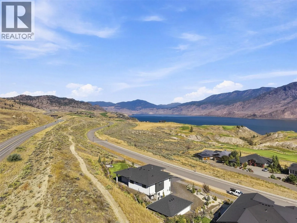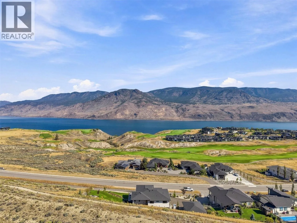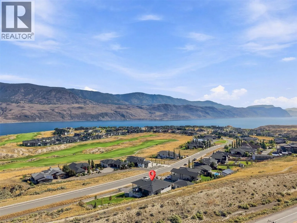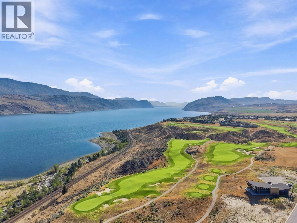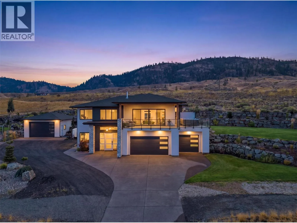
This Tobiano 5 Bed-4 Bath, 3,000+sqft home has so many highlights with parking for all of your toys! The massive, tiered, rock retaining walls host a beautiful and established lawn, bordered w/landscaping (irrigated) - In the large 3-car garage you will find 2 EV charging outlets, and a 3rd in the detached garage where there is also hot water for washing those toys and still, ample parking for your RV - Inside, enjoy panoramic views of the lake, hills and golf course from all over the open concept layout living space, the primary, or from out on the 700+sqft deck/covered patio combination, which is currently home to an Arctic Spa salt water hot tub and has natural gas connections for your barbeque and heaters - The kitchen boasts a double refrigerator, separate wine & beverage fridges, a large island, quartz countertops, corner windows, and stainless steel appliances - The primary flaunts a walk-in closet, corner windows, and ensuite with soaker tub, double vanities and walk-in shower - The other two bedrooms on the main floor living area are separated by a full bathroom, with the laundry room nearby, complete with an external staging area - All rooms and living areas hardwired for your consistent and stable connection - Additionally, there is a 2Bed-2Bath separate entrance suite, the quality of which matches the finish of the main living area - MORE FEATURES THAN SPACE TO LIST! Measurements approximate, buyer/agent to verify if important - Call to book your private tour! (id:27476)