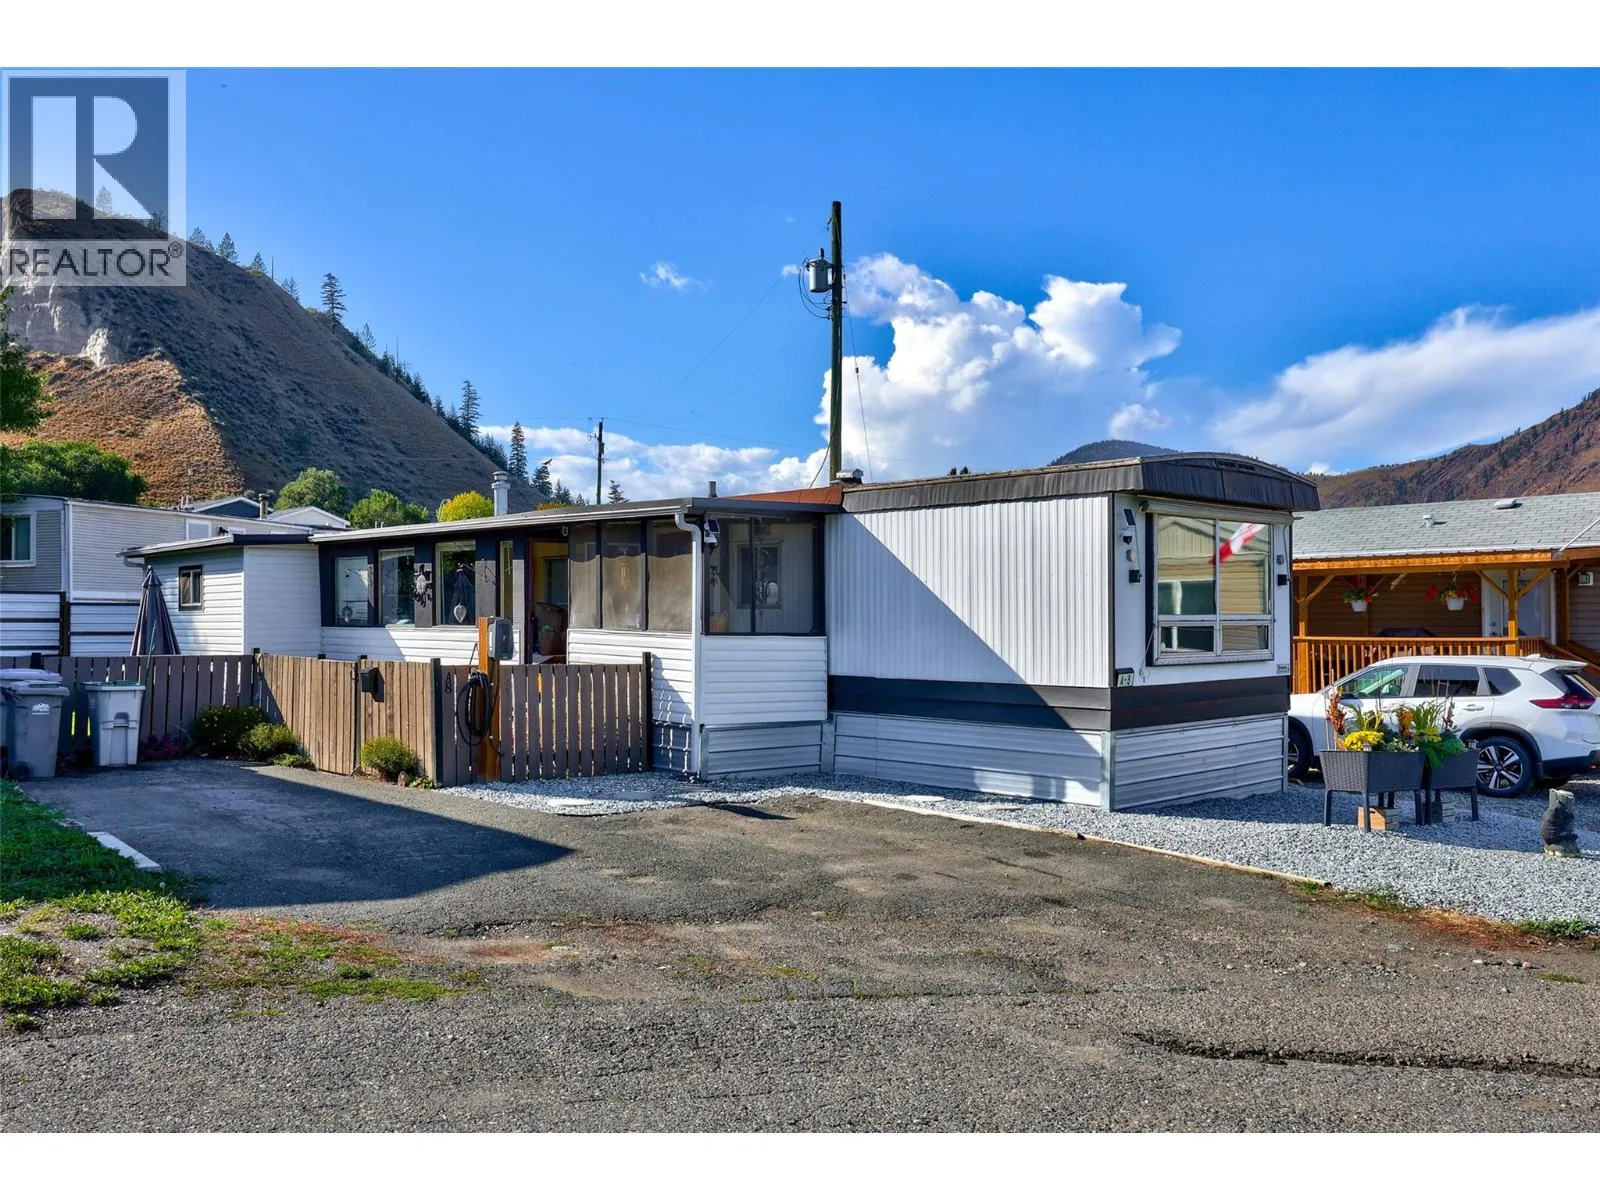
7155 Dallas Drive Unit# A8, Kamloops, British Columbia V2C 4T1

Listed for:
$159,900
3 beds
1 baths
Listed 13 days ago
Manufactured Home for rent: 7155 Dallas Drive Unit# A8, Kamloops, British Columbia V2C 4T1

View all 24 photos

About

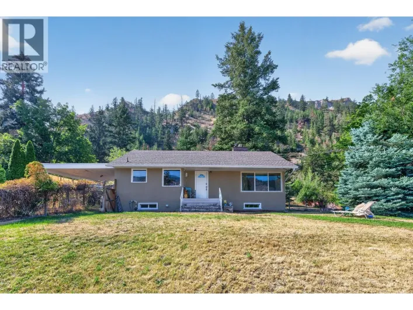
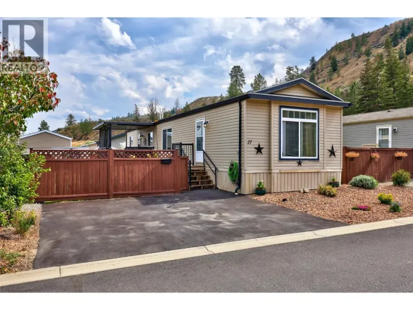
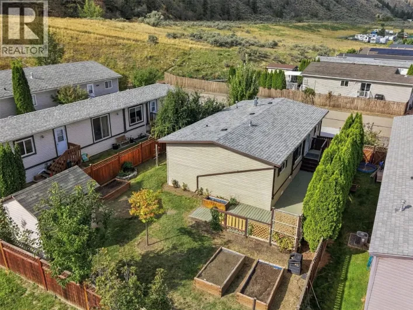
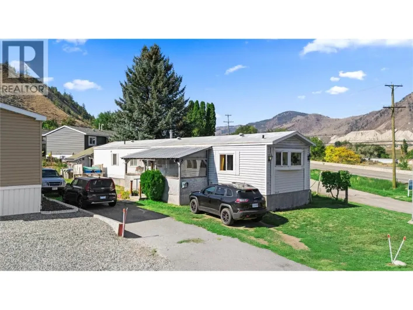
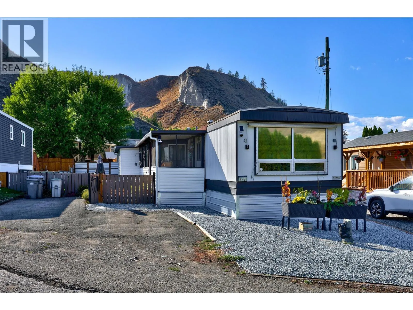
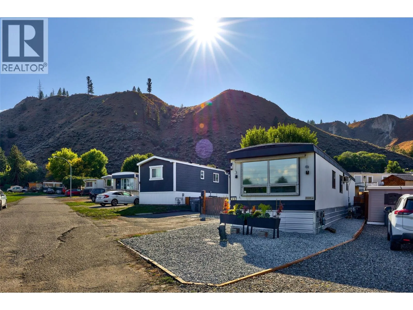
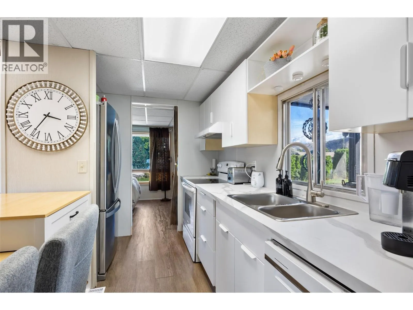
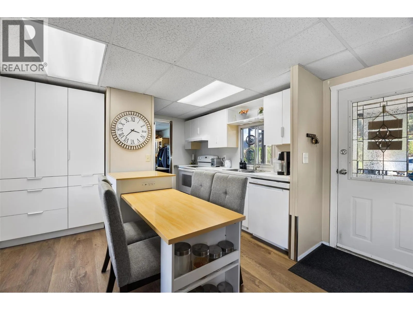
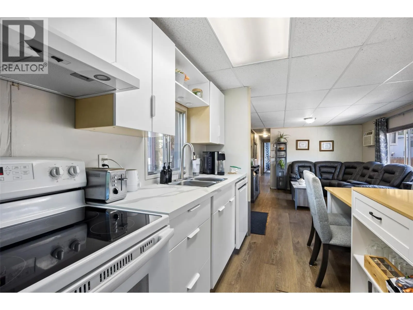
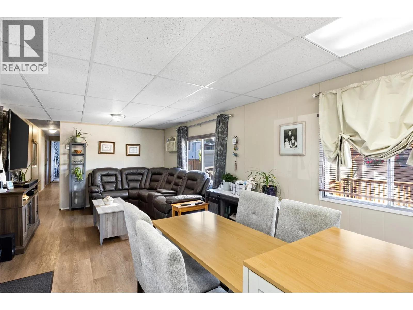
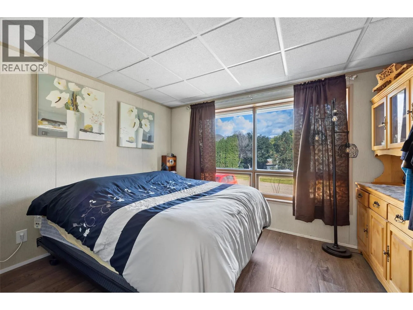
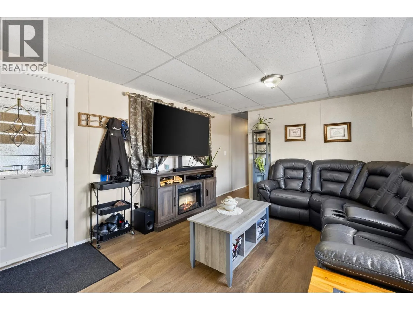
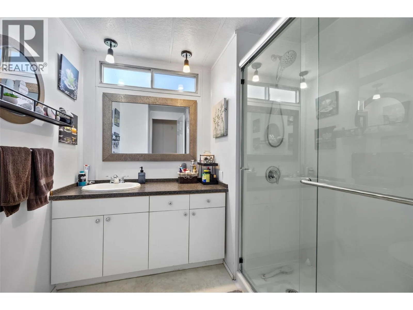
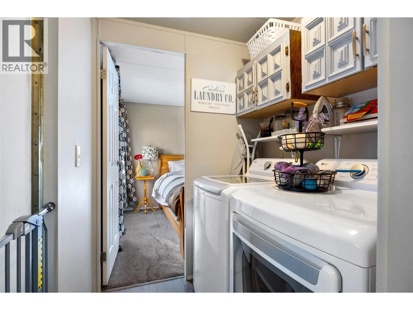
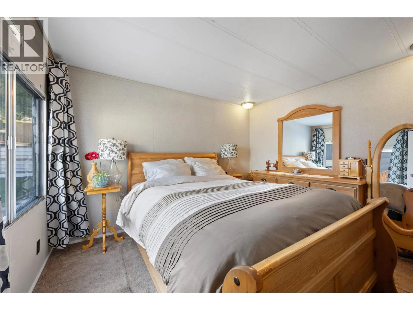
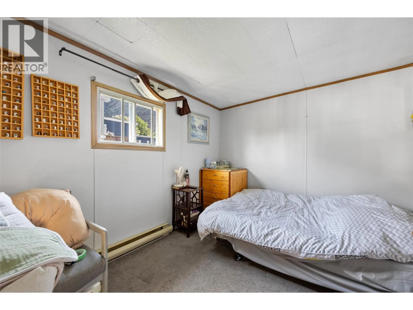
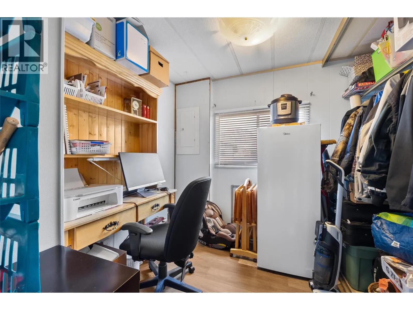
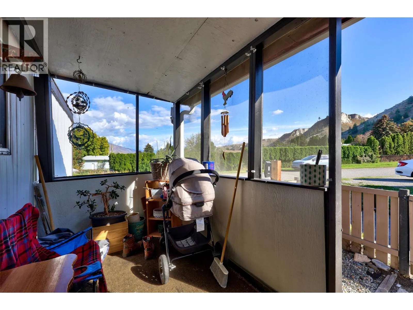
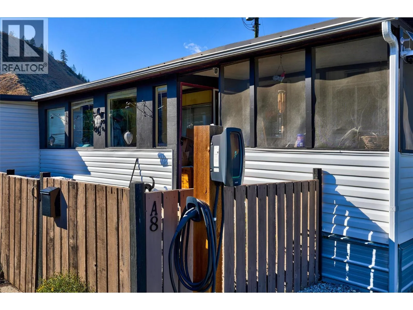
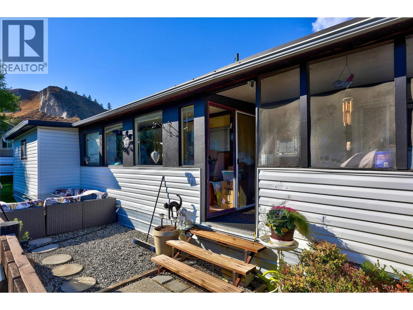
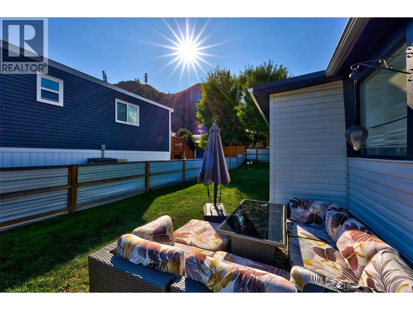
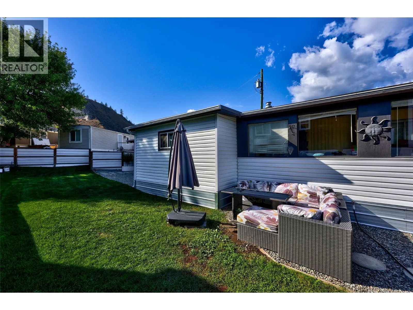
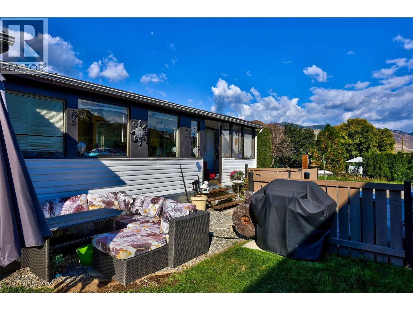
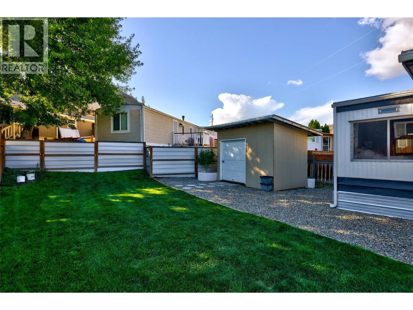
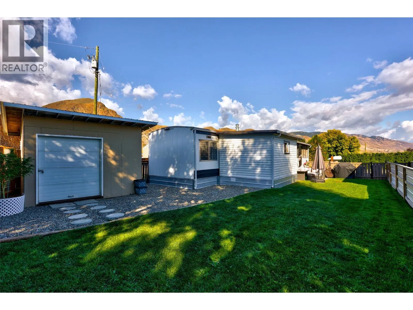
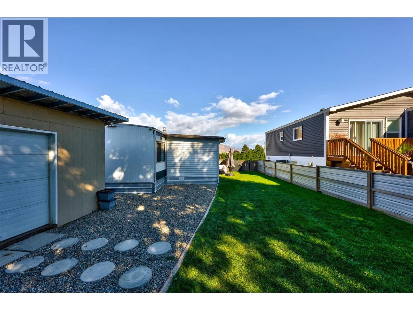
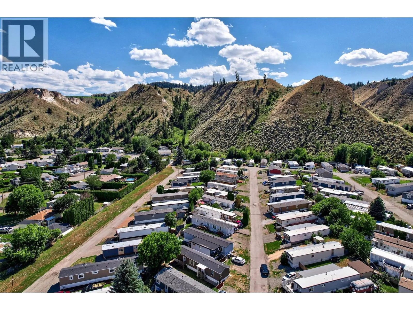
Welcome to A8–7155 Dallas Drive, a three bedroom home with a separate den in a quiet Dallas-area community. This 1975 Neonex Estate has been steadily maintained and thoughtfully updated, with over $18,600 in documented upgrades since 2022, receipts included. A Payne two-ton central air conditioning system was installed in 2022, along with new vinyl plank flooring throughout. The bathroom was fully renovated in 2024 with a Maax shower system, Moen fixtures and a full-height surround. A new Whirlpool dishwasher and Amana range followed in 2025. The metal roof is approximately nine years old and the hot water tank about eight. Just as important is what sits behind the finishes: copper and PEX plumbing throughout — no poly-B — 100 amp service with copper wiring, and the original CSA Z240 certification plate and manufacturer's specification nameplate still intact and legible. For financing and insurance on a home of this vintage, that documentation makes a real difference. An enclosed sunroom and 250 sq ft deck extend the living space considerably, with a fully fenced yard, storage shed, and low-maintenance gravel landscaping. Pad rent for a new owner is $600 per month. Cared for and ready for its next owner. (id:27476)

Property Highlights

MLS® Number
10401027
Type
Single Family
Community Name
Orchard Ridge Trailer Park
Maintenance Fee
600.00
Land Size
under 1 acre
Parking Space Total
1

Building

Building Type
Manufactured Home
Storeys
1.00
Square Footage
768 sqft
Bathrooms Total
1
Bedrooms Total
3
Exterior Finish
Other
Fireplace Present
No
Basement Type
Basement Features
Building Heating Type
Forced air
Heating Fuel
Building Cooling Type
Central air conditioning

Utilities

Water
Municipal water
Utility Sewer
Municipal sewage system

Room Layout

3pc Bathroom
Main level
Measurements not available
Primary Bedroom
Main level
13'4'' x 9'3''
Den
Main level
11'4'' x 8'10''
Bedroom
Main level
8'8'' x 8'10''
Bedroom
Main level
11'5'' x 8'11''
Living room
Main level
11'6'' x 11'
Kitchen
Main level
11' x 6'

Location

Learn more about this property
Listing provided by:
Engel & Volkers Kamloops
MLS® number:
10401027
Agent:
Sanjay Kosmadia
*Indicates required field
Name is required
Email is required
Please enter a valid phone number (e.g., 416-111-1111).

Street Spotlight - For sale