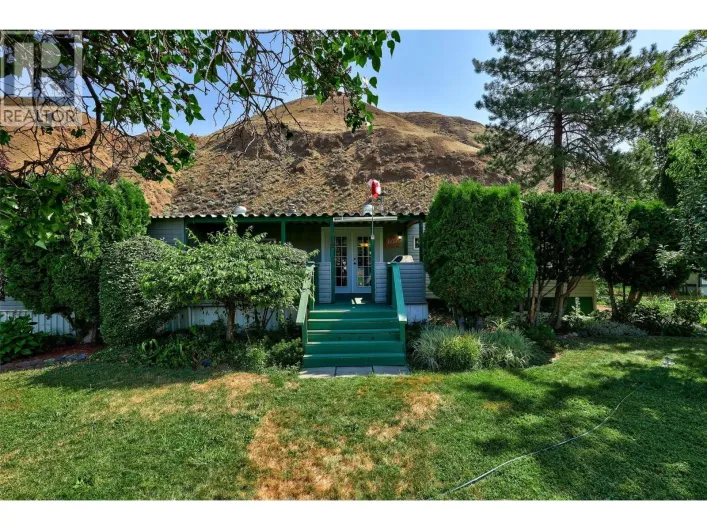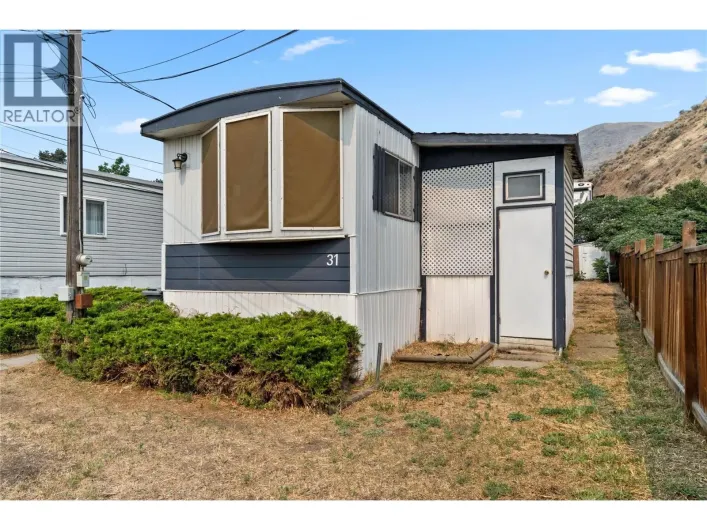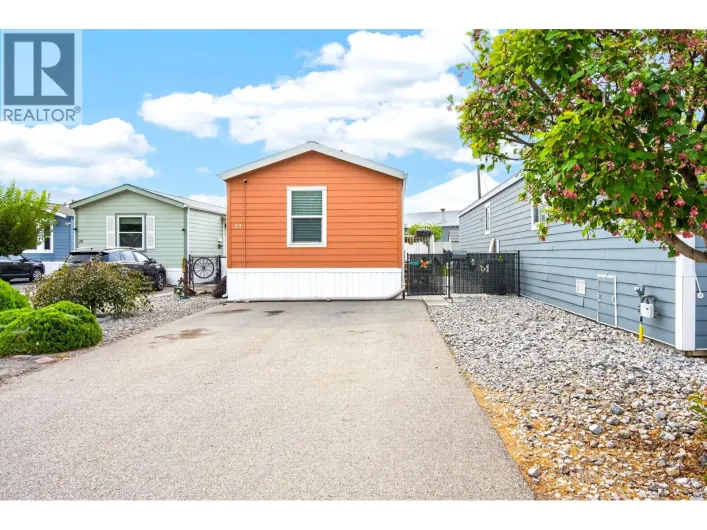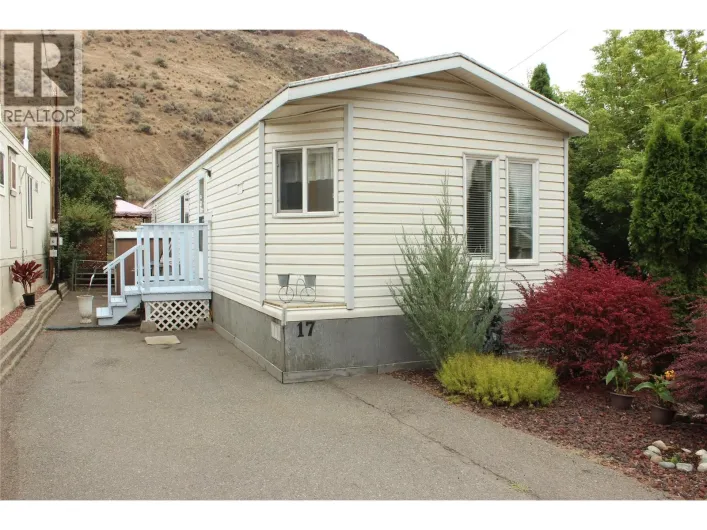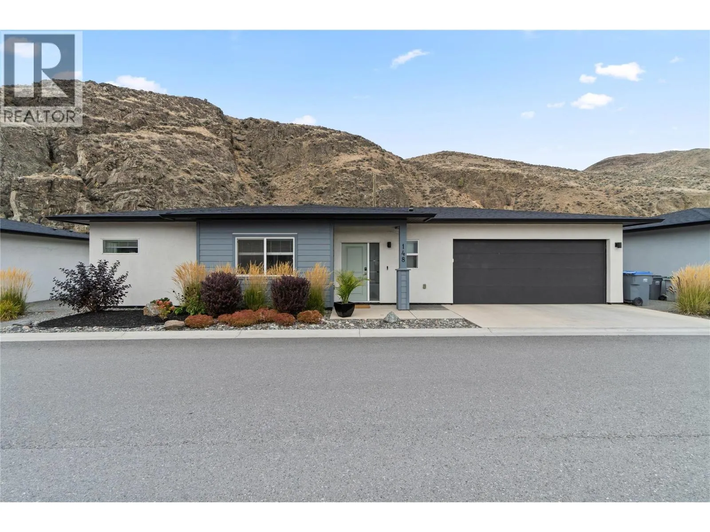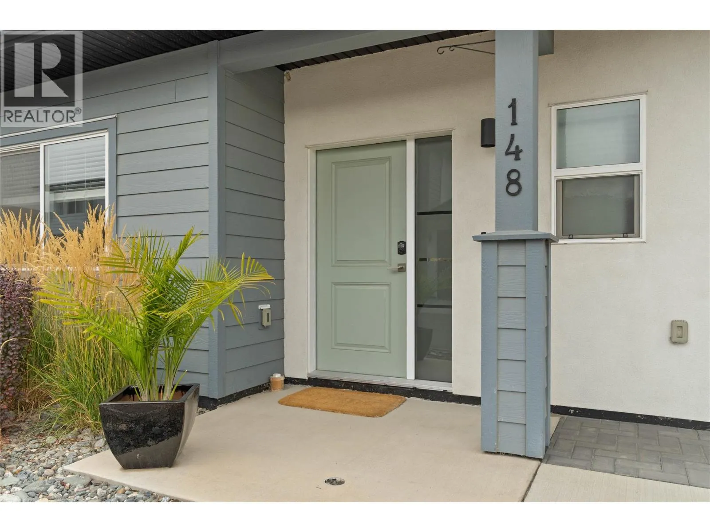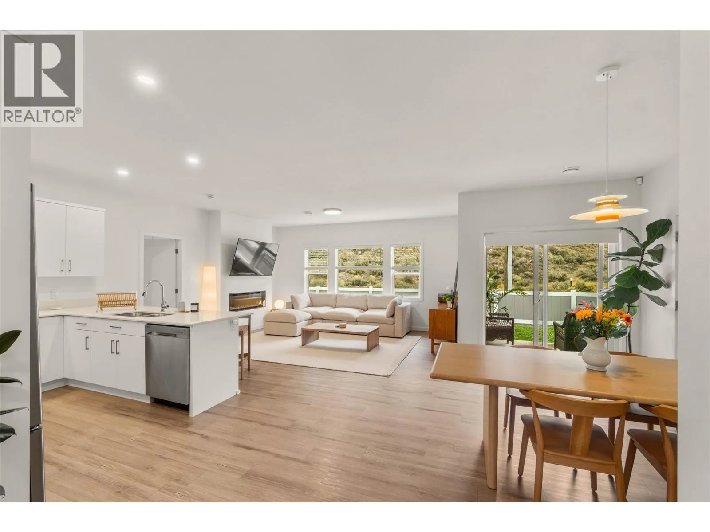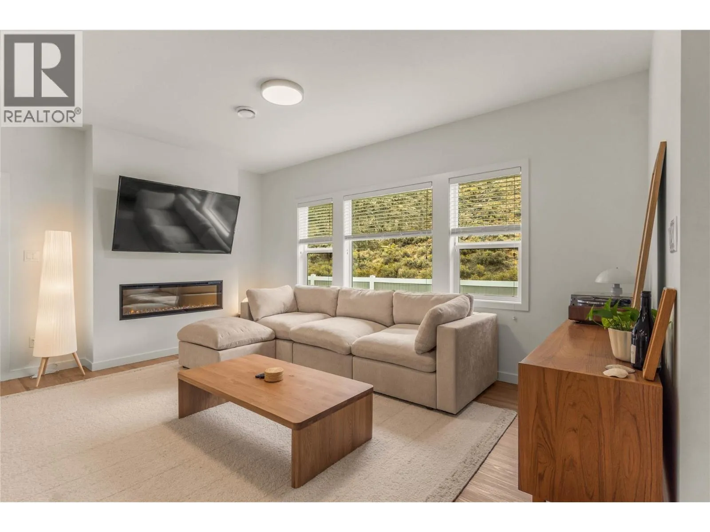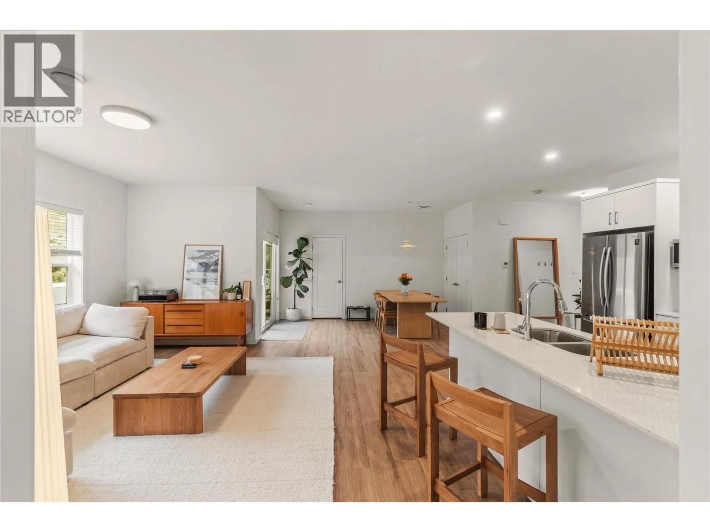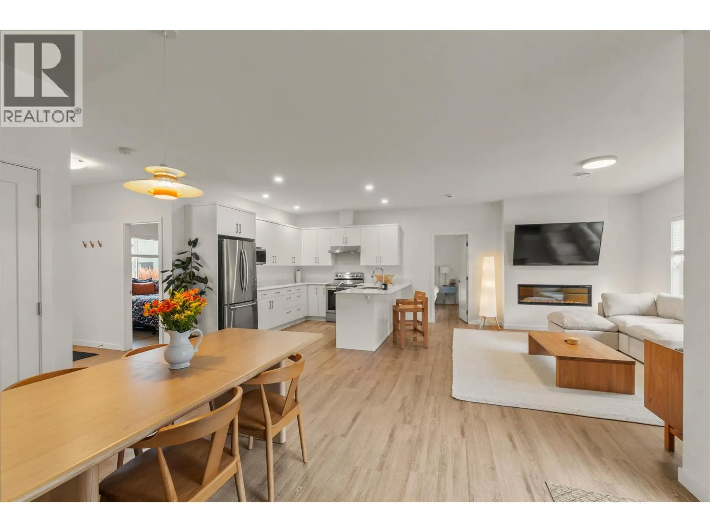
2683 Ord Road Unit# 148, Kamloops, British Columbia V2B 7V7

Listed for:
$574,900
2 beds
2 baths
Listed 21 days ago
House for rent: 2683 Ord Road Unit# 148, Kamloops, British Columbia V2B 7V7

View all 38 photos

About

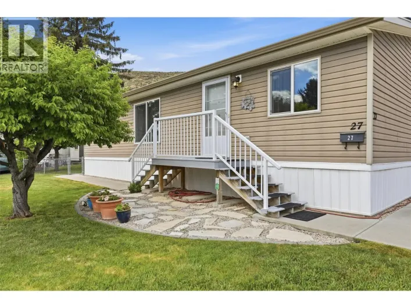
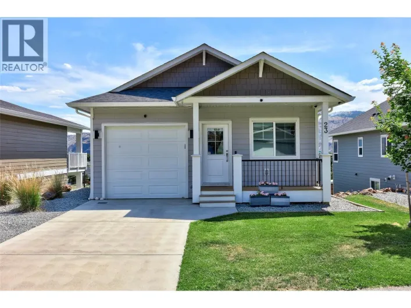
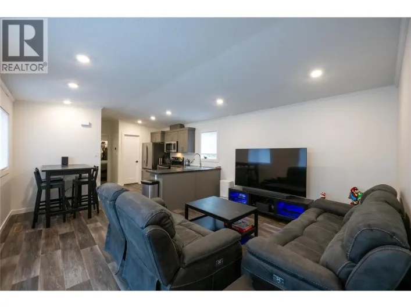
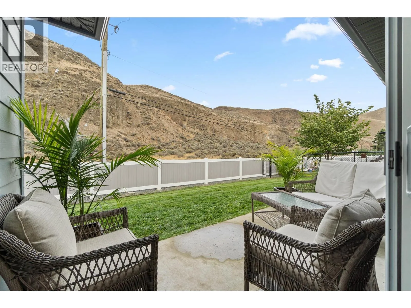
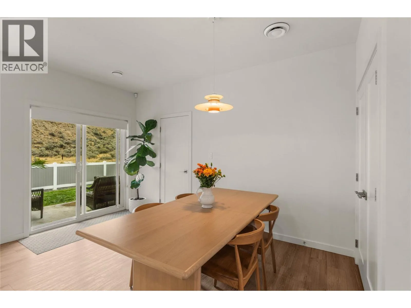
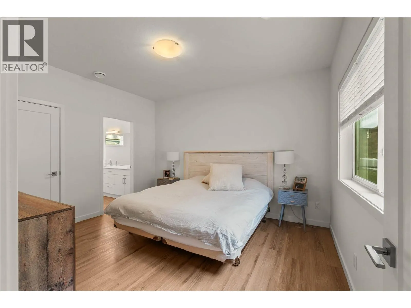
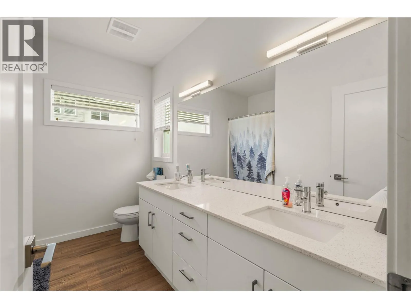
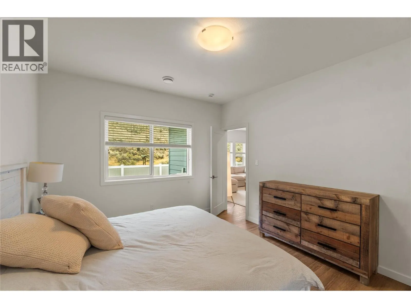
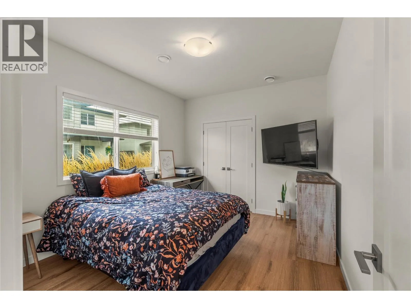
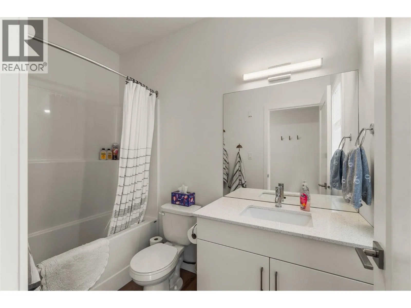
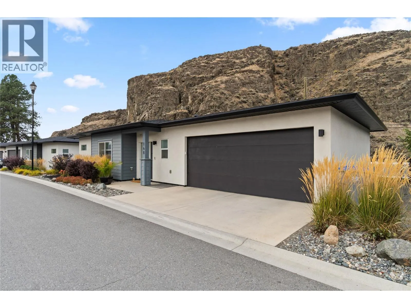
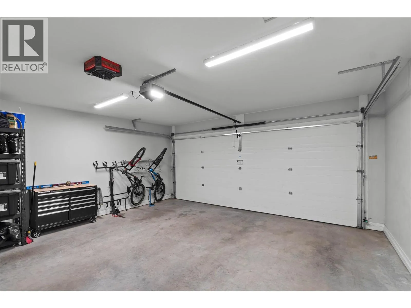
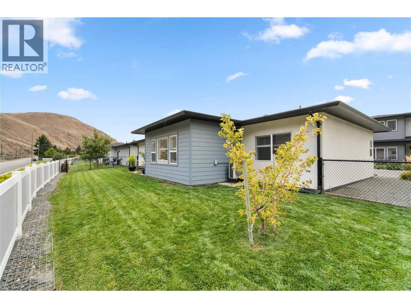
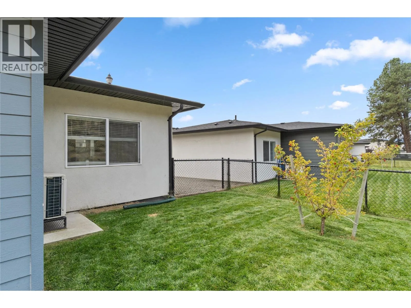
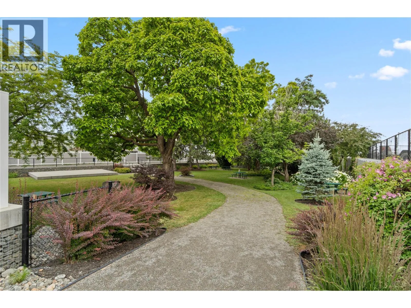
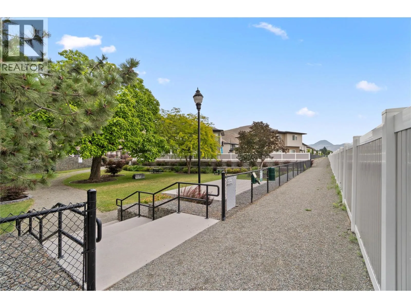
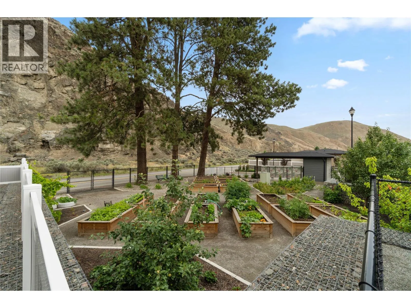
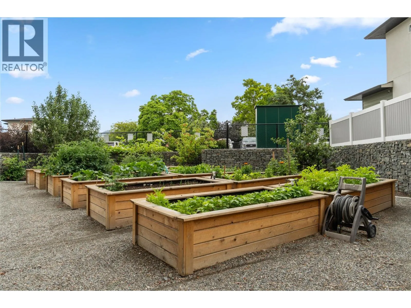
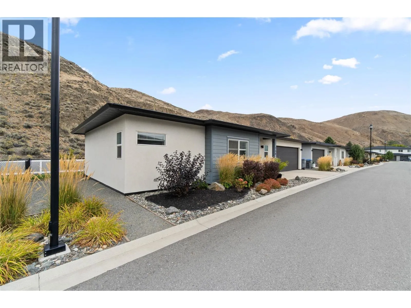
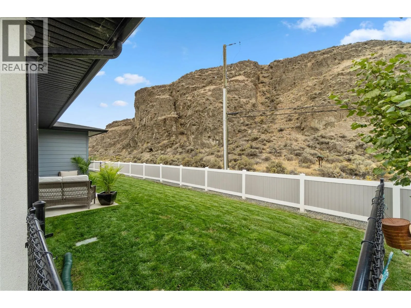
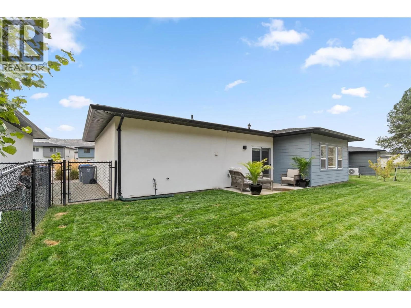
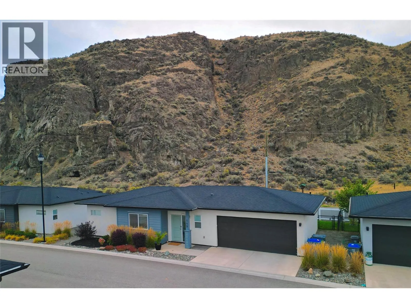
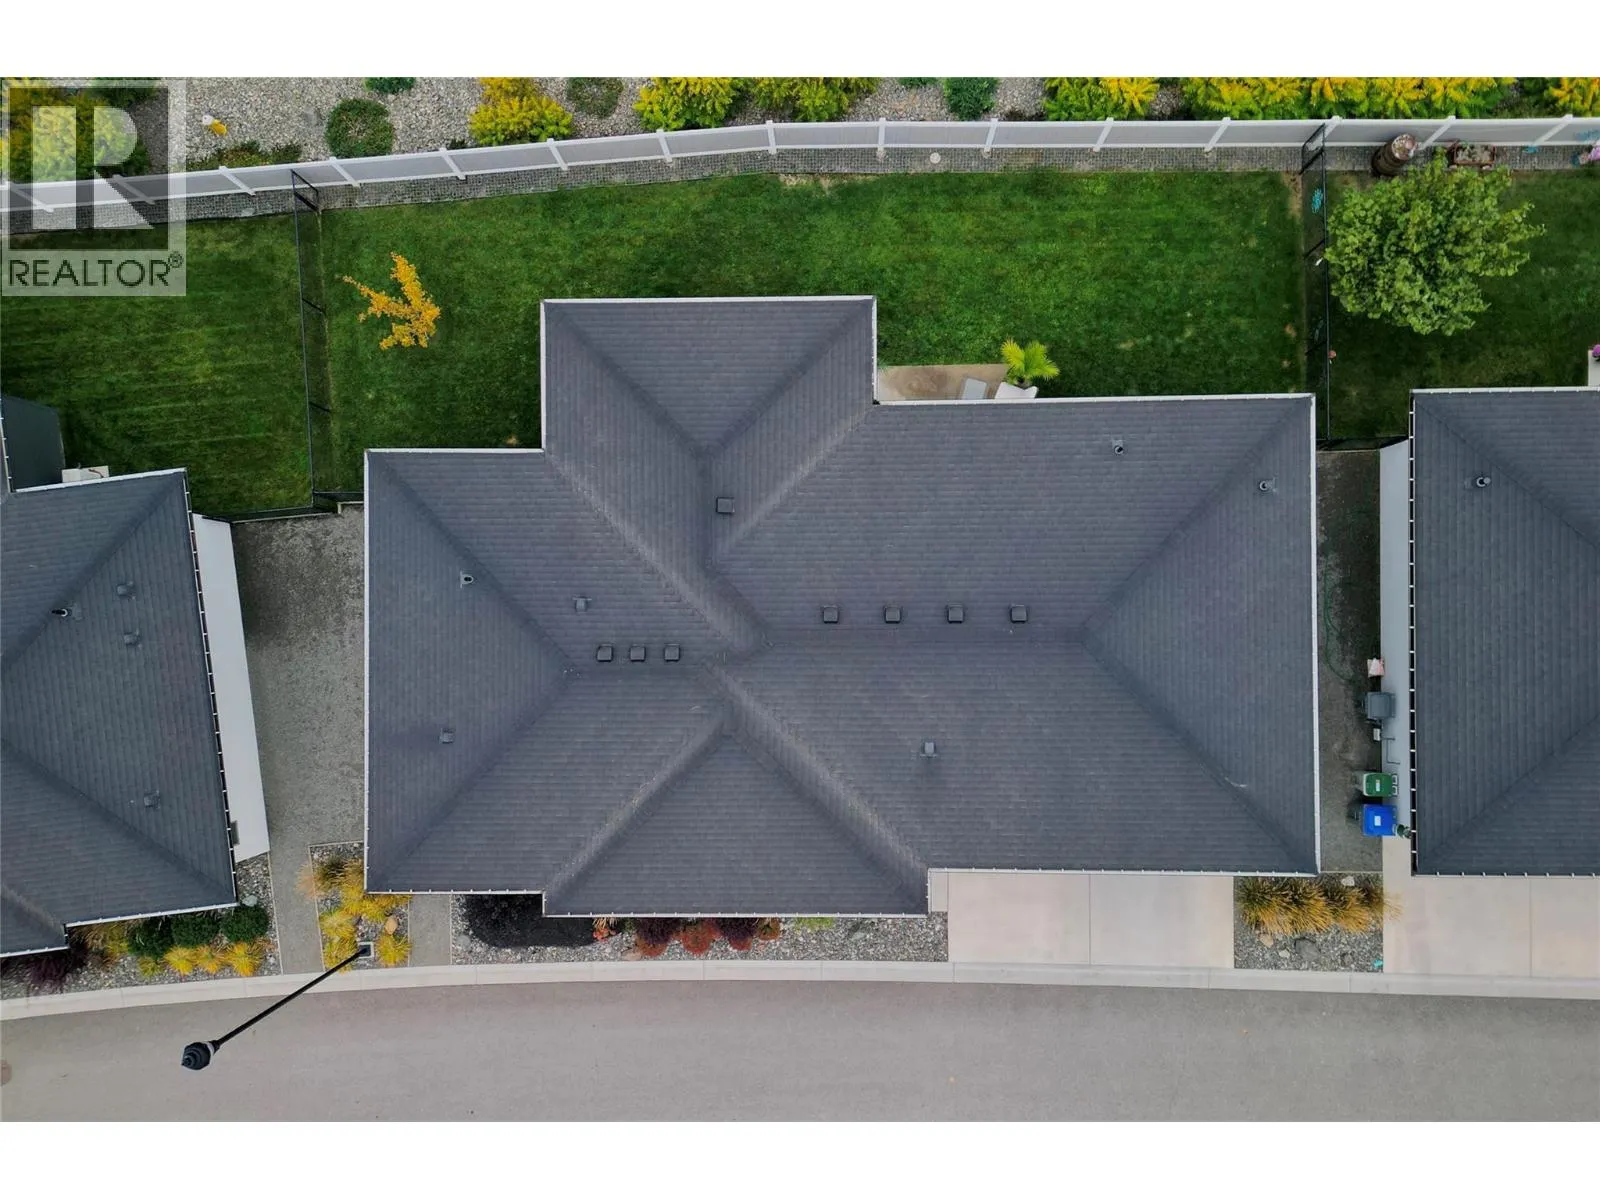
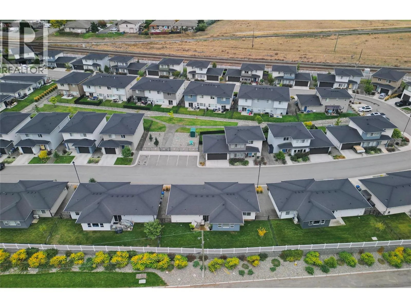
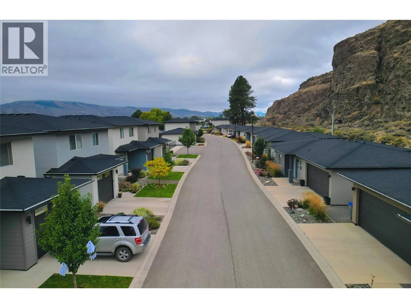
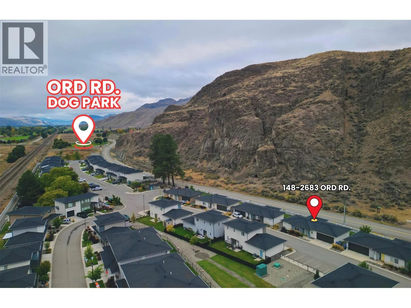
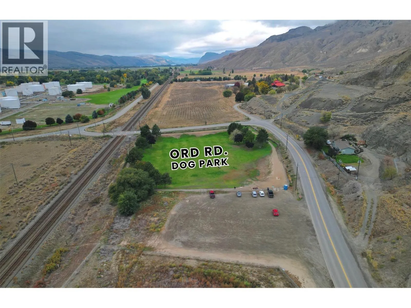
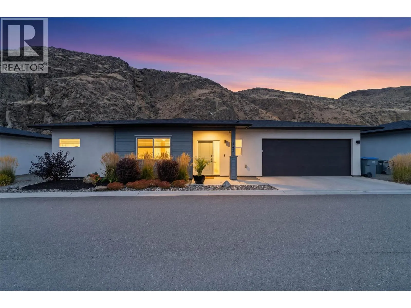
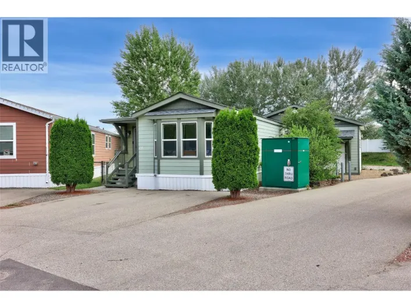
Welcome to this well-maintained 2-bedroom, 2-bathroom rancher, built in 2020 and located in a welcoming bareland strata community of Catalpa. Designed for comfortable, easy living, this single-level home offers a functional layout with no basement, making it an excellent choice for seniors, downsizers, or anyone looking for convenient one-floor living. The home features a double garage, providing plenty of room for vehicles, storage, or hobbies. The bright and practical floor plan offers two comfortable bedrooms and two bathrooms, including a primary bedroom with its own ensuite. Enjoy the benefits of a newer home without the maintenance and upkeep of a larger property. The bareland strata setting provides a community atmosphere while still offering the feel and privacy of a detached home. Located close to a dog park, this is also an ideal location for pet owners who enjoy getting outside. Built in 2020 and offering modern construction, single-level living, a double garage, and a convenient location, this property is an excellent opportunity for those looking to simplify without sacrificing comfort. (id:27476)

Property Highlights

MLS® Number
10402625
Type
Single Family
Community Name
Catalpa Community
Maintenance Fee
265.00
Ownership Type
Bare Land Condo/Strata
Land Size
0.11 ac|under 1 acre
Parking Space Total
2

Building

Building Type
House
Storeys
1.00
Square Footage
1199 sqft
Bathrooms Total
2
Bedrooms Total
2
Amenities
Golf Nearby, Airport, Recreation
Exterior Finish
Stucco, Other
Fireplace Present
Yes
Basement Type
Basement Features
Building Heating Type
Heat Pump
Heating Fuel
Building Cooling Type
Central air conditioning

Utilities

Water
Municipal water
Utility Sewer
Municipal sewage system

Room Layout

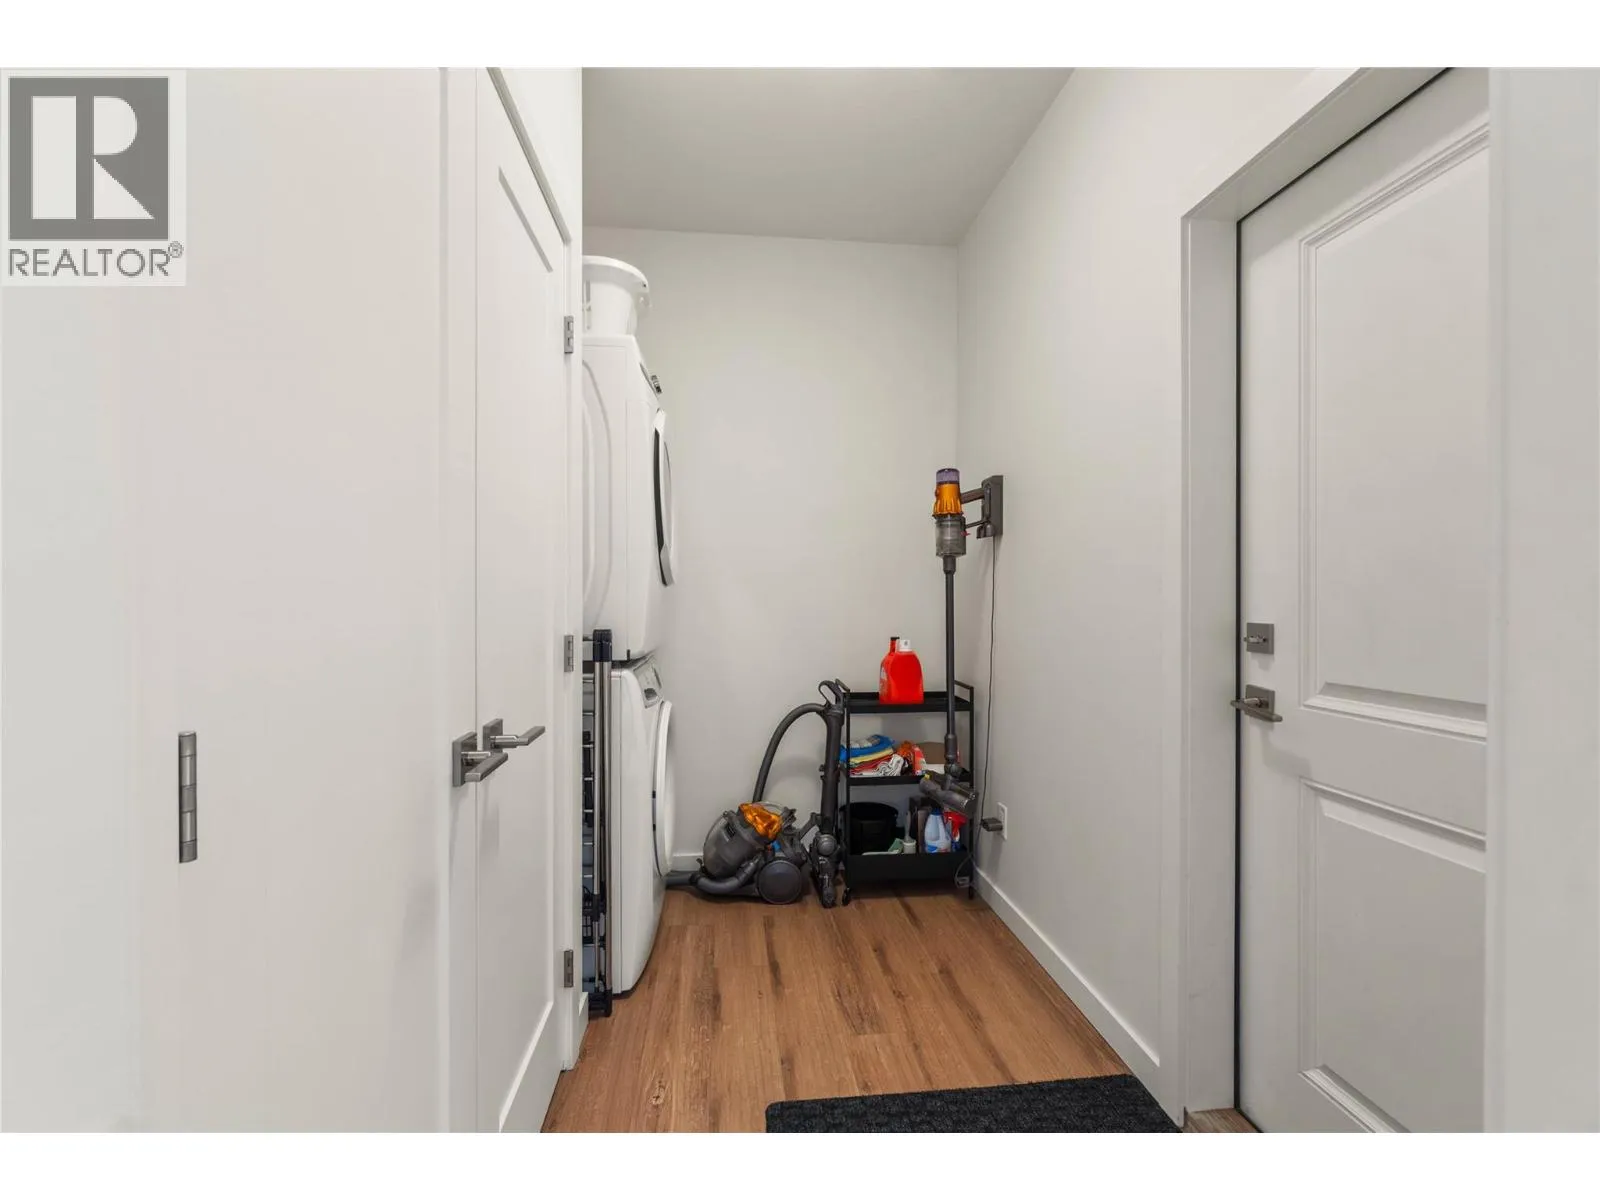
Laundry room
Main level
8'6'' x 4'8''
Dining room
Main level
11'7'' x 13'10''
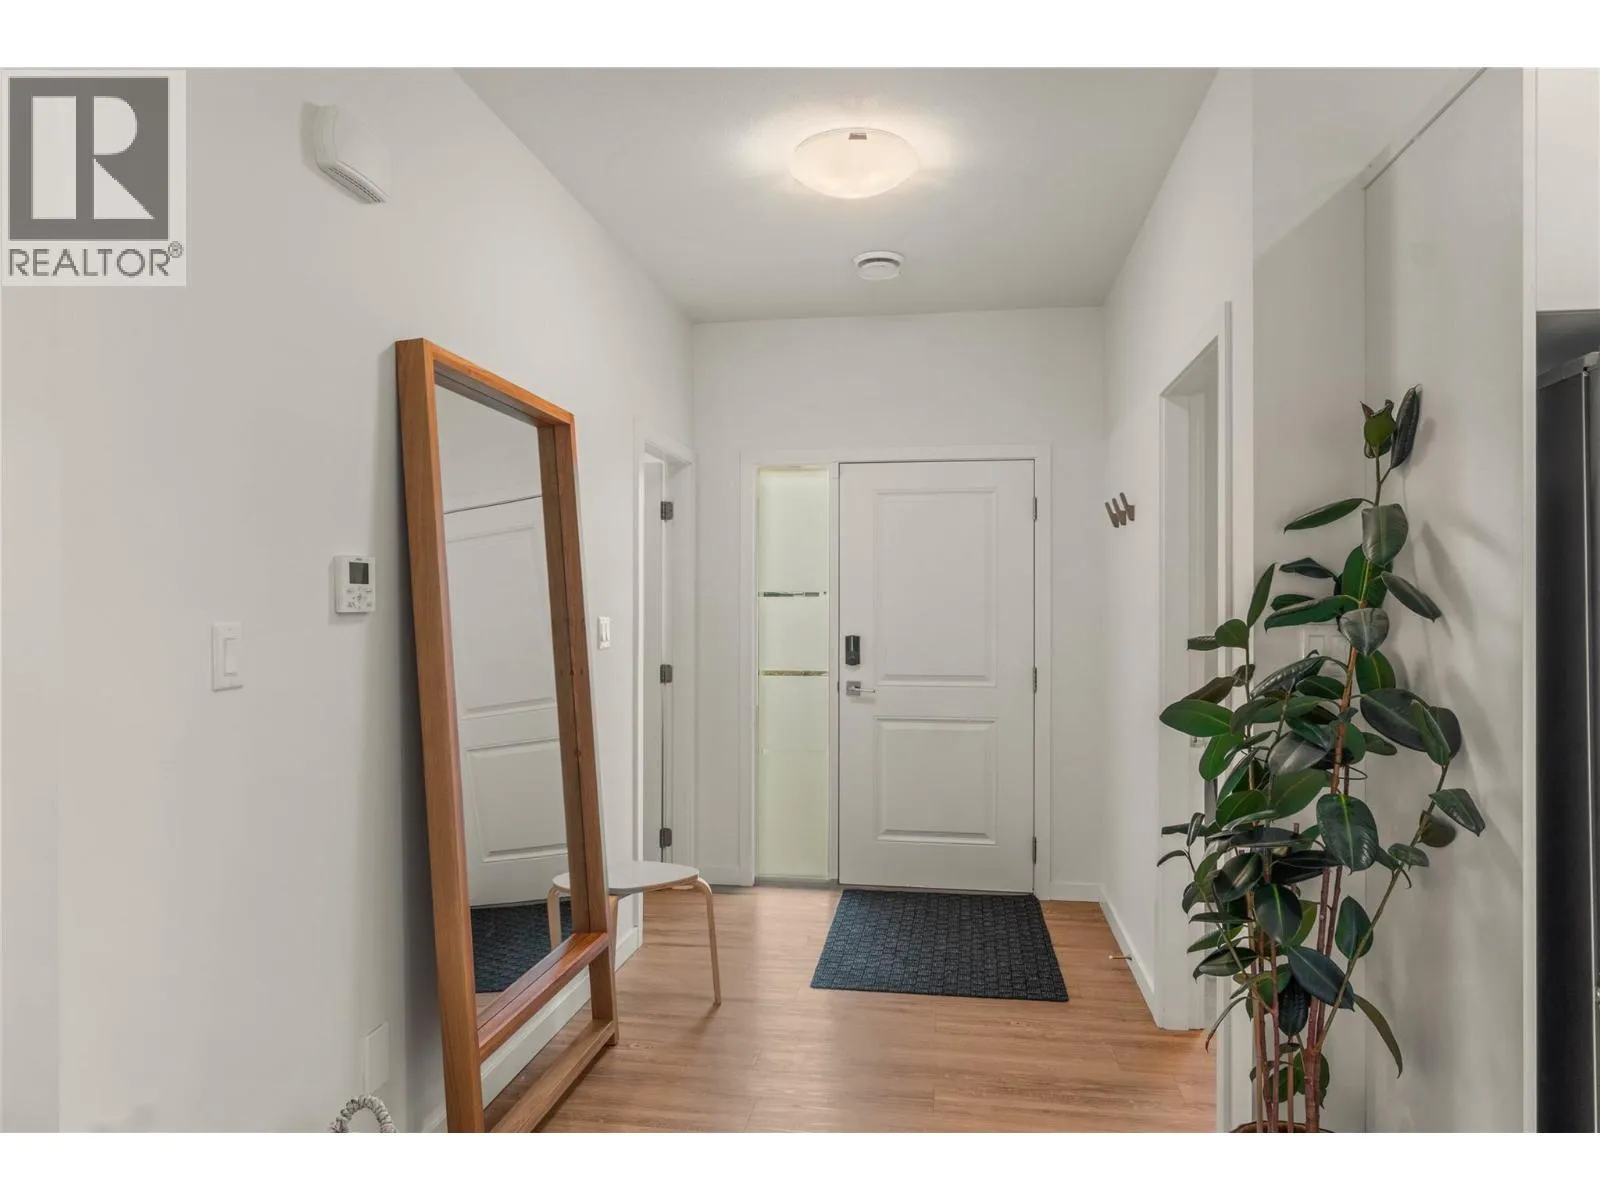
Foyer
Main level
6'4'' x 9'3''
Bedroom
Main level
12'6'' x 10'6''
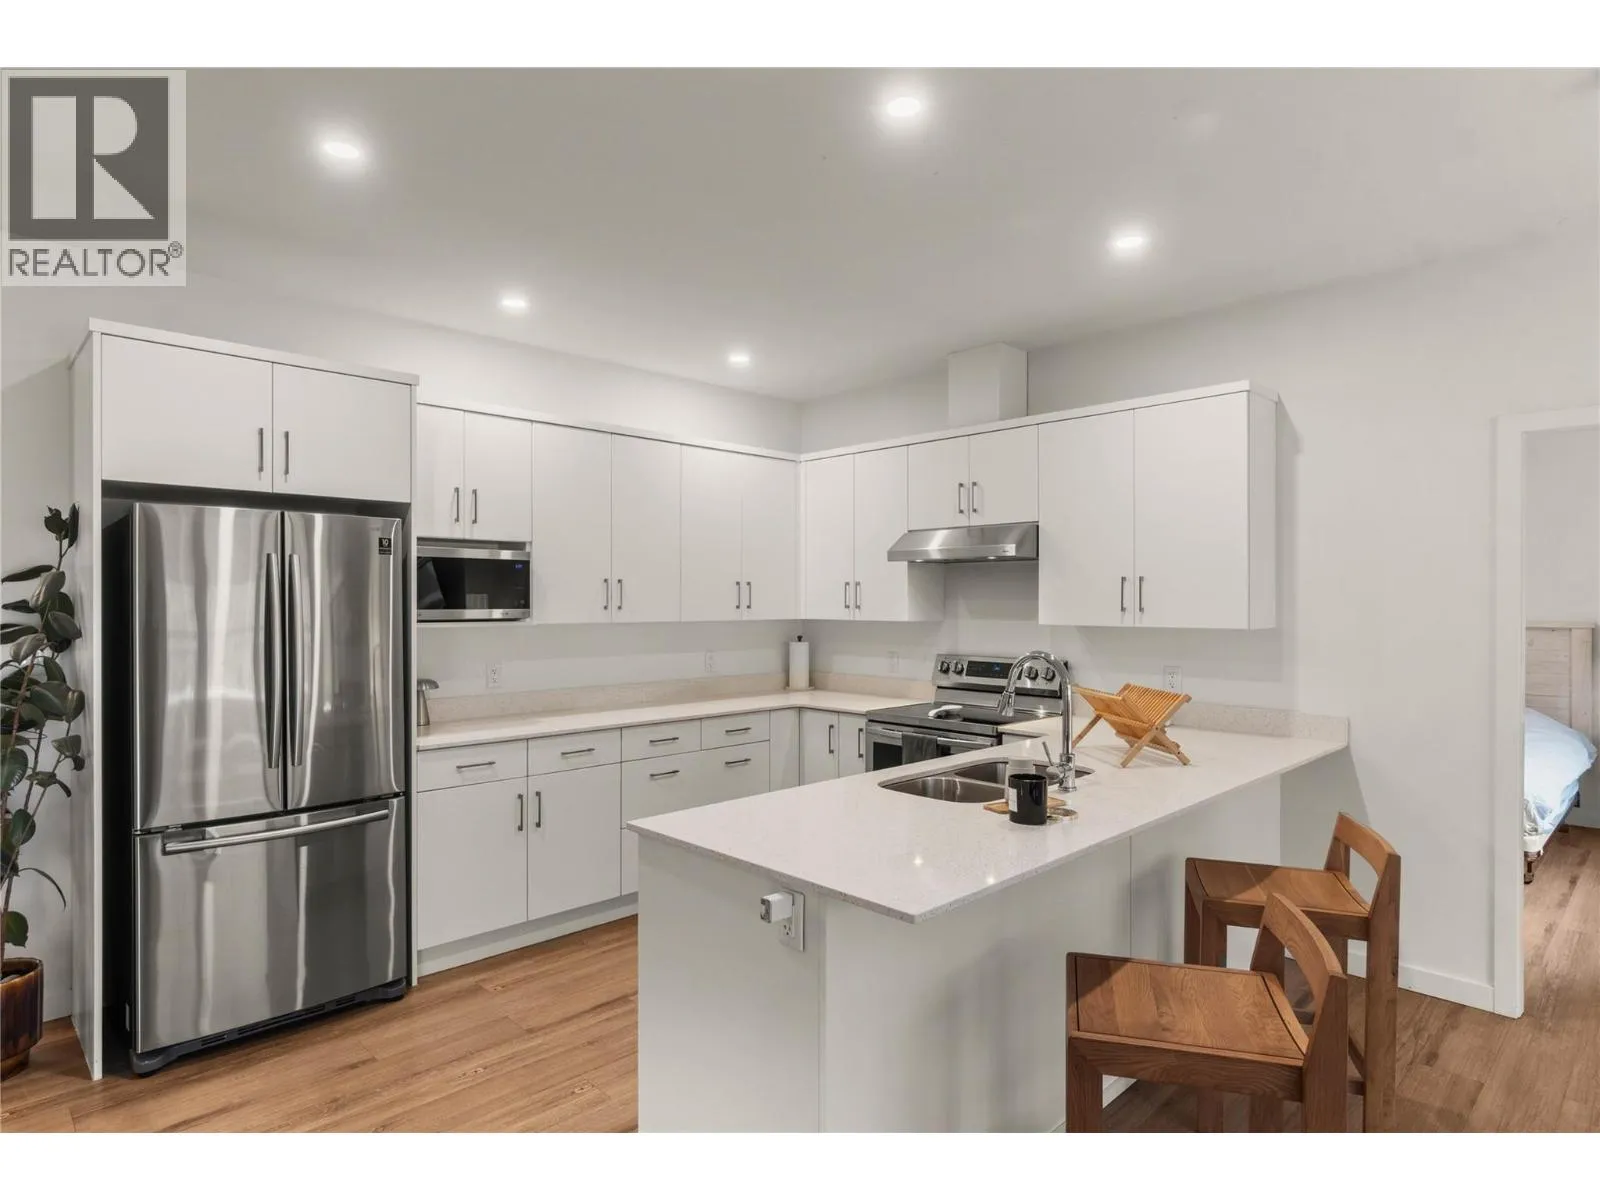
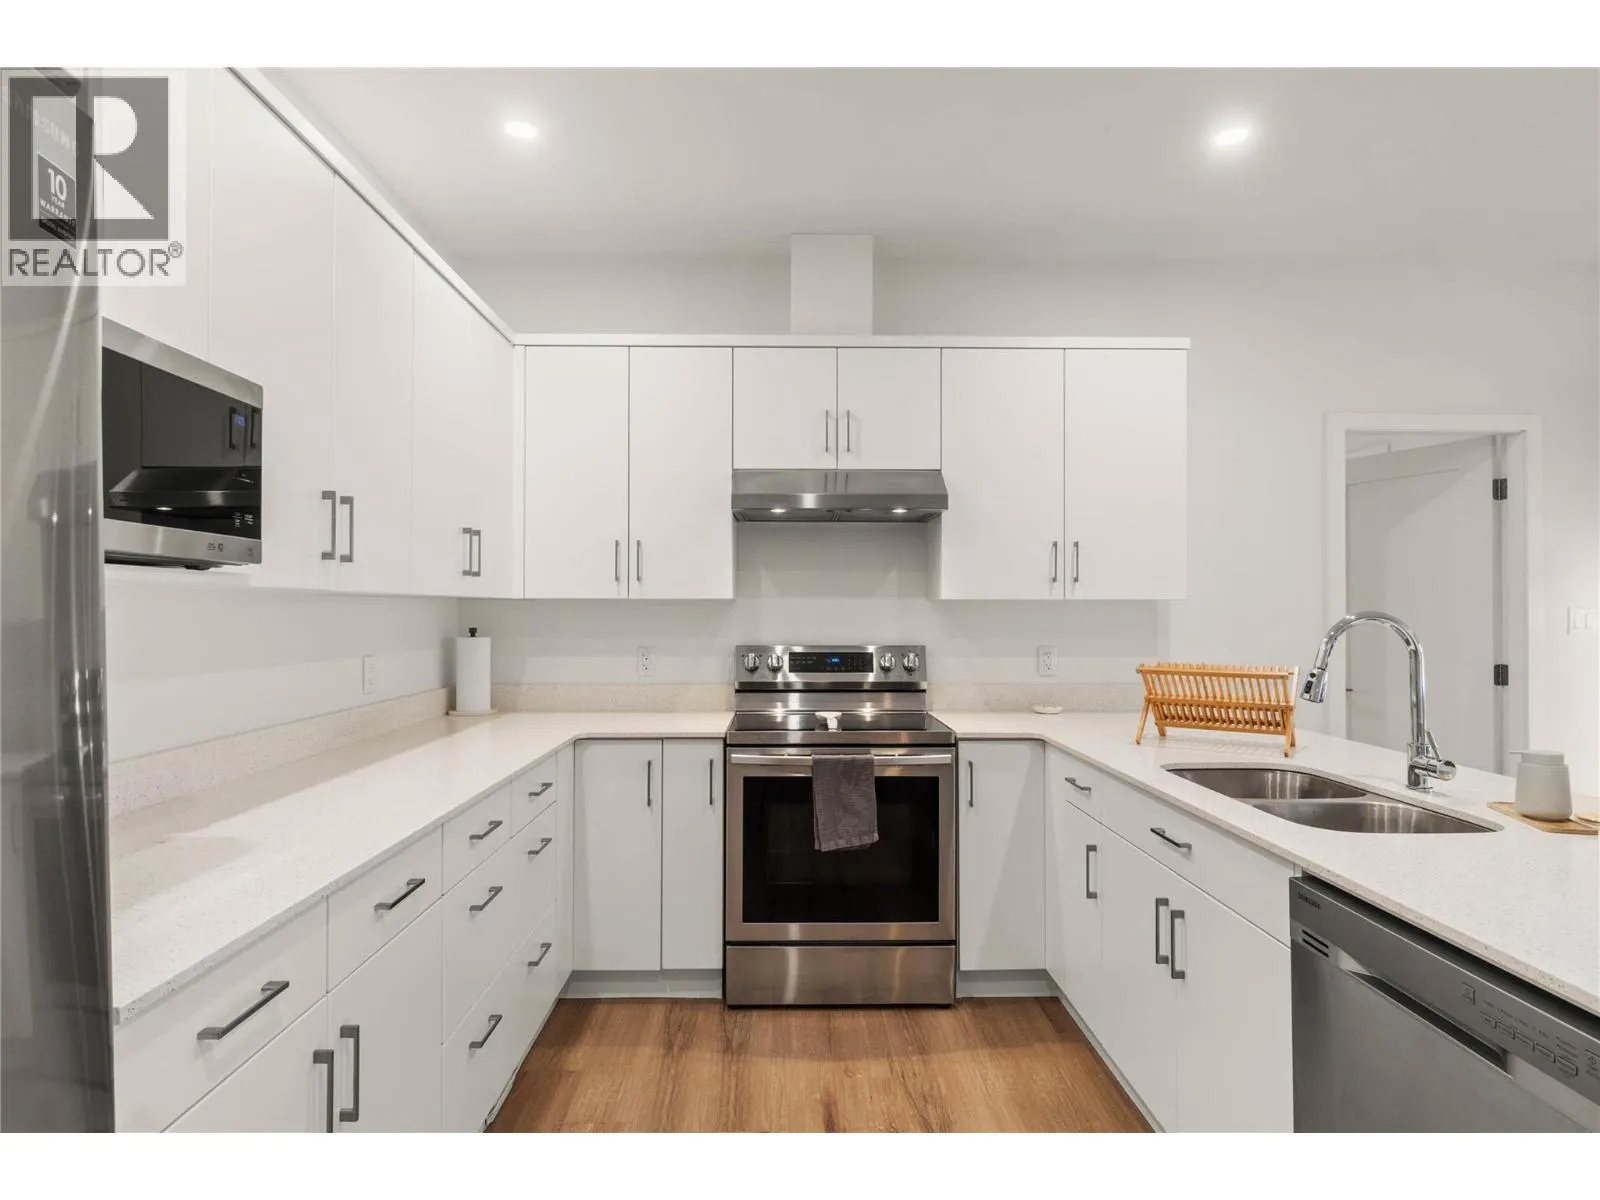
Kitchen
Main level
12'11'' x 11'2''
Living room
Main level
16'8'' x 13'6''
Primary Bedroom
Main level
11'8'' x 13'4''
4pc Bathroom
Main level
Measurements not available
5pc Ensuite bath
Main level
Measurements not available

Location

Learn more about this property
Listing provided by:
Royal LePage Westwin Realty
MLS® number:
10402625
Agent:
Francis Ramunno
*Indicates required field
Name is required
Email is required
Please enter a valid phone number (e.g., 416-111-1111).

Street Spotlight - For sale